Managed By

- Total Monthly Price
- $1,370 - $2,830
- Bedrooms
- Studio - 3Studio - 3 Beds
- Bathrooms
- 1 - 31 - 3 Baths
- Sq. Ft.
- 644 - 1,470 sq ft
Pricing and Floor Plans
Studio A1
Show Floor Plan Details Hide Floor Plan Details
Unable to load floor plan details.
407
$1,370
647 Sq. Ft.
Now
338
$1,444
647 Sq. Ft.
Now
714
$1,524
647 Sq. Ft.
Sep. 24
Studio A1A
Show Floor Plan Details Hide Floor Plan Details
Unable to load floor plan details.
459
$1,419
644 Sq. Ft.
Now
One Bedroom One Bath A2
Show Floor Plan Details Hide Floor Plan Details
Unable to load floor plan details.
476
$1,501
672 Sq. Ft.
Now
280
$1,481
672 Sq. Ft.
Now
508
$1,481
672 Sq. Ft.
Nov. 9
226
$1,481
672 Sq. Ft.
Nov. 14
One Bedroom One Bath A4
Show Floor Plan Details Hide Floor Plan Details
Unable to load floor plan details.
263
$1,531
753 Sq. Ft.
Now
547
$1,596
753 Sq. Ft.
Sep. 25
579
$1,596
753 Sq. Ft.
Oct. 18
One Bedroom One Bath A5
Show Floor Plan Details Hide Floor Plan Details
Unable to load floor plan details.
642
$1,523
770 Sq. Ft.
Now
442
$1,531
770 Sq. Ft.
Nov. 7
One Bedroom One Bath A3
Show Floor Plan Details Hide Floor Plan Details
Unable to load floor plan details.
350
$1,646
746 Sq. Ft.
Now
Two Bedroom Two Bath B3
Show Floor Plan Details Hide Floor Plan Details
Unable to load floor plan details.
550
$1,828
1,021 Sq. Ft.
Now
539
$1,828
1,021 Sq. Ft.
Now
644
$1,943
1,021 Sq. Ft.
Now
618
$1,956
1,021 Sq. Ft.
Now
Two Bedroom Two Bath B1
Show Floor Plan Details Hide Floor Plan Details
Unable to load floor plan details.
352
$1,796
960 Sq. Ft.
Now
Two Bedroom Two Bath B2
Show Floor Plan Details Hide Floor Plan Details
Unable to load floor plan details.
332
$1,896
1,012 Sq. Ft.
Now
Two Bedroom Two Bath B4
Show Floor Plan Details Hide Floor Plan Details
Unable to load floor plan details.
253
$2,016
1,082 Sq. Ft.
Now
Two Bedroom Two Bath B3B
Show Floor Plan Details Hide Floor Plan Details
Unable to load floor plan details.
Two Bedroom Two Bath B3A
Show Floor Plan Details Hide Floor Plan Details
Unable to load floor plan details.
Three Bedroom Three Bath C1
Show Floor Plan Details Hide Floor Plan Details
Unable to load floor plan details.
261
$2,613
1,470 Sq. Ft.
Now
422
$2,830
1,470 Sq. Ft.
Sep. 24
522
$2,830
1,470 Sq. Ft.
Dec. 3
Property Map
Select a unit to view pricing and availability
Details
Lease Term Options
- 3 - 15 Month Leases
Property Information
- Built in 2017
- 345 units7 stories
Fees & Policies
The fees below are based on community-supplied data and may exclude additional fees and utilities.
Utilities & Essentials
-
Trash Services - Doorstep$30 / mo
-
Pest Control Services$5 / moDisclaimer: Utility apportionment is submetered water/gas/electric.
-
Utility - Billing Administrative Fee$6.18 / moDisclaimer: Utility apportionment is flat rate per month.
-
Utility - Water/SewerVaries / moDisclaimer: Utility apportionment is submetered water/gas/electric.
-
Trash Services - HaulingVaries / moDisclaimer: Utility apportionment is allocation: divided eq per unit.
-
Utility - Electric - Third PartyVaries / moDisclaimer: Utility apportionment is submetered water/gas/electric.
-
Common Area - ElectricVaries / mo
-
Package Services$25 / yr
One-Time Basics
Due at Application
-
Application Fee$100
-
Administrative Fee$250
Due at Move-In
-
Utility - New Account Fee$17
-
Security Deposit (Refundable)$250
Due at Move-Out
-
Utility - Final Bill Fee$17
-
Other
Other Pets Allowed
-
Pet Fee$350
-
Pet Fee$350 - $500
-
Pet Rent$25 / mo
Cats Allowed
-
Cats Allowed
Restrictions
None
Dogs Allowed
-
Dogs Allowed
Restrictions
None
Storage Unit
-
Storage Fee$50 - $100 / moDisclaimer: Price varies based on rentable item size.
Personalized Add-Ons
-
Common Area/Clubhouse Deposit (Refundable)$250 / occurrence
-
Common Area/Clubhouse Rental$350 - $425 / occurrenceDisclaimer: Price varies based on length of time.
Situational
-
Access Device - Replacement$100
-
Access/Lock Change Fee$50
-
Intra-Community Transfer Fee$600
-
Security Deposit - Additional (Refundable)100% of base rentMax chargeable amount: 100% of base rent
-
Early Lease Termination/Cancellation200% of base rentMax chargeable amount: 200% of base rent
-
Returned Payment Fee (NSF)$35 / occurrence
-
Utility - Vacant Processing Fee$50 / occurrence
-
Late Fee10% of base rent / occurrenceMax chargeable amount: 10% of base rent
-
Utility - Vacant Cost RecoveryVaries / occurrence
-
Utility - Electric - Third PartyVaries / occurrence
Property Fee Disclaimer: Total Monthly Leasing Price includes base rent, all monthly mandatory and any user-selected optional fees. Excludes variable, usage-based, and required charges due at or prior to move-in or at move-out. Security Deposit may change based on screening results, but total will not exceed legal maximums. Some items may be taxed under applicable law. Some fees may not apply to rental homes subject to an affordable program. All fees are subject to application and/or lease terms. Prices and availability subject to change. Resident is responsible for damages beyond ordinary wear and tear. Resident may need to maintain insurance and to activate and maintain utility services, including but not limited to electricity, water, gas, and internet, per the lease. Additional fees may apply as detailed in the application and/or lease agreement, which can be requested prior to applying. Pets: Pet breed and other pet restrictions apply. Rentable Items: All Parking, storage, and other rentable items are subject to availability. Final pricing and availability will be determined during lease agreement. See Leasing Agent for details.
Matterport 3D Tours
Explore Commute Options
Property Highlights
- ADA Accessible
- Art Studio Area
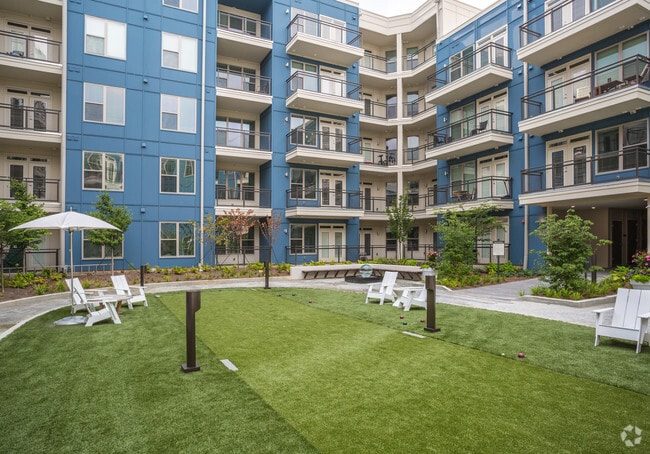
- Bocce Area in Courtyard
- Chrome Fixtures
- Custom Cabinetry
- Dual-Faced Fireplace
- Elegant Clubhouse with Culinary Inspired Kitchen
- Elegant Undermount Single-Basin Kitchen Sinks
- Expansive Closets
- Fire Pit and Grilling Station
- Full Featured Business Center and Conference Room
- Gated Community and Covered Parking
- Google Fiber Available
- Hardwood Flooring in Common Areas
- Individual In-Home Washer and Dryer
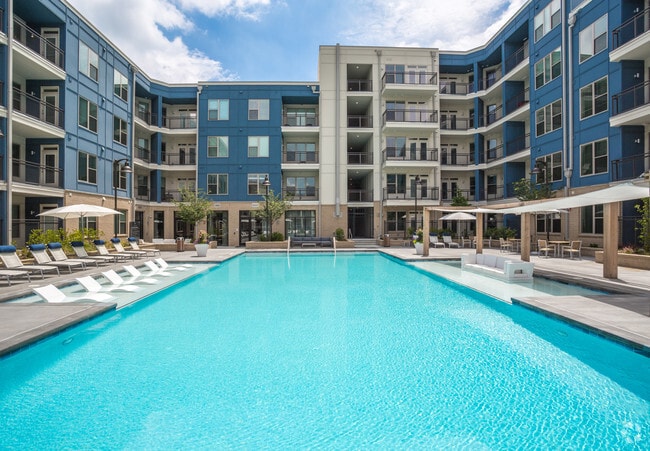
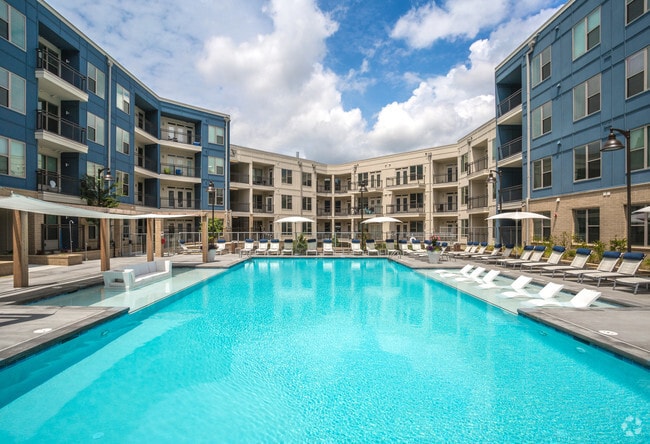
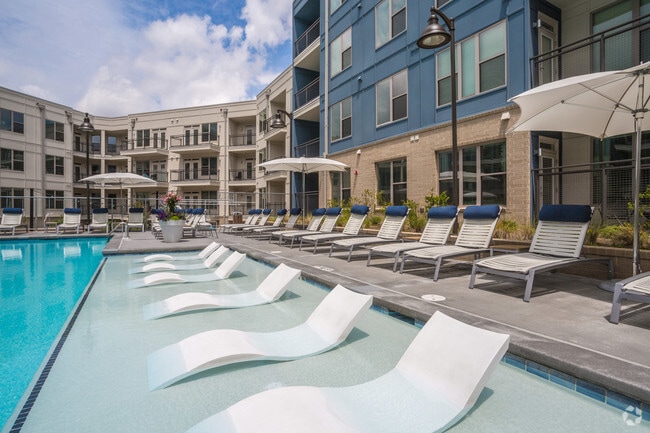
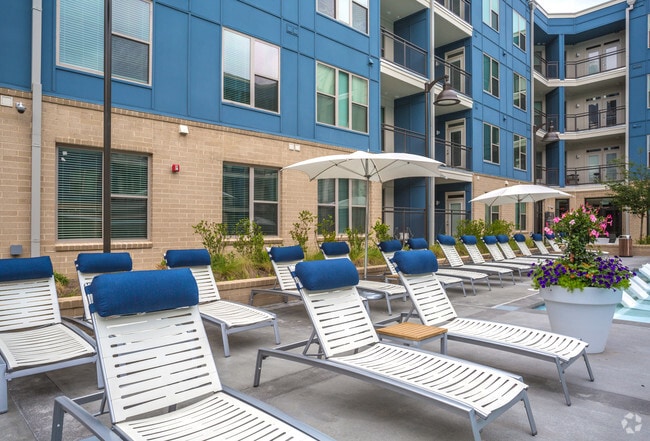
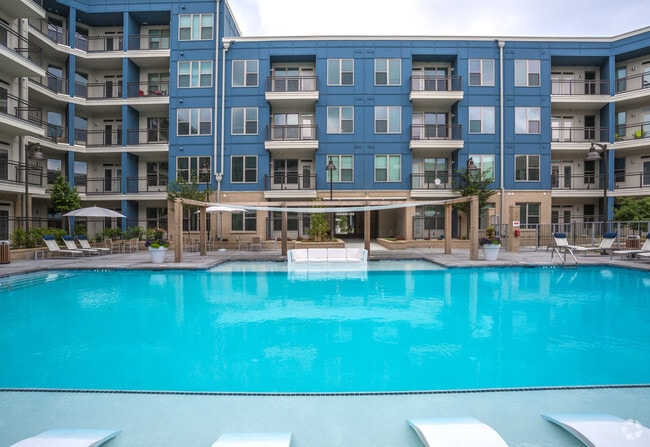
- Modern Saltwater Pool with Sun Deck
- Open-Concept Floor Plans
- Private Balconies with City Views
- Side by Side Refrigerators
- Stainless Steel Appliance Packages
- Turfed Pet Park
- TV Gallery
- Wine Refrigerator *
Apartment Features
- Air Conditioning
- Balcony
- Carpet
- Ceiling Fans
- Deck
- Dishwasher
- Double Vanities
- Fireplace
- Hardwood Floors
- Island Kitchen
- Kitchen
- Microwave
- Quartz Countertops
- Range
- Refrigerator
- Smoke Free
- Stainless Steel Appliances
- Tub/Shower
- Walk-In Closets
- Washer/Dryer
- Wheelchair Accessible (Rooms)
- Window Coverings
Community Features
- Business Center
- Clubhouse
- Conference Rooms
- Courtyard
- Dog Park
- Fitness Center
- Gated
- Maintenance on site
- Pet Play Area
- Pet Washing Station
- Planned Social Activities
- Pool
- Property Manager on Site
- Sundeck
- Trash Pickup - Door to Door
- Wheelchair Accessible
Map of Millworks
Area Scores
Walkability
Moderately walkable
Transit
Some public transit
Driveability
Very drivable
Bikeability
Fairly bikeable
Walkability measures the walking distance to day-to-day needs.
Transit measures access to public transportation.
Driveability measures congestion, parking availability, and access to major roads.
Bikeability measures the suitability for cycling.
Soundscore™
Busy
A Sound Score rating aggregates noise caused by vehicle traffic, airplane traffic and local sources.
Transit
Commuter Rail
5 min Drive

Airport
24 min Drive

Moving to Memorial Park, Atlanta, GA
Shopping Centers
Shoppers will appreciate Millworks proximity to Collier Village, Howell Mill Village, and Howell Mill Square. Collier Village is 0.4 miles away, and Howell Mill Village is within a 5 minute walk.
Commuting
With a TransitScore of 40, Millworks has some public transit, including 6 transit stops within 4 miles. Transit options include Arts Center and Midtown.
Parks and Recreation
Recreational activities near Millworks are plentiful. Discover 5 parks within 4.6 miles, including Piedmont Park, Atlanta History Center, and Atlanta Botanical Garden.
Airports
Living in Memorial Park provides easy access to Hartsfield - Jackson Atlanta International, located just 23 minutes from Millworks.
Local Education
Primary and Secondary Schools

Brandon Elementary School
Grades PK-5
Public
Bolton Academy
Grades PK-5
Public

Sutton Middle School
Grades 6-8
Public

North Atlanta High School
Grades 9-12
Public

The Howard School
Grades 6-12
Private
Atlanta Classical Academy
Grades K-12
Public

Hillside Conant School
Grades K-12
Public
Dar Un-Noor School
Grades PK-12
Private
Data provided by GreatSchools.org © 2026. All rights reserved.

Colleges and Universities
| School | Commute Time (Distance) |
|---|---|
| Georgia Tech | Drive: 8 min (3 mi) |
| Georgia State University | Drive: 9 min (4.9 mi) |
| Clark Atlanta University | Drive: 11 min (5.1 mi) |
| Morehouse College | Drive: 11 min (5.1 mi) |
About Millworks
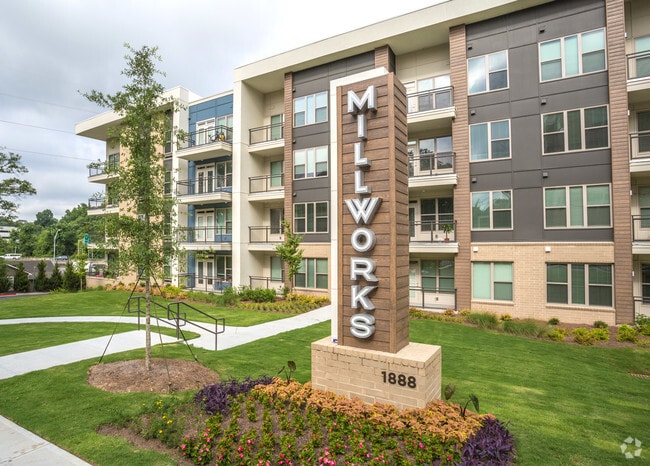
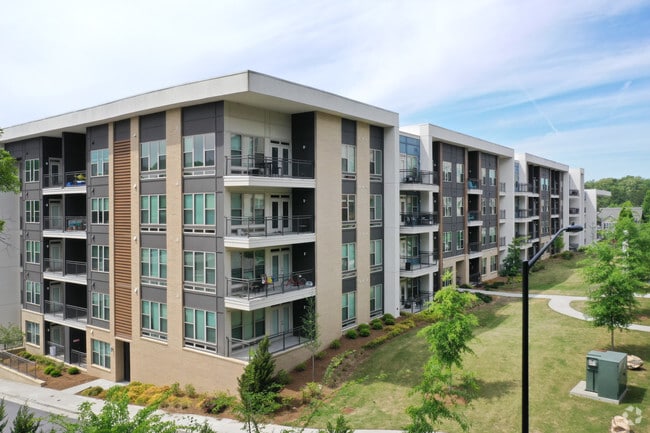
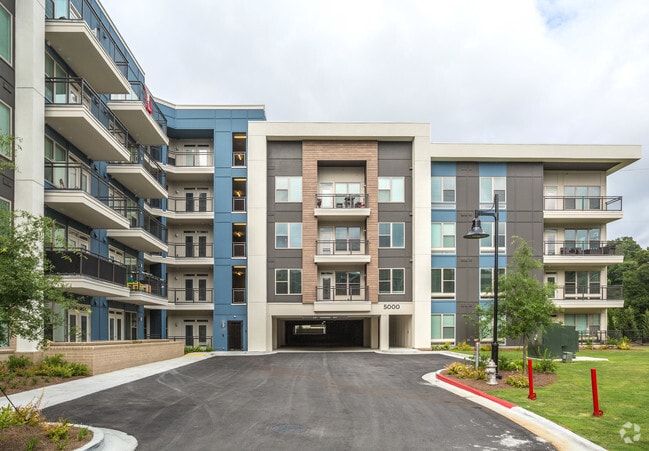
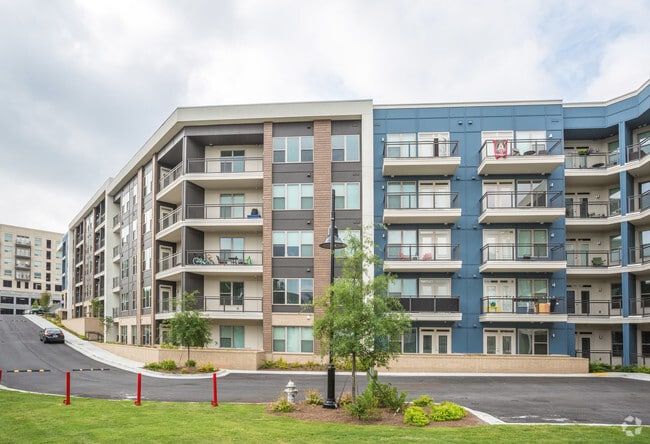
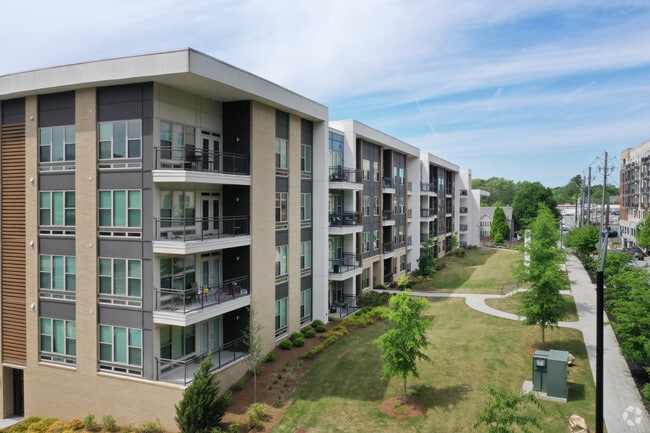
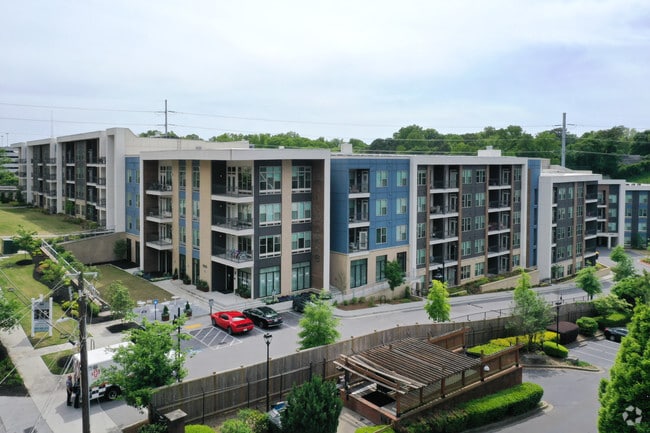
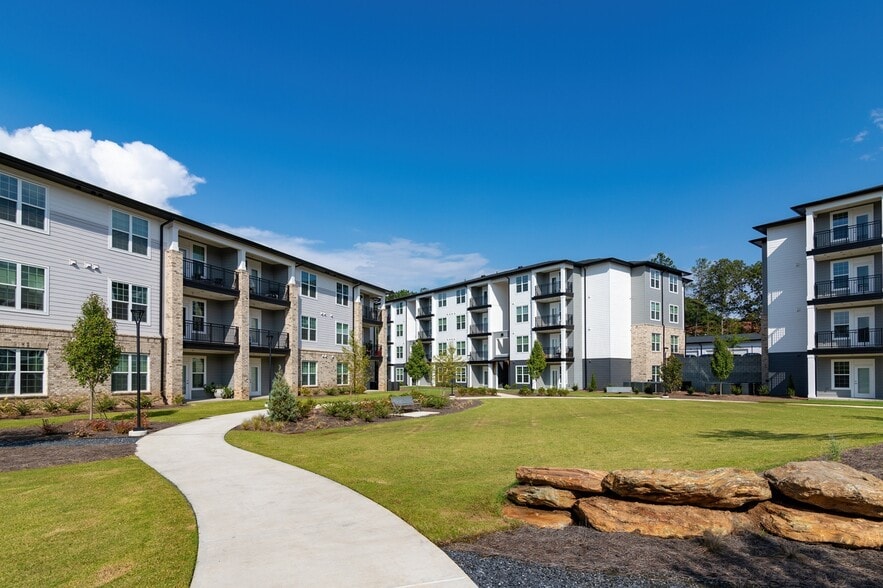
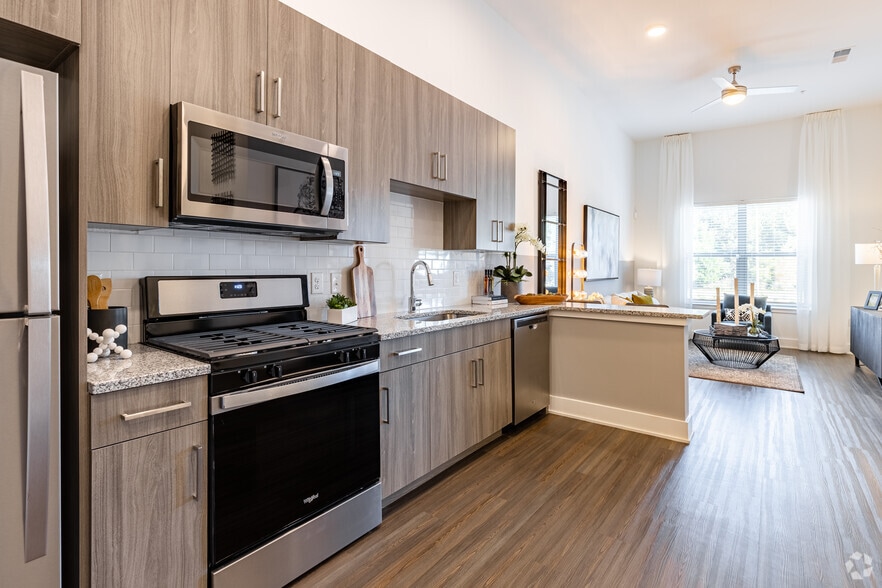
Discover elevated urban living at Millworks Apartments in Atlanta's coveted Upper Westside, perfectly positioned between Buckhead and West Midtown. Our industrial-chic community offers studio, 1, 2, and 3-bedroom apartments with sophisticated… finishes like herringbone backsplashes and modern fixtures that capture the spirit of Atlanta's creative energy. Minutes from major business districts and Atlanta's best dining and entertainment, Millworks delivers the perfect blend of urban convenience and residential comfort for professionals and downtown commuters.
Discover elevated urban living at Millworks Apartments in Atlanta's coveted Upper Westside, perfectly positioned between Buckhead and West Midtown. Our industrial-chic community offers studio, 1, 2, and 3-bedroom apartments with sophisticated finishes like herringbone backsplashes and modern fixtures that capture the spirit of Atlanta's creative energy. Minutes from major business districts and Atlanta's best dining and entertainment, Millworks delivers the perfect blend of urban convenience and residential comfort for professionals and downtown commuters.
Millworks is an apartment community in Atlanta, GA
Contact
Atlanta, GA 30318
- Sunday 1:00 PM – 5:00 PM
- Monday 9:00 AM – 6:00 PM
- Tuesday 9:00 AM – 6:00 PM
- Wednesday 9:00 AM – 6:00 PM
- Thursday 9:00 AM – 6:00 PM
- Friday 9:00 AM – 6:00 PM
- Saturday 10:00 AM – 5:00 PM
Renter Reviews
For Millworks
8 Ratings & Reviews
-
8/7/25
Do not recommend
I lived here for a few years and it’s gone down completely. The communication and professionalism and the lack of care has gone down tremendously. Water pressure in my apartment has decreased and no communication has been given or explained (just one issue) . Office staff always have an attitude and never friendly or knowledgeable on any questions or issues. The biggest reason I chose not to renew was the lack of professionalism, communication and care. I haven’t even touched on the issues of… the property such as the cleanliness of the hallways, garage and pool.
Review from Apartments.com
1 Person Found This Helpful
Property Manager at Millworks responded to this review
We are sorry to see that you are not satisfied with our community. Will you please reach out to the leasing office so we can work towards a resolution? Thank you,
Millworks Gallery
Nearby Properties You Might Like
Within 50 Miles of Millworks




Find More Rentals in Atlanta
Bedrooms
Other Types of Rentals
Atlanta Apartments by Amenity
- Pet-Friendly Apartments in Atlanta
- Furnished Apartments in Atlanta
- Waterfront Apartments in Atlanta
- Apartments with a Pool in Atlanta
- Apartments with Wheelchair Access in Atlanta
- Apartments with Washer & Dryer in Atlanta
- Apartments with Utilities Included in Atlanta
- Apartments with a Garage in Atlanta
- Apartments with EV Charging in Atlanta
- Apartments with a Virtual Tour in Atlanta
Apartment Specialties
Apartments in your Budget
Find More Rentals Nearby…
Cities
Neighborhoods
Contact This Property
(470) 944-9950Languages: English
Open 9:00 AM – 6:00 PM Today