
Managed By

- Bedrooms
- 2 - 42 - 4 Beds
- Bathrooms
- 2.5 - 42.5 - 4 Baths
- Sq. Ft.
- 1,272 - 1,632 sq ft
Pricing and Floor Plans
Townhome - B
Show Floor Plan Details Hide Floor Plan Details
Unable to load floor plan details.
12-1205
$2,457
1,272 Sq. Ft.
Now
11-1104
$2,457
1,272 Sq. Ft.
Oct. 21
Townhome - A
Show Floor Plan Details Hide Floor Plan Details
Unable to load floor plan details.
3-305
$2,842
1,481 Sq. Ft.
Now
3-301
$2,917
1,481 Sq. Ft.
Now
Townhome - E
Show Floor Plan Details Hide Floor Plan Details
Unable to load floor plan details.
13-1304
$3,100
1,620 Sq. Ft.
Now
Townhome - D
Show Floor Plan Details Hide Floor Plan Details
Unable to load floor plan details.
14-1402
$2,887
1,632 Sq. Ft.
Now
14-1405
$2,887
1,632 Sq. Ft.
Now
16-1605
$2,887
1,632 Sq. Ft.
Now
Property Map
Select a unit to view pricing and availability
Details
Lease Term Options
- 7 - 18 Month Leases
Property Information
- Built in 2021
- 110 units3 stories
Fees & Policies
The fees below are based on community-supplied data and may exclude additional fees and utilities.
Utilities & Essentials
-
WaterVaries by unit
-
ElectricVaries by unit
-
SewerVaries by unit
-
Utility Admin FeeVaries by unit
One-Time Basics
-
Application FeeVaries by unit
Due at Application
-
Application Fee Per Applicant$75
Due at Move-In
-
Administrative Fee$175
Street
-
Parking FeeN/A
Garage Attached
-
Parking FeeN/A
Dogs Allowed
-
Pet Rent$20 / mo
100 lbs. Weight Limit
Restrictions
Tosa Inu/Ken, American Bandogge, Cane Corso, Rottweiler, Doberman, Pit Bull, Bull Terrier, Staffordshire Terrier, Dogo Argentino, Boer Boel, Gull Dong, Basenji, Mastiff, Perro de Presa Canario, Fila Brasiliero, Wolf Hybrid, Caucasian Oucharka, Alaskan Malamutes, Kangal, German Shepard, Shepard, Chow, Spitz, Akita, Reptiles, Rabbits and Pot Bellied Pigs. Mixed breeds containing these bloodlines are also prohibited.
Cats Allowed
-
Pet Rent$20 / mo
50 lbs. Weight Limit
Personalized Add-Ons
-
One Time Pet Fee (1) PetVaries by unit
-
One Time Pet Fee (2) PetsVaries by unit
-
Renters Insurance - Property and Personal Contents ProgramVaries by unit
-
Rent ReportingVaries by unit
-
Renters Insurance - Property Only ProgramVaries by unit
-
TrashVaries by unit
-
InternetVaries by unit
-
Pest ControlVaries by unit
Situational
-
New Utility Account FeeVaries by unit
-
Utility Account Close Out FeeVaries by unit
-
Technology FeeVaries by unit
Property Fee Disclaimer: Based on community-supplied data and independent market research. Subject to change without notice. May exclude fees for mandatory or optional services and usage-based utilities.
Matterport 3D Tours
Explore Commute Options
Property Highlights
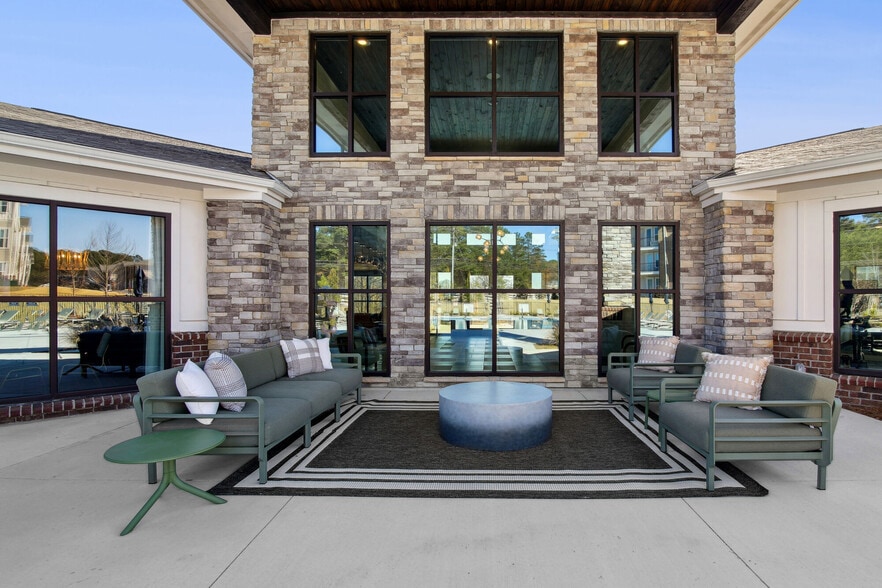
- Amphitheater with Scheduled Events
- Ceiling Fan in Main Bedroom
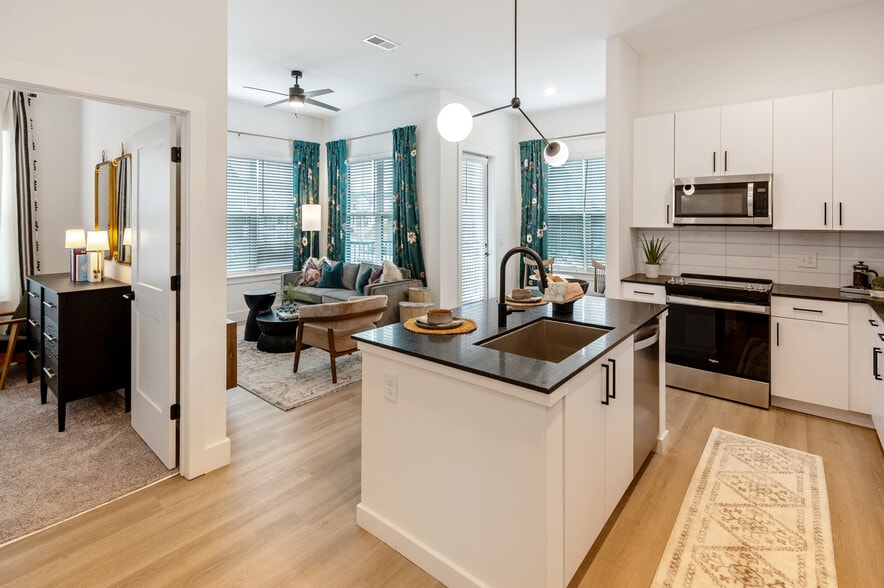
- Charming Backsplash in Kitchen
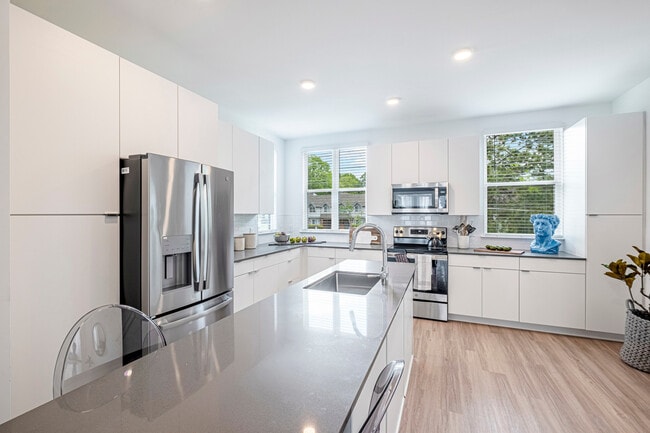
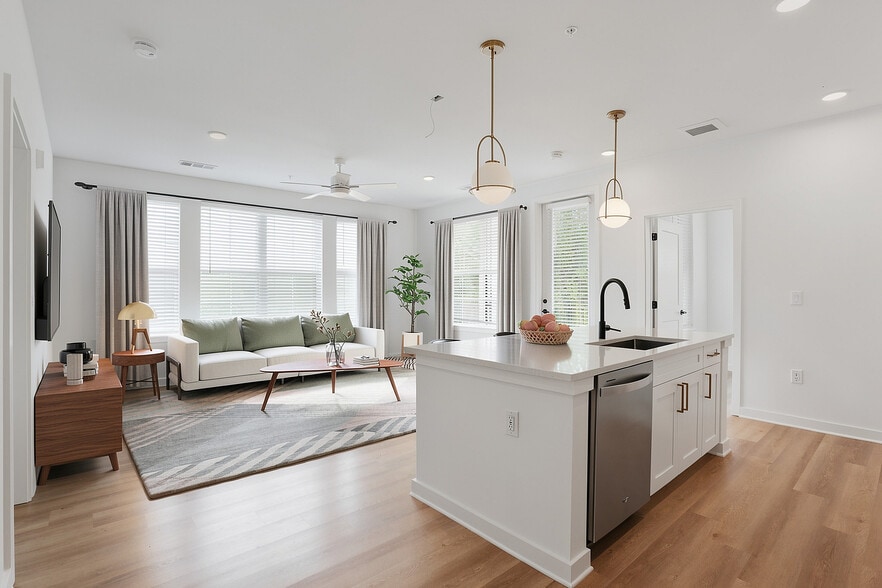
- Chef-Inspired Kitchens
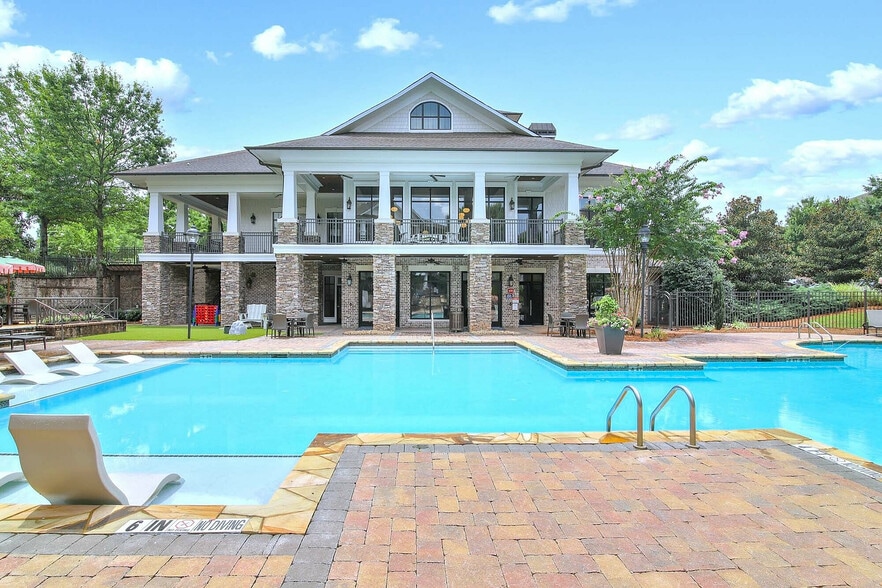
- Covered Pavilion
- Direct Access to the BeltLine and DH Stanton Park
- Gigstream Internet Offered
- Green Space
- Home to Murals Curated by Local Artists
- Sleek Stainless Steel Appliance Package
- Sophisticated Open Floor Plans
- Subway Tile Showers
- Two cars-direct-entry garage
- Undermount Sinks with High-End Faucets
- Upgraded Lighting in Kitchen and Dining Area
- Vinyl Plank Flooring Throughout
- Walk-in Showers in Select Homes
Apartment Features
- Air Conditioning
- Balcony
- Cable Ready
- Carpet
- Ceiling Fans
- Dining Room
- Dishwasher
- Disposal
- Double Vanities
- Heating
- High Ceilings
- High Speed Internet Access
- Ice Maker
- Island Kitchen
- Kitchen
- Microwave
- Pantry
- Patio
- Quartz Countertops
- Range
- Refrigerator
- Sprinkler System
- Stainless Steel Appliances
- Tub/Shower
- Views
- Vinyl Flooring
- Walk-In Closets
- Washer/Dryer
- Wi-Fi
Community Features
- Individual Locking Bedrooms
- Maintenance on site
- Online Services
- Planned Social Activities
- Private Bathroom
- Property Manager on Site
- Trash Pickup - Curbside
- Walking/Biking Trails
- Wi-Fi
Map of Saylor at Southside Trail
Area Scores
Walkability
Moderately walkable
Transit
Some public transit
Driveability
Very drivable
Bikeability
Fairly bikeable
Walkability measures the walking distance to day-to-day needs.
Transit measures access to public transportation.
Driveability measures congestion, parking availability, and access to major roads.
Bikeability measures the suitability for cycling.
Soundscore™
Active
A Sound Score rating aggregates noise caused by vehicle traffic, airplane traffic and local sources.
Transit
Commuter Rail
11 min Drive

Airport
14 min Drive

Moving to Peoplestown, Atlanta, GA
Shopping Centers
Shoppers will appreciate Saylor at Southside Trail proximity to The Beacon Atlanta. The Beacon Atlanta is 0.8 miles away.
Commuting
With a TransitScore of 50, Saylor at Southside Trail has some public transit, including 6 transit stops within 6.2 miles. Transit options include Georgia State and Garnett.
Parks and Recreation
Recreational activities near Saylor at Southside Trail are plentiful. Discover 5 parks within 3.4 miles, including Zoo Atlanta, The Georgia Capitol Museum, and Park Pride.
Airports
Living in Peoplestown provides easy access to Hartsfield - Jackson Atlanta International, located just 13 minutes from Saylor at Southside Trail.
Local Education
Primary and Secondary Schools

Barack and Michelle Obama Academy
Grades PK-5
Public

Nur Academy
Grades PK-5
Private

King Middle School
Grades 6-8
Public
The Ron Clark Academy
Grades K-8
Private
Tamu S. Kanyama Prep Academy
Grades 9-12
Private
Maynard H. Jackson- Jr. High School
Grades 9-12
Public

Early College High School At Carver
Grades 9-12
Public
School Of Technology At Carver
Grades 10-12
Public
Data provided by GreatSchools.org © 2026. All rights reserved.

Colleges and Universities
| School | Commute Time (Distance) |
|---|---|
| Atlanta Metropolitan State | Drive: 6 min (2.8 mi) |
| Morehouse School of Medicine | Drive: 6 min (2.9 mi) |
| Atlanta Technical College | Drive: 9 min (3 mi) |
| Spelman College | Drive: 8 min (3.3 mi) |
About Saylor at Southside Trail
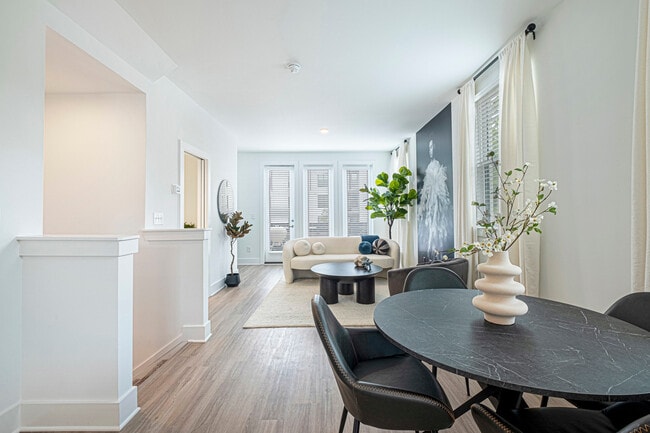
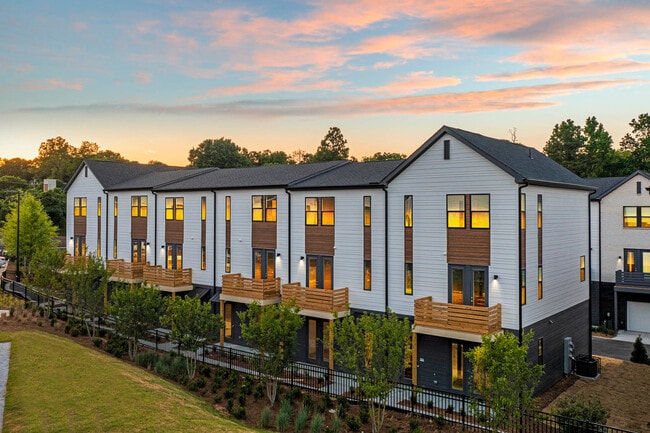
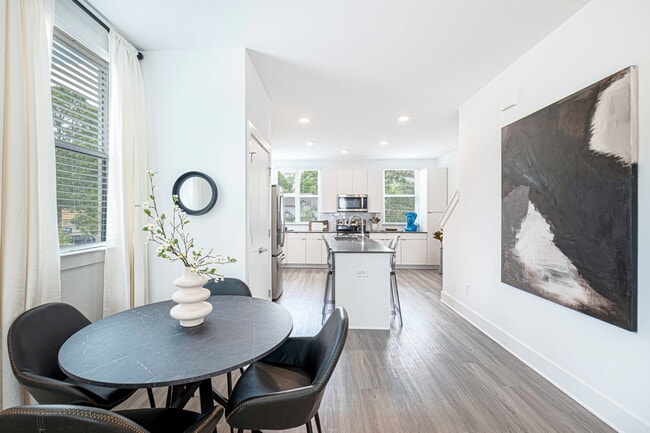
Saylor at Southside Trail offer brand new, two, three and four bedroom townhomes all located along Atlanta's Southside Trail of the BeltLine, Saylor's pet-friendly townhomes for rent are a fit for all. Featuring several deluxe features including… large walk-in closets, stainless steel appliances and modern lighting, Saylor's townhomes are three stories tall and have two, three or four bedrooms. Browse our floor plans to find your new townhome for rent today.
Saylor at Southside Trail offer brand new, two, three and four bedroom townhomes all located along Atlanta's Southside Trail of the BeltLine, Saylor's pet-friendly townhomes for rent are a fit for all. Featuring several deluxe features including large walk-in closets, stainless steel appliances and modern lighting, Saylor's townhomes are three stories tall and have two, three or four bedrooms. Browse our floor plans to find your new townhome for rent today.
Saylor at Southside Trail is a townhome community in Atlanta, GA
Contact
Atlanta, GA 30315
- Sunday Closed
- Monday 10:00 AM – 6:00 PM
- Tuesday 10:00 AM – 6:00 PM
- Wednesday 10:00 AM – 6:00 PM
- Thursday 10:00 AM – 6:00 PM
- Friday 10:00 AM – 6:00 PM
- Saturday 10:00 AM – 5:00 PM
Renter Reviews
For Saylor at Southside Trail
2 Ratings & Reviews
-
8/17/26
Maintenance Team Courteous and Professional
I want ot give a shout out to Nick on the Maintenance Team. He is always professional and prompt and resolves any issues I have with attention and care. Keeo up the good work Team!
Review from Apartments.com
Property Manager at Saylor at Southside Trail responded to this review
It is excellent to hear that Nick has been so dependable regarding your maintenance needs! We are pleased to deliver this level of support and to ensure you feel well cared for in your home.
Saylor at Southside Trail Gallery
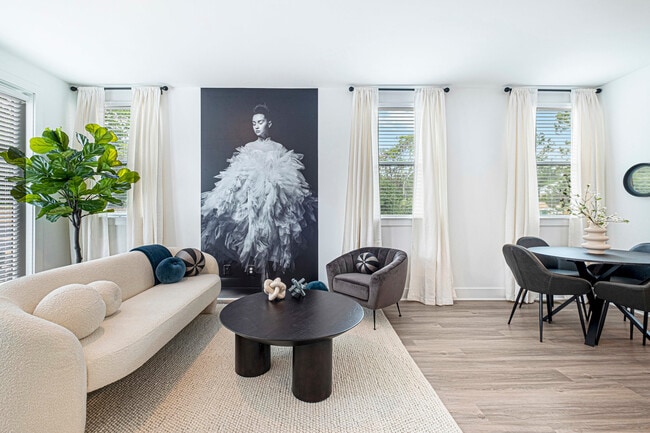
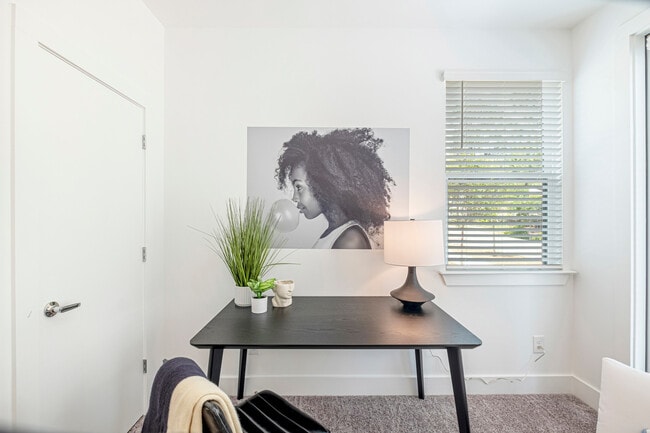
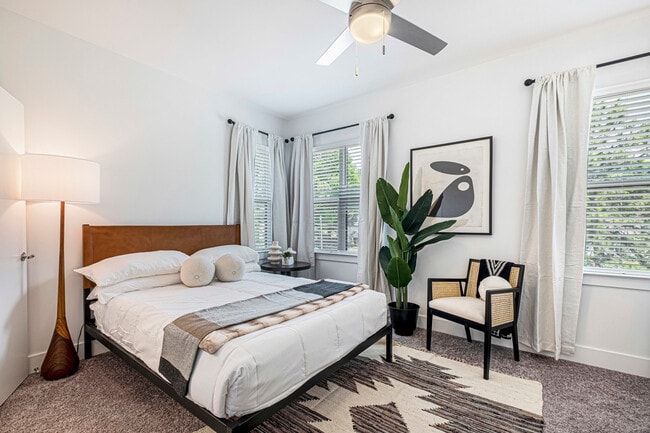
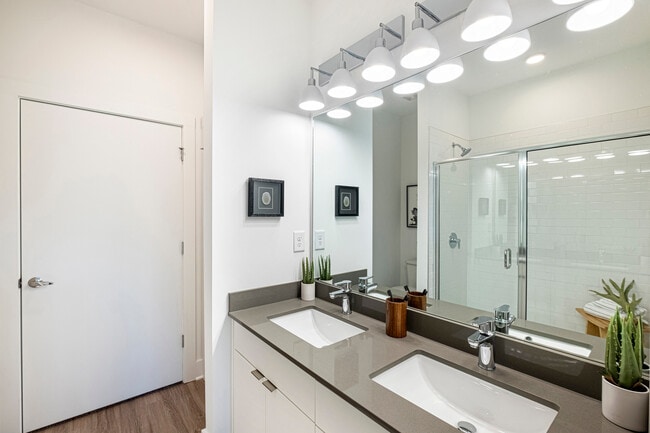
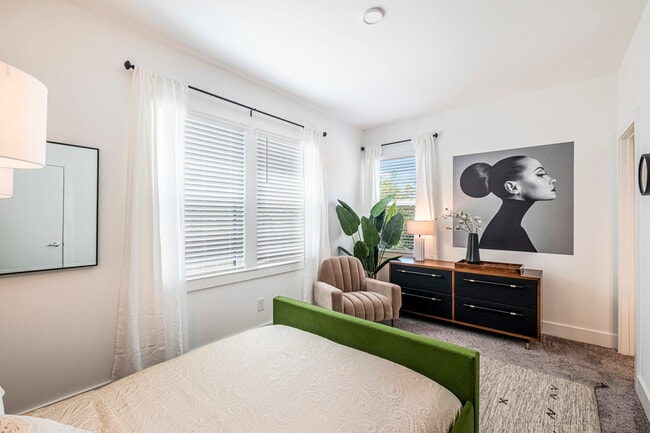
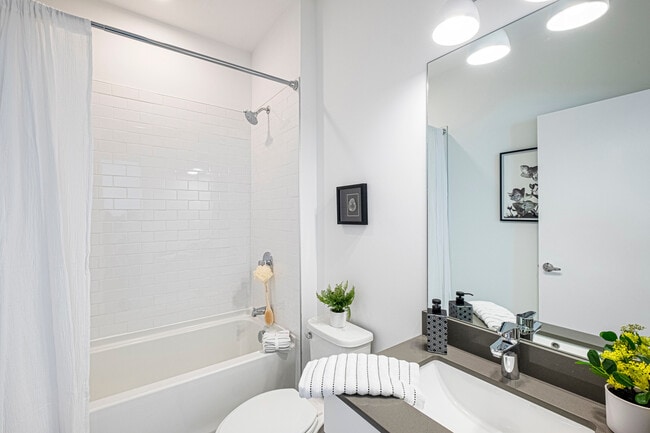
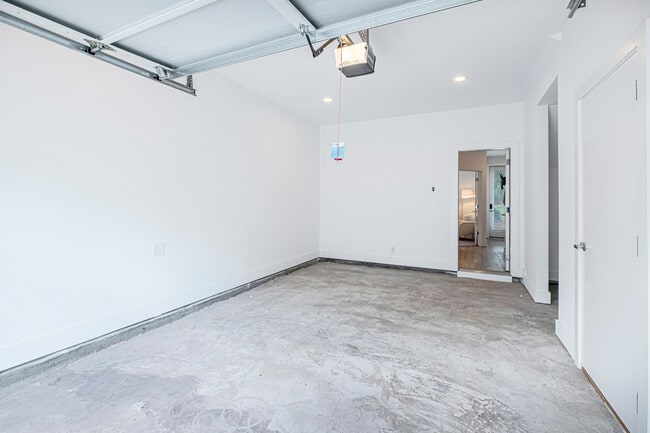
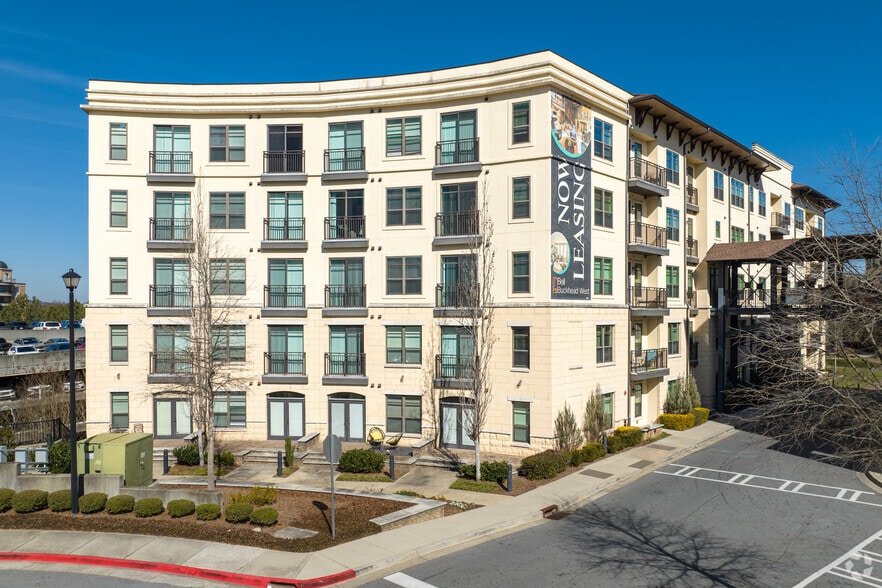
Nearby Properties You Might Like
Within 50 Miles of Saylor at Southside Trail

Find More Rentals in Atlanta
Bedrooms
Type of Rental
Atlanta Townhomes for Rent by Amenity
Find More Rentals Nearby…
Cities
Neighborhoods
Contact This Property
(470) 944-3824Languages: English
Closed Today