Managed By

- Total Monthly Price
- $2,101 - $3,449
- Bedrooms
- Studio - 2Studio - 2 Beds
- Bathrooms
- 1 - 21 - 2 Baths
- Sq. Ft.
- 514 - 1,469 sq ft
Pricing and Floor Plans
A
Show Floor Plan Details Hide Floor Plan Details
Unable to load floor plan details.
G
Show Floor Plan Details Hide Floor Plan Details
Unable to load floor plan details.
440
$2,340
899 Sq. Ft.
Now
638
$2,414
880 Sq. Ft.
Now
706
$2,353
880 Sq. Ft.
Now
J
Show Floor Plan Details Hide Floor Plan Details
Unable to load floor plan details.
562
$2,355
949 Sq. Ft.
Now
471
$2,330
946 Sq. Ft.
Now
434
$2,355
907 Sq. Ft.
Oct. 14
724
$2,436
946 Sq. Ft.
Oct. 31
F
Show Floor Plan Details Hide Floor Plan Details
Unable to load floor plan details.
375
$2,144
834 Sq. Ft.
Now
B
Show Floor Plan Details Hide Floor Plan Details
Unable to load floor plan details.
713
$2,101
692 Sq. Ft.
Oct. 27
D
Show Floor Plan Details Hide Floor Plan Details
Unable to load floor plan details.
H
Show Floor Plan Details Hide Floor Plan Details
Unable to load floor plan details.
K
Show Floor Plan Details Hide Floor Plan Details
Unable to load floor plan details.
C
Show Floor Plan Details Hide Floor Plan Details
Unable to load floor plan details.
E
Show Floor Plan Details Hide Floor Plan Details
Unable to load floor plan details.
I
Show Floor Plan Details Hide Floor Plan Details
Unable to load floor plan details.
S
Show Floor Plan Details Hide Floor Plan Details
Unable to load floor plan details.
356
$2,996
1,143 Sq. Ft.
Now
639
$3,104
1,192 Sq. Ft.
Nov. 9
N
Show Floor Plan Details Hide Floor Plan Details
Unable to load floor plan details.
361
$2,913
1,052 Sq. Ft.
Now
P
Show Floor Plan Details Hide Floor Plan Details
Unable to load floor plan details.
555
$2,854
1,073 Sq. Ft.
Sep. 23
Q
Show Floor Plan Details Hide Floor Plan Details
Unable to load floor plan details.
641
$2,979
1,089 Sq. Ft.
Nov. 14
U
Show Floor Plan Details Hide Floor Plan Details
Unable to load floor plan details.
751
$3,449
1,325 Sq. Ft.
Dec. 9
O
Show Floor Plan Details Hide Floor Plan Details
Unable to load floor plan details.
R
Show Floor Plan Details Hide Floor Plan Details
Unable to load floor plan details.
T
Show Floor Plan Details Hide Floor Plan Details
Unable to load floor plan details.
V
Show Floor Plan Details Hide Floor Plan Details
Unable to load floor plan details.
M
Show Floor Plan Details Hide Floor Plan Details
Unable to load floor plan details.
L
Show Floor Plan Details Hide Floor Plan Details
Unable to load floor plan details.
Property Map
Select a unit to view pricing and availability
Details
Lease Term Options
- 3 - 14 Month Leases
Property Information
- Built in 2018
- 332 units8 stories
Fees & Policies
The fees below are based on community-supplied data and may exclude additional fees and utilities.
Utilities & Essentials
-
Pest Control Services$3 / mo
-
Trash Services - Hauling$30 / mo
-
Community Amenity Fee$45 / mo
-
Parking$50 / mo
-
Utility - Billing Administrative Fee$6.06 / mo
-
Utility - Electric - Third PartyVaries / mo
-
Utility - Water/SewerVaries / moDisclaimer: Utility apportionment is submetered water/gas/electric.
-
Renters Liability Insurance - Third PartyVaries / moDisclaimer: Price varies based on amount of coverage.
One-Time Basics
Due at Application
-
Application Fee$100
-
Administrative Fee$250
Due at Move-In
-
Utility - New Account Fee$20
-
Security Deposit (Refundable)$700
Due at Move-Out
-
Utility - Final Bill Fee$17
Parking
-
Parking - Reserved$100 - $150 / moDisclaimer: Price varies based on rentable item type.
Comments
Max of 1
Additional Parking Options
-
Parking
-
Other
-
Garage
-
Other
Other Pets Allowed
-
Pet Fee$400
-
Pet Rent$30 / mo
-
Pet Management - Third Party$20 / yr
Dogs Allowed
-
Dogs Allowed
Max of 2, 0 lbs. Weight Limit
Restrictions
No Aggressive Breeds.
Comments
| Restrictions: No Aggressive Breeds.
Cats Allowed
-
Cats Allowed
Max of 2, 0 lbs. Weight Limit
Restrictions
No Aggressive Breeds.
Comments
| Restrictions: No Aggressive Breeds.
Storage Unit
-
Storage Fee$50 - $120 / moDisclaimer: Price varies based on rentable item size.
Personalized Add-Ons
-
Security Deposit AlternativeVaries one-timeDisclaimer: Price varies based on screening conditions.
Situational
-
Security Deposit - Additional (Refundable)Varies one-timeDisclaimer: Price varies based on screening conditions.
-
Common Area/Clubhouse Rental$125 / hour
-
Intra-Community Transfer Fee$1,000 / occurrence
-
Lease Violation - Smoking$1,000 - $1,500 / occurrenceDisclaimer: Price varies based on number of occurrences.
-
Pet/Animal - Lease Violation$100 - $1,000 / occurrenceDisclaimer: Price varies based on type of non-compliance.
-
Lease Violation - Vehicle$100 - $500 / occurrenceDisclaimer: Price varies based on type of non-compliance.
-
Access Device - Replacement$125 / occurrence
-
Lease Violation$25 - $1,500 / occurrenceDisclaimer: Price varies based on type of non-compliance.
-
Access Fee - After Hours$300 / occurrence
-
Utility - Vacant Processing Fee$50 / occurrence
-
Returned Payment Fee (NSF)$75 / occurrence
-
Late Fee10% of base rent / occurrence
-
Early Lease Termination/Cancellation100% of base rent / occurrence
-
Reletting Fee100% of base rent / occurrence
-
Utility - Vacant Cost RecoveryVaries / occurrence
-
Legal/Eviction FeesVaries / occurrenceDisclaimer: Price varies based on service level or type.
Property Fee Disclaimer: Total Monthly Leasing Price includes base rent, all monthly mandatory and any user-selected optional fees. Excludes variable, usage-based, and required charges due at or prior to move-in or at move-out. Security Deposit may change based on screening results, but total will not exceed legal maximums. Some items may be taxed under applicable law. Some fees may not apply to rental homes subject to an affordable program. All fees are subject to application and/or lease terms. Prices and availability subject to change. Resident is responsible for damages beyond ordinary wear and tear. Resident may need to maintain insurance and to activate and maintain utility services, including but not limited to electricity, water, gas, and internet, per the lease. Additional fees may apply as detailed in the application and/or lease agreement, which can be requested prior to applying. Pets: Pet breed and other pet restrictions apply. Rentable Items: All Parking, storage, and other rentable items are subject to availability. Final pricing and availability will be determined during lease agreement. See Leasing Agent for details.
Explore Commute Options
Property Highlights
- 12 Hour Concierge
- 14,000+ Square Feet of On-Property Retail Space
- 3 Rooftop Skydecks with City Views
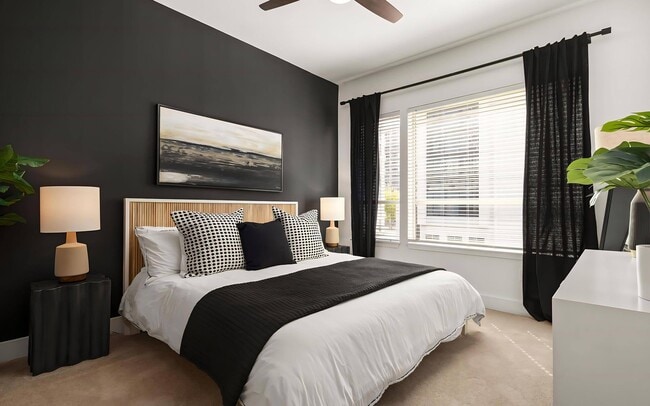
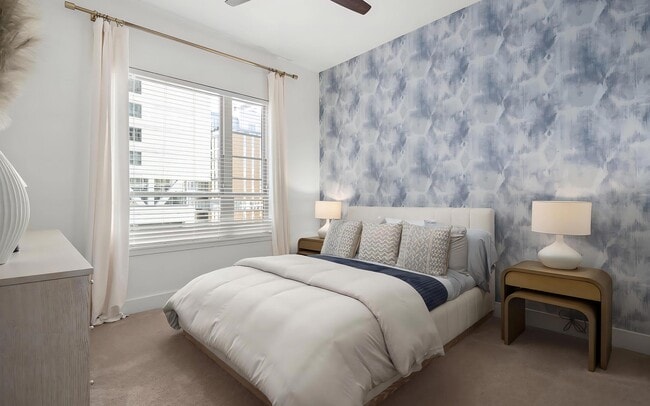
- Bedrooms w/ King-Size Accommodations
- Built-In Computer Desks *
- Cable Ready Apartments
- Car Charging Stations
- Cyber Lounge with High-Speed WiFi and iMacs
- Dog Run and Washing Station
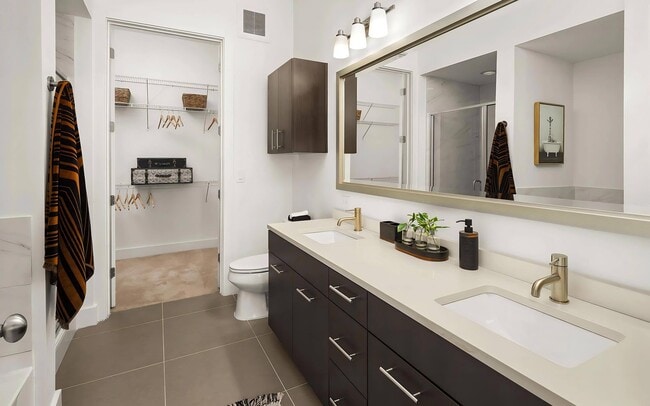
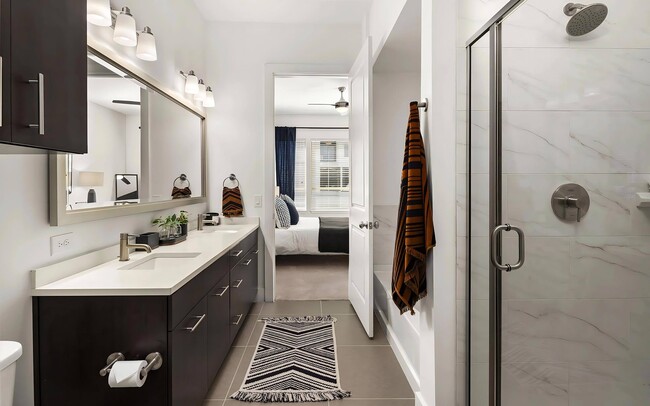
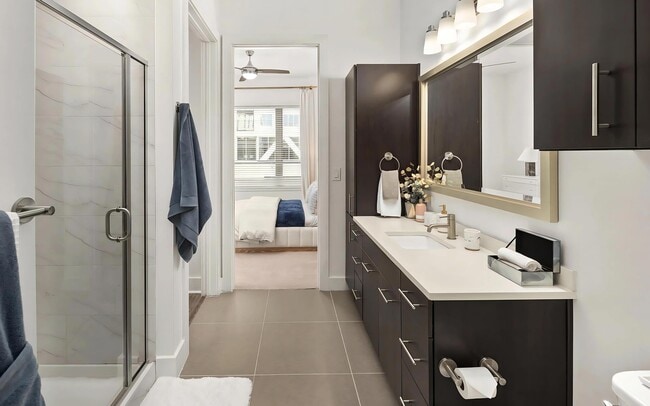
- Dual Vanities *
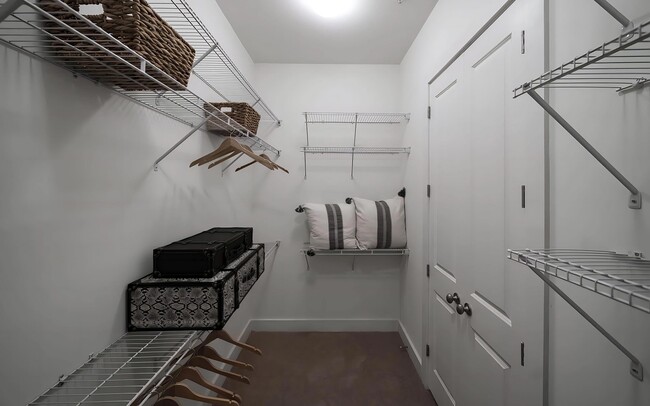
- Expansive Wardrobe Closets
- Full-Size Washers and Dryers
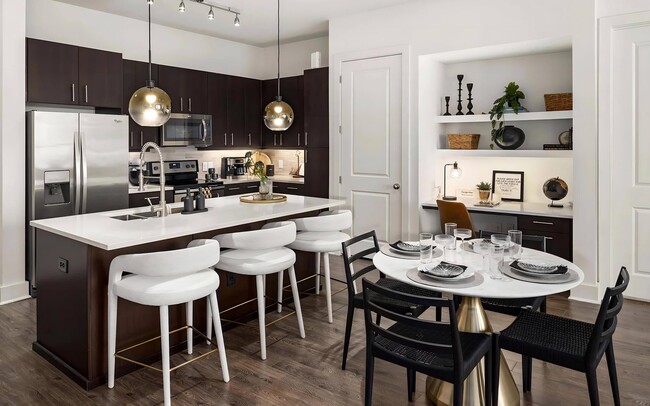
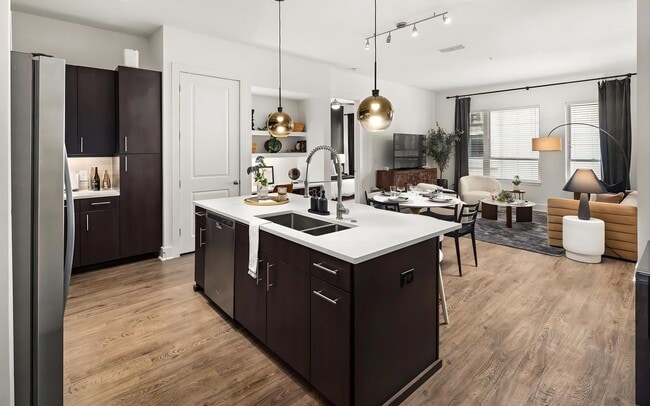
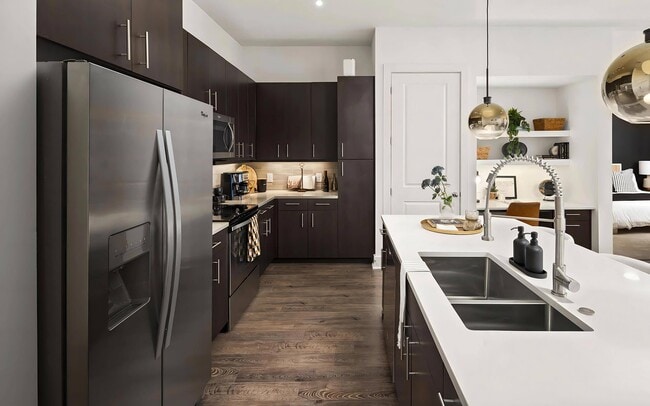
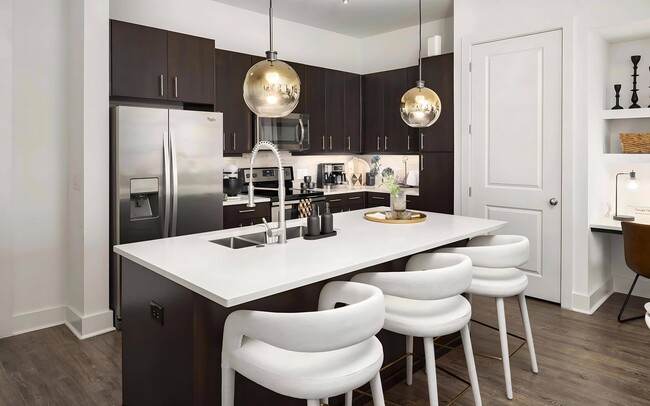
- Gourmet-Inspired Kitchens
- In-Pool Chaise Lounges
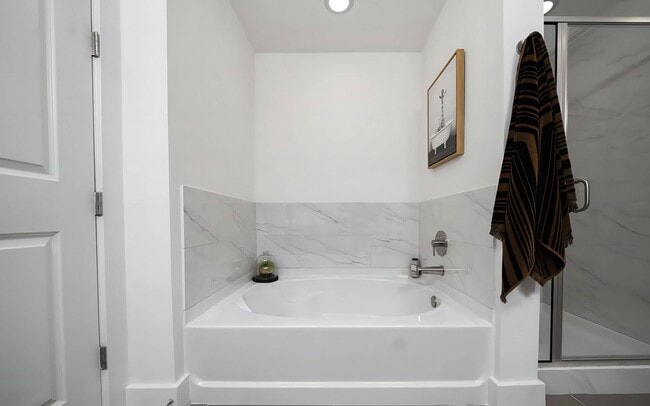
- Large Soaking Tubs *
- Luxury Granite and Quartz Countertops
- Maintenance-Free Lifestyle
- Media Room with Large TV
- Nest Thermostat*
- Online Payments Available
- Outdoor Grilling and Dining Areas
- Personal Terrace *
- Pet-Friendly Apartments in Atlanta
- Private Dining/Conference Room
- Resort-Style Grand Courtyard
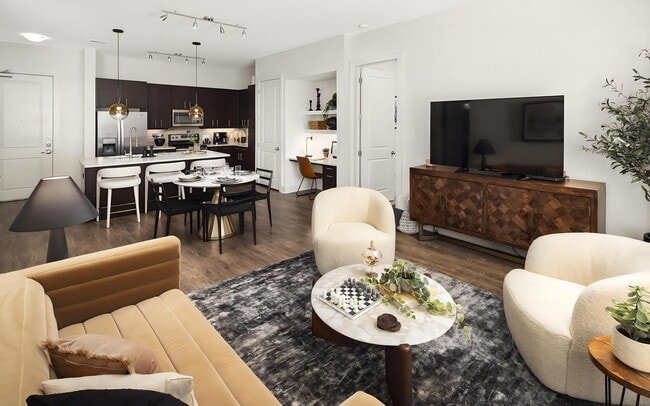
- Spacious Floor Plans
- Spacious Kitchen Islands *
- Spa-Inspired Bathrooms
- Standalone Showers *
- Studio, 1, and 2 Bedroom Options
- Studio, One & Two-Bedroom Options
- Wood-Style Flooring in Select Areas
Apartment Features
- Air Conditioning
- Balcony
- Cable Ready
- Carpet
- Ceiling Fans
- Dishwasher
- Disposal
- Framed Mirrors
- Freezer
- Granite Countertops
- Ice Maker
- Island Kitchen
- Microwave
- Oven
- Range
- Refrigerator
- Stainless Steel Appliances
- Surround Sound
- Tile Floors
- Views
- Vinyl Flooring
- Walk-In Closets
- Washer/Dryer
- Wheelchair Accessible (Rooms)
Community Features
- Business Center
- Car Charging Station
- Clubhouse
- Courtyard
- Disposal Chutes
- Dry Cleaning Service
- Elevator
- Fitness Center
- Garages
- Grill
- Key Fob Entry
- Lounge
- Media Center/Movie Theatre
- On-Site Retail
- Online Services
- Package Service
- Pet Play Area
- Pet Washing Station
- Pool
- Property Manager on Site
- Recycling
- Roof Terrace
- Short Term Lease
- Sundeck
- Wi-Fi
Map of Tens on West
Area Scores
Walkability
Very walkable
Transit
Exceptional public transit
Driveability
Exceptionally drivable
Bikeability
Fairly bikeable
Walkability measures the walking distance to day-to-day needs.
Transit measures access to public transportation.
Driveability measures congestion, parking availability, and access to major roads.
Bikeability measures the suitability for cycling.
Soundscore™
Busy
A Sound Score rating aggregates noise caused by vehicle traffic, airplane traffic and local sources.
Transit
Subway
1 min Drive


Subway
2 min Drive
Subway
2 min Drive
Subway
2 min Drive
Commuter Rail
4 min Drive

Airport
19 min Drive

Moving to Central Midtown, Atlanta, GA
Shopping Centers
Shoppers will appreciate Tens on West proximity to 12th & Piedmont and State Street Shops. 12th & Piedmont is 0.6 miles away, and State Street Shops is within an 18 minute walk.
Commuting
With top-notch public transportation and a TransitScore of 90, Central Midtown is exceptional public transit. Within 2.6 miles of Tens on West, you’ll find Midtown, Arts Center, and North Avenue.
Parks and Recreation
Recreational activities near Tens on West are plentiful. Discover 5 parks within 2 miles, including Georgia Conservancy, Piedmont Park, and Atlanta BeltLine Eastside Trail.
Airports
Living in Central Midtown provides easy access to Hartsfield - Jackson Atlanta International, located just 20 minutes from Tens on West.
Local Education
Primary and Secondary Schools

Virginia-Highland Elementary School
Grades PK-5
Public
David T Howard Middle School
Grades 6-8
Public

The Children's School
Grades PK-8
Private
Midtown High School
Grades 9-12
Public
The Ellis School of Atlanta
Grades K-12
Private
Data provided by GreatSchools.org © 2026. All rights reserved.

Colleges and Universities
| School | Commute Time (Distance) |
|---|---|
| Georgia Tech | Walk: 18 min (1 mi) |
| Georgia State University | Drive: 5 min (2.8 mi) |
| Emory University, Briarcliff | Drive: 11 min (3.8 mi) |
| Clark Atlanta University | Drive: 8 min (4.2 mi) |
About Tens on West
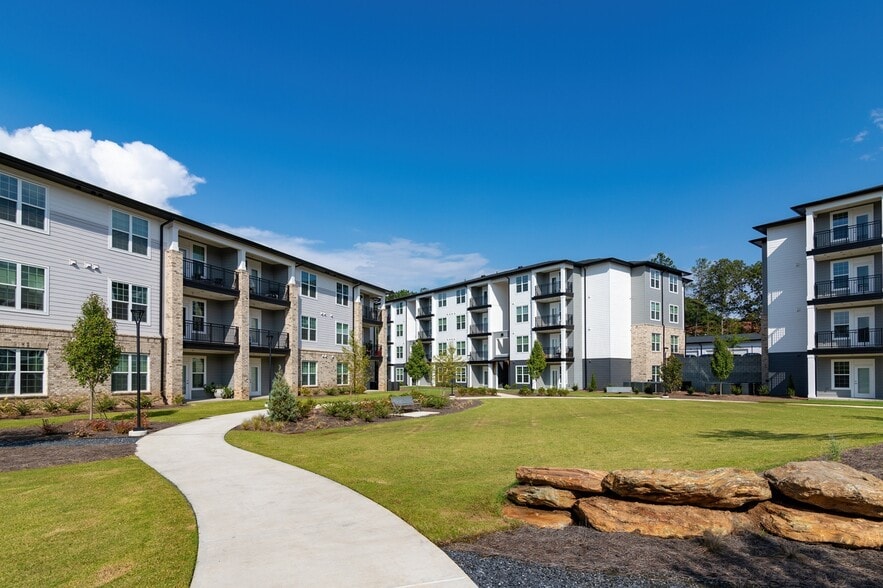
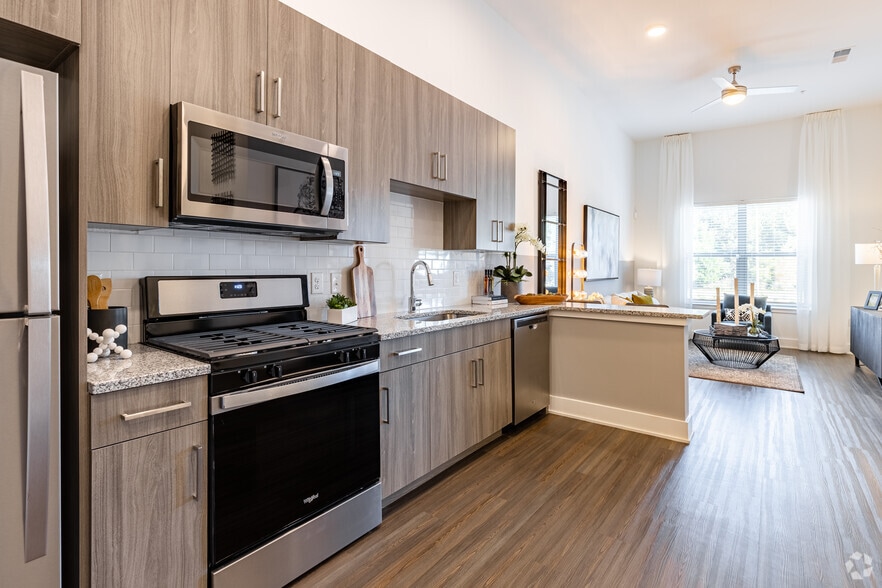
Indulge yourself at Tens on West, a community of luxury apartments in Atlanta, Georgia. Featuring beautifully designed apartment homes, countless high-end amenities, and a central location in the city, Tens on West is the areas most exciting… residential development thus far. Once youve joined us in this community, expect to come home to gourmet kitchens with stainless steel appliances, space-saving walk-in closets, three rooftop lounge areas, a resort-style pool, an upgraded fitness center, and many more. With over 14,000 square feet of retail space located on the ground floor of the building, theres always something new to discover at Tens on West.
Indulge yourself at Tens on West, a community of luxury apartments in Atlanta, Georgia. Featuring beautifully designed apartment homes, countless high-end amenities, and a central location in the city, Tens on West is the areas most exciting residential development thus far. Once youve joined us in this community, expect to come home to gourmet kitchens with stainless steel appliances, space-saving walk-in closets, three rooftop lounge areas, a resort-style pool, an upgraded fitness center, and many more. With over 14,000 square feet of retail space located on the ground floor of the building, theres always something new to discover at Tens on West.
Tens on West is an apartment community in Atlanta, GA
Contact
Atlanta, GA 30309
- Sunday 1:00 PM – 5:00 PM
- Monday 10:00 AM – 6:00 PM
- Tuesday 10:00 AM – 6:00 PM
- Wednesday 10:00 AM – 6:00 PM
- Thursday 10:00 AM – 6:00 PM
- Friday 10:00 AM – 6:00 PM
- Saturday 10:00 AM – 5:00 PM
Renter Reviews
For Tens on West
59 Ratings & Reviews
-
6/22/26
Moved here two months ago...
and they still haven't addressed how none of the wall amenities (phone/internet ports) aren't wired! Didn't realize I needed to get an electrician for an apartment!?
Review from Apartments.com
Property Manager at Tens on West responded to this review
Thank you for sharing your feedback. We’re sorry for the frustration this has caused and understand how disappointing it is to move into your home and encounter issues getting your services connected.
The phone and internet wiring in the apartment is… managed by the service providers, and they are best equipped to troubleshoot and activate the wall ports if needed. We work directly with all three providers that service the building and have dedicated contacts available to assist residents. Please reach out to our team at tensonwest@greystar.com, and we’ll be happy to connect you with the appropriate provider representative who can help get your internet services set up as quickly as possible. We appreciate you bringing this to our attention and look forward to helping you get connected.
Tens on West Gallery
Nearby Properties You Might Like
Within 50 Miles of Tens on West




Find More Rentals in Atlanta
Bedrooms
Other Types of Rentals
Atlanta Apartments by Amenity
- Pet-Friendly Apartments in Atlanta
- Furnished Apartments in Atlanta
- Waterfront Apartments in Atlanta
- Apartments with a Pool in Atlanta
- Apartments with Wheelchair Access in Atlanta
- Apartments with Washer & Dryer in Atlanta
- Apartments with Utilities Included in Atlanta
- Apartments with a Garage in Atlanta
- Apartments with EV Charging in Atlanta
- Apartments with a Virtual Tour in Atlanta
Apartment Specialties
Apartments in your Budget
Find More Rentals Nearby…
Cities
Neighborhoods
Contact This Property
(470) 300-9907Languages: English
Open 10:00 AM – 6:00 PM Today