
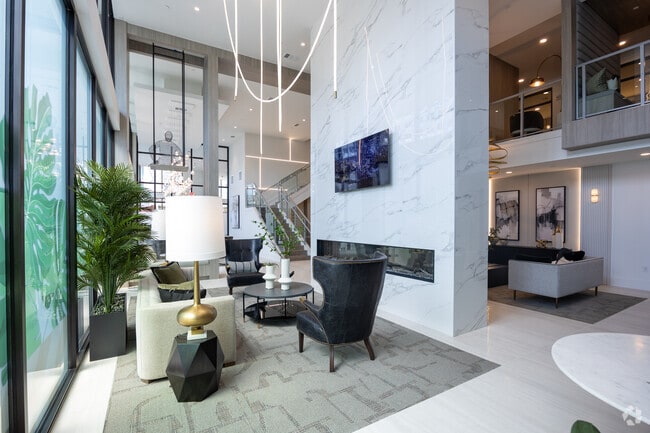


Managed By

- Total Monthly Price
- $1,878 - $5,038
- Bedrooms
- Studio - 3Studio - 3 Beds
- Bathrooms
- 1 - 31 - 3 Baths
- Sq. Ft.
- 585 - 1,863 sq ft
Pricing and Floor Plans
S2
Show Floor Plan Details Hide Floor Plan Details
Unable to load floor plan details.
6050
$1,918
597 Sq. Ft.
Now
7007
$1,993
597 Sq. Ft.
Dec. 3
S2 HC
Show Floor Plan Details Hide Floor Plan Details
Unable to load floor plan details.
3007
$1,878
597 Sq. Ft.
Nov. 18
S1
Show Floor Plan Details Hide Floor Plan Details
Unable to load floor plan details.
5019
$1,958
585 Sq. Ft.
Nov. 27
New
A3
Show Floor Plan Details Hide Floor Plan Details
Unable to load floor plan details.
6045
$2,263
704 Sq. Ft.
Oct. 11
7020
$2,338
704 Sq. Ft.
Oct. 22
4004
$2,263
704 Sq. Ft.
Oct. 27
A2
Show Floor Plan Details Hide Floor Plan Details
Unable to load floor plan details.
3048
$2,288
688 Sq. Ft.
Nov. 12
3062
$2,288
688 Sq. Ft.
Jan. 1
5062
$2,288
688 Sq. Ft.
Jan. 1
A6
Show Floor Plan Details Hide Floor Plan Details
Unable to load floor plan details.
3051
$2,423
884 Sq. Ft.
Now
7051
$2,498
884 Sq. Ft.
Nov. 20
A7.4
Show Floor Plan Details Hide Floor Plan Details
Unable to load floor plan details.
6018
$2,573
919 Sq. Ft.
Oct. 25
5018
$2,573
919 Sq. Ft.
Dec. 10
A7.2
Show Floor Plan Details Hide Floor Plan Details
Unable to load floor plan details.
5010
$2,523
847 Sq. Ft.
Oct. 28
A5
Show Floor Plan Details Hide Floor Plan Details
Unable to load floor plan details.
4003
$2,593
867 Sq. Ft.
Nov. 7
A4
Show Floor Plan Details Hide Floor Plan Details
Unable to load floor plan details.
5029
$2,568
832 Sq. Ft.
Nov. 9
New
A1
Show Floor Plan Details Hide Floor Plan Details
Unable to load floor plan details.
5038
$2,188
684 Sq. Ft.
Nov. 27
New
A3.1
Show Floor Plan Details Hide Floor Plan Details
Unable to load floor plan details.
A7.3
Show Floor Plan Details Hide Floor Plan Details
Unable to load floor plan details.
A7
Show Floor Plan Details Hide Floor Plan Details
Unable to load floor plan details.
A7.1
Show Floor Plan Details Hide Floor Plan Details
Unable to load floor plan details.
B3
Show Floor Plan Details Hide Floor Plan Details
Unable to load floor plan details.
5046
$3,168
1,253 Sq. Ft.
Now
3058
$3,308
1,253 Sq. Ft.
Nov. 6
B1
Show Floor Plan Details Hide Floor Plan Details
Unable to load floor plan details.
4014
$3,048
1,058 Sq. Ft.
Now
B4
Show Floor Plan Details Hide Floor Plan Details
Unable to load floor plan details.
7031
$3,383
1,239 Sq. Ft.
Nov. 4
B4.1
Show Floor Plan Details Hide Floor Plan Details
Unable to load floor plan details.
B2.1
Show Floor Plan Details Hide Floor Plan Details
Unable to load floor plan details.
B2
Show Floor Plan Details Hide Floor Plan Details
Unable to load floor plan details.
B5
Show Floor Plan Details Hide Floor Plan Details
Unable to load floor plan details.
B1 HC
Show Floor Plan Details Hide Floor Plan Details
Unable to load floor plan details.
C1
Show Floor Plan Details Hide Floor Plan Details
Unable to load floor plan details.
4011
$4,908
1,765 Sq. Ft.
Now
5011
$4,908
1,765 Sq. Ft.
Now
C1.1
Show Floor Plan Details Hide Floor Plan Details
Unable to load floor plan details.
3011
$4,973
1,863 Sq. Ft.
Oct. 16
Property Map
Select a unit to view pricing and availability
Details
Lease Term Options
- 12 - 18 Month Leases
Property Information
- Built in 2024
- 291 units7 stories
Fees & Policies
The fees below are based on community-supplied data and may exclude additional fees and utilities.
Utilities & Essentials
-
Trash Services - Doorstep$26 / mo
-
Pest Control Services$5 / mo
-
Parking$50 / mo
-
Utility - Billing Administrative Fee$6.06 / mo
-
Internet Services$85 - $150 / moDisclaimer: Price varies based on floor plan type/size. 53 Utility apportionment is allocation: number of bedrooms in unit.
-
Utility - GasVaries / moDisclaimer: Utility apportionment is allocation: divided eq per unit.
-
Utility - Electric - Third PartyVaries / mo
-
Utility - Water/SewerVaries / moDisclaimer: Utility apportionment is submetered water/gas/electric.
-
Renters Liability Insurance - Third PartyVaries / moDisclaimer: Price varies based on amount of coverage.
-
Common Area - ElectricVaries / moDisclaimer: Utility apportionment is allocation: ratio occupancy formula.
One-Time Basics
Due at Application
-
Application Fee$125
-
Administrative Fee$250
Due at Move-In
-
Utility - New Account Fee$17
-
Security Deposit (Refundable)$700
Due at Move-Out
-
Utility - Final Bill Fee$17
-
Parking
-
Other
Other Pets Allowed
-
Pet Fee - Additional Pet$200
-
Pet Fee$400
-
Pet Rent$20 / mo
-
Pet Management - Third Party$24 - $28 / yrDisclaimer: Price varies based on number of pets.
Cats Allowed
-
Cats Allowed
0 lbs. Weight Limit
Restrictions
None
Comments
| Restrictions: None
Dogs Allowed
-
Dogs Allowed
0 lbs. Weight Limit
Restrictions
None
Comments
| Restrictions: None
Storage Unit
-
Storage Fee$65 - $300 / moDisclaimer: Price varies based on rentable item size.
Personalized Add-Ons
-
Security Deposit AlternativeVaries one-timeDisclaimer: Price varies based on screening conditions.
-
Business Office Rental$100 - $250 / moDisclaimer: Price varies based on rentable item size.
-
Renters Liability/Content - Property Program$15 / mo
Situational
-
Security Deposit - Additional (Refundable)Varies one-timeDisclaimer: Price varies based on screening conditions.
-
Lease Violation - Smoking$1,000 - $1,500 / occurrenceDisclaimer: Price varies based on number of occurrences.
-
Access Device - Replacement$100 / occurrence
-
Access Fee - After Hours$100 / occurrence
-
Lease Violation - Vehicle$100 - $500 / occurrenceDisclaimer: Price varies based on number of occurrences.
-
Pet/Animal - Lease Violation$100 - $500 / occurrenceDisclaimer: Price varies based on type of non-compliance.
-
Renters Liability Only - Non-Compliance$11.25 / occurrence
-
Lease Violation$150 / occurrence
-
Lease Violation - Trash$25 / occurrence
-
Utility - Vacant Processing Fee$50 / occurrence
-
Intra-Community Transfer Fee$500 - $1,000 / occurrenceDisclaimer: Price varies based on timing of move-out.
-
Returned Payment Fee (NSF)$75 / occurrence
-
Late Fee10% of base rent / occurrence
-
Insufficient Move-Out Notice Fee100% of base rent / occurrence
-
Early Lease Termination/Cancellation100% of base rent / occurrence
-
Reletting Fee100% of base rent / occurrence
-
Utility - Vacant Cost RecoveryVaries / occurrence
-
Legal/Eviction FeesVaries / occurrenceDisclaimer: Price varies based on service level or type.
Property Fee Disclaimer: Total Monthly Leasing Price includes base rent, all monthly mandatory and any user-selected optional fees. Excludes variable, usage-based, and required charges due at or prior to move-in or at move-out. Security Deposit may change based on screening results, but total will not exceed legal maximums. Some items may be taxed under applicable law. Some fees may not apply to rental homes subject to an affordable program. All fees are subject to application and/or lease terms. Prices and availability subject to change. Resident is responsible for damages beyond ordinary wear and tear. Resident may need to maintain insurance and to activate and maintain utility services, including but not limited to electricity, water, gas, and internet, per the lease. Additional fees may apply as detailed in the application and/or lease agreement, which can be requested prior to applying. Pets: Pet breed and other pet restrictions apply. Rentable Items: All Parking, storage, and other rentable items are subject to availability. Final pricing and availability will be determined during lease agreement. See Leasing Agent for details.
Matterport 3D Tours
Explore Commute Options
Property Highlights
- 24-hour fitness center
- Bike room and shop
- Bold wood-inspired flooring
- Community garden
- Dual vanity sinks (in select units)
- Energy-efficient front-load washer and dryer
- Fire pit
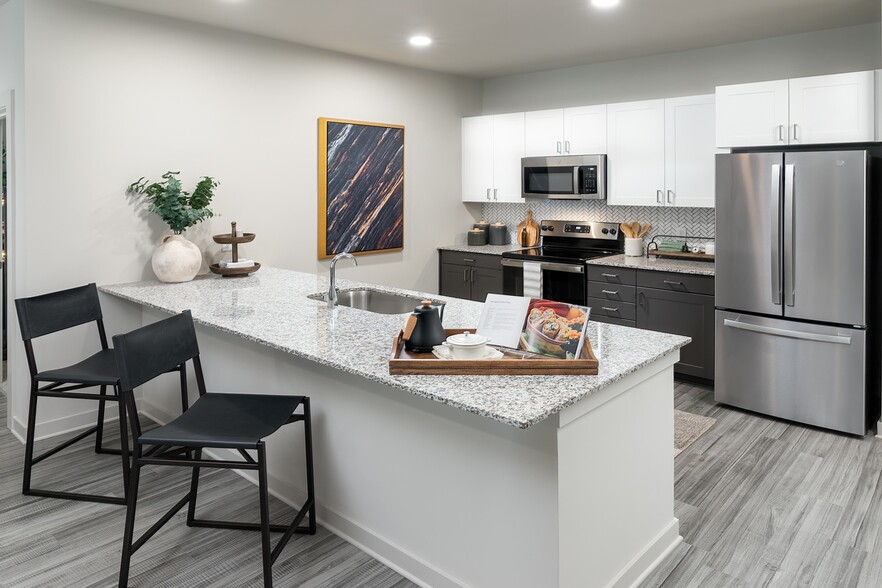
- Kitchen islands with chic pendant lighting
- Large Walk-in closets
- Lighted ceiling fan
- Luxurious bedroom carpeting
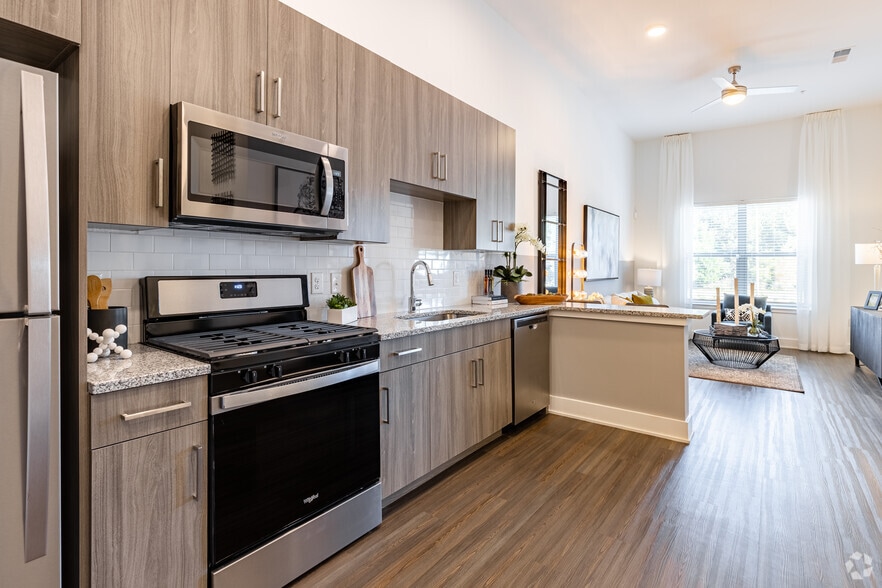
- Modern-classic cabinetry with chrome fixtures
- Private garages
- Rentable clubroom and lounge
- Reservable coworking offices and spaces
- Retail shops and dining
- Spacious ensuite bathroom
- Yoga and wellness studio
Apartment Features
- Air Conditioning
- Balcony
- Cable Ready
- Carpet
- Ceiling Fans
- Den
- Dining Room
- Dishwasher
- Disposal
- Double Pane Windows
- Double Vanities
- Floor to Ceiling Windows
- Framed Mirrors
- Hardwood Floors
- Heating
- High Ceilings
- High Speed Internet Access
- Ice Maker
- Island Kitchen
- Kitchen
- Large Bedrooms
- Linen Closet
- Microwave
- Office
- Patio
- Quartz Countertops
- Range
- Smoke Free
- Storage Space
- Tile Floors
- Tub/Shower
- Views
- Walk-In Closets
- Washer/Dryer
- Wi-Fi
- Window Coverings
Community Features
- Bicycle Storage
- Business Center
- Cabana
- Car Charging Station
- Clubhouse
- Conference Rooms
- Controlled Access
- Courtyard
- Dog Park
- Dry Cleaning Service
- Fitness Center
- Gameroom
- Gated
- Golf Course
- Key Fob Entry
- Lounge
- Maintenance on site
- Online Services
- Package Service
- Pet Washing Station
- Pool
- Property Manager on Site
- Public Transportation
- Recycling
- Roof Terrace
- Sundeck
- Trash Pickup - Door to Door
- Vision Impaired Accessible
- Wheelchair Accessible
- Wi-Fi
Map of The Beverly by Alta
Area Scores
Walkability
Moderately walkable
Transit
Some public transit
Driveability
Exceptionally drivable
Bikeability
Fairly bikeable
Walkability measures the walking distance to day-to-day needs.
Transit measures access to public transportation.
Driveability measures congestion, parking availability, and access to major roads.
Bikeability measures the suitability for cycling.
Soundscore™
Active
A Sound Score rating aggregates noise caused by vehicle traffic, airplane traffic and local sources.
Transit
Subway
7 min Drive


Commuter Rail
7 min Drive

Airport
28 min Drive

Moving to Buckhead Forest, Atlanta, GA
Shopping Centers
Shoppers will appreciate The Beverly by Alta proximity to Buckhead Landing, Buckhead Place, and TowerWalk at Tower Place. Buckhead Landing is 0 miles away, and Buckhead Place is within a 3 minute walk.
Commuting
With a TransitScore of 50, The Beverly by Alta has some public transit, including 6 transit stops within 4.9 miles. Transit options include Buckhead and Lenox.
Parks and Recreation
Recreational activities near The Beverly by Alta are plentiful. Discover 5 parks within 4 miles, including Atlanta History Center, Atlanta Audubon Society, and Blue Heron Nature Preserve.
Airports
Living in Buckhead Forest provides easy access to Hartsfield - Jackson Atlanta International, located just 27 minutes from The Beverly by Alta.
Local Education
Primary and Secondary Schools

The Suzuki School
Grades K-5
Private

Garden Hills Elementary School
Grades PK-5
Public
Smith Elementary School
Grades PK-5
Public

Sutton Middle School
Grades 6-8
Public
North Atlanta High School
Grades 9-12
Public
Atlanta International School
Grades PK-12
Private
Data provided by GreatSchools.org © 2026. All rights reserved.

Colleges and Universities
| School | Commute Time (Distance) |
|---|---|
| Oglethorpe University | Drive: 10 min (4.2 mi) |
| Emory University, Briarcliff | Drive: 14 min (5.6 mi) |
| Emory University | Drive: 12 min (5.7 mi) |
| Emory University, Main Campus | Drive: 13 min (5.7 mi) |
About The Beverly by Alta
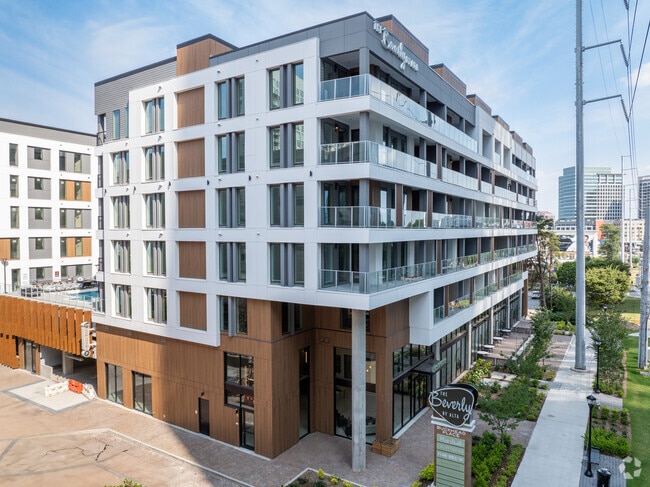
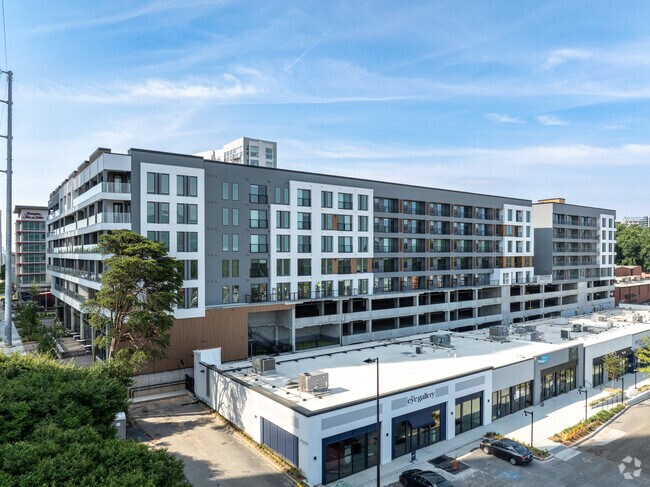
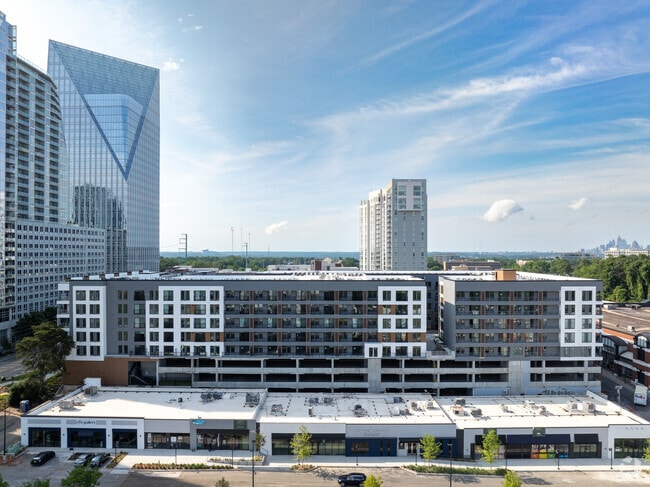
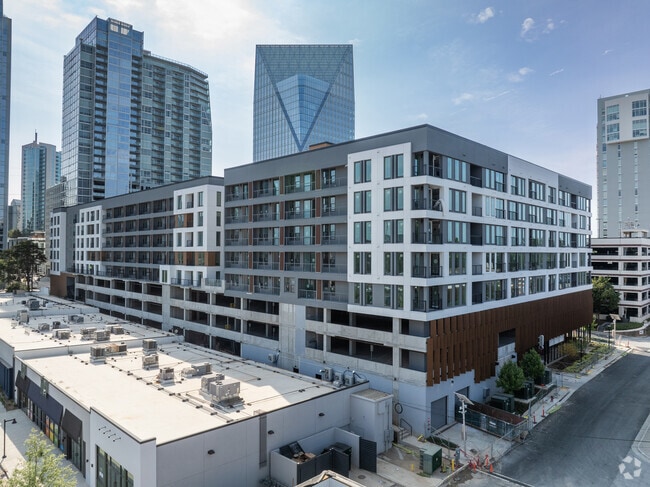
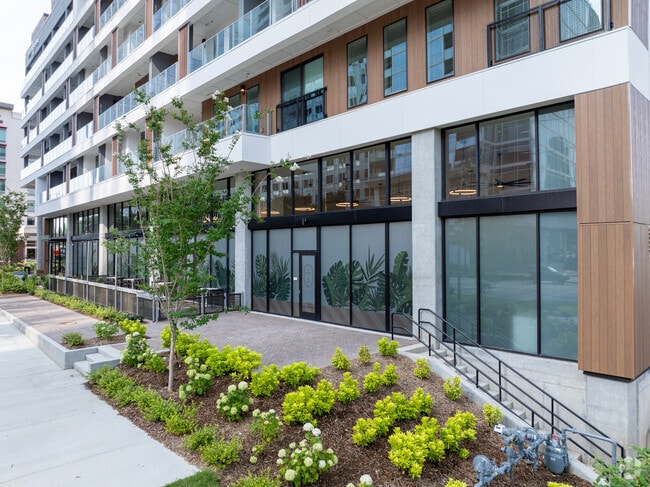
With a location at the intersection of Peachtree and Piedmont, the best of the city is practically knocking at your door. Here, your daily needs are all around. Your morning coffee is right around the corner, a range of retail awaits at your… fingertips, and all-day entertainment can be found at every turn.
With a location at the intersection of Peachtree and Piedmont, the best of the city is practically knocking at your door. Here, your daily needs are all around. Your morning coffee is right around the corner, a range of retail awaits at your fingertips, and all-day entertainment can be found at every turn.
The Beverly by Alta is an apartment community in Atlanta, GA
Contact
Atlanta, GA 30305
- Sunday Closed
- Monday 10:00 AM – 6:00 PM
- Tuesday 10:00 AM – 6:00 PM
- Wednesday 10:00 AM – 6:00 PM
- Thursday 10:00 AM – 6:00 PM
- Friday 10:00 AM – 6:00 PM
- Saturday 10:00 AM – 5:00 PM
Renter Reviews
For The Beverly by Alta
22 Ratings & Reviews
-
8/26/26
Poor Management
I would strongly caution anyone considering living at The Beverly by Alta to think about how management will support you when something actually goes wrong.
An electrical fire occurred in the electrical equipment serving my unit and left my apartment uninhabitable. The fire itself was obviously stressful, but what has been even more disappointing has been the lack of meaningful support and communication afterward.
Nearly a month after the incident, I still have not been provided basic… information regarding the building’s insurance claim, including a claim number or a clear point of contact. I have repeatedly followed up with management and the adjuster I was directed to, only to be told my emails were being forwarded or that information was unavailable. Management has also declined to provide documentation related to the incident, broadly referring to the information as “proprietary.”
When a resident experiences something as serious as an electrical fire in their home, I would expect management to be proactive, transparent, and helpful, not leave the resident repeatedly chasing basic information while dealing with displacement and damaged belongings.
The quality of an apartment building is not just the amenities or how things look when everything is going well. It is how residents are treated when there is a serious problem. Based on my experience following this fire, the support has been extremely disappointing.Review from Apartments.com
The Beverly by Alta Gallery


Nearby Properties You Might Like
Within 50 Miles of The Beverly by Alta




Find More Rentals in Atlanta
Bedrooms
Other Types of Rentals
Atlanta Apartments by Amenity
- Pet-Friendly Apartments in Atlanta
- Furnished Apartments in Atlanta
- Waterfront Apartments in Atlanta
- Apartments with a Pool in Atlanta
- Apartments with Wheelchair Access in Atlanta
- Apartments with Washer & Dryer in Atlanta
- Apartments with Utilities Included in Atlanta
- Apartments with a Garage in Atlanta
- Apartments with EV Charging in Atlanta
- Apartments with a Virtual Tour in Atlanta
Apartment Specialties
Apartments in your Budget
Find More Rentals Nearby…
Cities
Neighborhoods
Contact This Property
(844) 671-0583Languages: English, Spanish
Open 10:00 AM – 5:00 PM Today