
Managed By

- Bedrooms
- Studio - 3Studio - 3 Beds
- Bathrooms
- 1 - 21 - 2 Baths
- Sq. Ft.
- 547 - 1,367 sq ft
Pricing and Floor Plans
Design EB Premier
Show Floor Plan Details Hide Floor Plan Details
Unable to load floor plan details.
5-219
$1,299
554 Sq. Ft.
Now
7-204
$1,299
554 Sq. Ft.
Now
8-328
$1,249
554 Sq. Ft.
Oct. 8
Design EA Premier
Show Floor Plan Details Hide Floor Plan Details
Unable to load floor plan details.
1-202
$1,225
547 Sq. Ft.
Now
1-304
$1,305
547 Sq. Ft.
Now
1-305
$1,265
547 Sq. Ft.
Sep. 30
1-106
$1,255
547 Sq. Ft.
Nov. 25
New
Design EB
Show Floor Plan Details Hide Floor Plan Details
Unable to load floor plan details.
5-319
$1,119
554 Sq. Ft.
Oct. 10
New
Design EA
Show Floor Plan Details Hide Floor Plan Details
Unable to load floor plan details.
1-205
$1,095
547 Sq. Ft.
Mar. 6
New
Design EC Premier
Show Floor Plan Details Hide Floor Plan Details
Unable to load floor plan details.
Design EA Premier 2
Show Floor Plan Details Hide Floor Plan Details
Unable to load floor plan details.
Design EB Premier 2
Show Floor Plan Details Hide Floor Plan Details
Unable to load floor plan details.
Design 1D Premier
Show Floor Plan Details Hide Floor Plan Details
Unable to load floor plan details.
8-731
$1,394
755 Sq. Ft.
Now
8-533
$1,399
755 Sq. Ft.
Sep. 30
7-101
$1,399
755 Sq. Ft.
Oct. 8
Design 1C Premier
Show Floor Plan Details Hide Floor Plan Details
Unable to load floor plan details.
4-218
$1,328
735 Sq. Ft.
Now
4-127
$1,343
735 Sq. Ft.
Now
3-114
$1,358
735 Sq. Ft.
Oct. 2
4-118
$1,308
735 Sq. Ft.
Nov. 5
Design 1C Premier 2
Show Floor Plan Details Hide Floor Plan Details
Unable to load floor plan details.
4-325
$1,348
735 Sq. Ft.
Now
New
4-317
$1,378
735 Sq. Ft.
Now
New
3-120
$1,393
735 Sq. Ft.
Now
New
4-418
$1,378
735 Sq. Ft.
Oct. 25
New
Design 1F Premier
Show Floor Plan Details Hide Floor Plan Details
Unable to load floor plan details.
8-511
$1,497
840 Sq. Ft.
Now
5-118
$1,507
840 Sq. Ft.
Now
8-521
$1,507
840 Sq. Ft.
Now
8-323
$1,507
840 Sq. Ft.
Mar. 6
Design 1D
Show Floor Plan Details Hide Floor Plan Details
Unable to load floor plan details.
8-324
$1,224
755 Sq. Ft.
Now
New
6-302
$1,279
755 Sq. Ft.
Nov. 6
New
Design 1B Premier
Show Floor Plan Details Hide Floor Plan Details
Unable to load floor plan details.
8-303
$1,291
690 Sq. Ft.
Now
8-306
$1,291
690 Sq. Ft.
Oct. 2
Design 1A
Show Floor Plan Details Hide Floor Plan Details
Unable to load floor plan details.
1-210
$1,116
675 Sq. Ft.
Now
New
Design 1B
Show Floor Plan Details Hide Floor Plan Details
Unable to load floor plan details.
8-412
$1,131
690 Sq. Ft.
Now
New
Design 1C
Show Floor Plan Details Hide Floor Plan Details
Unable to load floor plan details.
3-108
$1,263
735 Sq. Ft.
Now
New
Design 1A Premier 2
Show Floor Plan Details Hide Floor Plan Details
Unable to load floor plan details.
2-101
$1,296
675 Sq. Ft.
Now
New
Design 1F
Show Floor Plan Details Hide Floor Plan Details
Unable to load floor plan details.
8-221
$1,327
840 Sq. Ft.
Now
New
Design 1G Premier
Show Floor Plan Details Hide Floor Plan Details
Unable to load floor plan details.
3-313
$1,620
862 Sq. Ft.
Now
Design 1D Premier 2
Show Floor Plan Details Hide Floor Plan Details
Unable to load floor plan details.
8-110
$1,409
755 Sq. Ft.
Oct. 19
New
Design 1A Premier
Show Floor Plan Details Hide Floor Plan Details
Unable to load floor plan details.
3-101
$1,266
675 Sq. Ft.
Mar. 6
Design 1B Premier 2
Show Floor Plan Details Hide Floor Plan Details
Unable to load floor plan details.
Design 1F Premier 2
Show Floor Plan Details Hide Floor Plan Details
Unable to load floor plan details.
Design 1G
Show Floor Plan Details Hide Floor Plan Details
Unable to load floor plan details.
Design 2B20 Premier
Show Floor Plan Details Hide Floor Plan Details
Unable to load floor plan details.
4-420
$1,667
1,063 Sq. Ft.
Now
3-218
$1,692
1,063 Sq. Ft.
Now
3-118
$1,682
1,063 Sq. Ft.
Oct. 2
Design 2C10 Premier
Show Floor Plan Details Hide Floor Plan Details
Unable to load floor plan details.
4-109
$1,578
950 Sq. Ft.
Now
2-106
$1,588
950 Sq. Ft.
Now
4-224
$1,598
950 Sq. Ft.
Now
Design 2C20 Premier
Show Floor Plan Details Hide Floor Plan Details
Unable to load floor plan details.
8-309
$1,750
1,119 Sq. Ft.
Now
5-110
$1,780
1,119 Sq. Ft.
Sep. 30
6-403
$1,785
1,119 Sq. Ft.
Nov. 5
Design 2F10 Premier
Show Floor Plan Details Hide Floor Plan Details
Unable to load floor plan details.
7-113
$1,449
1,015 Sq. Ft.
Oct. 13
7-305
$1,489
1,015 Sq. Ft.
Nov. 13
7-109
$1,489
1,015 Sq. Ft.
Nov. 14
New
Design 2D10 Premier
Show Floor Plan Details Hide Floor Plan Details
Unable to load floor plan details.
8-215
$1,668
970 Sq. Ft.
Now
8-305
$1,633
970 Sq. Ft.
Sep. 30
Design 2B20 Premier 2
Show Floor Plan Details Hide Floor Plan Details
Unable to load floor plan details.
4-305
$1,722
1,063 Sq. Ft.
Now
New
2-104
$1,692
1,063 Sq. Ft.
Oct. 23
New
Design 2B20
Show Floor Plan Details Hide Floor Plan Details
Unable to load floor plan details.
4-115
$1,542
1,063 Sq. Ft.
Now
New
Design 2C20
Show Floor Plan Details Hide Floor Plan Details
Unable to load floor plan details.
7-106
$1,525
1,119 Sq. Ft.
Oct. 9
New
Design 2A20 Townhome Premier
Show Floor Plan Details Hide Floor Plan Details
Unable to load floor plan details.
8-519
$1,682
1,029 Sq. Ft.
Mar. 6
Design 2A10 Premier
Show Floor Plan Details Hide Floor Plan Details
Unable to load floor plan details.
Design 2B10 Premier
Show Floor Plan Details Hide Floor Plan Details
Unable to load floor plan details.
Design 2C10
Show Floor Plan Details Hide Floor Plan Details
Unable to load floor plan details.
Design 2C10 Premier 2
Show Floor Plan Details Hide Floor Plan Details
Unable to load floor plan details.
Design 2D10
Show Floor Plan Details Hide Floor Plan Details
Unable to load floor plan details.
Design 2D10 Premier 2
Show Floor Plan Details Hide Floor Plan Details
Unable to load floor plan details.
Design 2F10
Show Floor Plan Details Hide Floor Plan Details
Unable to load floor plan details.
Design 2F10 Premier 2
Show Floor Plan Details Hide Floor Plan Details
Unable to load floor plan details.
Design 2C20 Premier 2
Show Floor Plan Details Hide Floor Plan Details
Unable to load floor plan details.
Design 3B20 Townhome Premier
Show Floor Plan Details Hide Floor Plan Details
Unable to load floor plan details.
8-520
$1,948
1,258 Sq. Ft.
Now
Design 3A20 Premier
Show Floor Plan Details Hide Floor Plan Details
Unable to load floor plan details.
Design 3C20 Premier
Show Floor Plan Details Hide Floor Plan Details
Unable to load floor plan details.
Details
Lease Term Options
- 6 - 24 Month Leases
Property Information
- Built in 2004
- 537 units3 stories
Fees & Policies
The fees below are based on community-supplied data and may exclude additional fees and utilities.
Utilities & Essentials
-
Account Setup Fee$30
-
Move Out Service Fee$30
-
Package Locker Charge$25 / mo
-
Trash Valet Service$30 / mo
-
Pest Control$6 / mo
-
Internet and Technology Service$60 / mo
-
Monthly Service Fee$8.25 / mo
-
ElectricVaries / mo
-
WaterVaries / mo
-
SewerVaries / mo
One-Time Basics
Due at Application
-
Application Fee (per applicant)$100
Due at Move-In
-
Admin Fee$200
Parking
-
Parking$75 / mo
Dogs Allowed
-
Pet Rent - Dog$25 / mo
0 lbs. Weight Limit
Comments
Max of 2 pets. $350 fee for 1st, $150 for 2nd.
Cats Allowed
-
Pet Rent - Cat$25 / mo
0 lbs. Weight Limit
Comments
Max of 2 pets. $350 fee for 1st, $150 for 2nd.
Other Pets Allowed
-
Pet Fee$350
Storage Unit
-
Storage DepositN/A
-
Storage Space$25 - $75 / mo
-
Storage Rent$35 / mo
Personalized Add-Ons
-
Notice Fee3% of base rent
-
Minimum Liability Insurance$14.71 / mo
-
Rent Credit Reporting (per household)$8 / mo
-
Short Term Renewal Fee25% of base rent / mo
Situational
-
Returned Check Fee$50
-
Late Charges10% of base rent
-
Termination Fee300% of base rent
-
Transfer Fee50% of base rent
Property Fee Disclaimer: Based on community-supplied data and independent market research. Subject to change without notice. May exclude fees for mandatory or optional services and usage-based utilities.
Explore Commute Options
Property Highlights
- Cat Friendly
- Ceiling Fans
- Dog Friendly
- EV Charging Stations
- Gate
- Gourmet Kitchens
- Grilling Station
- Large Closets
- Quartz Counters with Undermount Sinks
- Washer/Dryer
- Washer/Dryer Included in Select Units
- Wood-Inspired Plank Flooring
Apartment Features
- Air Conditioning
- Balcony
- Breakfast Nook
- Cable Ready
- Ceiling Fans
- Crown Molding
- Deck
- Dining Room
- Dishwasher
- Disposal
- Freezer
- Granite Countertops
- Heating
- High Speed Internet Access
- Ice Maker
- Island Kitchen
- Kitchen
- Linen Closet
- Oven
- Pantry
- Patio
- Quartz Countertops
- Range
- Security System
- Smoke Free
- Sprinkler System
- Stainless Steel Appliances
- Storage Space
- Vaulted Ceiling
- Walk-In Closets
- Washer/Dryer
- Washer/Dryer Hookup
- Wheelchair Accessible (Rooms)
- Window Coverings
Community Features
- Business Center
- Car Charging Station
- Clubhouse
- Controlled Access
- Elevator
- Fitness Center
- Gated
- Grill
- Laundry Facilities
- Maintenance on site
- Multi Use Room
- Online Services
- Package Service
- Picnic Area
- Planned Social Activities
- Pool
- Property Manager on Site
- Renters Insurance Program
- Storage Space
- Video Patrol
- Walking/Biking Trails
- Wi-Fi
Map of The Brooke
Area Scores
Walkability
Fairly walkable
Transit
Minimal public transit
Driveability
Exceptionally drivable
Bikeability
Somewhat bikeable
Walkability measures the walking distance to day-to-day needs.
Transit measures access to public transportation.
Driveability measures congestion, parking availability, and access to major roads.
Bikeability measures the suitability for cycling.
Soundscore™
Active
A Sound Score rating aggregates noise caused by vehicle traffic, airplane traffic and local sources.
Transit
Commuter Rail
13 min Drive

Airport
31 min Drive

Moving to Briarcliff, Atlanta, GA
Shopping Centers
Shoppers will appreciate The Brooke proximity to Shallowford Exchange and First Buford Square. Shallowford Exchange is 0.3 miles away, and First Buford Square is within a 38 minute walk.
Airports
Living in Briarcliff provides easy access to Hartsfield - Jackson Atlanta International, located just 32 minutes from The Brooke.
Local Education
Primary and Secondary Schools

Shallowford Presbyterian School
Grades PK-5
Private

Hawthorne Elementary School
Grades PK-5
Public
Henderson Middle School
Grades 6-8
Public

Lakeside High School
Grades 9-12
Public
St Pius X Catholic High School
Grades 9-12
Private
Lullwater School
Grades K-12
Private
Data provided by GreatSchools.org © 2026. All rights reserved.

Colleges and Universities
| School | Commute Time (Distance) |
|---|---|
| Oglethorpe University | Drive: 12 min (6.1 mi) |
| Emory University, Clairmont | Drive: 11 min (6.1 mi) |
| Emory University | Drive: 14 min (6.7 mi) |
| Emory University, Main Campus | Drive: 14 min (6.7 mi) |
About The Brooke
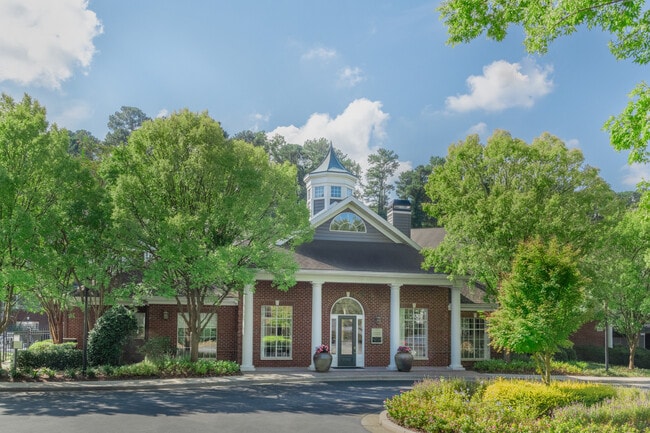
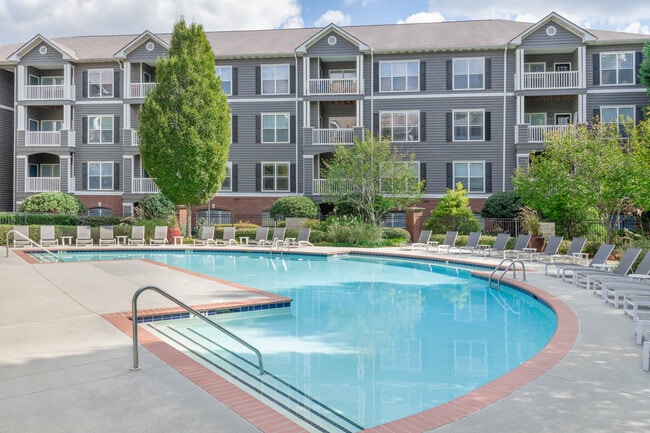
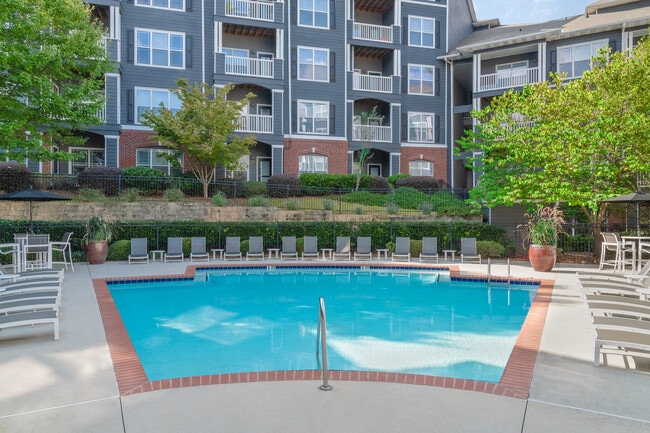
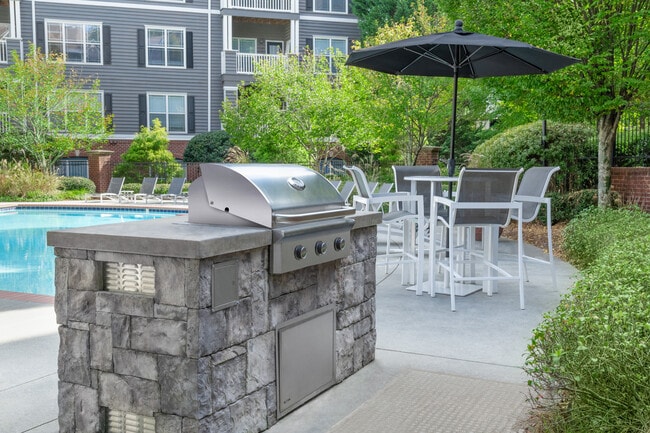
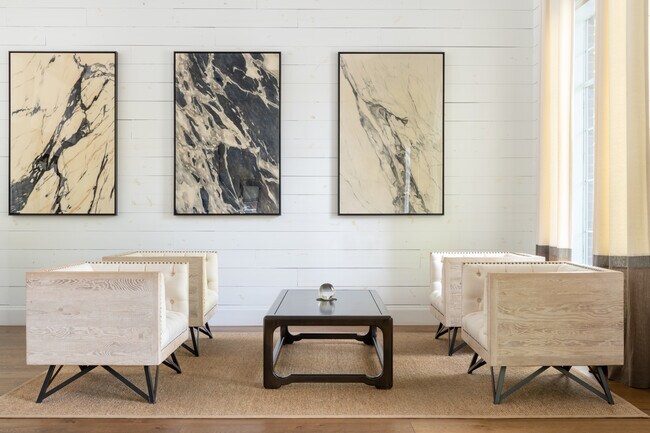
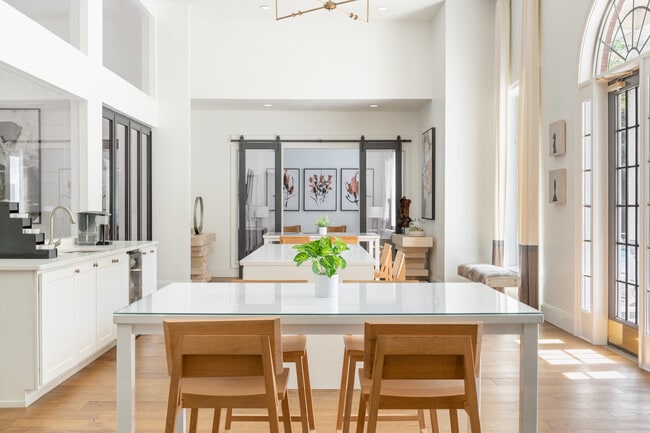
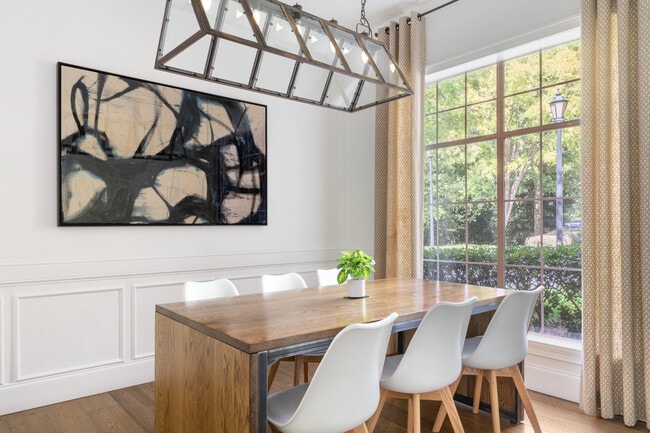
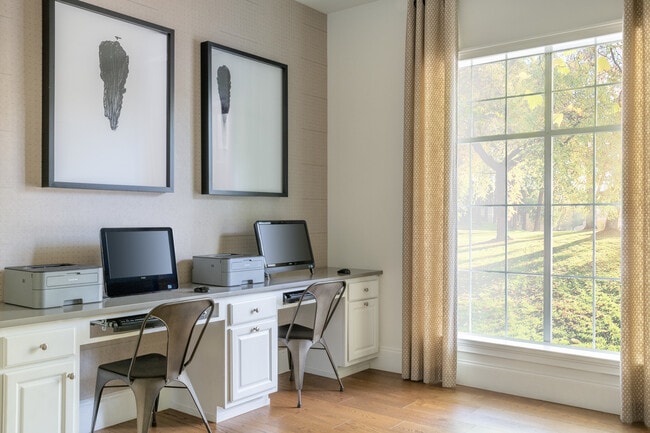
The Brooke combines the comfort of suburban living with the convenience of being just minutes from downtown and midtown Atlanta. Spacious apartment homes feature nine foot ceilings, gourmet kitchens, granite countertops, garden bathtubs, and large… walk in closets designed to elevate everyday living. Residents can enjoy an impressive collection of amenities, including three resort style swimming pools, a fully equipped fitness center, outdoor grilling and lounge areas, a business center, and EV charging stations. With easy access to I 85, scenic trails, shopping centers, and major employment hubs, The Brooke provides the perfect balance of relaxation, convenience, and connectivity.
The Brooke combines the comfort of suburban living with the convenience of being just minutes from downtown and midtown Atlanta. Spacious apartment homes feature nine foot ceilings, gourmet kitchens, granite countertops, garden bathtubs, and large walk in closets designed to elevate everyday living. Residents can enjoy an impressive collection of amenities, including three resort style swimming pools, a fully equipped fitness center, outdoor grilling and lounge areas, a business center, and EV charging stations. With easy access to I 85, scenic trails, shopping centers, and major employment hubs, The Brooke provides the perfect balance of relaxation, convenience, and connectivity.
The Brooke is an apartment community in Atlanta, GA
Contact
Atlanta, GA 30345
- Sunday Closed
- Monday 10:00 AM – 6:00 PM
- Tuesday 10:00 AM – 6:00 PM
- Wednesday 10:00 AM – 6:00 PM
- Thursday 10:00 AM – 6:00 PM
- Friday 10:00 AM – 6:00 PM
- Saturday 10:00 AM – 5:00 PM
Renter Reviews
For The Brooke
39 Ratings & Reviews
-
12/23/24
Don't rent here
I have rented here for 4 years with no problem and when the problem occurred they want to undermind the situation. I have attempted to show them ans explain to them that there are roaches in my apartment that's coming from neighbors and has now infested my home. I expressed for months. The outside breeze ways a nasty and gross. Nobody cleans outside and keeps it up. They sent a manager over for massey pest to evaluate the situation. He came in and said I didn't see anything crawling he came in… for 3 minutes look didn't move anything i explain I have pictures at night when they on the counter dishwasher, wall . It's unacceptable I should not have to live like this. I explain to them about my phobia and I asked to be release without penalties and they denied based on the lie. That massey told. When I habe pictures and proof. Nobody returns my calls, or emails regarding this manner. It quite sad. And unacceptable. I would have love to continue to stay. But pacs.apt management does not look out for the tenants at all. They say I can break my lease but it will be fees and I don't get my deposit back. Wow crazy and I'm not even the cause of the situation!
Review from Apartments.com
7 People Found This Helpful
Property Manager at The Brooke responded to this review
Our team is dedicated to high standards of service, from cleanliness to prompt communication. Thank you for sharing your experience. We are eager to address your pest-control needs fully and work to uplift your confidence in our team's efforts. We… encourage you to contact us directly at your convenience.
The Brooke Gallery



Nearby Properties You Might Like
Within 50 Miles of The Brooke


Find More Rentals in Atlanta
Bedrooms
Other Types of Rentals
Atlanta Apartments by Amenity
- Pet-Friendly Apartments in Atlanta
- Furnished Apartments in Atlanta
- Waterfront Apartments in Atlanta
- Apartments with a Pool in Atlanta
- Apartments with Wheelchair Access in Atlanta
- Apartments with Washer & Dryer in Atlanta
- Apartments with Utilities Included in Atlanta
- Apartments with a Garage in Atlanta
- Apartments with EV Charging in Atlanta
- Apartments with a Virtual Tour in Atlanta
Apartment Specialties
Apartments in your Budget
Find More Rentals Nearby…
Cities
Neighborhoods
Contact This Property
(470) 944-5680Languages: English
Closed Today