
The Grove at Ben Hill
2975 Continental Colony Pky SW, Atlanta, GA 30331
Managed By

- Total Monthly Price
- $1,205 - $2,100
- 13 Month Lease
- Bedrooms
- 1 - 31 - 3 Beds
- Bathrooms
- 1 - 2.51 - 2.5 Baths
- Sq. Ft.
- 884 - 1,415 sq ft
Pricing and Floor Plans
The Oak
Show Floor Plan Details Hide Floor Plan Details
Unable to load floor plan details.
0612
$1,260
884 Sq. Ft.
Now
1405
$1,205
884 Sq. Ft.
Now
0402
$1,230
884 Sq. Ft.
Now
The Cypress
Show Floor Plan Details Hide Floor Plan Details
Unable to load floor plan details.
1301
$1,469
1,161 Sq. Ft.
Now
0516
$1,449
1,161 Sq. Ft.
Now
1316
$1,424
1,161 Sq. Ft.
Nov. 21
The Magnolia
Show Floor Plan Details Hide Floor Plan Details
Unable to load floor plan details.
1114
$1,479
1,161 Sq. Ft.
Now
1523
$1,524
1,161 Sq. Ft.
Now
1520
$1,469
1,161 Sq. Ft.
Now
The Willow
Show Floor Plan Details Hide Floor Plan Details
Unable to load floor plan details.
0301
$2,000
1,408 Sq. Ft.
Nov. 13
0305
$2,000
1,408 Sq. Ft.
Nov. 27
The Hawthorne
Show Floor Plan Details Hide Floor Plan Details
Unable to load floor plan details.
1204
$2,100
1,415 Sq. Ft.
Oct. 2
The Evergreen
Show Floor Plan Details Hide Floor Plan Details
Unable to load floor plan details.
0801
$1,625
1,385 Sq. Ft.
Now
1002
$1,665
1,385 Sq. Ft.
Now
1007
$1,665
1,385 Sq. Ft.
Oct. 17
Property Map
Select a unit to view pricing and availability
Details
Lease Term Options
- 3 - 15 Month Leases
Property Information
- Built in 2004
- 216 units3 stories
Fees & Policies
The fees below are based on community-supplied data and may exclude additional fees and utilities.
Utilities & Essentials
-
Pest Control Services$10 / mo
-
Utility - Billing Administrative Fee$10 / mo
-
Trash Services - Hauling$35 / mo
-
Utility - Electric - Third PartyVaries / mo
-
Utility - Water/SewerVaries / mo
-
Common Area - ElectricVaries / mo
One-Time Basics
Due at Application
-
Administrative Fee$200
-
Application Fee$75
Due at Move-In
-
Utility - New Account Fee$25
-
Security Deposit (Refundable)50% of base rentMax chargeable amount: 50% of base rent
Due at Move-Out
-
Utility - Final Bill Fee$15
Other Pets Allowed
-
Pet Fee$350
-
Pet Rent$25 / mo
Cats Allowed
-
Cats Allowed
50 lbs. Weight Limit, Pet Interview, Spayed/Neutered
Restrictions
We welcome 2 pets per apartment home. $350.00 non-refundable pet fee. Pet rent is $25.00 per month, per pet. Aggressive breeds are prohibited such as Rottweiler, Doberman Pinscher, Pit Bull Terrier, Staffordshire Terrier, Chow, Presa Canarias, Akita, Alaskan Malamutes, Wolf-Hybrid.
Comments
Service and companion animals are always welcome and may not be subject to the above restrictions. Our leasing staff can provide details.
Dogs Allowed
-
Dogs Allowed
50 lbs. Weight Limit, Pet Interview, Spayed/Neutered
Restrictions
We welcome 2 pets per apartment home. $350.00 non-refundable pet fee. Pet rent is $25.00 per month, per pet. Aggressive breeds are prohibited such as Rottweiler, Doberman Pinscher, Pit Bull Terrier, Staffordshire Terrier, Chow, Presa Canarias, Akita, Alaskan Malamutes, Wolf-Hybrid.
Comments
Service and companion animals are always welcome and may not be subject to the above restrictions. Our leasing staff can provide details.
Situational
-
Security Deposit - Additional (Refundable)Varies one-timeDisclaimer: Price varies based on screening conditions.
-
Damage Waiver Program$12 / mo
-
Returned Payment Fee (NSF)$50 / occurrence
-
Utility - Vacant Processing Fee$50 / occurrence
-
Intra-Community Transfer Fee$500 / occurrence
-
Late Fee10% of base rent / occurrenceMax chargeable amount: 10% of base rent
-
Early Lease Termination/Cancellation100% of base rent / occurrence
-
Utility - Vacant Cost RecoveryVaries / occurrence
-
Legal/Eviction FeesVaries / occurrenceDisclaimer: Price varies based on legal expenses.
Property Fee Disclaimer: Total Monthly Leasing Price includes base rent, all monthly mandatory and any user-selected optional fees. Excludes variable, usage-based, and required charges due at or prior to move-in or at move-out. Security Deposit may change based on screening results, but total will not exceed legal maximums. Some items may be taxed under applicable law. Some fees may not apply to rental homes subject to an affordable program. All fees are subject to application and/or lease terms. Prices and availability subject to change. Resident is responsible for damages beyond ordinary wear and tear. Resident may need to maintain insurance and to activate and maintain utility services, including but not limited to electricity, water, gas, and internet, per the lease. Additional fees may apply as detailed in the application and/or lease agreement, which can be requested prior to applying. Pets: Pet breed and other pet restrictions apply. Rentable Items: All Parking, storage, and other rentable items are subject to availability. Final pricing and availability will be determined during lease agreement. See Leasing Agent for details.
Matterport 3D Tours
Explore Commute Options
Property Highlights
- 1st Floor
- Renovation Premium
- Top Floor
Apartment Features
- Air Conditioning
- Cable Ready
- Carpet
- Ceiling Fans
- Crown Molding
- Deck
- Dining Room
- Dishwasher
- Disposal
- Eat-in Kitchen
- Heating
- High Speed Internet Access
- Kitchen
- Microwave
- Office
- Oven
- Pantry
- Refrigerator
- Security System
- Smoke Free
- Stainless Steel Appliances
- Tub/Shower
- Vinyl Flooring
- Walk-In Closets
- Washer/Dryer
- Washer/Dryer Hookup
Community Features
- Business Center
- Clubhouse
- Dog Park
- Fitness Center
- Grill
- Laundry Facilities
- Online Services
- Picnic Area
- Pool
- Sundeck
- Tennis Court
Map of The Grove at Ben Hill
Area Scores
Walkability
Fairly walkable
Transit
Some public transit
Driveability
Exceptionally drivable
Bikeability
Fairly bikeable
Walkability measures the walking distance to day-to-day needs.
Transit measures access to public transportation.
Driveability measures congestion, parking availability, and access to major roads.
Bikeability measures the suitability for cycling.
Soundscore™
Active
A Sound Score rating aggregates noise caused by vehicle traffic, airplane traffic and local sources.
Transit
Airport
16 min Drive

Moving to Greenbriar, Atlanta, GA
Shopping Centers
Shoppers will appreciate The Grove at Ben Hill proximity to Greenbriar Crossing, Greenbriar Marketplace, and Greenbriar Mall. Greenbriar Crossing is 0.8 miles away, and Greenbriar Marketplace is within a 14 minute walk.
Commuting
With a TransitScore of 40, The Grove at Ben Hill has some public transit, including 6 transit stops within 14.3 miles. Transit options include East Point and College Park.
Parks and Recreation
Recreational activities near The Grove at Ben Hill are plentiful. Discover 1 park within 3.5 miles, including Cascade Springs Nature Preserve.
Airports
Living in Greenbriar provides easy access to Hartsfield - Jackson Atlanta International, located just 18 minutes from The Grove at Ben Hill.
Local Education
Primary and Secondary Schools

Continental Colony Elementary School
Grades PK-5
Public

Bunche Middle School
Grades 6-8
Public

Therrell High School
Grades 9-12
Public
Data provided by GreatSchools.org © 2026. All rights reserved.

Colleges and Universities
| School | Commute Time (Distance) |
|---|---|
| Atlanta Metropolitan State | Drive: 12 min (6.8 mi) |
| Morehouse School of Medicine | Drive: 14 min (7.3 mi) |
| Morehouse College | Drive: 15 min (7.5 mi) |
| Atlanta Technical College | Drive: 15 min (7.5 mi) |
About The Grove at Ben Hill
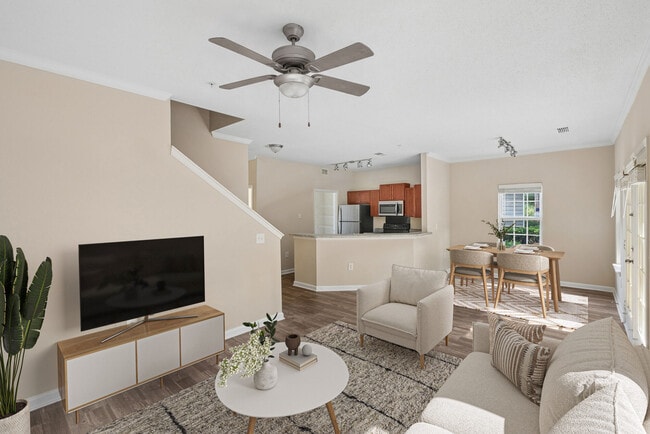
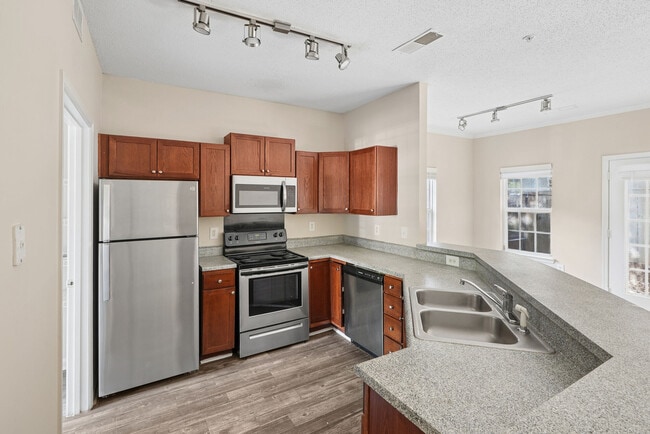
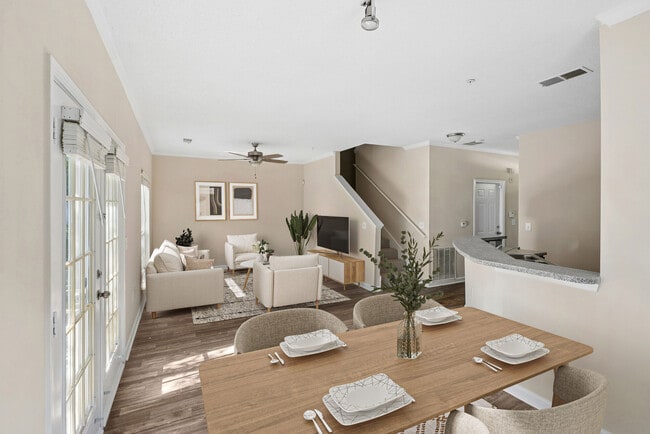
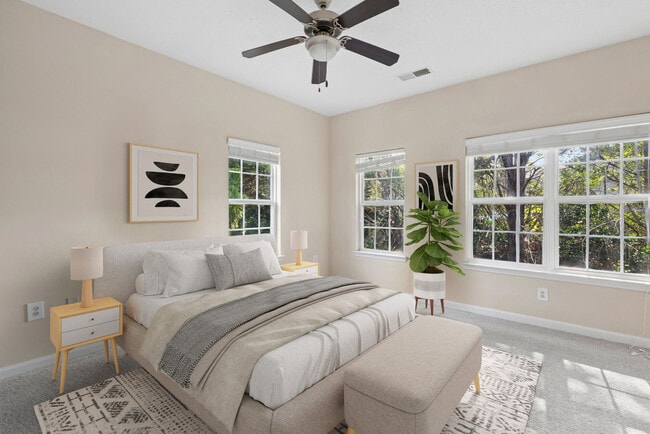
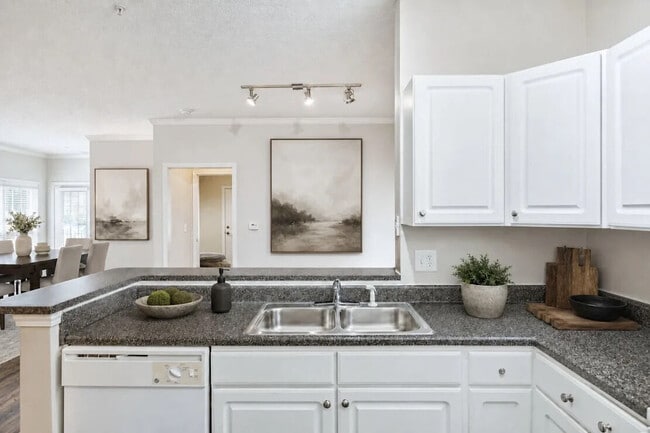
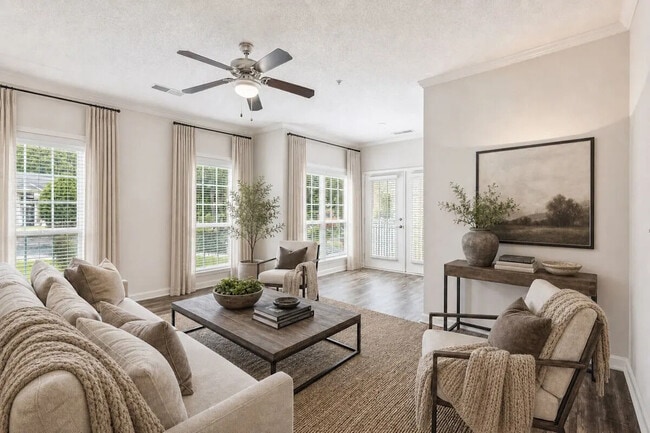
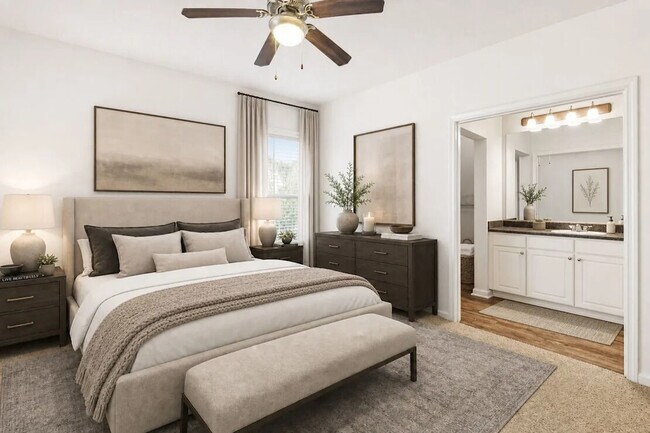
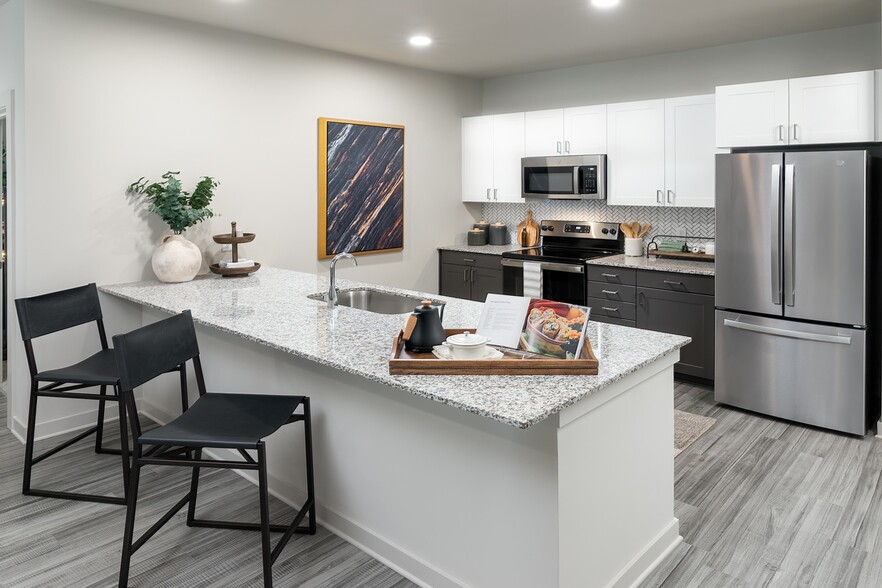
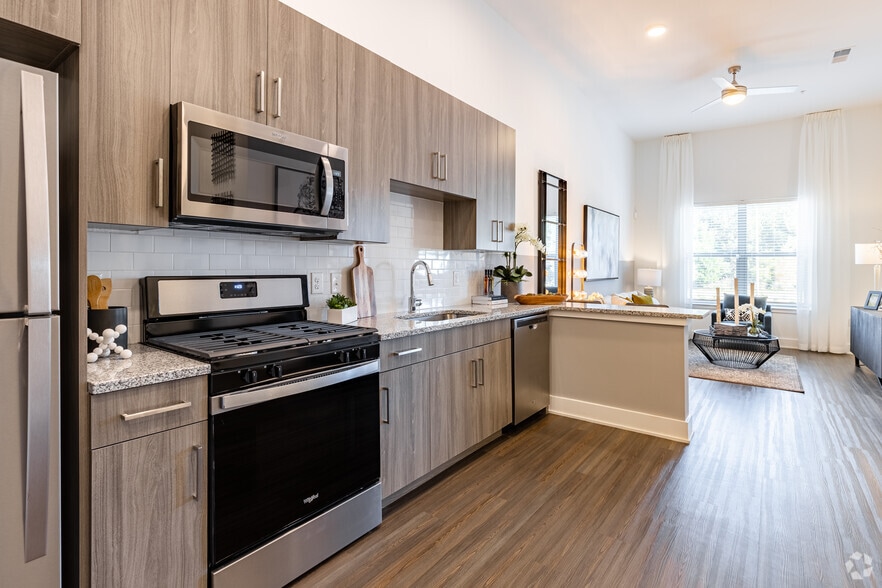
The Grove at Ben Hill offers spacious 1, 2, and 3 bedroom apartments and townhomes designed for comfortable living in Southwest Atlanta. With open layouts, natural light, and thoughtful amenities, our community blends modern convenience with a… welcoming neighborhood atmosphere. Enjoy amenities including a resort-style pool and sun deck, fitness studio, tennis court, clubhouse, dog park, business center, and outdoor gathering spaces. In-home features such as modern appliances, in-home washers and dryers, spacious closets, and select upgraded finishes make everyday living even easier. Located near Camp Creek Marketplace with quick access to major freeways, The Grove at Ben Hill places shopping, dining, entertainment, and major employers within easy reach while providing a comfortable place to call home.
The Grove at Ben Hill offers spacious 1, 2, and 3 bedroom apartments and townhomes designed for comfortable living in Southwest Atlanta. With open layouts, natural light, and thoughtful amenities, our community blends modern convenience with a welcoming neighborhood atmosphere. Enjoy amenities including a resort-style pool and sun deck, fitness studio, tennis court, clubhouse, dog park, business center, and outdoor gathering spaces. In-home features such as modern appliances, in-home washers and dryers, spacious closets, and select upgraded finishes make everyday living even easier. Located near Camp Creek Marketplace with quick access to major freeways, The Grove at Ben Hill places shopping, dining, entertainment, and major employers within easy reach while providing a comfortable place to call home.
The Grove at Ben Hill is an apartment community in Atlanta, GA
Contact
Atlanta, GA 30331
- Sunday Closed
- Monday 9:00 AM – 6:00 PM
- Tuesday 9:00 AM – 6:00 PM
- Wednesday 9:00 AM – 6:00 PM
- Thursday 9:00 AM – 6:00 PM
- Friday 9:00 AM – 6:00 PM
- Saturday 10:00 AM – 5:00 PM
The Grove at Ben Hill Gallery




Nearby Properties You Might Like
Within 50 Miles of The Grove at Ben Hill




Find More Rentals in Atlanta
Bedrooms
Other Types of Rentals
Atlanta Apartments by Amenity
- Pet-Friendly Apartments in Atlanta
- Furnished Apartments in Atlanta
- Waterfront Apartments in Atlanta
- Apartments with a Pool in Atlanta
- Apartments with Wheelchair Access in Atlanta
- Apartments with Washer & Dryer in Atlanta
- Apartments with Utilities Included in Atlanta
- Apartments with a Garage in Atlanta
- Apartments with EV Charging in Atlanta
- Apartments with a Virtual Tour in Atlanta
Apartment Specialties
Apartments in your Budget
Find More Rentals Nearby…
Cities
Neighborhoods
Contact This Property
(470) 552-6749Languages: English
Open 9:00 AM – 6:00 PM Today