



Managed By

- Total Monthly Price
- $1,362 - $3,143
- Bedrooms
- Studio - 2Studio - 2 Beds
- Bathrooms
- 1 - 21 - 2 Baths
- Sq. Ft.
- 565 - 1,256 sq ft
Pricing and Floor Plans
SAF - Workforce Housing
Show Floor Plan Details Hide Floor Plan Details
Unable to load floor plan details.
443
$1,362
566 Sq. Ft.
Now
143
$1,362
566 Sq. Ft.
Now
243
$1,362
566 Sq. Ft.
Now
SA1
Show Floor Plan Details Hide Floor Plan Details
Unable to load floor plan details.
342
$1,714
625 Sq. Ft.
Nov. 4
425
$1,729
625 Sq. Ft.
Nov. 12
123
$1,679
625 Sq. Ft.
Nov. 20
SB
Show Floor Plan Details Hide Floor Plan Details
Unable to load floor plan details.
SA4
Show Floor Plan Details Hide Floor Plan Details
Unable to load floor plan details.
SBF - Workforce Housing
Show Floor Plan Details Hide Floor Plan Details
Unable to load floor plan details.
A4
Show Floor Plan Details Hide Floor Plan Details
Unable to load floor plan details.
124
$1,692
744 Sq. Ft.
Now
434
$1,728
744 Sq. Ft.
Oct. 12
311
$1,762
744 Sq. Ft.
Nov. 15
A1 - Workforce Housing
Show Floor Plan Details Hide Floor Plan Details
Unable to load floor plan details.
235
$1,594
685 Sq. Ft.
Now
435
$1,594
685 Sq. Ft.
Oct. 25
A1
Show Floor Plan Details Hide Floor Plan Details
Unable to load floor plan details.
336
$1,693
685 Sq. Ft.
Now
A4A
Show Floor Plan Details Hide Floor Plan Details
Unable to load floor plan details.
406
$1,719
744 Sq. Ft.
Now
A5
Show Floor Plan Details Hide Floor Plan Details
Unable to load floor plan details.
126
$1,861
853 Sq. Ft.
Oct. 11
A3
Show Floor Plan Details Hide Floor Plan Details
Unable to load floor plan details.
308
$1,756
718 Sq. Ft.
Dec. 7
A2
Show Floor Plan Details Hide Floor Plan Details
Unable to load floor plan details.
A4AF - Workforce Housing
Show Floor Plan Details Hide Floor Plan Details
Unable to load floor plan details.
A4F - Workforce Housing
Show Floor Plan Details Hide Floor Plan Details
Unable to load floor plan details.
A6
Show Floor Plan Details Hide Floor Plan Details
Unable to load floor plan details.
A7
Show Floor Plan Details Hide Floor Plan Details
Unable to load floor plan details.
A2 - Workforce Housing
Show Floor Plan Details Hide Floor Plan Details
Unable to load floor plan details.
B4
Show Floor Plan Details Hide Floor Plan Details
Unable to load floor plan details.
215
$3,143
1,184 Sq. Ft.
Now
B1A
Show Floor Plan Details Hide Floor Plan Details
Unable to load floor plan details.
B3
Show Floor Plan Details Hide Floor Plan Details
Unable to load floor plan details.
B2
Show Floor Plan Details Hide Floor Plan Details
Unable to load floor plan details.
B5
Show Floor Plan Details Hide Floor Plan Details
Unable to load floor plan details.
B6
Show Floor Plan Details Hide Floor Plan Details
Unable to load floor plan details.
B1
Show Floor Plan Details Hide Floor Plan Details
Unable to load floor plan details.
B1F - Workforce Housing
Show Floor Plan Details Hide Floor Plan Details
Unable to load floor plan details.
Property Map
Select a unit to view pricing and availability
Details
Lease Term Options
- 12 - 14 Month Leases
Property Information
- Built in 2019
- 171 units4 stories
Fees & Policies
The fees below are based on community-supplied data and may exclude additional fees and utilities.
Utilities & Essentials
-
Trash Services - Doorstep$25 / mo
-
Community Amenity Fee$25 / mo
-
Pest Control Services$5 / mo
-
Utility - Billing Administrative Fee$6.06 / mo
-
Utility - Electric - Third PartyVaries / mo
-
Utility - Water/SewerVaries / moDisclaimer: Utility apportionment is submetered water/gas/electric.
-
Renters Liability Insurance - Third PartyVaries / moDisclaimer: Price varies based on amount of coverage.
-
Parking$30 / yr
One-Time Basics
Due at Application
-
Application Fee$125
-
Administrative Fee$250
Due at Move-In
-
Utility - New Account Fee$17
-
Package Services$25
-
Security Deposit (Refundable)$300
Due at Move-Out
-
Utility - Final Bill Fee$17
Parking
-
Parking$30
Comments
Max of 1
Additional Parking Options
-
Other
Other Pets Allowed
-
Pet Fee$400
-
Pet Rent$20 / mo
-
Pet Management - Third Party$30 / yr
Cats Allowed
-
Cats Allowed
0 lbs. Weight Limit
Restrictions
None
Comments
| Restrictions: None
Dogs Allowed
-
Dogs Allowed
0 lbs. Weight Limit
Restrictions
None
Comments
| Restrictions: None
Storage Unit
-
Storage Fee$85 - $160 / moDisclaimer: Price varies based on rentable item size.
Comments
Storage Space ranges from $85.00 - $160.00
Personalized Add-Ons
-
Security Deposit AlternativeVaries one-timeDisclaimer: Price varies based on screening conditions.
-
Renters Liability/Content - Property Program$15 / moDisclaimer: Fee does not apply to affordable units
-
Common Area/Clubhouse Rental$250 / occurrence
Situational
-
Security Deposit - Additional (Refundable)Varies one-timeDisclaimer: Price varies based on screening conditions.
-
Lease Violation - Smoking$1,000 - $1,500 / occurrenceDisclaimer: Price varies based on number of occurrences.
-
Lease Violation$100 / occurrence
-
Lease Violation - Vehicle$100 - $500 / occurrenceDisclaimer: Price varies based on type of non-compliance.
-
Pet/Animal - Lease Violation$100 - $500 / occurrenceDisclaimer: Price varies based on type of non-compliance.
-
Renters Liability Only - Non-Compliance$11.25 / occurrenceDisclaimer: Fee does not apply to affordable units
-
Lease Violation - Trash$25 / occurrence
-
Utility - Vacant Processing Fee$50 / occurrence
-
Access Device - Replacement$50 - $100 / occurrenceDisclaimer: Price varies based on device type.
-
Intra-Community Transfer Fee$500 / occurrence
-
Access/Lock Change Fee$75 / occurrence
-
Returned Payment Fee (NSF)$75 / occurrence
-
Late Fee10% of base rent / occurrence
-
Early Lease Termination/Cancellation100% of base rent / occurrence
-
Reletting Fee100% of base rent / occurrenceMax chargeable amount: 100% of base rent
-
Utility - Vacant Cost RecoveryVaries / occurrence
-
Legal/Eviction FeesVaries / occurrenceDisclaimer: Price varies based on service level or type.
Property Fee Disclaimer: Total Monthly Leasing Price includes base rent, all monthly mandatory and any user-selected optional fees. Excludes variable, usage-based, and required charges due at or prior to move-in or at move-out. Security Deposit may change based on screening results, but total will not exceed legal maximums. Some items may be taxed under applicable law. Some fees may not apply to rental homes subject to an affordable program. All fees are subject to application and/or lease terms. Prices and availability subject to change. Resident is responsible for damages beyond ordinary wear and tear. Resident may need to maintain insurance and to activate and maintain utility services, including but not limited to electricity, water, gas, and internet, per the lease. Additional fees may apply as detailed in the application and/or lease agreement, which can be requested prior to applying. Pets: Pet breed and other pet restrictions apply. Rentable Items: All Parking, storage, and other rentable items are subject to availability. Final pricing and availability will be determined during lease agreement. See Leasing Agent for details.
Matterport 3D Tours
Explore Commute Options
Property Highlights
- 1st Floor
- 2nd Floor
- 3rd Floor
- 4th Floor
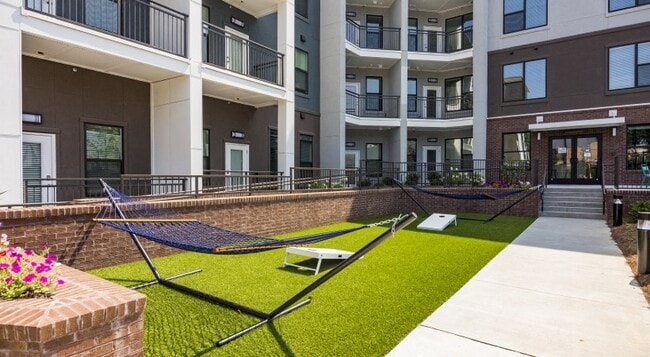
- Alfresco Dining and Grilling Stations
- Beautifully Crafted Tile Floors In The Bathrooms
- Bike Storage Room
- Brushed Nickel Hardware & Faucets
- Communal Bar Area With Casual Seating
- Computers For Resident Use
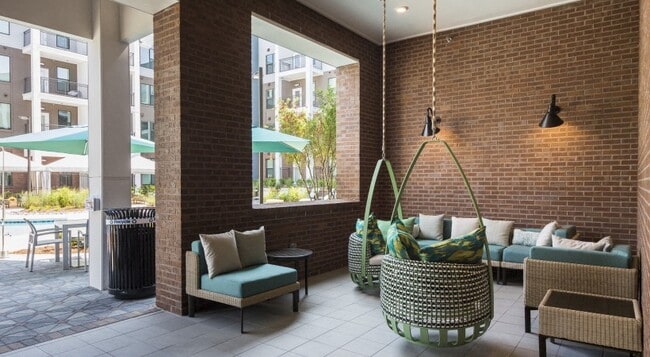
- Curated Courtyard For Socializing Or Relaxing
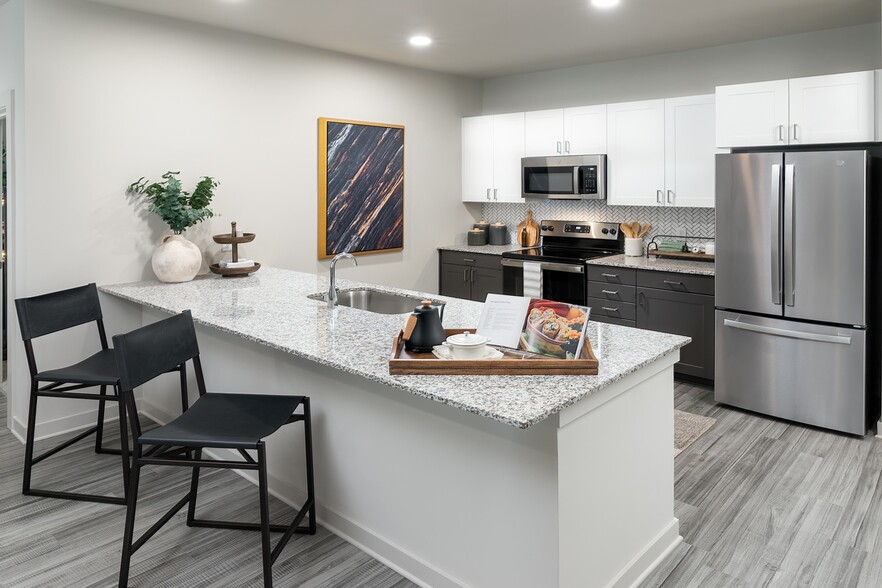
- Custom Grey Shaker Cabinetry
- Eat-At-Bar Island With Bronze Pendant Lighting
- Electronic Thermostat
- Gameroom With Retro Foosball and Billiards
- Intuitive Smart Home Technology
- Large Bathrooms In Primary & Guest
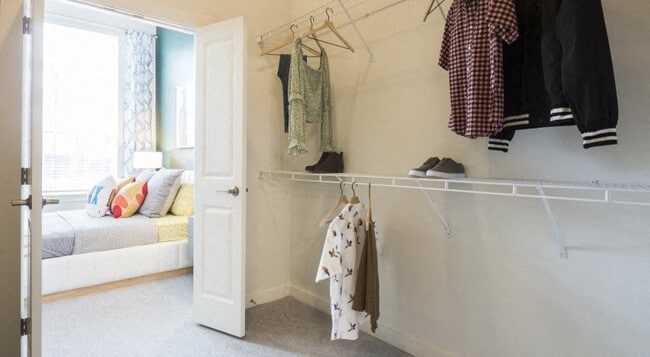
- Large Closets
- Large Co-working Space
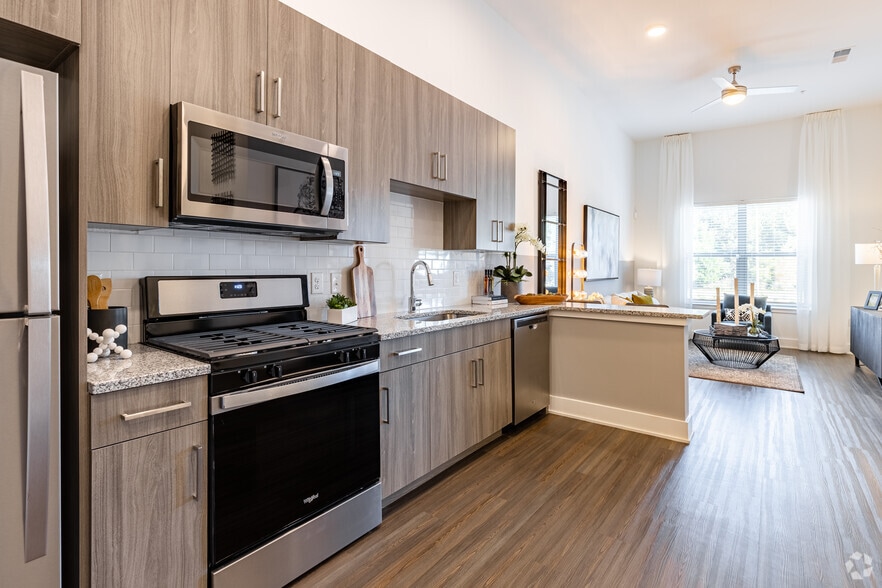
- Open-Concept Layouts
- Pool View
- Private Workstations with Glassboards
- Smart Thermostat
- Spacious Balconies
- Streaming Fitness Studio
- Subway Tiled Shower
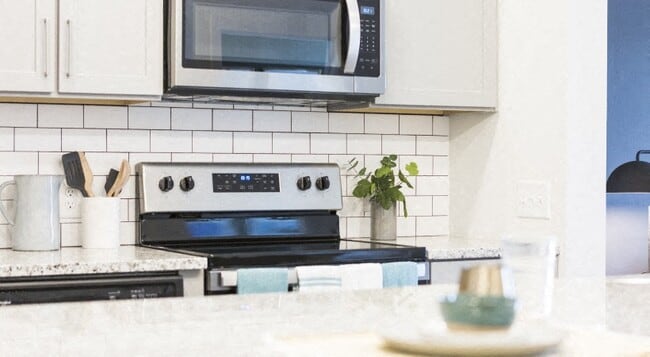
- Upgraded Kitchens With Stainless Steel Appliances
- Westside Beltline Access
- Wood Plank-Style Flooring In Living Areas
- Zen Yoga Studio
Apartment Features
- Air Conditioning
- Balcony
- Cable Ready
- Dishwasher
- Disposal
- Granite Countertops
- High Ceilings
- Ice Maker
- Island Kitchen
- Kitchen
- Microwave
- Oven
- Range
- Refrigerator
- Stainless Steel Appliances
- Tub/Shower
- Walk-In Closets
- Washer/Dryer
Community Features
- 24 Hour Access
- Clubhouse
- Dog Park
- Elevator
- Fitness Center
- Gameroom
- Gated
- Grill
- Income Restricted
- Pet Washing Station
- Pool
Map of The Lowery
Area Scores
Walkability
Fairly walkable
Transit
Some public transit
Driveability
Exceptionally drivable
Bikeability
Fairly bikeable
Walkability measures the walking distance to day-to-day needs.
Transit measures access to public transportation.
Driveability measures congestion, parking availability, and access to major roads.
Bikeability measures the suitability for cycling.
Soundscore™
Busy
A Sound Score rating aggregates noise caused by vehicle traffic, airplane traffic and local sources.
Transit
Commuter Rail
8 min Drive

Airport
22 min Drive

Moving to Upper West Side, Atlanta, GA
Shopping Centers
Shoppers will appreciate The Lowery proximity to Tech Plaza, Westside Urban Market, and Chattahoochee Industrial. Tech Plaza is 1.2 miles away, and Westside Urban Market is within a 25 minute walk.
Commuting
With a TransitScore of 50, The Lowery has some public transit, including 6 transit stops within 2.9 miles. Transit options include Bankhead and Ashby.
Parks and Recreation
Recreational activities near The Lowery are plentiful. Discover 5 parks within 3.5 miles, including Georgia Aquarium, Imagine It! The Children's Museum of Atlanta, and Georgia Conservancy.
Airports
Living in Upper West Side provides easy access to Hartsfield - Jackson Atlanta International, located just 21 minutes from The Lowery.
Local Education
Primary and Secondary Schools

Centennial Academy
Grades K-8
Public

Michael R. Hollis Innovation Academy
Grades PK-8
Public

Booker T. Washington High School
Grades 9-12
Public

Midtown High School
Grades 9-12
Public

The Howard School
Grades 6-12
Private
Dar Un-Noor School
Grades PK-12
Private
Data provided by GreatSchools.org © 2026. All rights reserved.

Colleges and Universities
| School | Commute Time (Distance) |
|---|---|
| Georgia Tech | Drive: 6 min (1.9 mi) |
| Clark Atlanta University | Drive: 4 min (2.3 mi) |
| Morehouse College | Drive: 4 min (2.3 mi) |
| Spelman College | Drive: 7 min (3 mi) |
About The Lowery
Welcome to The Lowery, where modern elegance and sophisticated living converge in the heart of Atlanta's prestigious West Midtown neighborhood. Nestled in a vibrant community brimming with innovation and style, our luxury studio, one-, and two-… bedroom open concept apartment homes redefine the standard for upscale urban living.Enjoy a prime location with easy access to the best restaurants, shops, and entertainment. You'll never look back!
Welcome to The Lowery, where modern elegance and sophisticated living converge in the heart of Atlanta's prestigious West Midtown neighborhood. Nestled in a vibrant community brimming with innovation and style, our luxury studio, one-, and two- bedroom open concept apartment homes redefine the standard for upscale urban living.Enjoy a prime location with easy access to the best restaurants, shops, and entertainment. You'll never look back!
The Lowery is an apartment community in Atlanta, GA
Contact
Atlanta, GA 30318
- Sunday Closed
- Monday 10:00 AM – 6:00 PM
- Tuesday 10:00 AM – 6:00 PM
- Wednesday 10:00 AM – 6:00 PM
- Thursday 10:00 AM – 6:00 PM
- Friday 10:00 AM – 6:00 PM
- Saturday 10:00 AM – 5:00 PM
Renter Reviews
For The Lowery
10 Ratings & Reviews
-
6/2/26
Quality Living Backed by a Great Team
11/10 highly recommend.
The Lowery is well-maintained, the apartments are modern and thoughtfully designed, and the amenities are top notch. But what stands out most is the management team.
In a time when quality customer service can be hard to find, the team consistently demonstrates professionalism, responsiveness, and a genuine commitment to resident satisfaction. Questions are addressed promptly, communication is clear, and there is a noticeable effort to create a welcoming and positive… living experience.
A special shoutout to Christine and her team. Strong leadership sets the tone for a property, and it shows. The level of care, attention to detail, and pride they bring to their work is reflected throughout the community and in the experience residents receive.Review from Apartments.com
Property Manager at The Lowery responded to this review
We are so thrilled to know that your experience at The Lowery has been an awesome one! Thank you for taking the time to leave us such an amazing review.
The Lowery Gallery



Nearby Properties You Might Like
Within 50 Miles of The Lowery




Find More Rentals in Atlanta
Bedrooms
Other Types of Rentals
Atlanta Apartments by Amenity
- Pet-Friendly Apartments in Atlanta
- Furnished Apartments in Atlanta
- Waterfront Apartments in Atlanta
- Apartments with a Pool in Atlanta
- Apartments with Wheelchair Access in Atlanta
- Apartments with Washer & Dryer in Atlanta
- Apartments with Utilities Included in Atlanta
- Apartments with a Garage in Atlanta
- Apartments with EV Charging in Atlanta
- Apartments with a Virtual Tour in Atlanta
Apartment Specialties
Apartments in your Budget
Find More Rentals Nearby…
Cities
Neighborhoods
Contact This Property
(470) 944-8544Languages: English
Closed Today