Managed By

- Bedrooms
- 1 - 31 - 3 Beds
- Bathrooms
- 1 - 21 - 2 Baths
- Sq. Ft.
- 595 - 1,342 sq ft
Pricing and Floor Plans
A5
Show Floor Plan Details Hide Floor Plan Details
Unable to load floor plan details.
1-1412
$2,003
785 Sq. Ft.
Now
1-1202
$1,988
785 Sq. Ft.
Sep. 30
1-1310
$1,993
785 Sq. Ft.
Oct. 2
1-1512
$2,053
785 Sq. Ft.
Nov. 21
A6
Show Floor Plan Details Hide Floor Plan Details
Unable to load floor plan details.
2-2132
$2,168
800 Sq. Ft.
Now
2-2519
$2,178
800 Sq. Ft.
Oct. 3
2-2515
$2,322
800 Sq. Ft.
Oct. 8
A2
Show Floor Plan Details Hide Floor Plan Details
Unable to load floor plan details.
2-2309
$1,999
680 Sq. Ft.
Now
2-2509
$2,128
680 Sq. Ft.
Now
A7
Show Floor Plan Details Hide Floor Plan Details
Unable to load floor plan details.
2-2122
$2,289
958 Sq. Ft.
Oct. 10
2-2222
$2,299
958 Sq. Ft.
Nov. 6
A4
Show Floor Plan Details Hide Floor Plan Details
Unable to load floor plan details.
2-2230
$2,072
679 Sq. Ft.
Sep. 30
A1
Show Floor Plan Details Hide Floor Plan Details
Unable to load floor plan details.
2-2410
$1,946
688 Sq. Ft.
Nov. 6
A8
Show Floor Plan Details Hide Floor Plan Details
Unable to load floor plan details.
1-1513
$1,778
595 Sq. Ft.
Nov. 14
B3
Show Floor Plan Details Hide Floor Plan Details
Unable to load floor plan details.
1-1203
$3,222
985 Sq. Ft.
Now
1-1403
$3,232
985 Sq. Ft.
Now
1-1305
$3,194
985 Sq. Ft.
Oct. 8
1-1405
$3,199
985 Sq. Ft.
Oct. 31
B1
Show Floor Plan Details Hide Floor Plan Details
Unable to load floor plan details.
2-2229
$3,289
996 Sq. Ft.
Oct. 31
2-2328
$3,414
1,013 Sq. Ft.
Nov. 11
2-2129
$3,279
996 Sq. Ft.
Nov. 27
2-2320
$3,414
996 Sq. Ft.
Nov. 28
B2
Show Floor Plan Details Hide Floor Plan Details
Unable to load floor plan details.
2-2406
$3,628
1,160 Sq. Ft.
Now
C1
Show Floor Plan Details Hide Floor Plan Details
Unable to load floor plan details.
2-2131
$3,611
1,342 Sq. Ft.
Now
2-2431
$3,681
1,342 Sq. Ft.
Now
Property Map
Select a unit to view pricing and availability
Details
Lease Term Options
- 6 - 13 Month Leases
Property Information
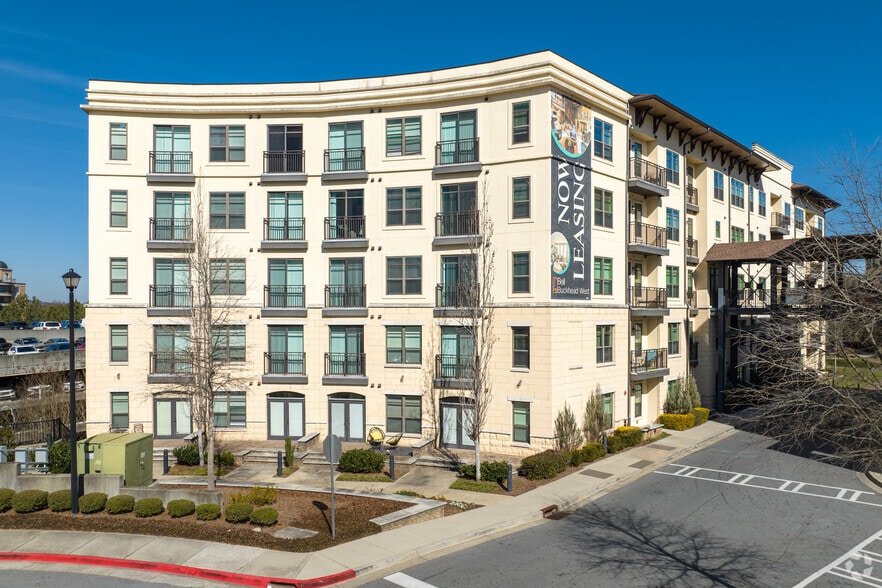
- Built in 2015
- 217 units5 stories
Fees & Policies
The fees below are based on community-supplied data and may exclude additional fees and utilities.
Utilities & Essentials
-
Utility Admin Fee$10 / mo
-
Trash$29 / mo
-
Pest Control$6 / mo
-
WaterVaries / mo
-
ElectricVaries / mo
-
SewerVaries / mo
One-Time Basics
Due at Application
-
Application Fee Per Applicant$95
-
Application Fee$95
Due at Move-In
-
Administrative Fee$285
Garage
-
Garage$150 / mo
Parking
-
Parking$80 / mo
Other
-
Parking$20 / mo
Dogs Allowed
-
Pet Fees - Non-Refundable$500
-
Pet Rent$20 / mo
100 lbs. Weight Limit
Restrictions
Tosa Inu/Ken, American Bandogge, Cane Corso, Rottweiler, Doberman, Pit Bull, Bull Terrier, Staffordshire Terrier, Dogo Argentino, Boer Boel, Gull Dong, Basenji, Mastiff, Perro de Presa Canario, Fila Brasiliero, Wolf Hybrid, Caucasian Oucharka, Alaskan Malamutes, Kangal, German Shepard, Shepard, Chow, Spitz, Akita, Reptiles, Rabbits and Pot Bellied Pigs. Mixed breeds containing these bloodlines are also prohibited.
Comments
No aggressive breeds. 65lbs is the max combined weight if there are 2 pets.
Cats Allowed
-
Pet Fees - Non-Refundable$500
-
Pet Rent$20 / mo
50 lbs. Weight Limit
Comments
No aggressive breeds. 65lbs is the max combined weight if there are 2 pets
Storage Unit
-
Storage DepositN/A
-
Storage$50 - $300 / mo
-
Storage Rent$60 / mo
Personalized Add-Ons
-
Keys/Locks/Card Charges$100
-
Renters Insurance - Property Only Program$17 / mo
-
Package$20 / mo
-
Renters Insurance - Property and Personal Contents Program$20.17 / mo
-
Rent Reporting$9.95 / mo
Situational
-
Utility Account Close Out Fee$15
-
New Utility Account Fee$25
Property Fee Disclaimer: Based on community-supplied data and independent market research. Subject to change without notice. May exclude fees for mandatory or optional services and usage-based utilities.
Matterport 3D Tours
Explore Commute Options
Property Highlights
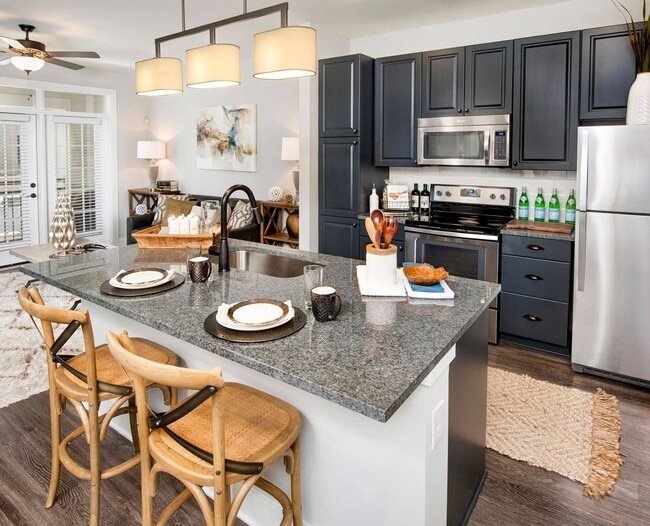
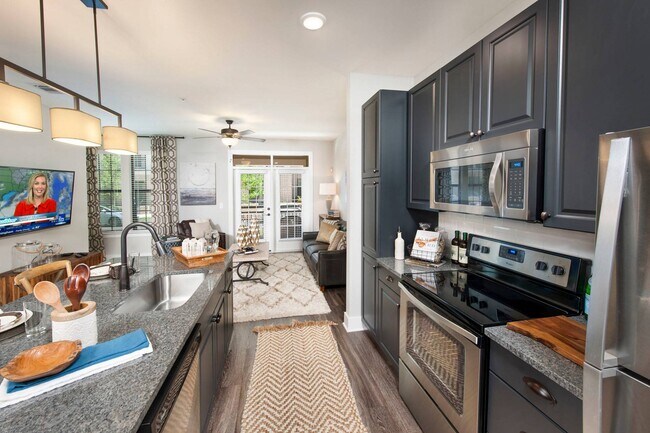
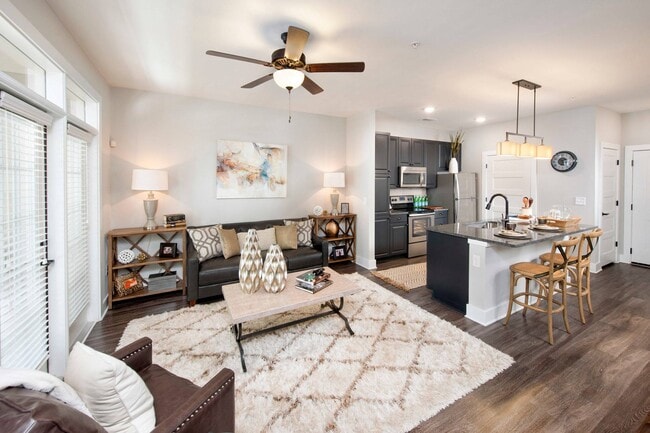
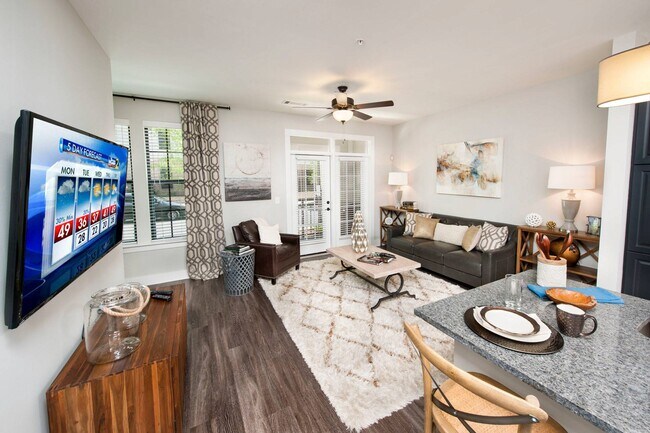
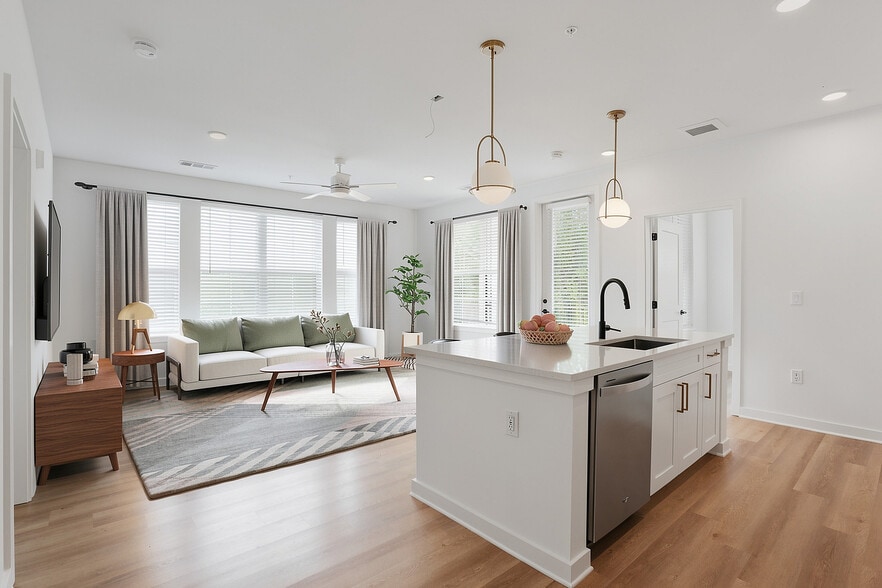
- 12' Ceilings
- 2" Faux Wood Window Blinds Throughout
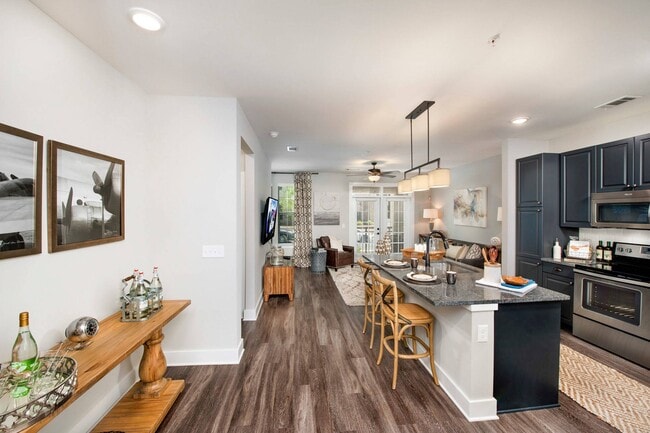
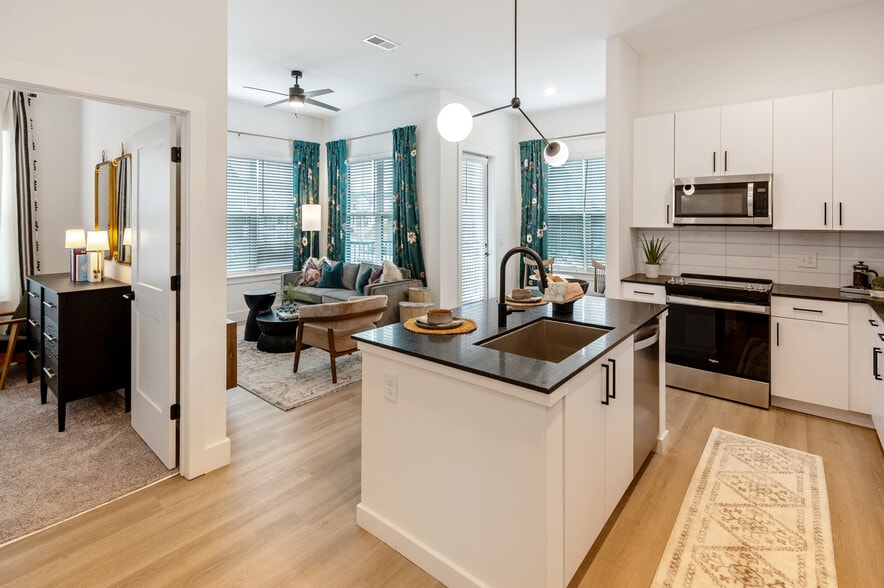
- Charming Subway Tile Backsplash in the Kitchen
- Distinguished Granite and Quartz Countertops
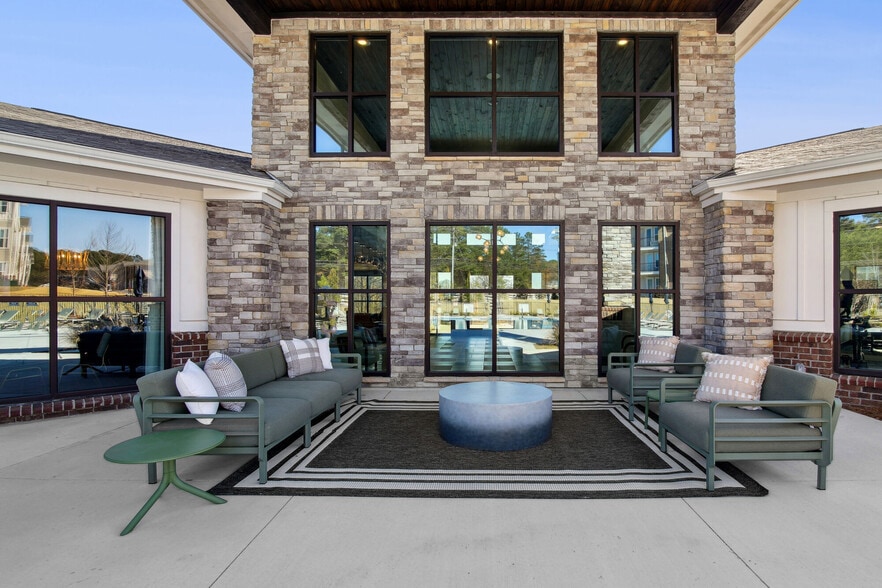
- Dual-Faced Outdoor Fireplace with Flexible Entertaining Space
- Elegant Undermount Single-basin Kitchen Sinks
- EV Charging Stations
- Green Space
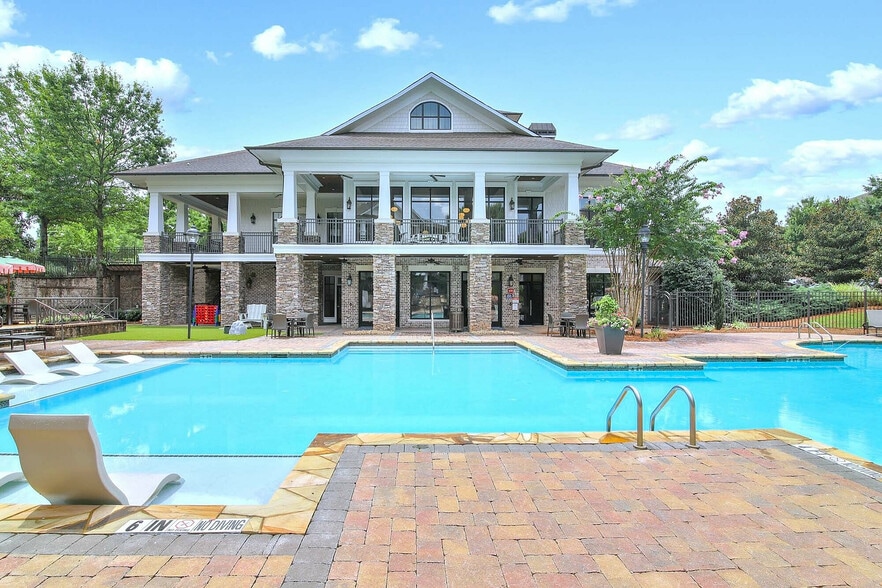
- Modern Saltwater Pool with Sun Shelf
- Oil-Rubbed Bronze Fixtures in Select Homes
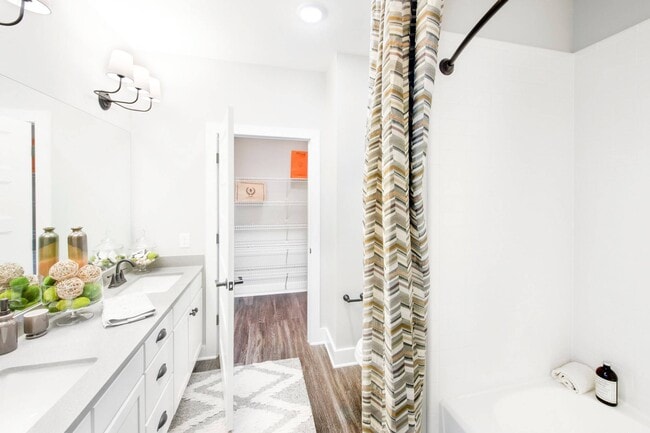
- Opulent Walk-in Closets
- Poolside Gas-Grilling Areas
- Poolside Lounge with Outdoor TVs
- Stainless Steel Appliances
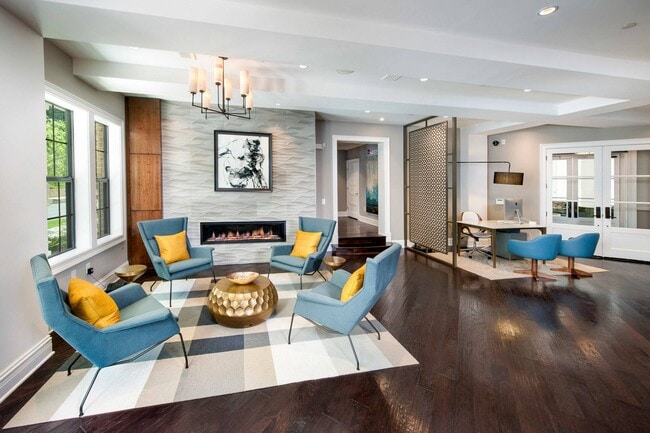
- Stately Clubhouse with Culinary-Inspired Kitchen and Coffee Bar
- Upgraded Lighting
- View
- Vinyl Plank Flooring Throughout Home
- Your Choice of Four Designer–Inspired Collections
Apartment Features
- Air Conditioning
- Dishwasher
- Freezer
- Heating
- High Speed Internet Access
- Island Kitchen
- Kitchen
- Oven
- Quartz Countertops
- Range
- Refrigerator
- Stainless Steel Appliances
- Views
- Vinyl Flooring
- Walk-In Closets
- Washer/Dryer
Community Features
- Clubhouse
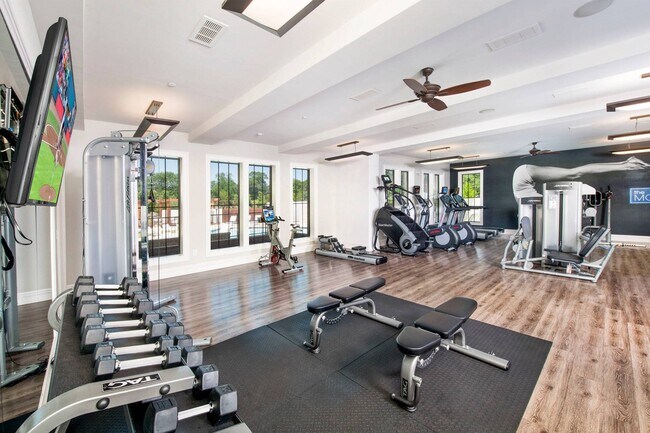
- Fitness Center
- Garages
- Lounge
- Package Service
Map of The Monroe Atlanta
Area Scores
Walkability
Moderately walkable
Transit
Some public transit
Driveability
Exceptionally drivable
Bikeability
Moderately bikeable
Walkability measures the walking distance to day-to-day needs.
Transit measures access to public transportation.
Driveability measures congestion, parking availability, and access to major roads.
Bikeability measures the suitability for cycling.
Soundscore™
Active
A Sound Score rating aggregates noise caused by vehicle traffic, airplane traffic and local sources.
Transit
Commuter Rail
2 min Drive

Airport
23 min Drive

Moving to Brookwood, Atlanta, GA
Shopping Centers
Shoppers will appreciate The Monroe Atlanta proximity to Brookwood Square, The Shops Of Buckhead, and Peachtree Square. Brookwood Square is 0.4 miles away, and The Shops Of Buckhead is within an 8 minute walk.
Commuting
With a TransitScore of 40, The Monroe Atlanta has some public transit, including 6 transit stops within 4.9 miles. Transit options include Lindbergh Center and Arts Center.
Parks and Recreation
Recreational activities near The Monroe Atlanta are plentiful. Discover 5 parks within 3.9 miles, including Atlanta History Center, Piedmont Park, and Atlanta Botanical Garden.
Airports
Living in Brookwood provides easy access to Hartsfield - Jackson Atlanta International, located just 23 minutes from The Monroe Atlanta.
Local Education
Primary and Secondary Schools

Garden Hills Elementary School
Grades PK-5
Public

Rivers Elementary School
Grades PK-5
Public

Sutton Middle School
Grades 6-8
Public
North Atlanta High School
Grades 9-12
Public
Atlanta Classical Academy
Grades K-12
Public

Hillside Conant School
Grades K-12
Public

Atlanta International School
Grades PK-12
Private
Data provided by GreatSchools.org © 2026. All rights reserved.

Colleges and Universities
| School | Commute Time (Distance) |
|---|---|
| Georgia Tech | Drive: 9 min (3.8 mi) |
| Georgia State University | Drive: 9 min (5.1 mi) |
| Emory University, Main Campus | Drive: 12 min (6.1 mi) |
| Emory University, Briarcliff | Drive: 14 min (6.3 mi) |
About The Monroe Atlanta
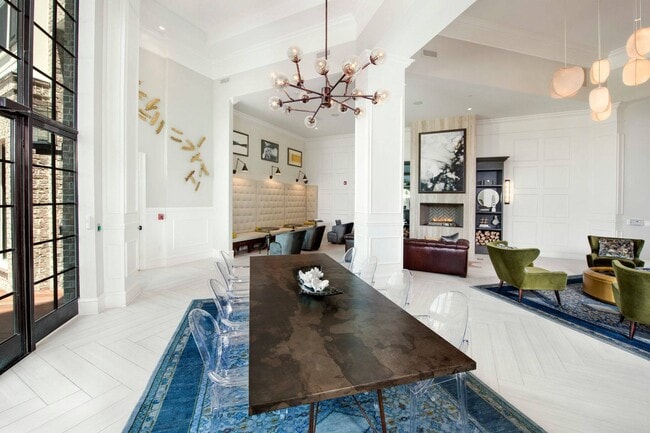
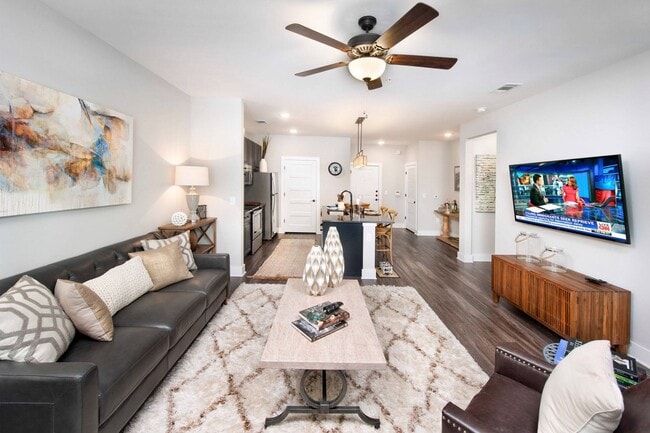
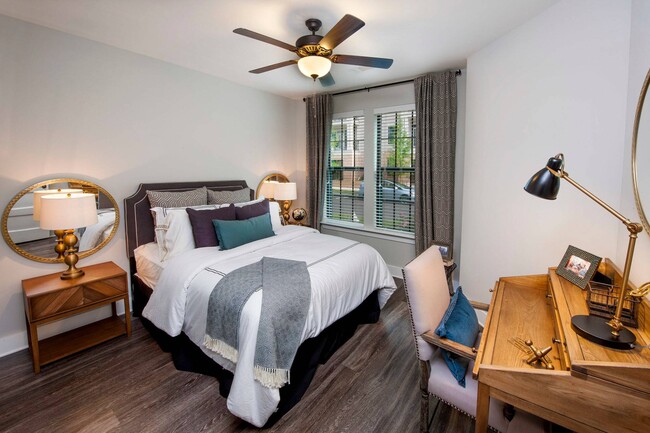
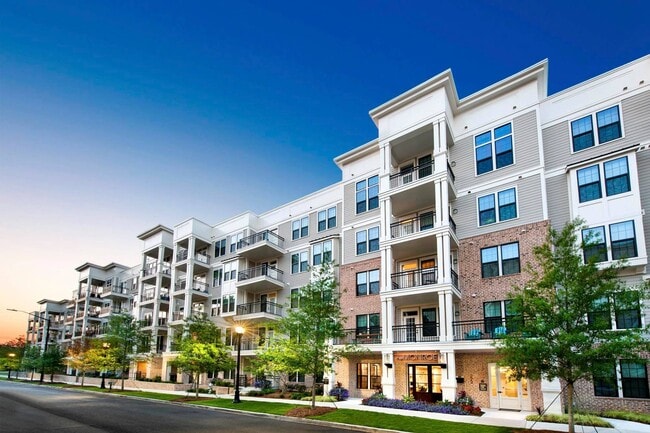
With effortlessly chic interior details and bold amenities at every turn, our luxurious apartment community is the ultimate upgrade to tailored living in Atlanta. Spend an afternoon poolside, take a stroll on the Atlanta BeltLine, or entertain… friends in our stately bar lounge. It's all right here in our city's prestigious Buckhead neighborhood, adjacent to the historic Bobby Jones Golf Course with the best views of the links.
With effortlessly chic interior details and bold amenities at every turn, our luxurious apartment community is the ultimate upgrade to tailored living in Atlanta. Spend an afternoon poolside, take a stroll on the Atlanta BeltLine, or entertain friends in our stately bar lounge. It's all right here in our city's prestigious Buckhead neighborhood, adjacent to the historic Bobby Jones Golf Course with the best views of the links.
The Monroe Atlanta is an apartment community in Atlanta, GA
Contact
Atlanta, GA 30309
- Sunday Closed
- Monday 10:00 AM – 6:00 PM
- Tuesday 10:00 AM – 6:00 PM
- Wednesday 10:00 AM – 6:00 PM
- Thursday 10:00 AM – 6:00 PM
- Friday 10:00 AM – 6:00 PM
- Saturday 10:00 AM – 5:00 PM
Renter Reviews
For The Monroe Atlanta
23 Ratings & Reviews
-
6/19/26
Verified Renter
Apartment staff are all extremely professional and friendly. They are ready to help in any way they can and make the complex truly feel like a home. Anyone looking for an apartment close to Buckhead or Midtown but wanting more of a community than city feel, this is the place.
Review from Apartments.com
Property Manager at The Monroe Atlanta responded to this review
What a wonderful acknowledgment of our community and team! It means a lot to us that you feel so at home in our community, and we look forward to continuing to offer you our same great service. Thank you for choosing us.
The Monroe Atlanta Gallery
Nearby Properties You Might Like
Within 50 Miles of The Monroe Atlanta

Find More Rentals in Atlanta
Bedrooms
Other Types of Rentals
Atlanta Apartments by Amenity
- Pet-Friendly Apartments in Atlanta
- Furnished Apartments in Atlanta
- Waterfront Apartments in Atlanta
- Apartments with a Pool in Atlanta
- Apartments with Wheelchair Access in Atlanta
- Apartments with Washer & Dryer in Atlanta
- Apartments with Utilities Included in Atlanta
- Apartments with a Garage in Atlanta
- Apartments with EV Charging in Atlanta
- Apartments with a Virtual Tour in Atlanta
Apartment Specialties
Apartments in your Budget
Find More Rentals Nearby…
Cities
Neighborhoods
Contact This Property
(470) 944-6097Languages: English
Open 10:00 AM – 6:00 PM Today