


Managed By

- Total Monthly Price
- $1,353 - $2,154
- Bedrooms
- 1 - 31 - 3 Beds
- Bathrooms
- 1 - 21 - 2 Baths
- Sq. Ft.
- 876 - 1,434 sq ft
Pricing and Floor Plans
The Birch
Show Floor Plan Details Hide Floor Plan Details
Unable to load floor plan details.
08108
$1,483
876 Sq. Ft.
Sep. 29
03302
$1,478
876 Sq. Ft.
Oct. 23
03204
$1,468
876 Sq. Ft.
Nov. 17
08104
$1,483
876 Sq. Ft.
Dec. 20
The Birch
Show Floor Plan Details Hide Floor Plan Details
Unable to load floor plan details.
03102
$1,369
876 Sq. Ft.
Nov. 8
03104
$1,474
876 Sq. Ft.
Nov. 8
09311
$1,359
876 Sq. Ft.
Nov. 13
03306
$1,353
876 Sq. Ft.
Nov. 15
The Cedar
Show Floor Plan Details Hide Floor Plan Details
Unable to load floor plan details.
06108
$1,552
1,185 Sq. Ft.
Now
04203
$1,535
1,185 Sq. Ft.
Now
06103
$1,555
1,185 Sq. Ft.
Now
The Cedar Renovated
Show Floor Plan Details Hide Floor Plan Details
Unable to load floor plan details.
11207
$1,574
1,185 Sq. Ft.
Now
02206
$1,573
1,185 Sq. Ft.
Nov. 9
09310
$1,583
1,185 Sq. Ft.
Nov. 17
04201
$1,581
1,185 Sq. Ft.
Dec. 8
The Elderberry Renovated
Show Floor Plan Details Hide Floor Plan Details
Unable to load floor plan details.
07206
$2,137
1,434 Sq. Ft.
Now
07003
$2,132
1,434 Sq. Ft.
Sep. 29
01103
$2,154
1,434 Sq. Ft.
Nov. 7
The Elderberry
Show Floor Plan Details Hide Floor Plan Details
Unable to load floor plan details.
Details
Property Information
- Built in 2009
- 350 units4 stories
Fees & Policies
The fees below are based on community-supplied data and may exclude additional fees and utilities.
Utilities & Essentials
-
Trash Services - Hauling$15 / mo
-
Pest Control Services$5 / mo
-
Package Services$5 / mo
-
Utility - Billing Administrative Fee$6.50 / mo
-
Utility - Water/SewerVaries / moDisclaimer: Utility apportionment is allocation: unit size & occupants.
-
Utility - Electric - Third PartyVaries / mo
-
Renters Liability Insurance - Third PartyVaries / moDisclaimer: Price varies based on amount of coverage.
-
Common Area - ElectricVaries / moDisclaimer: Utility apportionment is allocation: divided eq per unit.
One-Time Basics
Due at Application
-
Application Fee$100
-
Administrative Fee$175
Due at Move-In
-
Utility - New Account Fee$25
-
Access Device$50
-
Security Deposit (Refundable)100% of base rentMax chargeable amount: 100% of base rent
Due at Move-Out
-
Utility - Final Bill Fee$20
Parking
-
Parking - Reserved$50 / mo
Comments
Max of 1
Additional Parking Options
-
Other
Other Pets Allowed
-
Pet Fee$400
-
Pet Rent$25 / mo
Cats Allowed
-
Cats Allowed
Max of 2, 0 lbs. Weight Limit
Restrictions
We are a pet-friendly community. Pet rent is $20 and pet policy fee is $350 for first pet and $500 for second pet. Breed restrictions apply. Please call our leasing office for our complete pet policy.
Comments
We accept Large Breeds, Sandtown Vista Apartments is a pet-friendly apartment and townhome community and provides a wonderful place for not only you to live, but also a wonderful place for your pet to live. We also have no weight restrictions, we...
Dogs Allowed
-
Dogs Allowed
Max of 2, 0 lbs. Weight Limit
Restrictions
We are a pet-friendly community. Pet rent is $20 and pet policy fee is $350 for first pet and $500 for second pet. Breed restrictions apply. Please call our leasing office for our complete pet policy.
Comments
We accept Large Breeds, Sandtown Vista Apartments is a pet-friendly apartment and townhome community and provides a wonderful place for not only you to live, but also a wonderful place for your pet to live. We also have no weight restrictions, we...
Situational
-
Security Deposit - Additional (Refundable)Varies one-timeDisclaimer: Price varies based on screening conditions.
-
Access Device - Replacement$100 / occurrence
-
Damage Waiver Program$15 / occurrence
-
Late Fee$175 / occurrence
-
Lease Violation - Smoking$25 / occurrence
-
Lease Violation - Trash$25 / occurrence
-
Returned Payment Fee (NSF)$30 / occurrence
-
Utility - Vacant Processing Fee$50 / occurrence
-
Intra-Community Transfer Fee$500 / occurrence
-
Reletting Fee100% of base rent / occurrence
-
Early Lease Termination/Cancellation200% of base rent / occurrence
-
Utility - Vacant Cost RecoveryVaries / occurrence
-
Legal/Eviction FeesVaries / occurrenceDisclaimer: Price varies based on service level or type.
-
Payment Services - Third PartyVaries / occurrenceDisclaimer: Price varies based on rent amount.
Property Fee Disclaimer: Total Monthly Leasing Price includes base rent, all monthly mandatory and any user-selected optional fees. Excludes variable, usage-based, and required charges due at or prior to move-in or at move-out. Security Deposit may change based on screening results, but total will not exceed legal maximums. Some items may be taxed under applicable law. Some fees may not apply to rental homes subject to an affordable program. All fees are subject to application and/or lease terms. Prices and availability subject to change. Resident is responsible for damages beyond ordinary wear and tear. Resident may need to maintain insurance and to activate and maintain utility services, including but not limited to electricity, water, gas, and internet, per the lease. Additional fees may apply as detailed in the application and/or lease agreement, which can be requested prior to applying. Pets: Pet breed and other pet restrictions apply. Rentable Items: All Parking, storage, and other rentable items are subject to availability. Final pricing and availability will be determined during lease agreement. See Leasing Agent for details.
Matterport 3D Tours
Explore Commute Options
Property Highlights
- 2 Bedroom Partial Renovation
- 2 Bedroom Renovation
- 24 Hr. Emergency Maintenance
- 3 Bedroom Renovation
- All Vinyl Floor
- Black Appliances
- Brushed Nickel Hardware
- Car-Care Center
- Community Dog Park
- Computer Niches*
- Double Stainless-Steel Sinks
- Fitness Spin Studio
- Fully Equipped Kitchens
- Green belt/woods view
- Grilling & Picnic Area
- Ground Floor
- In-Home Washer/Dryer in Select Units
- Large Kitchen Pantries
- Level 1
- Luxurious Garden Tubs*
- Pool view
- Pre-Wired for Intrusion Alarms
- Resort-Style Swimming Pool
- Separate Dining Area
- Spacious 1, 2, & 3-Bedroom Floor Plans
- Spin Studio
- State of Art Package Room Center
- Stylish Breakfast Bar
- TA RENO 2/2
- TA RENO 3/2
- Top Floor
- Washer/Dryer Connections
- Window Coverings Included
Apartment Features
- Air Conditioning
- Balcony
- Ceiling Fans
- Crown Molding
- Den
- Dining Room
- Dishwasher
- Disposal
- Double Vanities
- Freezer
- Granite Countertops
- Heating
- High Speed Internet Access
- Ice Maker
- Kitchen
- Large Bedrooms
- Linen Closet
- Microwave
- Oven
- Pantry
- Patio
- Range
- Refrigerator
- Smoke Free
- Stainless Steel Appliances
- Tile Floors
- Trash Compactor
- Tub/Shower
- Vinyl Flooring
- Walk-In Closets
- Washer/Dryer
- Washer/Dryer Hookup
- Wi-Fi
- Window Coverings
Community Features
- 24 Hour Access
- Community-Wide WiFi
- Controlled Access
- Dog Park
- Fitness Center
- Gated
- Grill
- Individual Locking Bedrooms
- Maintenance on site
- Online Services
- Package Service
- Pet Play Area
- Picnic Area
- Playground
- Pool
- Property Manager on Site
- Renters Insurance Program
- Storage Space
- Walk-Up
Map of The Slate
Area Scores
Walkability
Somewhat walkable
Transit
Minimal public transit
Driveability
Exceptionally drivable
Bikeability
Somewhat bikeable
Walkability measures the walking distance to day-to-day needs.
Transit measures access to public transportation.
Driveability measures congestion, parking availability, and access to major roads.
Bikeability measures the suitability for cycling.
Soundscore™
Active
A Sound Score rating aggregates noise caused by vehicle traffic, airplane traffic and local sources.
Transit
Airport
28 min Drive

Moving to Sandtown, Atlanta, GA
Shopping Centers
Shoppers will appreciate The Slate proximity to Camp Creek Station, The Shoppes at Cascade, and Westpark Promenade. Camp Creek Station is 1.1 miles away, and The Shoppes at Cascade is within a 32 minute walk.
Airports
Living in Sandtown provides easy access to Hartsfield - Jackson Atlanta International, located just 28 minutes from The Slate.
Local Education
Primary and Secondary Schools

Randolph Elementary School
Grades PK-5
Public

Angels Academy, LLC DBA Angels Academy of Atlanta
Grades PK-5
Private
Sandtown Middle School
Grades 6-8
Public

Westlake High School
Grades 9-12
Public
Data provided by GreatSchools.org © 2026. All rights reserved.

Colleges and Universities
| School | Commute Time (Distance) |
|---|---|
| Chatt. Tech, Austell | Drive: 16 min (8.9 mi) |
| Morehouse College | Drive: 20 min (12.4 mi) |
| Morehouse School of Medicine | Drive: 21 min (12.5 mi) |
| Spelman College | Drive: 22 min (12.6 mi) |
About The Slate
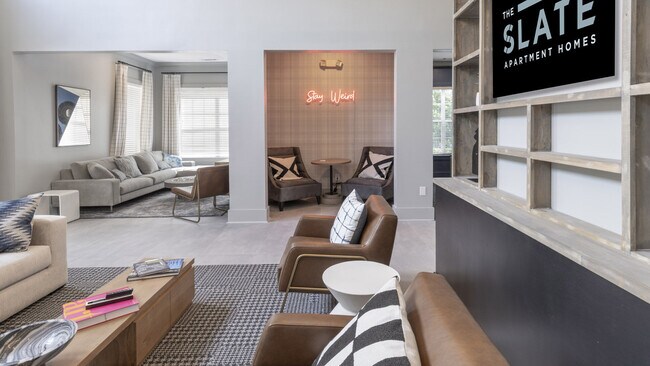
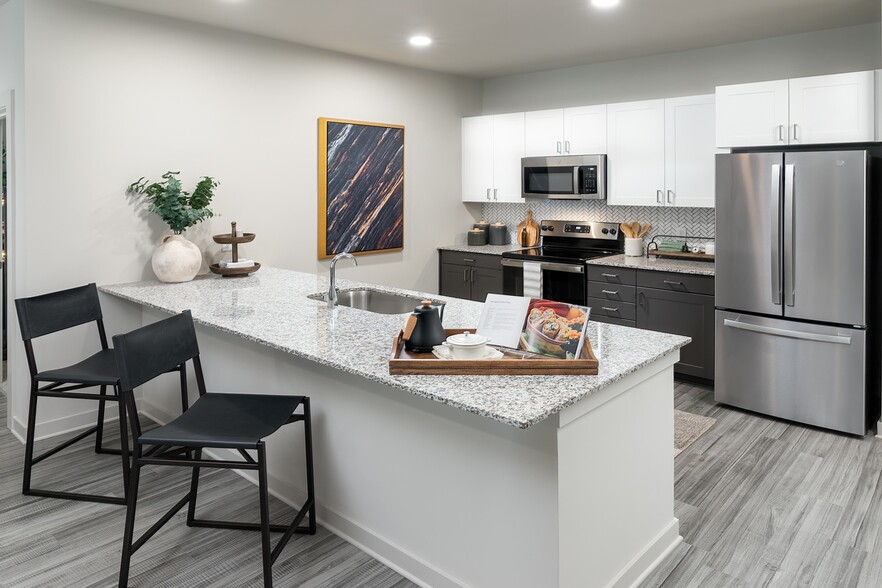
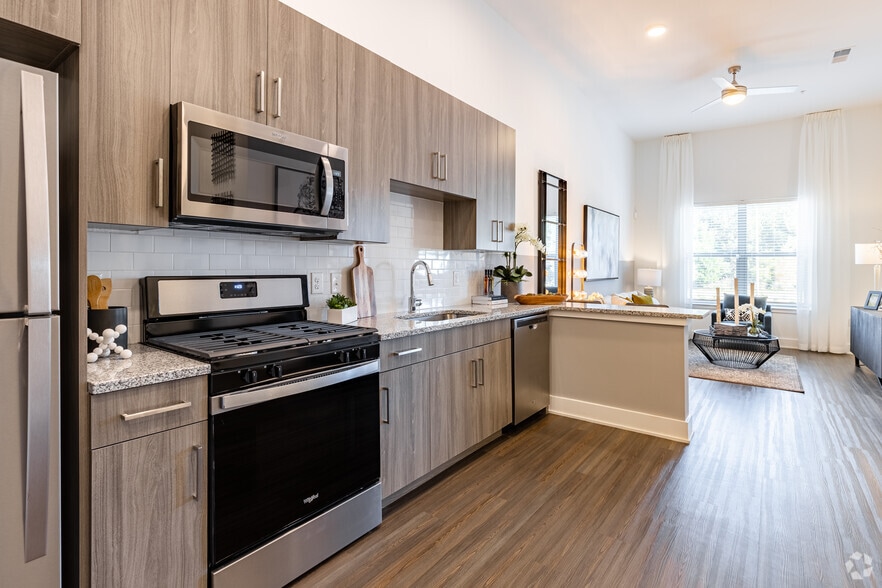
At Slate, we know how important it is for your new home to meet all your needs, which is why we offer one, two, and three-bedroom floor plan options. Each apartment boasts decorative features including nine-foot ceilings with crown molding as well as… ceramic tile flooring in entryways that welcome you with home with a bit of style. You will also enjoy beautiful French doors with a transom window that open up to your very own patio or balcony. Aside from our beautiful apartment features, our homes are highly-functional with amenities such as an in-unit washer and dryer and a fully equipped kitchen with upgraded appliances. Plus, you'll have all the space you need with a linen closet and a spacious walk-in closet. With square footage ranging from 876 to 1434 square feet, you'll find everything you need in one place at Slate.
At Slate, we know how important it is for your new home to meet all your needs, which is why we offer one, two, and three-bedroom floor plan options. Each apartment boasts decorative features including nine-foot ceilings with crown molding as well as ceramic tile flooring in entryways that welcome you with home with a bit of style. You will also enjoy beautiful French doors with a transom window that open up to your very own patio or balcony. Aside from our beautiful apartment features, our homes are highly-functional with amenities such as an in-unit washer and dryer and a fully equipped kitchen with upgraded appliances. Plus, you'll have all the space you need with a linen closet and a spacious walk-in closet. With square footage ranging from 876 to 1434 square feet, you'll find everything you need in one place at Slate.
The Slate is an apartment community in Atlanta, GA
Why you'll love The Slate
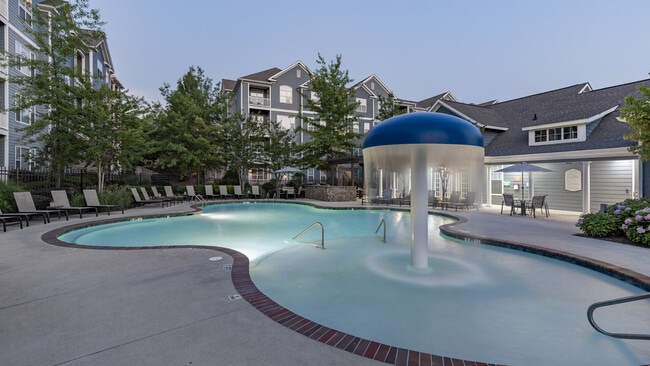
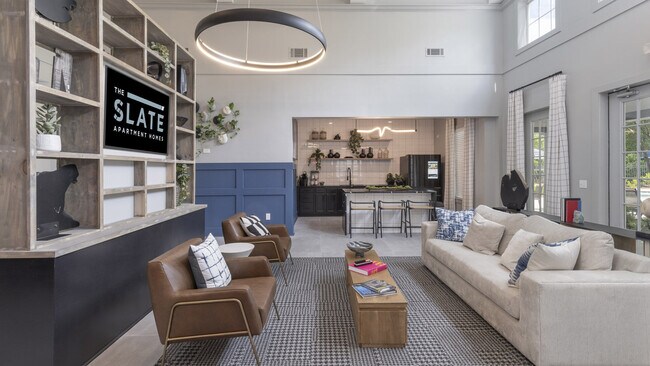
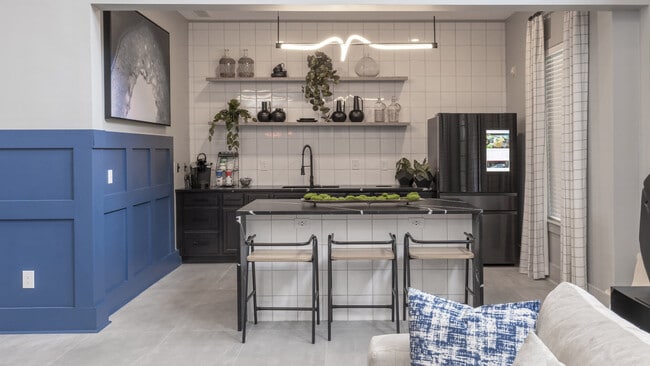
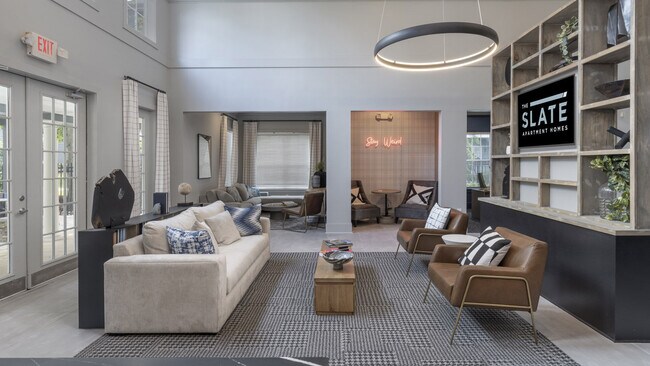
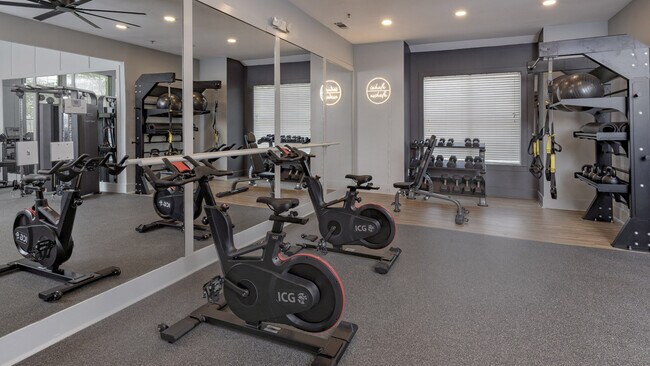
Located in Atlanta's historic Sandtown neighborhood in southwest Atlanta, The Slate offers spacious apartment homes with one to three bedrooms ranging from 876 to 1,434 square feet. Each residence features nine-foot ceilings with crown molding, ceramic tile flooring in entryways, and French doors opening to private patios or balconies. The apartments include fully equipped kitchens with upgraded appliances, in-unit washers and dryers, linen closets, and walk-in closets. Residents enjoy access to community amenities including a resort-style swimming pool, fitness center with spin studio, dog park, and picnic areas with grills. This gated garden-style community provides controlled access for security and offers on-site property management and maintenance services.
Contact
Atlanta, GA 30331
- Sunday Closed
- Monday 10:00 AM – 6:00 PM
- Tuesday 10:00 AM – 6:00 PM
- Wednesday 10:00 AM – 6:00 PM
- Thursday 10:00 AM – 6:00 PM
- Friday 10:00 AM – 6:00 PM
- Saturday 10:00 AM – 5:00 PM
Renter Reviews
For The Slate
19 Ratings & Reviews
-
6/1/26
Classy, safe and clean
I’ve been here for little over a year and haven’t had any major issues. The front office are clean attire, professional and quick to act. It’s a safe community and beautiful! Maintenance and the other crews does a phenomenon job keeping the site flawless, clean! Ricardo and Mario are absolutely amazing they have great soft skills and truly take pride in their job.
Review from Apartments.com
1 Person Found This Helpful
Property Manager at The Slate responded to this review
100% satisfaction is our goal! Great to see The Slate gave you such a great experience. Feel free to give us a call with any questions you may have! You may reach us at 404-346-1054. We're always happy to help. Thank you for being a valued resident… here!
The Slate Gallery



Nearby Properties You Might Like
Within 50 Miles of The Slate




Find More Rentals in Atlanta
Bedrooms
Other Types of Rentals
Atlanta Apartments by Amenity
- Pet-Friendly Apartments in Atlanta
- Furnished Apartments in Atlanta
- Waterfront Apartments in Atlanta
- Apartments with a Pool in Atlanta
- Apartments with Wheelchair Access in Atlanta
- Apartments with Washer & Dryer in Atlanta
- Apartments with Utilities Included in Atlanta
- Apartments with a Garage in Atlanta
- Apartments with EV Charging in Atlanta
- Apartments with a Virtual Tour in Atlanta
Apartment Specialties
Apartments in your Budget
Find More Rentals Nearby…
Cities
Neighborhoods
Contact This Property
(470) 944-3289Languages: English
Open 10:00 AM – 5:00 PM Today