

- Bedrooms
- Studio - 3Studio - 3 Beds
- Bathrooms
- 1 - 31 - 3 Baths
- Sq. Ft.
- 535 - 1,709 sq ft
Pricing and Floor Plans
S3
Show Floor Plan Details Hide Floor Plan Details
Unable to load floor plan details.
1-702
$1,660
578 Sq. Ft.
Now
1-1002
$1,750
578 Sq. Ft.
Now
S5
Show Floor Plan Details Hide Floor Plan Details
Unable to load floor plan details.
1-422
$1,780
550 Sq. Ft.
Now
S4
Show Floor Plan Details Hide Floor Plan Details
Unable to load floor plan details.
1-526
$1,935
640 Sq. Ft.
Now
S2
Show Floor Plan Details Hide Floor Plan Details
Unable to load floor plan details.
F1
Show Floor Plan Details Hide Floor Plan Details
Unable to load floor plan details.
1-723
$1,925
535 Sq. Ft.
Now
1-1023
$1,940
535 Sq. Ft.
Now
1-909
$1,880
535 Sq. Ft.
Oct. 3
1A.1
Show Floor Plan Details Hide Floor Plan Details
Unable to load floor plan details.
1-1014
$1,975
677 Sq. Ft.
Now
1-720
$1,885
677 Sq. Ft.
Oct. 4
1-614
$1,850
677 Sq. Ft.
Oct. 23
1-814
$1,900
677 Sq. Ft.
Nov. 23
F2
Show Floor Plan Details Hide Floor Plan Details
Unable to load floor plan details.
1-1037
$1,915
535 Sq. Ft.
Now
1B.3
Show Floor Plan Details Hide Floor Plan Details
Unable to load floor plan details.
1-410
$2,005
738 Sq. Ft.
Now
1D.2
Show Floor Plan Details Hide Floor Plan Details
Unable to load floor plan details.
1-102
$2,025
677 Sq. Ft.
Now
1C (Type A)
Show Floor Plan Details Hide Floor Plan Details
Unable to load floor plan details.
1-932
$2,365
997 Sq. Ft.
Now
1B.4
Show Floor Plan Details Hide Floor Plan Details
Unable to load floor plan details.
1-904
$2,040
738 Sq. Ft.
Oct. 3
1B.1
Show Floor Plan Details Hide Floor Plan Details
Unable to load floor plan details.
1-816
$2,125
721 Sq. Ft.
Oct. 30
New
1B.2
Show Floor Plan Details Hide Floor Plan Details
Unable to load floor plan details.
1-1033
$2,165
721 Sq. Ft.
Nov. 23
1B.5
Show Floor Plan Details Hide Floor Plan Details
Unable to load floor plan details.
1D.1
Show Floor Plan Details Hide Floor Plan Details
Unable to load floor plan details.
1D.4
Show Floor Plan Details Hide Floor Plan Details
Unable to load floor plan details.
1D.3
Show Floor Plan Details Hide Floor Plan Details
Unable to load floor plan details.
1D.5
Show Floor Plan Details Hide Floor Plan Details
Unable to load floor plan details.
1D.6
Show Floor Plan Details Hide Floor Plan Details
Unable to load floor plan details.
1A.2
Show Floor Plan Details Hide Floor Plan Details
Unable to load floor plan details.
1E
Show Floor Plan Details Hide Floor Plan Details
Unable to load floor plan details.
1F
Show Floor Plan Details Hide Floor Plan Details
Unable to load floor plan details.
2B
Show Floor Plan Details Hide Floor Plan Details
Unable to load floor plan details.
1-606
$2,725
1,048 Sq. Ft.
Now
1-624
$2,725
1,048 Sq. Ft.
Now
1-908
$2,790
1,048 Sq. Ft.
Now
2A
Show Floor Plan Details Hide Floor Plan Details
Unable to load floor plan details.
1-501
$3,105
1,051 Sq. Ft.
Now
1-801
$3,165
1,051 Sq. Ft.
Now
1-901
$3,180
1,051 Sq. Ft.
Now
2D
Show Floor Plan Details Hide Floor Plan Details
Unable to load floor plan details.
1-630
$3,300
1,030 Sq. Ft.
Now
1-930
$3,365
1,030 Sq. Ft.
Now
1-830
$3,350
1,030 Sq. Ft.
Nov. 19
2G
Show Floor Plan Details Hide Floor Plan Details
Unable to load floor plan details.
1-536
$2,565
847 Sq. Ft.
Now
1-1036
$2,700
847 Sq. Ft.
Now
2C
Show Floor Plan Details Hide Floor Plan Details
Unable to load floor plan details.
2E
Show Floor Plan Details Hide Floor Plan Details
Unable to load floor plan details.
2H
Show Floor Plan Details Hide Floor Plan Details
Unable to load floor plan details.
2C (Type A)
Show Floor Plan Details Hide Floor Plan Details
Unable to load floor plan details.
3C
Show Floor Plan Details Hide Floor Plan Details
Unable to load floor plan details.
3B
Show Floor Plan Details Hide Floor Plan Details
Unable to load floor plan details.
Property Map
Select a unit to view pricing and availability
Details
Lease Term Options
- 12 - 15 Month Leases
Property Information
- Built in 2024
- 273 units10 stories
Fees & Policies
The fees below are based on community-supplied data and may exclude additional fees and utilities.
One-Time Basics
-
Application FeeVaries by unit
-
Administration FeeVaries by unit
Garage
-
Parking Fee$50 / mo
Dogs Allowed
-
Pet Fee$350
-
Pet Rent$25 / mo
0 lbs. Weight Limit
Restrictions
Maximum of 2 pets allowed per apartment
Cats Allowed
-
Pet Fee$350
-
Pet Rent$25 / mo
0 lbs. Weight Limit
Restrictions
Maximum of 2 pets allowed per apartment
Storage Unit
-
Storage$75 - $150 / mo
Personalized Add-Ons
-
Amenity FeeVaries by unit
-
NSF/Return Item FeeVaries by unit
-
Pest ControlVaries by unit
-
TrashVaries by unit
-
InternetVaries by unit
-
Key FeeVaries by unit
Situational
-
Month-to-Month FeeVaries by unit
Property Fee Disclaimer: Based on community-supplied data and independent market research. Subject to change without notice. May exclude fees for mandatory or optional services and usage-based utilities.
Matterport 3D Tours
Explore Commute Options
Apartment Features
- Air Conditioning
- Balcony
- Breakfast Nook
- Built-In Bookshelves
- Cable Ready
- Carpet
- Ceiling Fans
- Den
- Dining Room
- Dishwasher
- Disposal
- Double Pane Windows
- Double Vanities
- Eat-in Kitchen
- Family Room
- Freezer
- Hardwood Floors
- Heating
- High Ceilings
- High Speed Internet Access
- Ice Maker
- Island Kitchen
- Kitchen
- Large Bedrooms
- Linen Closet
- Microwave
- Office
- Oven
- Pantry
- Patio
- Quartz Countertops
- Range
- Refrigerator
- Stainless Steel Appliances
- Tile Floors
- Tub/Shower
- Vinyl Flooring
- Walk-In Closets
- Washer/Dryer
- Wi-Fi
- Window Coverings
Community Features
- 24 Hour Access
- Bicycle Storage
- Business Center
- Cabana
- Car Charging Station
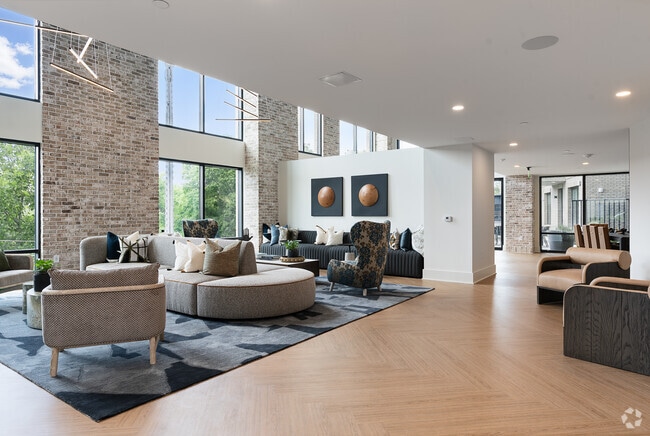
- Clubhouse
- Community-Wide WiFi
- Conference Rooms
- Controlled Access
- Courtyard
- Dog Park
- Elevator
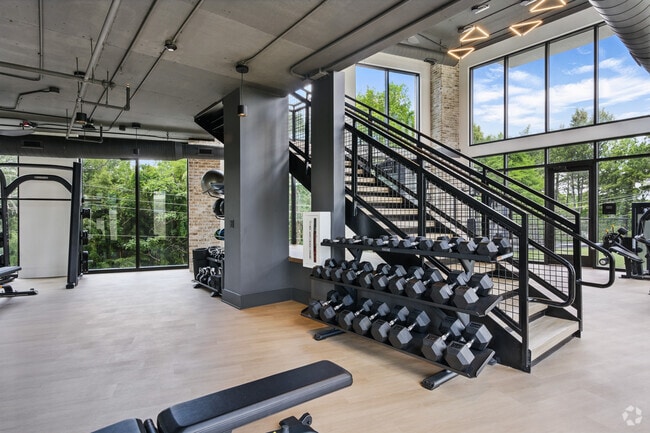
- Fitness Center
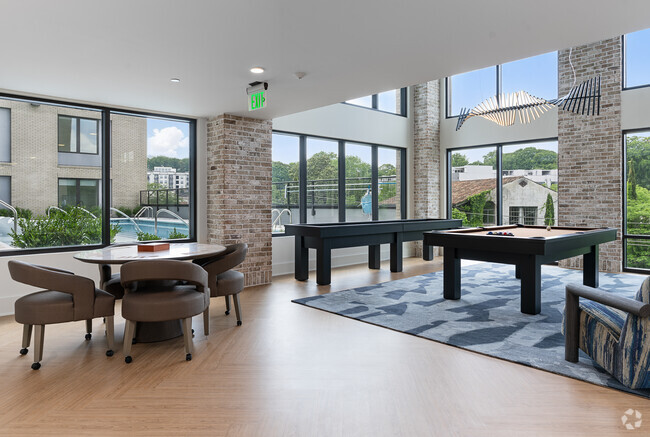
- Gameroom
- Garages
- Gas Range
- Gated
- Grill
- Key Fob Entry
- Lounge
- Maintenance on site
- Multi Use Room
- Online Services
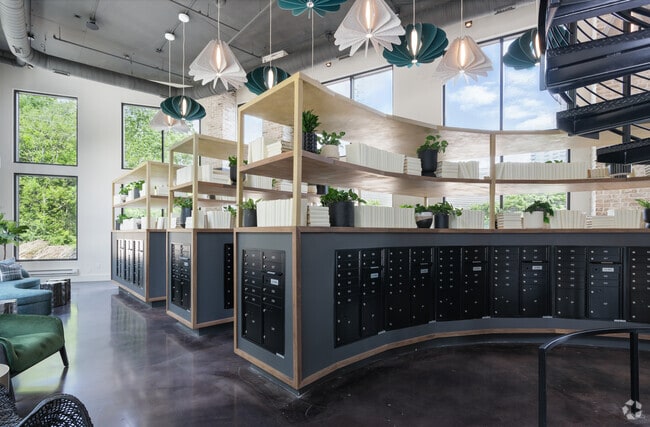
- Package Service
- Pet Washing Station
- Picnic Area
- Planned Social Activities
- Pool
- Property Manager on Site
- Renters Insurance Program
- Roof Terrace
- Storage Space
- Wi-Fi
Map of Westside Union
Area Scores
Walkability
Moderately walkable
Transit
Some public transit
Driveability
Exceptionally drivable
Bikeability
Fairly bikeable
Walkability measures the walking distance to day-to-day needs.
Transit measures access to public transportation.
Driveability measures congestion, parking availability, and access to major roads.
Bikeability measures the suitability for cycling.
Soundscore™
Active
A Sound Score rating aggregates noise caused by vehicle traffic, airplane traffic and local sources.
Transit
Subway
3 min Drive


Commuter Rail
3 min Drive

Airport
21 min Drive

Moving to Loring Heights, Atlanta, GA
Shopping Centers
Shoppers will appreciate Westside Union proximity to 17th and Northside, Chattahoochee Industrial, and State Street Shops. 17th and Northside is 0.5 miles away, and Chattahoochee Industrial is within an 18 minute walk.
Commuting
With a TransitScore of 50, Westside Union has some public transit, including 6 transit stops within 3 miles. Transit options include Arts Center and Midtown.
Parks and Recreation
Recreational activities near Westside Union are plentiful. Discover 5 parks within 3.3 miles, including Piedmont Park, Georgia Conservancy, and Atlanta Botanical Garden.
Airports
Living in Loring Heights provides easy access to Hartsfield - Jackson Atlanta International, located just 22 minutes from Westside Union.
Local Education
Primary and Secondary Schools

Rivers Elementary School
Grades PK-5
Public

Sutton Middle School
Grades 6-8
Public

Midtown High School
Grades 9-12
Public

North Atlanta High School
Grades 9-12
Public

Dar Un-Noor School
Grades PK-12
Private
Data provided by GreatSchools.org © 2026. All rights reserved.

Colleges and Universities
| School | Commute Time (Distance) |
|---|---|
| Georgia Tech | Drive: 5 min (1.9 mi) |
| Clark Atlanta University | Drive: 8 min (4.1 mi) |
| Morehouse College | Drive: 8 min (4.1 mi) |
| Georgia State University | Drive: 8 min (4.2 mi) |
About Westside Union
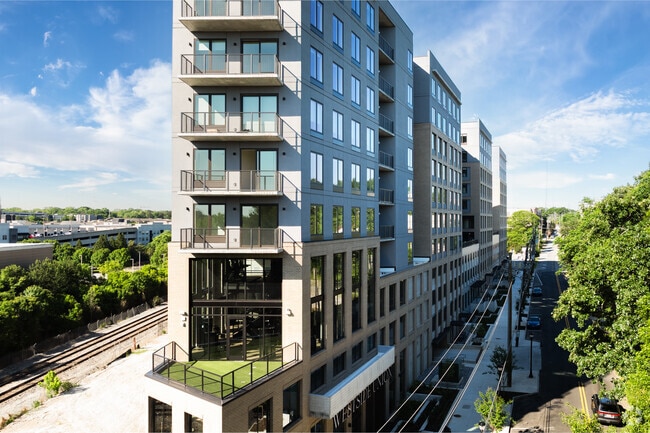
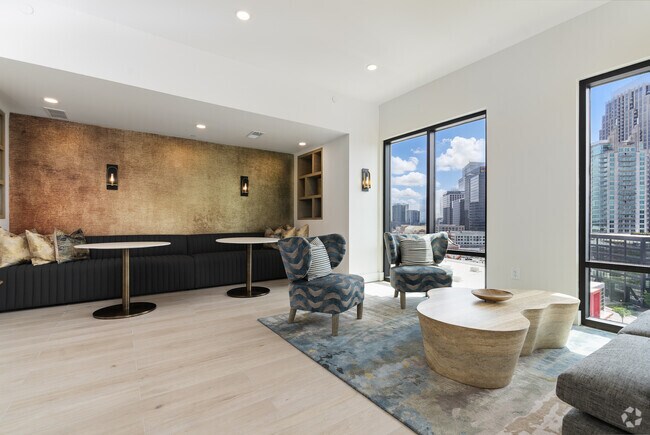
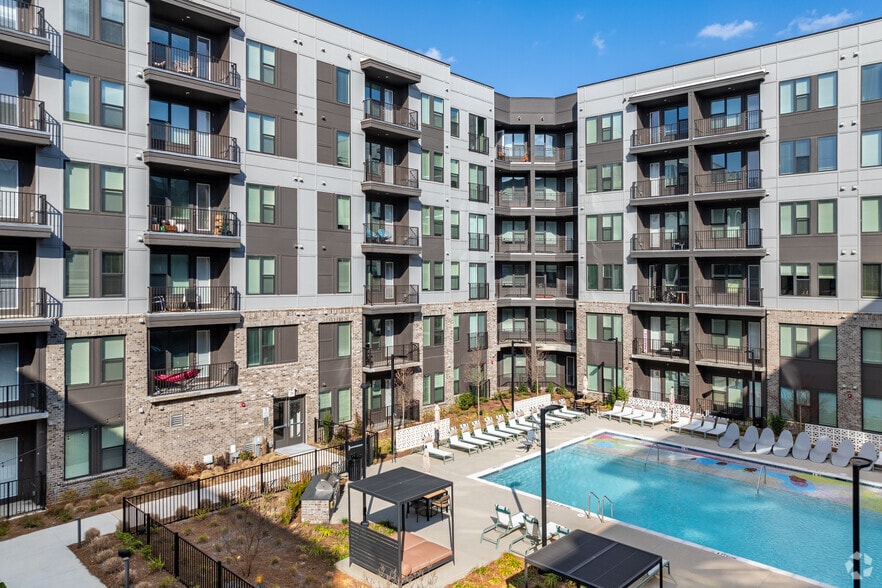
Located within the historic Loring Heights neighborhood, Westside Union welcomes you to experience the best of West Midtown. It's all right at your doorstep minutes from Atlantic Station and neighboring bars, restaurants, and entertainment. Your… brand new apartment home features unique interiors and modern touches throughout, and we invite you to discover true luxury living in the heart of Atlanta. By living at Westside Union, you won't just have made it home - you will have arrived.
Located within the historic Loring Heights neighborhood, Westside Union welcomes you to experience the best of West Midtown. It's all right at your doorstep minutes from Atlantic Station and neighboring bars, restaurants, and entertainment. Your brand new apartment home features unique interiors and modern touches throughout, and we invite you to discover true luxury living in the heart of Atlanta. By living at Westside Union, you won't just have made it home - you will have arrived.
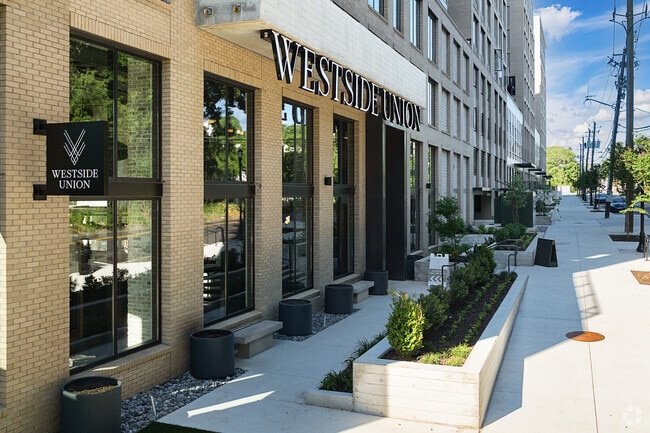
Westside Union is an apartment community in Atlanta, GA
Contact
Atlanta, GA 30318
- Sunday 1:00 PM – 5:00 PM
- Monday 9:00 AM – 6:00 PM
- Tuesday 9:00 AM – 6:00 PM
- Wednesday 9:00 AM – 6:00 PM
- Thursday 9:00 AM – 6:00 PM
- Friday 9:00 AM – 6:00 PM
- Saturday 10:00 AM – 5:00 PM

Renter Reviews
For Westside Union
4 Ratings & Reviews
-
3/20/26
Apartment community events
I always look forward to attending the apartment events Colm himself is incredibly kind and welcoming, which really sets the tone for the entire experience. Colm is very professional, and attentive when organizing events for residents. He goes out of his way to make sure everything runs smoothly and that everyone feels included and appreciated. His positive attitude really enhances the sense of community here. Every event feels special, not just because of the setting, but because of the effort… and heart he puts into hosting.
SandraReview from Apartments.com
1 Person Found This Helpful
Westside Union Gallery



Nearby Properties You Might Like
Within 50 Miles of Westside Union
Find More Rentals in Atlanta
Bedrooms
Other Types of Rentals
Atlanta Apartments by Amenity
- Pet-Friendly Apartments in Atlanta
- Furnished Apartments in Atlanta
- Waterfront Apartments in Atlanta
- Apartments with a Pool in Atlanta
- Apartments with Wheelchair Access in Atlanta
- Apartments with Washer & Dryer in Atlanta
- Apartments with Utilities Included in Atlanta
- Apartments with a Garage in Atlanta
- Apartments with EV Charging in Atlanta
- Apartments with a Virtual Tour in Atlanta
Apartment Specialties
Apartments in your Budget
Find More Rentals Nearby…
Cities
Neighborhoods
Contact This Property
(470) 264-6039Languages: English
Open 10:00 AM – 5:00 PM Today