
Managed By

- Total Monthly Price
- $1,583 - $2,783
- Bedrooms
- 1 - 31 - 3 Beds
- Bathrooms
- 1 - 2.51 - 2.5 Baths
- Sq. Ft.
- 620 - 1,601 sq ft
Pricing and Floor Plans
A1
Show Floor Plan Details Hide Floor Plan Details
Unable to load floor plan details.
03304
$1,623
620 Sq. Ft.
Now
04105
$1,633
620 Sq. Ft.
Oct. 28
02204
$1,613
620 Sq. Ft.
Nov. 13
A2
Show Floor Plan Details Hide Floor Plan Details
Unable to load floor plan details.
08108
$1,723
713 Sq. Ft.
Now
05104
$1,723
713 Sq. Ft.
Dec. 6
A3B
Show Floor Plan Details Hide Floor Plan Details
Unable to load floor plan details.
01303
$1,930
812 Sq. Ft.
Now
A4HC
Show Floor Plan Details Hide Floor Plan Details
Unable to load floor plan details.
05106
$1,995
845 Sq. Ft.
Now
A3
Show Floor Plan Details Hide Floor Plan Details
Unable to load floor plan details.
02306
$1,885
813 Sq. Ft.
Nov. 2
A3C
Show Floor Plan Details Hide Floor Plan Details
Unable to load floor plan details.
03306
$1,885
833 Sq. Ft.
Nov. 3
A1A
Show Floor Plan Details Hide Floor Plan Details
Unable to load floor plan details.
02208
$1,583
637 Sq. Ft.
Nov. 4
A4
Show Floor Plan Details Hide Floor Plan Details
Unable to load floor plan details.
A2A
Show Floor Plan Details Hide Floor Plan Details
Unable to load floor plan details.
A2B
Show Floor Plan Details Hide Floor Plan Details
Unable to load floor plan details.
A3A
Show Floor Plan Details Hide Floor Plan Details
Unable to load floor plan details.
B1
Show Floor Plan Details Hide Floor Plan Details
Unable to load floor plan details.
08112
$2,142
1,095 Sq. Ft.
Now
11108
$2,142
1,095 Sq. Ft.
Now
06108
$2,370
1,095 Sq. Ft.
Now
09112
$2,370
1,095 Sq. Ft.
Nov. 7
B1A
Show Floor Plan Details Hide Floor Plan Details
Unable to load floor plan details.
01201
$2,064
1,128 Sq. Ft.
Now
03212
$2,082
1,128 Sq. Ft.
Now
B2A
Show Floor Plan Details Hide Floor Plan Details
Unable to load floor plan details.
03211
$2,160
1,313 Sq. Ft.
Now
01202
$2,345
1,313 Sq. Ft.
Now
B1B
Show Floor Plan Details Hide Floor Plan Details
Unable to load floor plan details.
11101
$2,255
1,095 Sq. Ft.
Now
04101
$2,275
1,095 Sq. Ft.
Sep. 30
THB1B
Show Floor Plan Details Hide Floor Plan Details
Unable to load floor plan details.
13103
$2,773
1,503 Sq. Ft.
Oct. 7
17103
$2,783
1,503 Sq. Ft.
Oct. 8
B2B
Show Floor Plan Details Hide Floor Plan Details
Unable to load floor plan details.
09102
$2,500
1,279 Sq. Ft.
Now
B0A
Show Floor Plan Details Hide Floor Plan Details
Unable to load floor plan details.
08203
$2,110
1,019 Sq. Ft.
Nov. 9
B0
Show Floor Plan Details Hide Floor Plan Details
Unable to load floor plan details.
B2
Show Floor Plan Details Hide Floor Plan Details
Unable to load floor plan details.
B1HC
Show Floor Plan Details Hide Floor Plan Details
Unable to load floor plan details.
TH-B1
Show Floor Plan Details Hide Floor Plan Details
Unable to load floor plan details.
THB1A
Show Floor Plan Details Hide Floor Plan Details
Unable to load floor plan details.
THB1C
Show Floor Plan Details Hide Floor Plan Details
Unable to load floor plan details.
C1A
Show Floor Plan Details Hide Floor Plan Details
Unable to load floor plan details.
10302
$2,721
1,480 Sq. Ft.
Now
12202
$2,721
1,480 Sq. Ft.
Oct. 7
11302
$2,721
1,480 Sq. Ft.
Nov. 7
C1
Show Floor Plan Details Hide Floor Plan Details
Unable to load floor plan details.
TH-C1
Show Floor Plan Details Hide Floor Plan Details
Unable to load floor plan details.
C1HC
Show Floor Plan Details Hide Floor Plan Details
Unable to load floor plan details.
Property Map
Select a unit to view pricing and availability
Details
Lease Term Options
- 12 - 15 Month Leases
Property Information
- Built in 2023
- 395 units3 stories
Fees & Policies
The fees below are based on community-supplied data and may exclude additional fees and utilities.
Utilities & Essentials
-
Trash Services - Hauling$10 / mo
-
Trash Services - Doorstep$25 / mo
-
Pest Control Services$5 / mo
-
Utility - Billing Administrative Fee$5.50 / mo
-
Internet Services$80 / mo
-
Utility - Water/SewerVaries / mo
-
Renters Liability Insurance - Third PartyVaries / moDisclaimer: Price varies based on amount of coverage.
-
Common Area - ElectricVaries / moDisclaimer: Price varies based on utility cost.
One-Time Basics
Due at Application
-
Administrative Fee$150
-
Application Fee$99
Due at Move-In
-
Access Device$100
-
Security Deposit (Refundable)$500
Due at Move-Out
-
Utility - Final Bill Fee$17
Garage
-
Parking - Garage$200 / mo
Comments
Max of 1
Additional Parking Options
-
Surface Lot
Other Pets Allowed
-
Pet Fee$400
-
Pet Rent$25 / mo
-
Pet Management - Third Party$25 / yr
Cats Allowed
-
Cats Allowed
Restrictions
None
Dogs Allowed
-
Dogs Allowed
Restrictions
Rottweiler, doberman pinscher, pit bull terrier, staffordshire terrier, chow, presa canarias, akita, alaskan malamute, wolf hyrbid or any mix thereof.
Storage Unit
-
Storage Fee$75 / mo
Personalized Add-Ons
-
Renters Liability/Content - Property Program$15 / mo
-
Common Area/Clubhouse Rental$250 / occurrence
Situational
-
Utility - New Account Fee$30
-
Intra-Community Transfer Fee$500
-
Lease Buy Out200% of base rentMax chargeable amount: 200% of base rent
-
Utility - Vacant Cost RecoveryVaries / mo
-
Access Device - Replacement$100 / occurrence
-
Renters Liability Only - Non-Compliance$11.25 / occurrence
-
Returned Payment Fee (NSF)$30 / occurrence
-
Utility - Vacant Processing Fee$50 / occurrence
-
Late Fee10% of base rent / occurrence
-
Legal/Eviction FeesVaries / occurrenceDisclaimer: Price varies based on service level or type.
-
Lease ViolationVaries / occurrenceDisclaimer: Price varies based on type of non-compliance.
-
Payment Services - AlternativeVaries / occurrenceDisclaimer: Price varies based on rent amount.
Property Fee Disclaimer: Total Monthly Leasing Price includes base rent, all monthly mandatory and any user-selected optional fees. Excludes variable, usage-based, and required charges due at or prior to move-in or at move-out. Security Deposit may change based on screening results, but total will not exceed legal maximums. Some items may be taxed under applicable law. Some fees may not apply to rental homes subject to an affordable program. All fees are subject to application and/or lease terms. Prices and availability subject to change. Resident is responsible for damages beyond ordinary wear and tear. Resident may need to maintain insurance and to activate and maintain utility services, including but not limited to electricity, water, gas, and internet, per the lease. Additional fees may apply as detailed in the application and/or lease agreement, which can be requested prior to applying. Pets: Pet breed and other pet restrictions apply. Rentable Items: All Parking, storage, and other rentable items are subject to availability. Final pricing and availability will be determined during lease agreement. See Leasing Agent for details.
Matterport 3D Tours
Explore Commute Options
Property Highlights
- Air Conditioner
- BBQ/Picnic Area
- Carpeting
- Ceiling Fan
- Co-Working Space
- Double Vanities*
- Granite Counters
- Hammock Garden
- Large Closets
- Media Room
- Off Street Parking
- On-Site Storage Space
- Package Room
- Patio/Balcony
- Pet Park
Apartment Features
- Air Conditioning
- Balcony
- Ceiling Fans
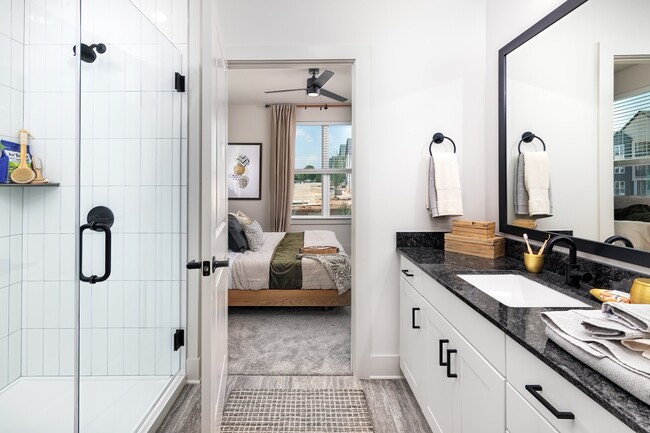
- Dishwasher
- Disposal
- Double Vanities
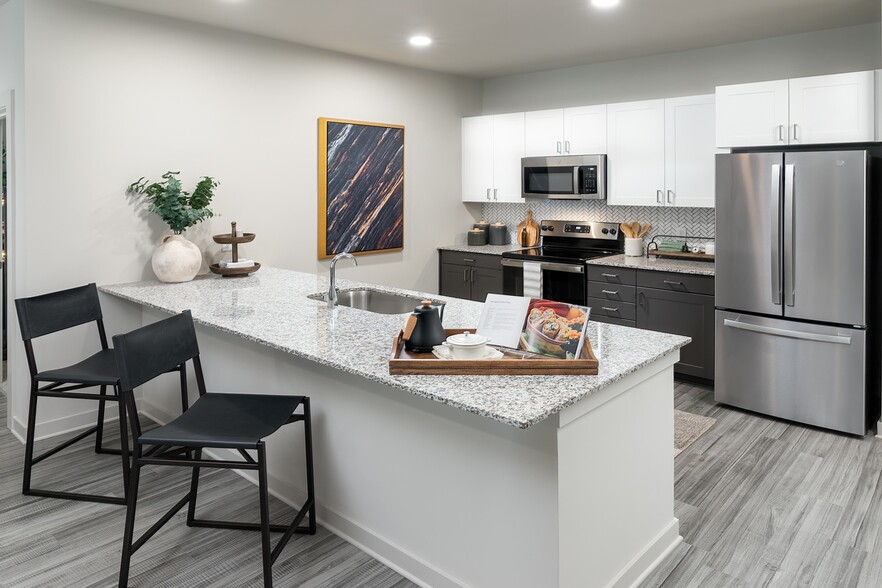
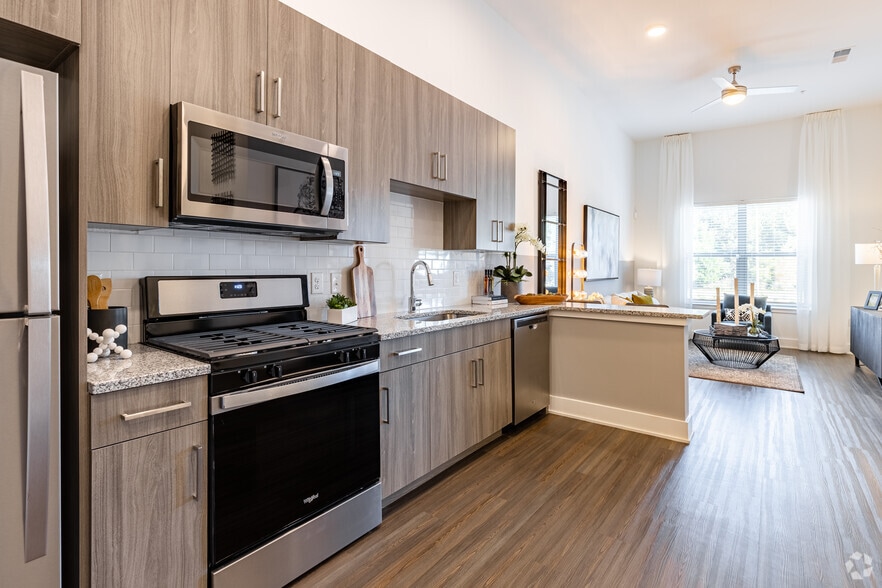
- Granite Countertops
- Microwave
- Refrigerator
- Stainless Steel Appliances
- Washer/Dryer
Community Features
- Clubhouse
- Fitness Center
- Garages
- Gated
- Maintenance on site
- Picnic Area
- Pool
- Property Manager on Site
- Storage Space
Map of Elan Brookwood
Area Scores
Walkability
Moderately walkable
Transit
Limited public transit
Driveability
Exceptionally drivable
Bikeability
Fairly bikeable
Walkability measures the walking distance to day-to-day needs.
Transit measures access to public transportation.
Driveability measures congestion, parking availability, and access to major roads.
Bikeability measures the suitability for cycling.
Soundscore™
Active
A Sound Score rating aggregates noise caused by vehicle traffic, airplane traffic and local sources.
Transit
Airport
41 min Drive

Moving to Near-In Cobb, Austell, GA
Shopping Centers
Shoppers will appreciate Elan Brookwood proximity to Mayberry Square, Austell Floyd Plaza, and Heritage Hills. Mayberry Square is 0.6 miles away, and Austell Floyd Plaza is within a 6 minute walk.
Commuting
With a TransitScore of 30, Elan Brookwood has limited public transit, including 1 transit stop within 14.4 miles. Transit options include Atlanta.
Airports
Living in Near-In Cobb provides easy access to Hartsfield - Jackson Atlanta International, located just 40 minutes from Elan Brookwood.
Local Education
Primary and Secondary Schools

Sanders Elementary School
Grades PK-5
Public

Floyd Middle School
Grades 6-8
Public

Connection Pointe Christian Academy
Grades PK-8
Private

South Cobb High School
Grades 9-12
Public
Cumberland Christian Academy
Grades K-12
Private
Data provided by GreatSchools.org © 2026. All rights reserved.

Colleges and Universities
| School | Commute Time (Distance) |
|---|---|
| Chatt. Tech, Austell | Drive: 9 min (4.6 mi) |
| Chatt. Tech, Marietta | Drive: 11 min (5.9 mi) |
| Life University | Drive: 15 min (8.3 mi) |
About Elan Brookwood
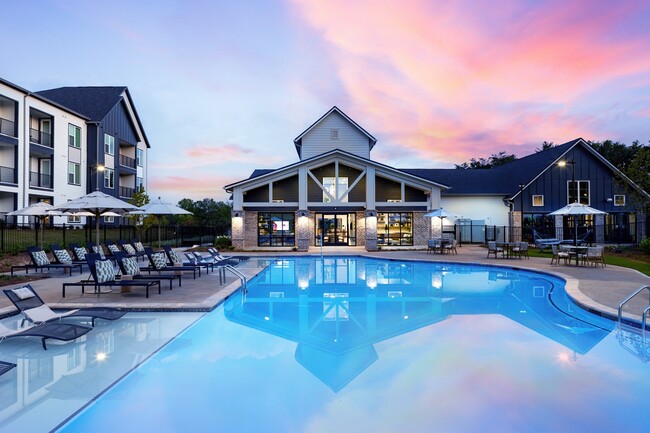
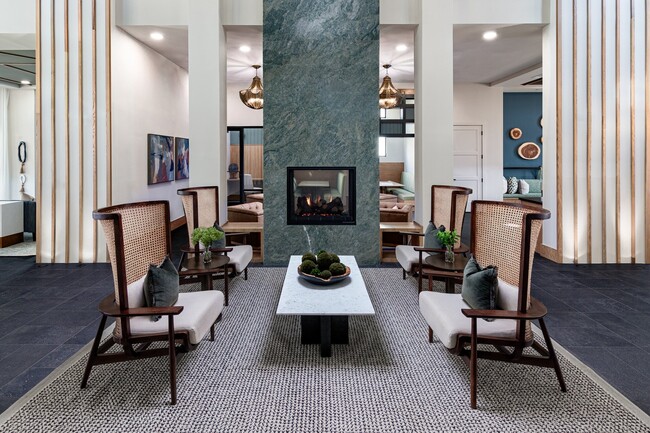
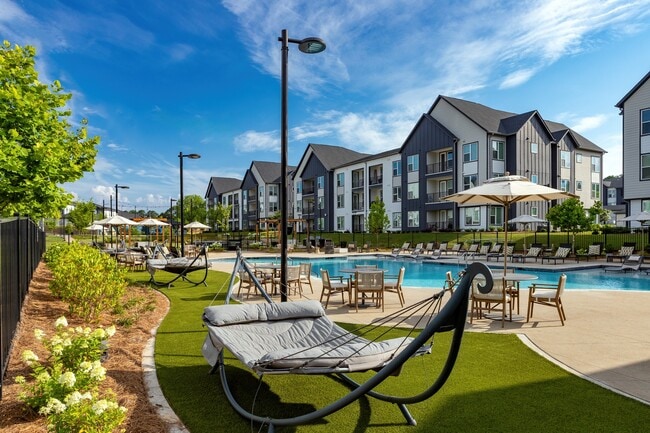
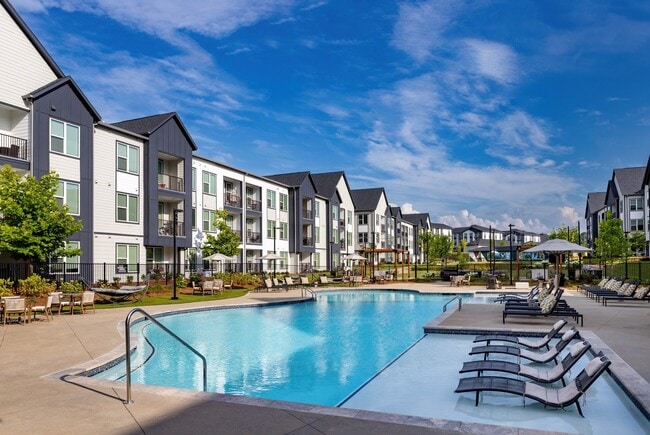
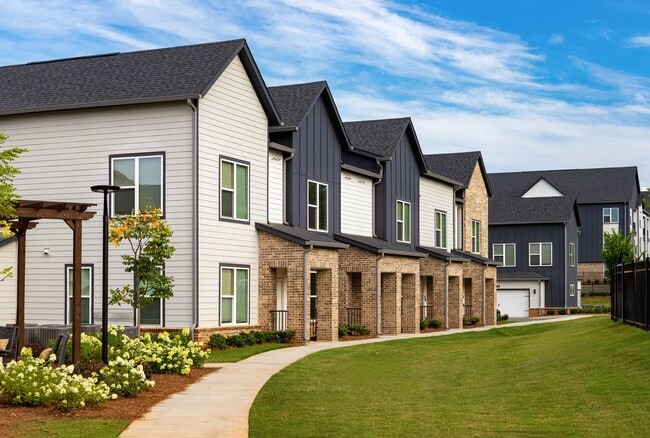
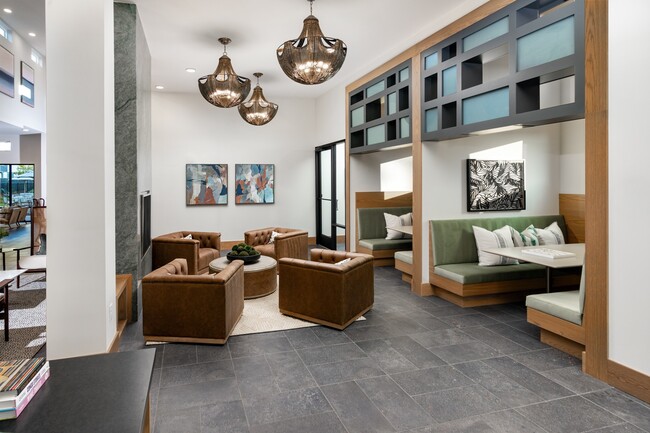
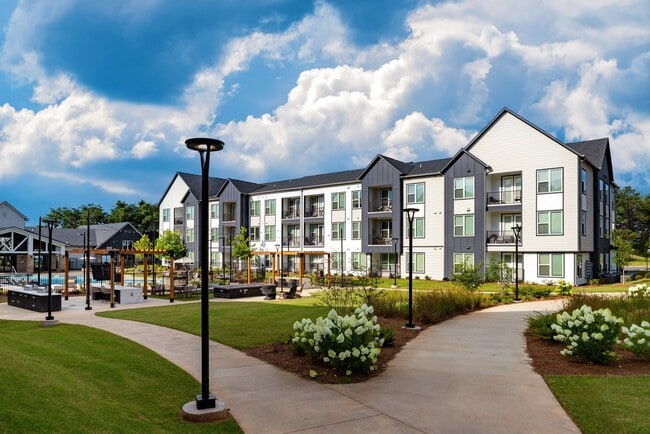
Elan Brookwood is an opportunity to make your next chapter the best one yet. Steps from both the Silver Comet Trail and a healthy mix of restaurants, shops and amenities, you can connect with nature and friends in one afternoon. Come home to… energizing communal spaces and relaxing personal havens at our apartments for rent in Austell, GA. When quality of life comes first, everything falls into place.
Elan Brookwood is an opportunity to make your next chapter the best one yet. Steps from both the Silver Comet Trail and a healthy mix of restaurants, shops and amenities, you can connect with nature and friends in one afternoon. Come home to energizing communal spaces and relaxing personal havens at our apartments for rent in Austell, GA. When quality of life comes first, everything falls into place.
Elan Brookwood is an apartment community in Austell, GA
Contact
Austell, GA 30106
- Sunday 1:00 PM – 5:00 PM
- Monday 9:00 AM – 6:00 PM
- Tuesday 9:00 AM – 6:00 PM
- Wednesday 9:00 AM – 6:00 PM
- Thursday 9:00 AM – 6:00 PM
- Friday 9:00 AM – 6:00 PM
- Saturday 10:00 AM – 5:00 PM
Renter Reviews
For Elan Brookwood
93 Ratings & Reviews
-
9/15/26
Verified Renter
Submitted by a verified resident of the apartment community. Participating residents may receive reward points in exchange for posting a review during their lease term, regardless of the nature of the review.Great location, beautiful amenities, and spacious apartments. Staff is friendly and responsive. Overall, a solid place to live with a nice community vibe.
Review from Apartments.com
Property Manager at Elan Brookwood responded to this review
Thank you so much for your wonderful 5-star review! We truly appreciate you taking the time to share your experience at Elan Brookwood.
We are delighted to hear that you enjoy our convenient location, beautiful amenities, spacious apartment homes,… and welcoming community atmosphere. We also greatly appreciate your kind words regarding our team. Providing friendly, responsive service and creating a community our residents are proud to call home remain top priorities for us.
Thank you for being a valued member of the Elan Brookwood community. We look forward to continuing to provide you with an exceptional living experience!
Warm regards,
Preston Davis
Property Manager
Elan Brookwood
Elan Brookwood Gallery



Nearby Properties You Might Like
Within 50 Miles of Elan Brookwood




Find More Rentals in Austell
Bedrooms
Other Types of Rentals
Austell Apartments by Amenity
- Pet-Friendly Apartments in Austell
- Furnished Apartments in Austell
- Apartments with a Pool in Austell
- Apartments with Wheelchair Access in Austell
- Apartments with Washer & Dryer in Austell
- Apartments with Utilities Included in Austell
- Apartments with a Garage in Austell
- Apartments with EV Charging in Austell
- Apartments with a Virtual Tour in Austell
Apartment Specialties
Find More Rentals Nearby…
Cities
Neighborhoods
Contact This Property
(770) 758-7699Languages: English
Open 9:00 AM – 6:00 PM Today