

Managed By

- Total Monthly Price
- $1,584 - $2,734
- Bedrooms
- 1 - 31 - 3 Beds
- Bathrooms
- 1 - 21 - 2 Baths
- Sq. Ft.
- 718 - 1,503 sq ft
Pricing and Floor Plans
A1
Show Floor Plan Details Hide Floor Plan Details
Unable to load floor plan details.
5104
$1,584
718 Sq. Ft.
Now
3130
$1,664
718 Sq. Ft.
Now
3430
$1,869
718 Sq. Ft.
Now
A2
Show Floor Plan Details Hide Floor Plan Details
Unable to load floor plan details.
3219
$1,764
735 Sq. Ft.
Now
3419
$1,809
735 Sq. Ft.
Now
3119
$1,944
735 Sq. Ft.
Now
A5
Show Floor Plan Details Hide Floor Plan Details
Unable to load floor plan details.
2117
$1,924
827 Sq. Ft.
Now
3431
$1,949
827 Sq. Ft.
Now
3408
$1,949
827 Sq. Ft.
Nov. 10
2317
$1,904
827 Sq. Ft.
Dec. 9
A4
Show Floor Plan Details Hide Floor Plan Details
Unable to load floor plan details.
3220
$1,914
779 Sq. Ft.
Now
3420
$1,929
779 Sq. Ft.
Now
3422
$1,929
779 Sq. Ft.
Now
A3
Show Floor Plan Details Hide Floor Plan Details
Unable to load floor plan details.
2107
$1,879
742 Sq. Ft.
Now
3129
$1,909
742 Sq. Ft.
Now
A5H
Show Floor Plan Details Hide Floor Plan Details
Unable to load floor plan details.
2112
$1,824
827 Sq. Ft.
Now
A1F
Show Floor Plan Details Hide Floor Plan Details
Unable to load floor plan details.
B2
Show Floor Plan Details Hide Floor Plan Details
Unable to load floor plan details.
3305
$2,214
1,094 Sq. Ft.
Now
3423
$2,229
1,094 Sq. Ft.
Now
2105
$2,279
1,094 Sq. Ft.
Now
B3
Show Floor Plan Details Hide Floor Plan Details
Unable to load floor plan details.
2413
$2,214
1,138 Sq. Ft.
Now
3104
$2,249
1,138 Sq. Ft.
Now
3333
$2,334
1,138 Sq. Ft.
Now
3204
$2,334
1,138 Sq. Ft.
Dec. 3
B4
Show Floor Plan Details Hide Floor Plan Details
Unable to load floor plan details.
4111
$2,285
1,149 Sq. Ft.
Now
2101
$2,359
1,149 Sq. Ft.
Now
3227
$2,400
1,149 Sq. Ft.
Now
3327
$2,449
1,149 Sq. Ft.
Now
B1
Show Floor Plan Details Hide Floor Plan Details
Unable to load floor plan details.
2407
$2,274
1,060 Sq. Ft.
Now
3421
$2,334
1,060 Sq. Ft.
Now
3121
$2,349
1,060 Sq. Ft.
Now
B4F
Show Floor Plan Details Hide Floor Plan Details
Unable to load floor plan details.
1212
$2,060
1,149 Sq. Ft.
Now
New
B2H
Show Floor Plan Details Hide Floor Plan Details
Unable to load floor plan details.
C1
Show Floor Plan Details Hide Floor Plan Details
Unable to load floor plan details.
1317
$2,274
1,391 Sq. Ft.
Now
5313
$2,323
1,391 Sq. Ft.
Now
5317
$2,323
1,391 Sq. Ft.
Now
C2
Show Floor Plan Details Hide Floor Plan Details
Unable to load floor plan details.
3314
$2,734
1,503 Sq. Ft.
Now
C1H
Show Floor Plan Details Hide Floor Plan Details
Unable to load floor plan details.
3114
$2,564
1,391 Sq. Ft.
Oct. 8
Property Map
Select a unit to view pricing and availability
Details
Lease Term Options
- 10 - 17 Month Leases
Property Information
- Built in 2024
- 340 units4 stories
Fees & Policies
The fees below are based on community-supplied data and may exclude additional fees and utilities.
Utilities & Essentials
-
Trash Services - Doorstep$25 / mo
-
Pest Control Services$6 / mo
-
Common Area - Electric$6 / mo
-
Utility - Billing Administrative Fee$7 / mo
-
Internet Services$80 / mo
-
Renters Liability Insurance - Third PartyVaries / moDisclaimer: Price varies based on amount of coverage.
One-Time Basics
Due at Application
-
Application Fee$125
-
Holding Deposit (Refundable)$250
Due at Move-In
-
Utility - New Account Fee$20
-
Security Deposit (Refundable)$500
-
Access Device$75
Due at Move-Out
-
Utility - Final Bill Fee$20
Garage
-
Parking - Garage$200 / mo
Comments
Max of 1
Electric Vehicle Parking
-
Parking - EVVaries / occurrenceDisclaimer: Price varies based on selections with third party provider.
Comments
Max of 1
Other Pets Allowed
-
Pet Management - Third Party$25
-
Pet Fee$400
-
Pet Management - Third PartyVaries one-timeDisclaimer: Price varies based on selections with third party provider.
-
Pet Rent$25 / mo
Cats Allowed
-
Cats Allowed
Max of 2, 0 lbs. Weight Limit
Dogs Allowed
-
Dogs Allowed
Max of 2, 0 lbs. Weight Limit
Storage Unit
-
Storage Fee$45 - $100 / moDisclaimer: Price varies based on rentable item size.
Personalized Add-Ons
-
Renters Liability/Content - Property Program$17.92 - $20.42 / moMax chargeable amount: $20.42Disclaimer: Price varies based on amount of coverage.
Situational
-
Renters Liability Only - Non-Compliance$14.17 / occurrenceDisclaimer: Fee does not apply to affordable units
-
Late Fee$50 / occurrence
-
Lease Buy Out200% of base rent / occurrenceMax chargeable amount: 200% of base rent
-
Returned Payment Fee (NSF)Varies / occurrenceDisclaimer: Price varies based on rent amount.
-
Lease ViolationVaries / occurrenceDisclaimer: Price varies based on type of non-compliance.
-
Legal/Eviction FeesVaries / occurrenceDisclaimer: Price varies based on legal expenses.
-
Payment Services - AlternativeVaries / occurrenceDisclaimer: Price varies based on selections with third party provider.
Property Fee Disclaimer: Total Monthly Leasing Price includes base rent, all monthly mandatory and any user-selected optional fees. Excludes variable, usage-based, and required charges due at or prior to move-in or at move-out. Security Deposit may change based on screening results, but total will not exceed legal maximums. Some items may be taxed under applicable law. Some fees may not apply to rental homes subject to an affordable program. All fees are subject to application and/or lease terms. Prices and availability subject to change. Resident is responsible for damages beyond ordinary wear and tear. Resident may need to maintain insurance and to activate and maintain utility services, including but not limited to electricity, water, gas, and internet, per the lease. Additional fees may apply as detailed in the application and/or lease agreement, which can be requested prior to applying. Pets: Pet breed and other pet restrictions apply. Rentable Items: All Parking, storage, and other rentable items are subject to availability. Final pricing and availability will be determined during lease agreement. See Leasing Agent for details.
Matterport 3D Tours
Explore Commute Options
Property Highlights
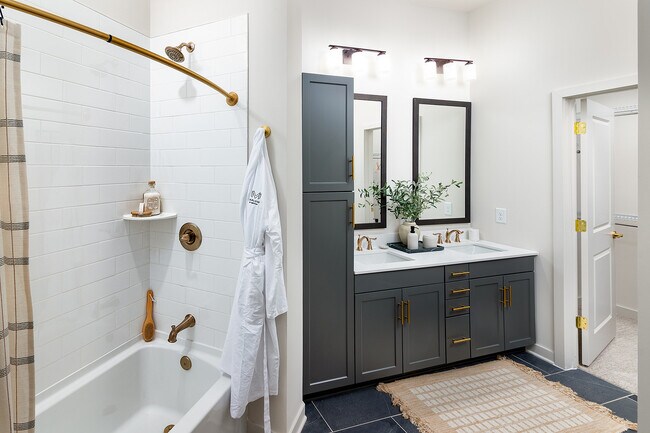
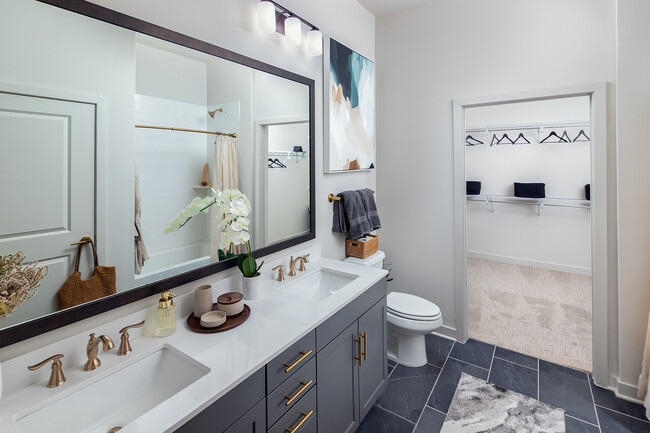
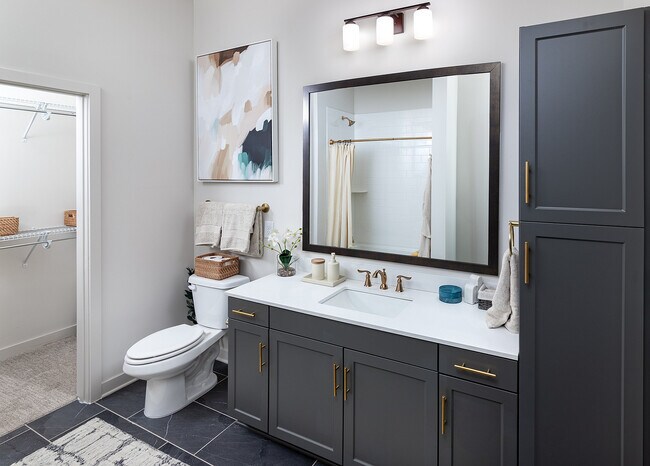
- Dual Vanity Sinks & Standalone Shower*
- Gaming Lawn with Ping Pong Table & Cornhole
- GE Stainless Steel Appliance Package
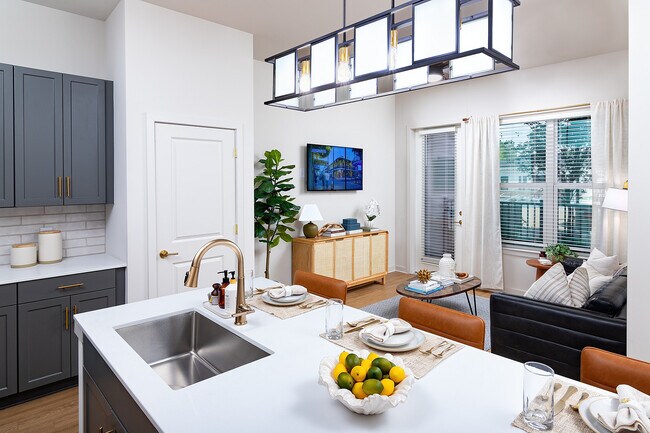
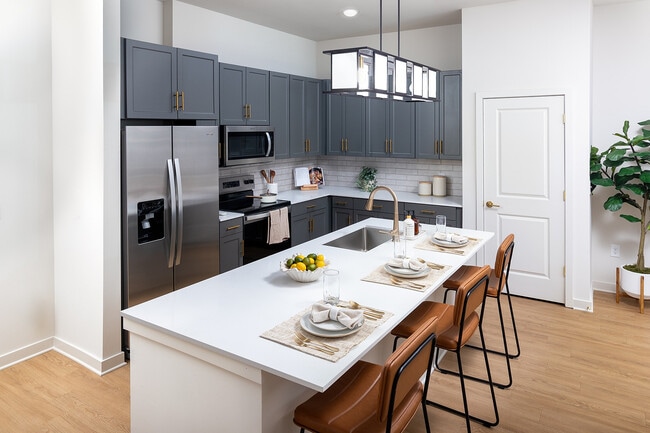
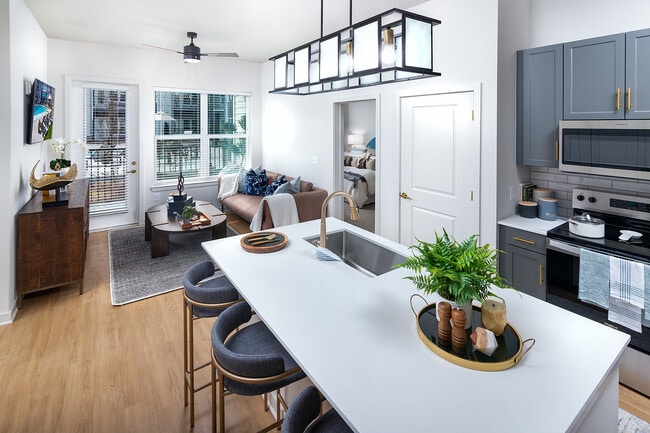
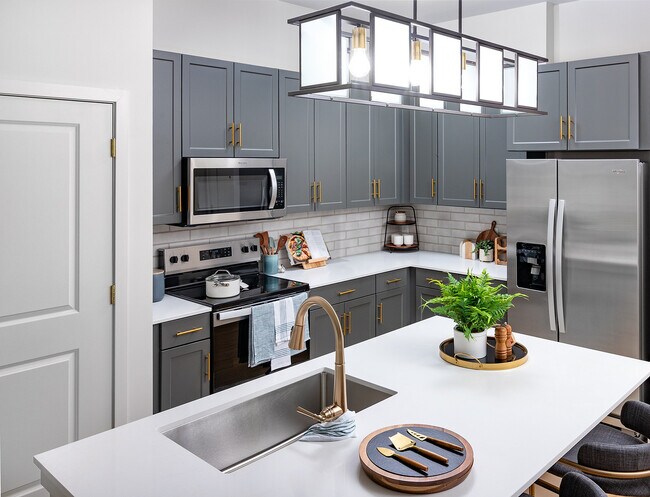
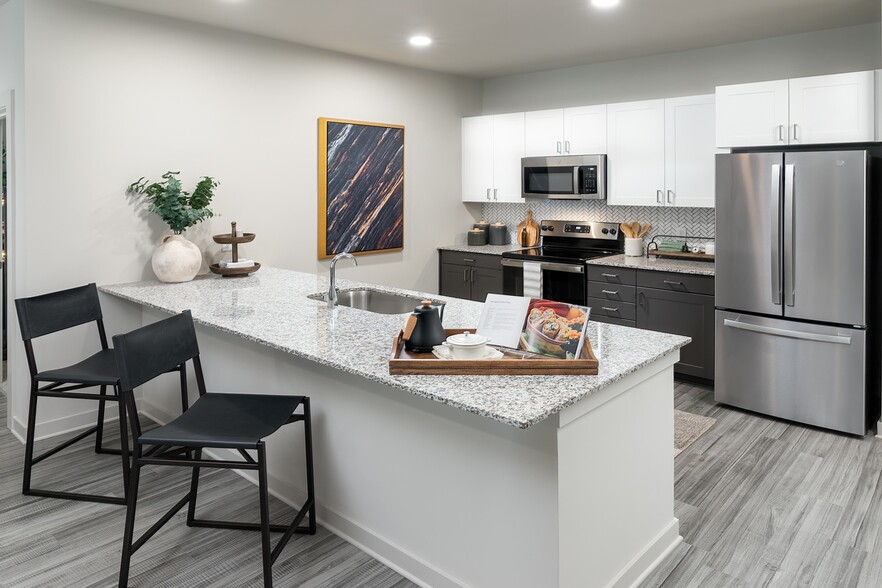
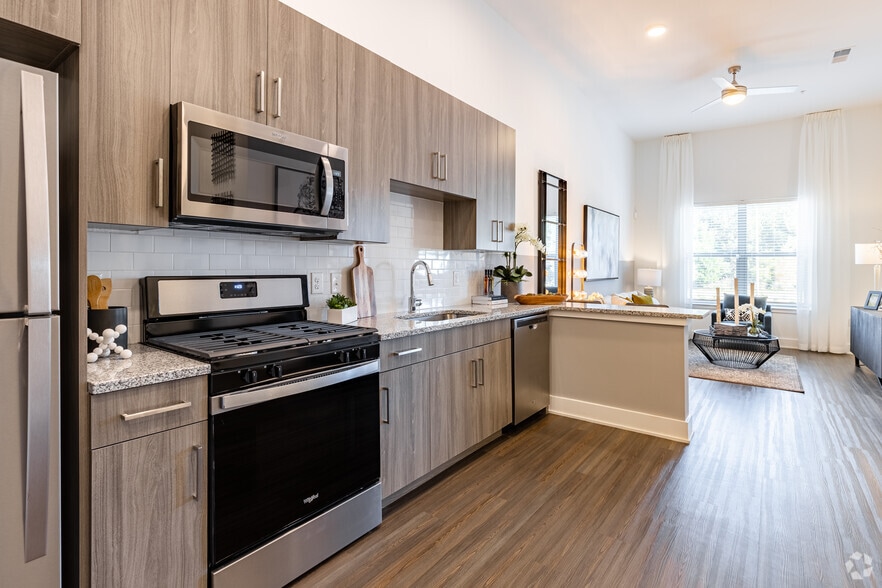
- Gourmet Kitchens with Island or Peninsula
- Modern 1-, 2- & 3-Bedroom Residences
- Onsite EV Car Charging Kiosks
- Outdoor Social Lawn with Lounge Seating, Cornhole & Hammocks
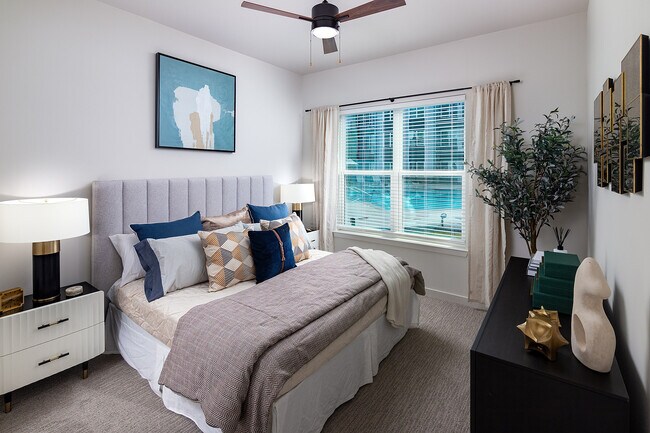
- Primary Bedroom En Suite with Wardrobe Closet
- Sophisticated Lighting & Gold Accents
- Stylish Quartz Countertops & Pendant Lighting
- Variety of Bathroom Layouts Featuring Standalone Showers, Soaking Tubs & Dual Vanities
Apartment Features
- Air Conditioning
- Balcony
- Bay Window
- Breakfast Nook
- Built-In Bookshelves
- Cable Ready
- Carpet
- Ceiling Fans
- Den
- Dining Room
- Dishwasher
- Disposal
- Double Pane Windows
- Double Vanities
- Eat-in Kitchen
- Family Room
- Freezer
- Granite Countertops
- Hardwood Floors
- Heating
- High Ceilings
- High Speed Internet Access
- Ice Maker
- Instant Hot Water
- Island Kitchen
- Kitchen
- Large Bedrooms
- Lawn
- Linen Closet
- Microwave
- Mud Room
- Office
- Oven
- Pantry
- Patio
- Porch
- Quartz Countertops
- Range
- Recreation Room
- Refrigerator
- Satellite TV
- Smoke Free
- Sprinkler System
- Stainless Steel Appliances
- Storage Space
- Tile Floors
- Trash Compactor
- Tub/Shower
- Vaulted Ceiling
- Views
- Vinyl Flooring
- Walk-In Closets
- Washer/Dryer
- Washer/Dryer Hookup
- Wheelchair Accessible (Rooms)
- Wi-Fi
- Window Coverings
Community Features
- 24 Hour Access
- Breakfast/Coffee Concierge
- Business Center
- Car Charging Station
- Clubhouse
- Community-Wide WiFi
- Conference Rooms
- Courtyard
- Dog Park
- Elevator
- Fitness Center
- Garages
- Gas Range
- Gated
- Grill
- Hearing Impaired Accessible
- Lounge
- Maintenance on site
- Media Center/Movie Theatre
- Multi Use Room
- Online Services
- Package Service
- Pet Care
- Pet Play Area
- Pet Washing Station
- Picnic Area
- Planned Social Activities
- Pool
- Property Manager on Site
- Recycling
- Renters Insurance Program
- Storage Space
- Sundeck
- Trash Pickup - Curbside
- Trash Pickup - Door to Door
- Vision Impaired Accessible
- Walk-Up
- Wheelchair Accessible
- Wi-Fi
Map of Marlowe Brookwood
Area Scores
Walkability
Fairly walkable
Transit
Limited public transit
Driveability
Very drivable
Bikeability
Somewhat bikeable
Walkability measures the walking distance to day-to-day needs.
Transit measures access to public transportation.
Driveability measures congestion, parking availability, and access to major roads.
Bikeability measures the suitability for cycling.
Soundscore™
Active
A Sound Score rating aggregates noise caused by vehicle traffic, airplane traffic and local sources.
Transit
Airport
42 min Drive

Moving to Near-In Cobb, Austell, GA
Shopping Centers
Shoppers will appreciate Marlowe Brookwood proximity to Austell Floyd Plaza, Heritage Hills, and Brookwood Square. Austell Floyd Plaza is 0.2 miles away, and Heritage Hills is within a 10 minute walk.
Commuting
With a TransitScore of 30, Marlowe Brookwood has limited public transit, including 1 transit stop within 14.8 miles. Transit options include Atlanta.
Airports
Living in Near-In Cobb provides easy access to Hartsfield - Jackson Atlanta International, located just 41 minutes from Marlowe Brookwood.
Local Education
Primary and Secondary Schools

Sanders Elementary School
Grades PK-5
Public
Garrett Middle School
Grades 6-8
Public

Floyd Middle School
Grades 6-8
Public

Connection Pointe Christian Academy
Grades PK-8
Private

South Cobb High School
Grades 9-12
Public
Cumberland Christian Academy
Grades K-12
Private
Data provided by GreatSchools.org © 2026. All rights reserved.

Colleges and Universities
| School | Commute Time (Distance) |
|---|---|
| Chatt. Tech, Austell | Drive: 10 min (5.1 mi) |
| Chatt. Tech, Marietta | Drive: 11 min (5.7 mi) |
| Life University | Drive: 15 min (8.2 mi) |
About Marlowe Brookwood
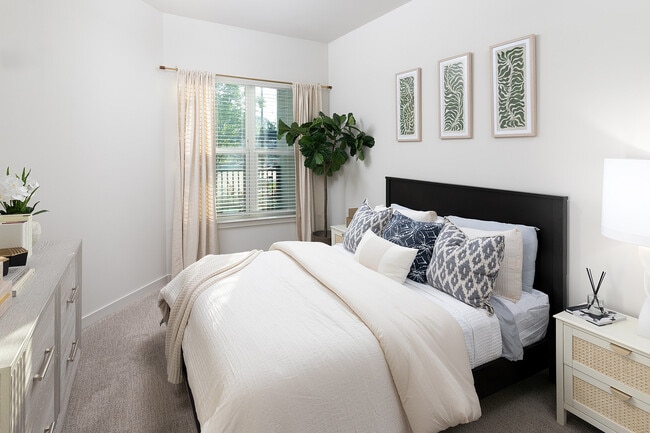
Now Open: Experience sophisticated living made simple at Marlowe Brookwood. Our one-, two-, and three-bedroom apartments feature stylish quartz countertops and pendant lighting, warmed-toned hardwood style flooring, and community amenities you're… sure to enjoy.
Now Open: Experience sophisticated living made simple at Marlowe Brookwood. Our one-, two-, and three-bedroom apartments feature stylish quartz countertops and pendant lighting, warmed-toned hardwood style flooring, and community amenities you're sure to enjoy.
Marlowe Brookwood is an apartment community in Austell, GA
Contact
Austell, GA 30106
- Sunday 1:00 PM – 5:00 PM
- Monday 9:00 AM – 6:00 PM
- Tuesday 9:00 AM – 6:00 PM
- Wednesday 9:00 AM – 6:00 PM
- Thursday 9:00 AM – 6:00 PM
- Friday 9:00 AM – 6:00 PM
- Saturday 10:00 AM – 5:00 PM
Renter Reviews
For Marlowe Brookwood
4 Ratings & Reviews
-
2/22/25
Beautiful Community
I had the pleasure of touring Marlowe Brookwood today, and I must say, the experience was fantastic! Simone, who showed me around, was absolutely amazing. She had such great energy and made the entire tour enjoyable. Honestly, there wasn’t much for her to sell because the property itself is stunning. The apartment's details and finishes are top-notch, and everything about it feels modern and well-thought-out. I was so impressed that I submitted an application right on the spot! I can't wait to… move into my new home at Marlowe Brookwood! Highly recommend checking it out if you're in the area.
Review from Apartments.com
Property Manager at Marlowe Brookwood responded to this review
Hi! Thank you so much for your wonderful review! We’re thrilled to hear that you had such a positive experience touring Marlowe Brookwood. Simone will be delighted to know that her energy and guidance made your visit enjoyable. We’re also glad to… hear that you were impressed with the property’s design and finishes! We truly appreciate your recommendation and are excited that you’ve chosen to make Marlowe Brookwood your new home. If you have any questions or need further assistance as you prepare for your move, please don’t hesitate to reach out. We look forward to welcoming you to the community!
Marlowe Brookwood Gallery

Nearby Properties You Might Like
Within 50 Miles of Marlowe Brookwood




Find More Rentals in Austell
Bedrooms
Other Types of Rentals
Austell Apartments by Amenity
- Pet-Friendly Apartments in Austell
- Furnished Apartments in Austell
- Apartments with a Pool in Austell
- Apartments with Wheelchair Access in Austell
- Apartments with Washer & Dryer in Austell
- Apartments with Utilities Included in Austell
- Apartments with a Garage in Austell
- Apartments with EV Charging in Austell
- Apartments with a Virtual Tour in Austell
Apartment Specialties
Find More Rentals Nearby…
Cities
Neighborhoods
Contact This Property
(833) 601-1468Languages: English, Spanish
Open 1:00 PM – 5:00 PM Today