

- Bedrooms
- 1 - 31 - 3 Beds
- Bathrooms
- 1 - 21 - 2 Baths
- Sq. Ft.
- 821 - 1,414 sq ft
Pricing and Floor Plans
The Estates
Show Floor Plan Details Hide Floor Plan Details
Unable to load floor plan details.
09-9107
$1,673
874 Sq. Ft.
Now
05-5105
$1,661
874 Sq. Ft.
Nov. 7
05-5205
$1,652
874 Sq. Ft.
Dec. 1
05-5204
$1,660
874 Sq. Ft.
Dec. 7
The Orchard
Show Floor Plan Details Hide Floor Plan Details
Unable to load floor plan details.
09-9202
$1,587
821 Sq. Ft.
Now
09-9102
$1,627
821 Sq. Ft.
Oct. 28
The Orchard Sunroom
Show Floor Plan Details Hide Floor Plan Details
Unable to load floor plan details.
10-10305
$1,633
922 Sq. Ft.
Now
02-2302
$1,649
922 Sq. Ft.
Nov. 13
The Estates Sunroom
Show Floor Plan Details Hide Floor Plan Details
Unable to load floor plan details.
09-9305
$1,652
974 Sq. Ft.
Oct. 11
05-5302
$1,692
974 Sq. Ft.
Nov. 27
The Villa Sunroom
Show Floor Plan Details Hide Floor Plan Details
Unable to load floor plan details.
06-6304
$1,847
1,189 Sq. Ft.
Now
01-1302
$1,847
1,189 Sq. Ft.
Now
10-10208
$1,862
1,101 Sq. Ft.
Now
The Grove
Show Floor Plan Details Hide Floor Plan Details
Unable to load floor plan details.
05-5303
$1,912
1,170 Sq. Ft.
Now
02-2201
$1,927
1,170 Sq. Ft.
Now
05-5208
$1,902
1,170 Sq. Ft.
Oct. 6
05-5308
$1,912
1,170 Sq. Ft.
Oct. 9
The Villa
Show Floor Plan Details Hide Floor Plan Details
Unable to load floor plan details.
01-1104
$1,850
1,101 Sq. Ft.
Now
01-1105
$1,885
1,101 Sq. Ft.
Nov. 17
06-6202
$1,863
1,101 Sq. Ft.
Dec. 13
The Vineyard
Show Floor Plan Details Hide Floor Plan Details
Unable to load floor plan details.
03-3101
$2,132
1,414 Sq. Ft.
Now
01-1206
$2,167
1,414 Sq. Ft.
Now
06-6301
$2,102
1,414 Sq. Ft.
Oct. 18
Details
Lease Term Options
- 3 - 13 Month Leases
Property Information
- Built in 2019
- 248 units3 stories
Fees & Policies
The fees below are based on community-supplied data and may exclude additional fees and utilities.
Utilities & Essentials
-
Utility - Water/SewerVaries by unit
-
Utility - Electricity - Third PartyVaries by unit
-
Renters' Insurance - Third PartyVaries by unit
One-Time Basics
-
Administrative FeesVaries by unit
-
Application FeesVaries by unit
Garage
-
Garage$145 / mo
Dogs Allowed
-
Pet Fees Non Refundable$350
-
Pet Rent$20 / mo
100 lbs. Weight Limit
Cats Allowed
-
Pet Fees Non Refundable$350
-
Pet Rent$20 / mo
100 lbs. Weight Limit
Birds Allowed
-
Birds Allowed
Max of 2, 100 lbs. Weight Limit
Personalized Add-Ons
-
Deposit AlternativeVaries by unit
-
Internet/Cable - Third PartyVaries by unit
-
Express Move Out Cleaning FeeVaries by unit
-
Positive Credit ReportingVaries by unit
-
Utility-Pest ControlVaries by unit
-
Admin Service FeeVaries by unit
-
Utility-Trash Door to DoorVaries by unit
-
Package LockerVaries by unit
-
Utility-Admin Fee Set UpVaries by unit
Property Fee Disclaimer: Based on community-supplied data and independent market research. Subject to change without notice. May exclude fees for mandatory or optional services and usage-based utilities.
Matterport 3D Tours
Explore Commute Options
Property Highlights
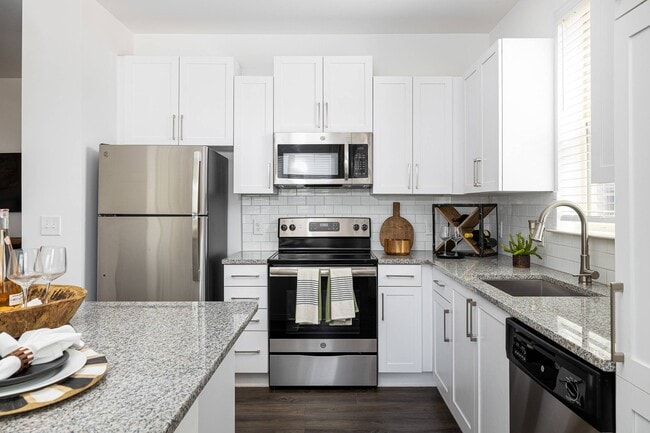
- 24 Hour Luxer Package Lockers
- Balcony, Patio, or Sunroom
- Bark Park & Dog Wash Station
- Built-In Granite Topped Desk
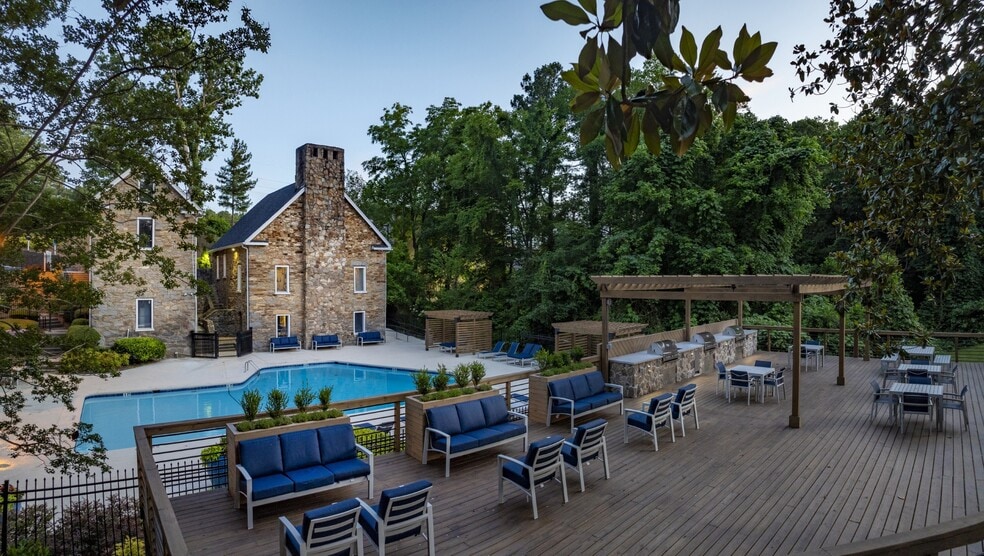
- Expansive Sundeck with Sleek Pool Furniture
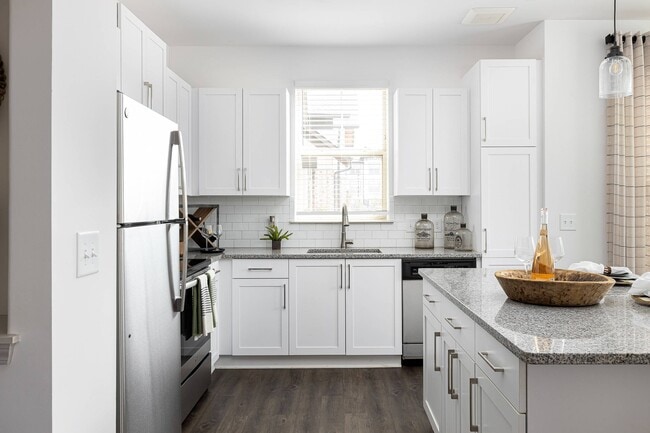
- Kitchen Islands with Bar Seating
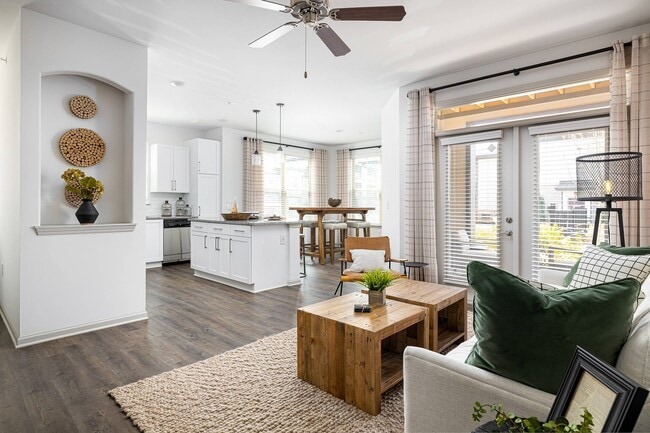
- Open Style Floor Plans
- Outdoor Lounge with TV & Fireplace
- Polished Pendant Lighting
- Rent Payment Options offered by Flex
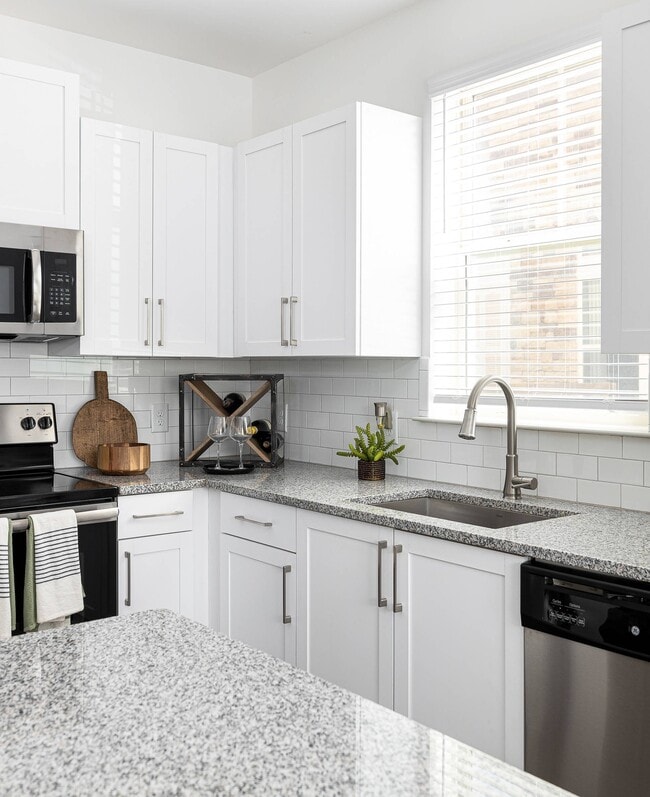
- Stainless Inspired Appliances
- Subway Tile Backsplash
- Under-mount Sinks with Gooseneck Faucet
- Valet Trash Service
- White & Gray Shaker Cabinetry with Brushed Nickel Pulls
- Wood-Style Plank Flooring
Apartment Features
- Air Conditioning
- Cable Ready
- Carpet
- Dishwasher
- Disposal
- Fireplace
- Granite Countertops
- Handrails
- Hardwood Floors
- Heating
- High Speed Internet Access
- Ice Maker
- Kitchen
- Large Bedrooms
- Oven
- Range
- Recreation Room
- Refrigerator
- Tub/Shower
- Vaulted Ceiling
- Vinyl Flooring
- Walk-In Closets
- Washer/Dryer
- Wheelchair Accessible (Rooms)
- Window Coverings
Community Features
- 24 Hour Access
- Car Wash Area
- Clubhouse
- Dog Park
- Fitness Center
- Garages
- Gated
- Grill
- Hearing Impaired Accessible
- Individual Locking Bedrooms
- Laundry Facilities
- Lounge
- Maintenance on site
- Online Services
- Pet Play Area
- Pet Washing Station
- Pool
- Private Bathroom
- Property Manager on Site
- Renters Insurance Program
- Sundeck
- Vision Impaired Accessible
- Walk-Up
Map of Harrison at Braselton
Area Scores
Walkability
Fairly walkable
Driveability
Exceptionally drivable
Bikeability
Somewhat bikeable
Walkability measures the walking distance to day-to-day needs.
Driveability measures congestion, parking availability, and access to major roads.
Bikeability measures the suitability for cycling.
Soundscore™
Active
A Sound Score rating aggregates noise caused by vehicle traffic, airplane traffic and local sources.
Moving to Oakwood/Flowery Branch, Buford, GA
Shopping Centers
Shoppers will appreciate Harrison at Braselton proximity to Clearwater Crossing, Towne Square at Spout Springs, and Friendship Springs Village. Clearwater Crossing is 0.5 miles away, and Towne Square at Spout Springs is within an 11 minute walk.
Parks and Recreation
Recreational activities near Harrison at Braselton are plentiful. Discover 1 park within 3.7 miles, including Duncan Creek Park.
Local Education
Primary and Secondary Schools

Kids Harbor of Hamilton Mill LLC
Grades PK-5
Private

Friendship Elementary School
Grades PK-5
Public

Cherokee Bluff Middle
Grades 6-8
Public

Frank N. Osborne Middle School
Grades 6-8
Public
Cherokee Bluff High School
Grades 9-12
Public
Eagle Ranch School
Grades K-12
Private
Data provided by GreatSchools.org © 2026. All rights reserved.

Colleges and Universities
| School | Commute Time (Distance) |
|---|---|
| University of North Georgia | Drive: 17 min (11.3 mi) |
| Georgia Gwinnett College | Drive: 26 min (14.4 mi) |
About Harrison at Braselton
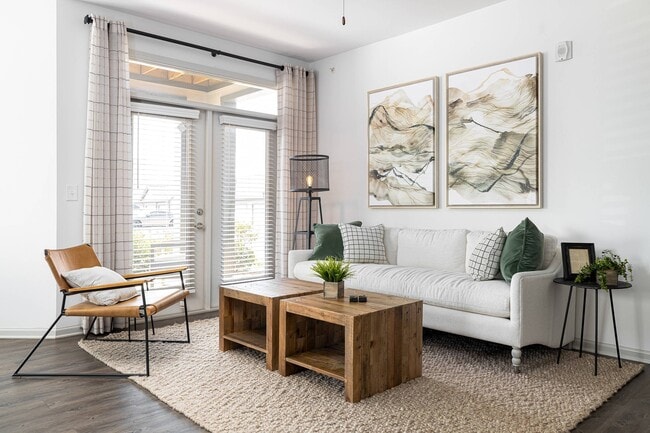
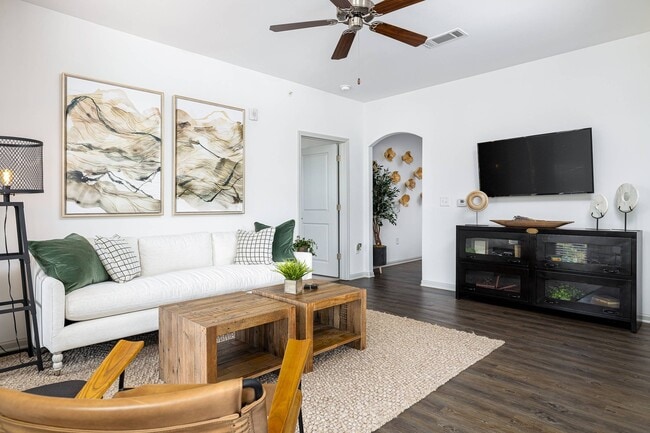
Find the perfect 1-, 2-, or 3-bedroom apartment at Harrison at Braselton! Enjoy our resort-style saltwater pool, 24/7 fitness center, and resident café. Schedule your tour today!
Find the perfect 1-, 2-, or 3-bedroom apartment at Harrison at Braselton! Enjoy our resort-style saltwater pool, 24/7 fitness center, and resident café. Schedule your tour today!
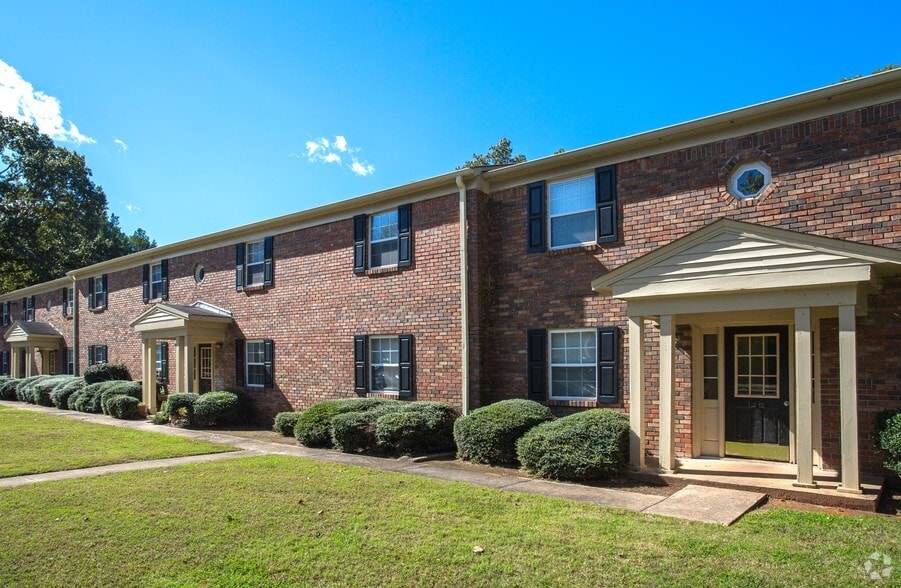
Harrison at Braselton is an apartment community in Buford, GA
Contact
Buford, GA 30519
- Sunday Closed
- Monday 9:30 AM – 5:30 PM
- Tuesday 9:30 AM – 5:30 PM
- Wednesday 9:30 AM – 5:30 PM
- Thursday 9:30 AM – 5:30 PM
- Friday 9:30 AM – 5:30 PM
- Saturday Closed

Renter Reviews
For Harrison at Braselton
23 Ratings & Reviews
-
2/4/26
Great apartment complex
We have only been here two weeks now and so far we love it! Hory has been extremely helpful throughout. The apartment is very clean and well built. We live close to the trash compactor and have seen no issues. We barely hear our neighbors at all. Very happy with our choice of apartment complex and hope to be here a long time.
Review from Apartments.com
Property Manager at Harrison at Braselton responded to this review
Thank you so much for sharing your experience! We’re thrilled to hear that your first two weeks have been such a positive one and that you’re loving your new home.
We’re especially glad Hory was so helpful throughout your move. We’ll be sure to pass… along your kind words. It’s wonderful to know you’re enjoying the quality of your apartment and the peaceful atmosphere.
We’re so happy you chose our community and look forward to having you here for many years to come!
Harrison at Braselton Gallery


Nearby Properties You Might Like
Within 50 Miles of Harrison at Braselton
Find More Rentals in Buford
Bedrooms
Other Types of Rentals
Buford Apartments by Amenity
- Pet-Friendly Apartments in Buford
- Furnished Apartments in Buford
- Waterfront Apartments in Buford
- Apartments with a Pool in Buford
- Apartments with Wheelchair Access in Buford
- Apartments with Washer & Dryer in Buford
- Apartments with Utilities Included in Buford
- Apartments with a Garage in Buford
- Apartments with EV Charging in Buford
- Apartments with a Virtual Tour in Buford
Apartment Specialties
Find More Rentals Nearby…
Cities
Neighborhoods
Contact This Property
(470) 260-6954Languages: English
Closed Today