
- Bedrooms
- Studio - 3Studio - 3 Beds
- Bathrooms
- 1 - 21 - 2 Baths
- Sq. Ft.
- 537 - 1,598 sq ft
Pricing and Floor Plans
S1
Show Floor Plan Details Hide Floor Plan Details
Unable to load floor plan details.
4113
$1,286
537 Sq. Ft.
Oct. 4
New
S2
Show Floor Plan Details Hide Floor Plan Details
Unable to load floor plan details.
A4
Show Floor Plan Details Hide Floor Plan Details
Unable to load floor plan details.
8107
$1,622
716 Sq. Ft.
Now
8210
$1,581
716 Sq. Ft.
Oct. 30
4206
$1,607
716 Sq. Ft.
Nov. 9
8507
$1,581
716 Sq. Ft.
Dec. 3
A11
Show Floor Plan Details Hide Floor Plan Details
Unable to load floor plan details.
2408
$1,686
874 Sq. Ft.
Now
4104
$1,683
874 Sq. Ft.
Now
7207
$1,735
874 Sq. Ft.
Sep. 15
7410
$1,616
874 Sq. Ft.
Sep. 23
A5
Show Floor Plan Details Hide Floor Plan Details
Unable to load floor plan details.
7213
$1,727
787 Sq. Ft.
Now
7113
$1,727
787 Sq. Ft.
Now
8203
$1,624
787 Sq. Ft.
Now
8503
$1,657
787 Sq. Ft.
Nov. 12
A3
Show Floor Plan Details Hide Floor Plan Details
Unable to load floor plan details.
4110
$1,548
687 Sq. Ft.
Oct. 9
4214
$1,466
687 Sq. Ft.
Oct. 29
3211
$1,466
687 Sq. Ft.
Nov. 27
3311
$1,703
687 Sq. Ft.
Dec. 7
A8
Show Floor Plan Details Hide Floor Plan Details
Unable to load floor plan details.
8212
$1,599
801 Sq. Ft.
Now
8209
$1,619
801 Sq. Ft.
Now
A7
Show Floor Plan Details Hide Floor Plan Details
Unable to load floor plan details.
1105
$1,719
798 Sq. Ft.
Now
A16 Office/Den
Show Floor Plan Details Hide Floor Plan Details
Unable to load floor plan details.
4302
$1,781
973 Sq. Ft.
Sep. 15
A6
Show Floor Plan Details Hide Floor Plan Details
Unable to load floor plan details.
3103
$1,683
794 Sq. Ft.
Sep. 18
A18 Office/Den
Show Floor Plan Details Hide Floor Plan Details
Unable to load floor plan details.
4101
$1,871
1,024 Sq. Ft.
Sep. 25
A17 Office/Den
Show Floor Plan Details Hide Floor Plan Details
Unable to load floor plan details.
2409
$1,836
1,010 Sq. Ft.
Oct. 14
New
A10
Show Floor Plan Details Hide Floor Plan Details
Unable to load floor plan details.
1115
$1,732
864 Sq. Ft.
Nov. 7
New
A13
Show Floor Plan Details Hide Floor Plan Details
Unable to load floor plan details.
A15 Office/Den
Show Floor Plan Details Hide Floor Plan Details
Unable to load floor plan details.
A19 Office/Den
Show Floor Plan Details Hide Floor Plan Details
Unable to load floor plan details.
B1
Show Floor Plan Details Hide Floor Plan Details
Unable to load floor plan details.
6114
$1,851
1,107 Sq. Ft.
Now
8504
$1,901
1,107 Sq. Ft.
Sep. 28
2504
$1,851
1,107 Sq. Ft.
Dec. 19
B6
Show Floor Plan Details Hide Floor Plan Details
Unable to load floor plan details.
2502
$2,239
1,217 Sq. Ft.
Now
5108
$2,216
1,217 Sq. Ft.
Sep. 24
5208
$2,216
1,217 Sq. Ft.
Sep. 30
B20
Show Floor Plan Details Hide Floor Plan Details
Unable to load floor plan details.
6108
$1,859
1,047 Sq. Ft.
Sep. 19
1506
$1,934
1,047 Sq. Ft.
Dec. 4
B10 Office/Den
Show Floor Plan Details Hide Floor Plan Details
Unable to load floor plan details.
3110
$2,217
1,453 Sq. Ft.
Now
B11 Office/Den
Show Floor Plan Details Hide Floor Plan Details
Unable to load floor plan details.
4203
$2,246
1,472 Sq. Ft.
Sep. 21
B2
Show Floor Plan Details Hide Floor Plan Details
Unable to load floor plan details.
B3
Show Floor Plan Details Hide Floor Plan Details
Unable to load floor plan details.
B4
Show Floor Plan Details Hide Floor Plan Details
Unable to load floor plan details.
B5
Show Floor Plan Details Hide Floor Plan Details
Unable to load floor plan details.
B9 Office/Den
Show Floor Plan Details Hide Floor Plan Details
Unable to load floor plan details.
B13 Office/Den
Show Floor Plan Details Hide Floor Plan Details
Unable to load floor plan details.
C1
Show Floor Plan Details Hide Floor Plan Details
Unable to load floor plan details.
5106
$2,198
1,322 Sq. Ft.
Oct. 6
5406
$2,148
1,322 Sq. Ft.
Oct. 8
Details
Lease Term Options
- 3 - 13 Month Leases
Property Information
- Built in 2014
- 359 units6 stories
Fees & Policies
The fees below are based on community-supplied data and may exclude additional fees and utilities.
One-Time Basics
Due at Application
-
Application Fee Per Applicant$75
Due at Move-In
-
Deposit$1,000
-
Administrative Fee$150
-
Other
Dogs Allowed
-
Dog Fee$400
-
Dog Rent$25 / mo
Restrictions
For the safety and comfort of all residents, we do not allow the following dog breeds (including predominant mixes): Doberman, German Shepherd, Rottweiler, Great Dane, Pit Bull–type, Chow, Husky–type, Alaskan Malamute, Mastiff–type (including Bull Mastiff and Cane Corso), Wolf dog hybrids, St. Bernard, Akita, Staffordshire Terrier. Dogs restricted by local laws are also not permitted. The following pets are prohibited: Ferrets, Reptiles, Tarantulas, Rodents, Exotic Species.
Comments
We are proud to be a pet-friendly community and are excited to welcome both you and your furry companions. In order to properly qualify your pet for occupancy or to simply certify that you will be moving into our community without a pet but unders...
Cats Allowed
-
Cat Fee$400
-
Cat Rent$25 / mo
Restrictions
For the safety and comfort of all residents, we do not allow the following dog breeds (including predominant mixes): Doberman, German Shepherd, Rottweiler, Great Dane, Pit Bull–type, Chow, Husky–type, Alaskan Malamute, Mastiff–type (including Bull Mastiff and Cane Corso), Wolf dog hybrids, St. Bernard, Akita, Staffordshire Terrier. Dogs restricted by local laws are also not permitted. The following pets are prohibited: Ferrets, Reptiles, Tarantulas, Rodents, Exotic Species.
Comments
We are proud to be a pet-friendly community and are excited to welcome both you and your furry companions. In order to properly qualify your pet for occupancy or to simply certify that you will be moving into our community without a pet but unders...
Property Fee Disclaimer: Based on community-supplied data and independent market research. Subject to change without notice. May exclude fees for mandatory or optional services and usage-based utilities.
Matterport 3D Tours
Explore Commute Options
Property Highlights
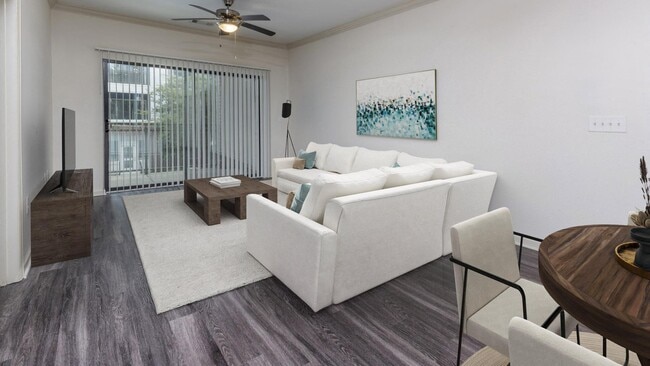
- Built-in bookshelves and desks*
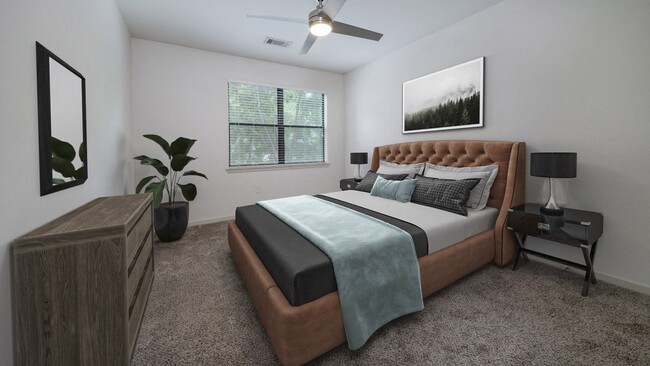
- Ceiling Fan(s)
- Central Heating & Air Conditioning
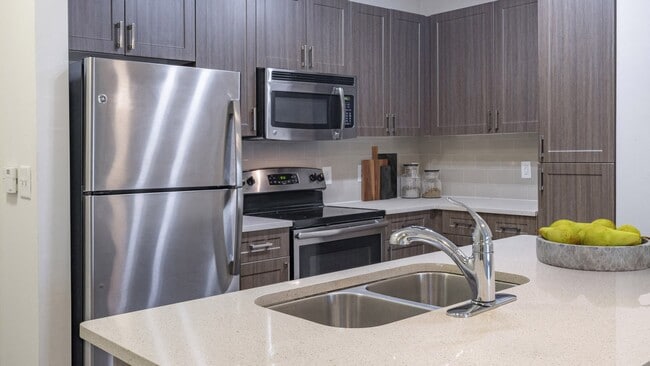
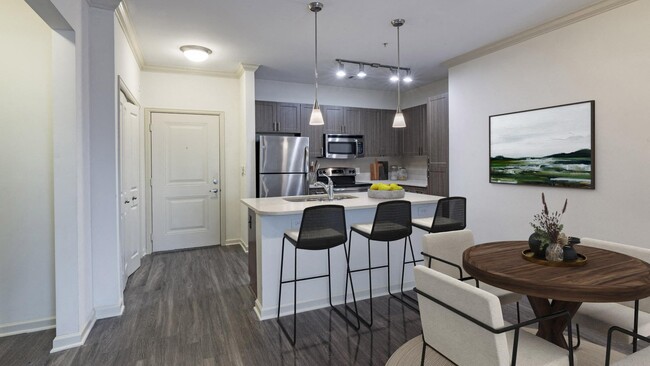
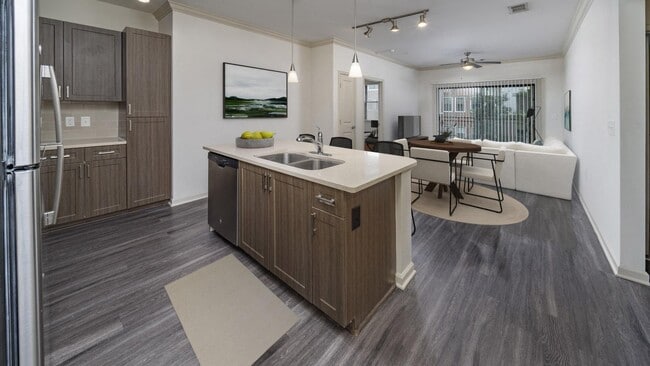
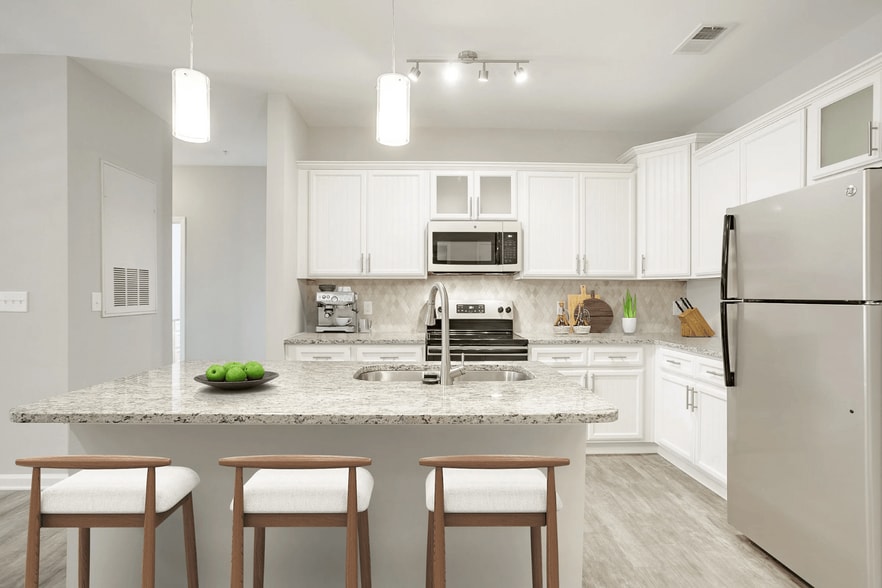
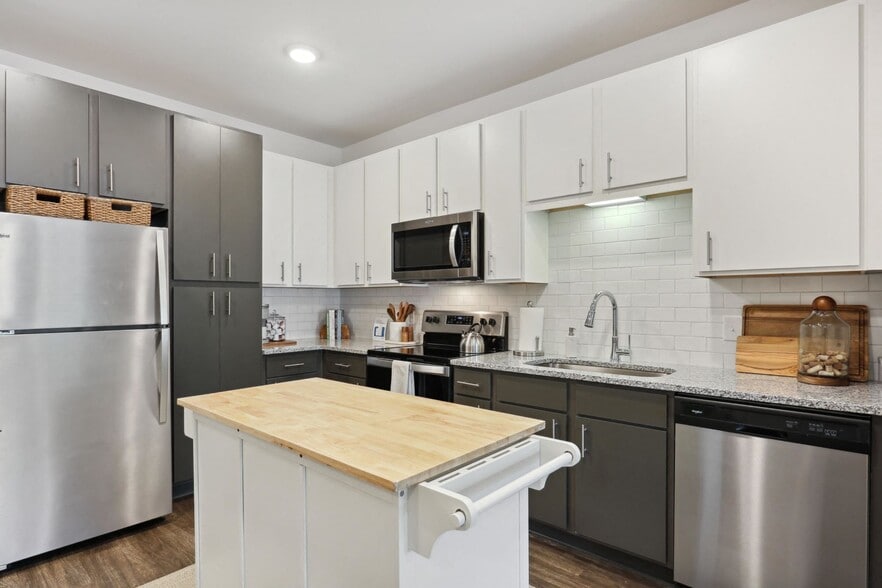
- Chef-inspired kitches with gourmet islands
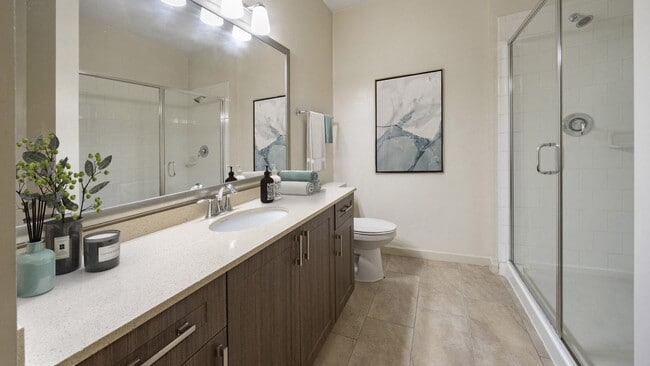
- Enclosed Showers*
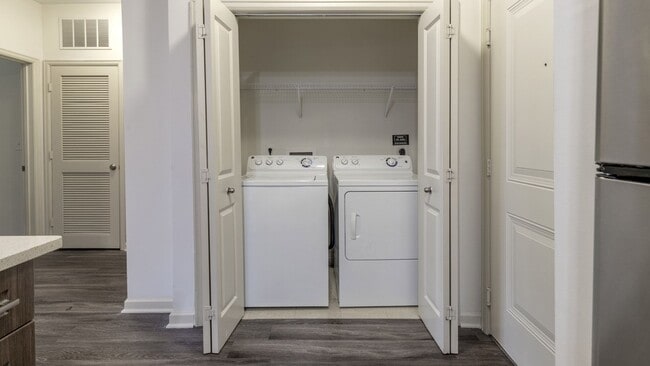
- Full-size Washer/Dryer Included
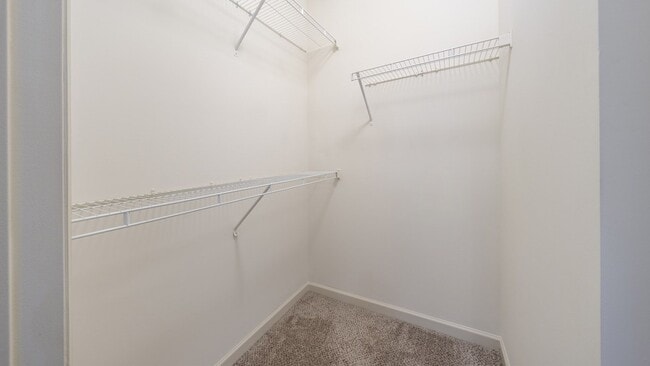
- Generous Closets
- Granite or quartz countertops
- On-Site Parking
- Patio/Balcony
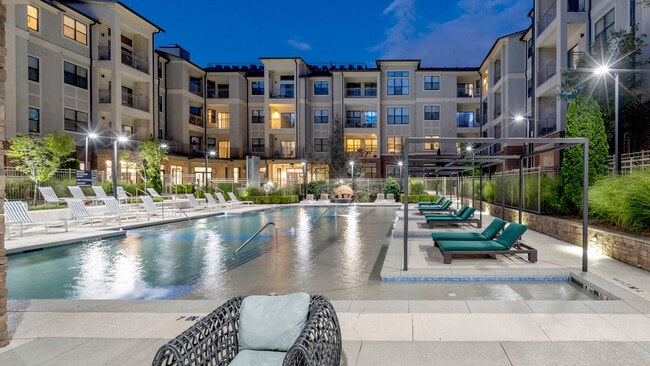
- Poolside Grilling Station
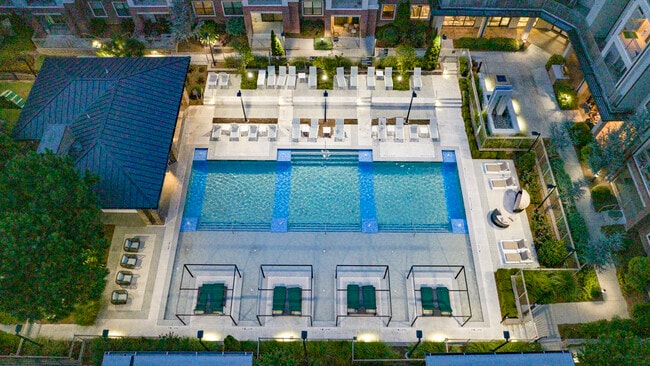
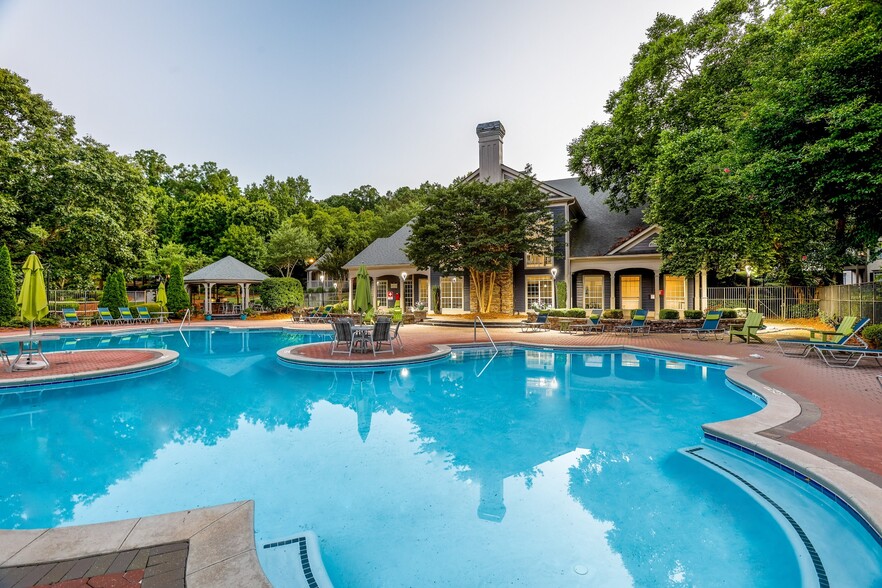
- Professionally landscaped courtyard and grounds
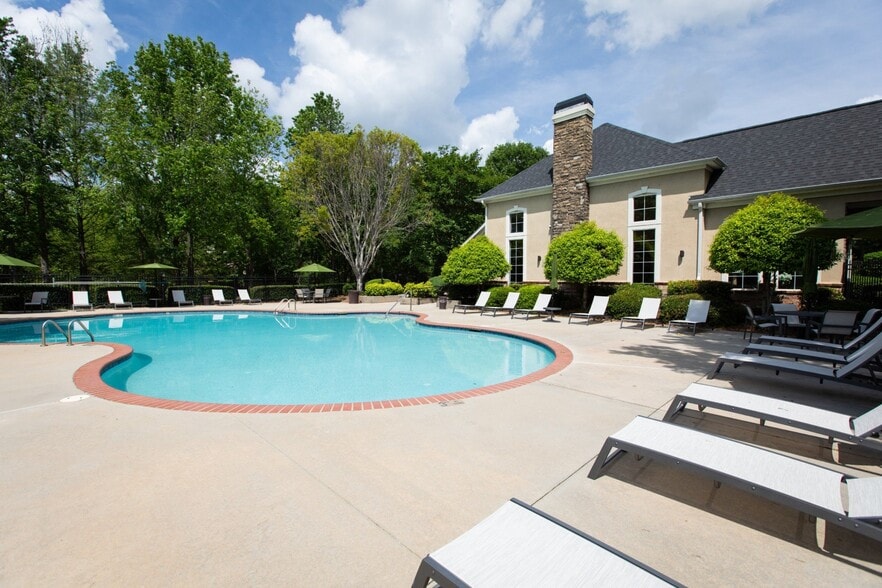
- Relaxing poolside cabanas
- Sunrooms*
- Valet Trash Service
- Wood-style flooring*
- Work-from-home floor plans*
- Wraparound balconies/patios*
Apartment Features
- Air Conditioning
- Balcony
- Built-In Bookshelves
- Ceiling Fans
- Crown Molding
- Dishwasher
- Disposal
- Fireplace
- Hardwood Floors
- Heating
- High Speed Internet Access
- Ice Maker
- Kitchen
- Microwave
- Patio
- Quartz Countertops
- Range
- Refrigerator
- Security System
- Stainless Steel Appliances
- Sunroom
- Tub/Shower
- Walk-In Closets
- Washer/Dryer
- Wi-Fi
- Yard
Community Features
- Business Center
- Cabana
- Clubhouse
- Controlled Access
- Courtyard
- Dog Park
- Elevator
- Fitness Center
- Gated
- Grill
- Laundry Facilities
- Lounge
- Maintenance on site
- Package Service
- Picnic Area
- Pool
- Property Manager on Site
- Recycling
- Short Term Lease
- Sundeck
- Tennis Court
Map of The Hendrix
Area Scores
Walkability
Fairly walkable
Transit
Limited public transit
Driveability
Exceptionally drivable
Bikeability
Somewhat bikeable
Walkability measures the walking distance to day-to-day needs.
Transit measures access to public transportation.
Driveability measures congestion, parking availability, and access to major roads.
Bikeability measures the suitability for cycling.
Soundscore™
Active
A Sound Score rating aggregates noise caused by vehicle traffic, airplane traffic and local sources.
Transit
Commuter Rail
10 min Drive

Airport
28 min Drive

Moving to Briarwood, Atlanta, GA
Shopping Centers
Shoppers will appreciate The Hendrix proximity to Williamsburg Village Shopping Center, Briar Clair, and Briarcliff Shopping Center. Williamsburg Village Shopping Center is 0.7 miles away, and Briar Clair is within a 16 minute walk.
Commuting
With a TransitScore of 30, The Hendrix has limited public transit, including 6 transit stops within 6 miles. Transit options include Brookhaven - Oglethorpe and Lenox.
Airports
Living in Briarwood provides easy access to Hartsfield - Jackson Atlanta International, located just 28 minutes from The Hendrix.
Local Education
Primary and Secondary Schools

Maylan International Academy
Grades PK-5
Private

Montclair Elementary School
Grades PK-5
Public
Sequoyah Middle School
Grades 6-8
Public

Cross Keys High School
Grades 9-12
Public
Rivers Academy Atlanta
Grades K-12
Private
Data provided by GreatSchools.org © 2026. All rights reserved.

Colleges and Universities
| School | Commute Time (Distance) |
|---|---|
| Emory University, Clairmont | Drive: 7 min (3.7 mi) |
| Oglethorpe University | Drive: 10 min (4.2 mi) |
| Emory University | Drive: 10 min (4.2 mi) |
| Emory University, Main Campus | Drive: 10 min (4.3 mi) |
About The Hendrix
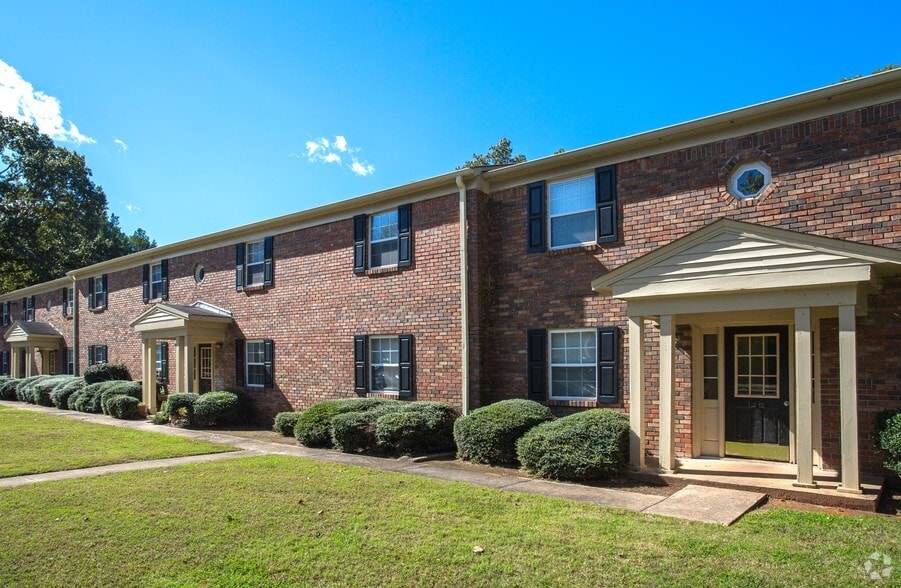
The Hendrix Apartments blend upscale comfort with the charm of suburban Brookhaven. These Brookhaven apartments feature studio, one, two, and three-bedroom layouts with chef-inspired kitchens, spacious closets, and in-home laundry for seamless living… . Select floor plans include sunrooms, wraparound patios, or built-in desks—tailored for work or play. Nestled near Buford Highway and Clairmont Road, our address puts shopping, dining, and downtown energy right around the corner.
The Hendrix Apartments blend upscale comfort with the charm of suburban Brookhaven. These Brookhaven apartments feature studio, one, two, and three-bedroom layouts with chef-inspired kitchens, spacious closets, and in-home laundry for seamless living. Select floor plans include sunrooms, wraparound patios, or built-in desks—tailored for work or play. Nestled near Buford Highway and Clairmont Road, our address puts shopping, dining, and downtown energy right around the corner.
The Hendrix is an apartment community in Atlanta, GA
Contact
Atlanta, GA 30329
- Sunday Closed
- Monday 10:00 AM – 6:00 PM
- Tuesday 10:00 AM – 6:00 PM
- Wednesday 10:00 AM – 6:00 PM
- Thursday 10:00 AM – 6:00 PM
- Friday 10:00 AM – 6:00 PM
- Saturday 10:00 AM – 5:00 PM

Renter Reviews
For The Hendrix
94 Ratings & Reviews
-
2/20/24
Not worth the money!
The property sells themselves really well to get people to apply. When I toured and saw the units they looked renovated and the amenities look great. Once I moved in, I saw the true colors and it is a disaster. I do NOT feel safe living here - AT ALL. The gate is always broken and seems like it has been for years. They say they are working on fixing it but anyone can literally walk in at any point in time through the side doors or the main gate. The key fabs do not work and I had to keep going… to the office to get a key fab. They NEVER answer the phone.
Review from Apartments.com
9 People Found This Helpful
The Hendrix Gallery
Nearby Properties You Might Like
Within 50 Miles of The Hendrix
Find More Rentals in Atlanta
Bedrooms
Other Types of Rentals
Atlanta Apartments by Amenity
- Pet-Friendly Apartments in Atlanta
- Furnished Apartments in Atlanta
- Waterfront Apartments in Atlanta
- Apartments with a Pool in Atlanta
- Apartments with Wheelchair Access in Atlanta
- Apartments with Washer & Dryer in Atlanta
- Apartments with Utilities Included in Atlanta
- Apartments with a Garage in Atlanta
- Apartments with EV Charging in Atlanta
- Apartments with a Virtual Tour in Atlanta
Apartment Specialties
Apartments in your Budget
Find More Rentals Nearby…
Cities
Neighborhoods
Contact this Property
(470) 275-1808Languages: English
Open 10:00 AM – 6:00 PM Today