


Summerwell Mill Creek
2510 Spring Rush Dr, Buford, GA 30519
Managed By

- Total Monthly Price
- $2,696 - $3,258
- Bedrooms
- 3 - 53 - 5 Beds
- Bathrooms
- 2.5 - 32.5 - 3 Baths
- Sq. Ft.
- 1,833 - 2,573 sq ft
Pricing and Floor Plans
Sunrise
Show Floor Plan Details Hide Floor Plan Details
Unable to load floor plan details.
077
$2,696
1,833 Sq. Ft.
Oct. 6
070
$2,696
1,833 Sq. Ft.
Oct. 10
083
$2,696
1,833 Sq. Ft.
Oct. 30
Cheer
Show Floor Plan Details Hide Floor Plan Details
Unable to load floor plan details.
003
$3,113
2,234 Sq. Ft.
Oct. 20
New
Sunshine
Show Floor Plan Details Hide Floor Plan Details
Unable to load floor plan details.
180
$3,258
2,458 Sq. Ft.
Nov. 24
New
Delight
Show Floor Plan Details Hide Floor Plan Details
Unable to load floor plan details.
044
$3,083
2,116 Sq. Ft.
Dec. 4
Sundeck
Show Floor Plan Details Hide Floor Plan Details
Unable to load floor plan details.
040
$3,058
2,108 Sq. Ft.
Jan. 12
New
Sunset
Show Floor Plan Details Hide Floor Plan Details
Unable to load floor plan details.
Sunsoak
Show Floor Plan Details Hide Floor Plan Details
Unable to load floor plan details.
Sunglow
Show Floor Plan Details Hide Floor Plan Details
Unable to load floor plan details.
Sunlight
Show Floor Plan Details Hide Floor Plan Details
Unable to load floor plan details.
Solstice
Show Floor Plan Details Hide Floor Plan Details
Unable to load floor plan details.
Eclipse
Show Floor Plan Details Hide Floor Plan Details
Unable to load floor plan details.
Property Map
Select a unit to view pricing and availability
Details
Lease Term Options
- 12 - 18 Month Leases
Property Information
- Built in 2023
- 194 units2 stories
Fees & Policies
The fees below are based on community-supplied data and may exclude additional fees and utilities.
Utilities & Essentials
-
Smart Home Services$125 / mo
-
Utility - Billing Administrative Fee$7.75 / mo
-
Utility - Electric - Third PartyVaries / mo
-
Utility - Water/SewerVaries / moDisclaimer: Utility apportionment is direct metered.
One-Time Basics
Due at Application
-
Application Fee$35
Due at Move-In
-
Security Deposit (Refundable)$1,500
-
Utility - New Account Fee$20
-
Security Deposit AlternativeVaries one-timeDisclaimer: Price varies based on selections with third party provider.
Due at Move-Out
-
Utility - Final Bill Fee$20
Other Pets Allowed
-
Pet Fee$350
-
Pet Rent$35 / mo
0 lbs. Weight Limit
Cats Allowed
-
Cats Allowed
Max of 3, 0 lbs. Weight Limit
Dogs Allowed
-
Dogs Allowed
Max of 3, 0 lbs. Weight Limit
Personalized Add-Ons
-
Pet Mgmt - Additional Pet - Third Party$24 / lease
-
Pet Mgmt - First Pet - Third Party$28 / lease
Situational
-
Intra-Community Transfer Fee$1,000
-
Security Deposit - Additional (Refundable)100% of base rentMax chargeable amount: 100% of base rent
-
Early Lease Termination/Cancellation200% of base rent
-
Late Fee9.99% of base rent
-
Access Device - Replacement$50 / occurrence
-
Returned Payment Fee (NSF)Varies / occurrenceDisclaimer: Price varies based on rent amount.
-
Legal/Eviction FeesVaries / occurrenceDisclaimer: Price varies based on service level or type.
-
Payment Services - AlternativeVaries / occurrenceDisclaimer: Price varies based on selections with third party provider.
Property Fee Disclaimer: Total Monthly Leasing Price includes base rent, all monthly mandatory and any user-selected optional fees. Excludes variable, usage-based, and required charges due at or prior to move-in or at move-out. Security Deposit may change based on screening results, but total will not exceed legal maximums. Some items may be taxed under applicable law. Some fees may not apply to rental homes subject to an affordable program. All fees are subject to application and/or lease terms. Prices and availability subject to change. Resident is responsible for damages beyond ordinary wear and tear. Resident may need to maintain insurance and to activate and maintain utility services, including but not limited to electricity, water, gas, and internet, per the lease. Additional fees may apply as detailed in the application and/or lease agreement, which can be requested prior to applying. Pets: Pet breed and other pet restrictions apply. Rentable Items: All Parking, storage, and other rentable items are subject to availability. Final pricing and availability will be determined during lease agreement. See Leasing Agent for details.
Matterport 3D Tours
Explore Commute Options
Property Highlights
- Attached 1- & 2-Car Garage
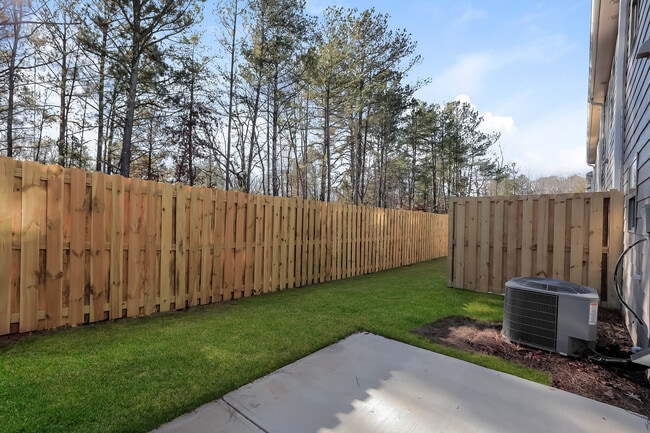
- Fenced-in Backyards (select homes)
- Fenced-in Backyards with Full Maintenance (select homes)
- Free-Standing Shower & Tub
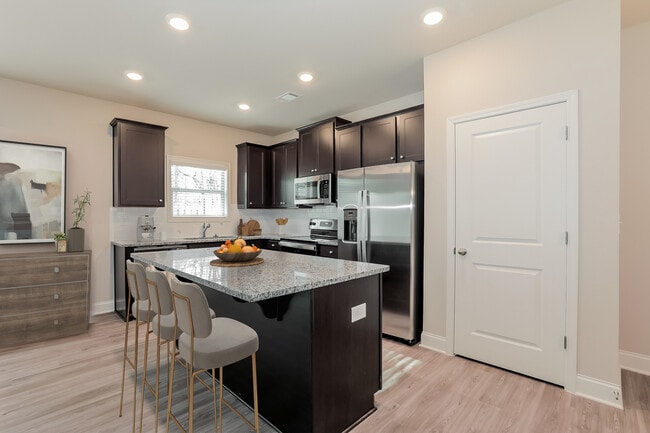
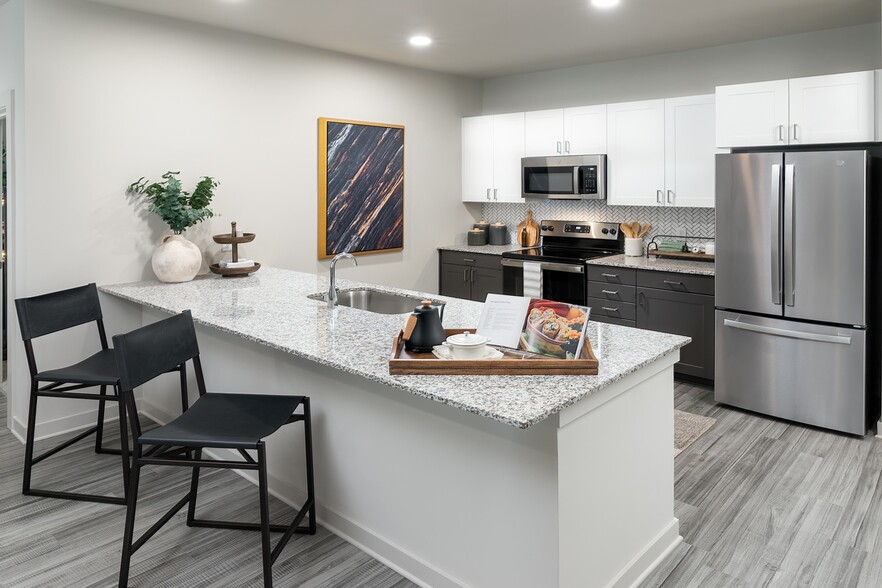
- Kitchen Island*
- Laundry Room with Full-Size Washer & Dryer*
- Lawn Space
- Luxury Hardwood-Inspired Plank Flooring
- Pet-Friendly
- Smart-Home Technology
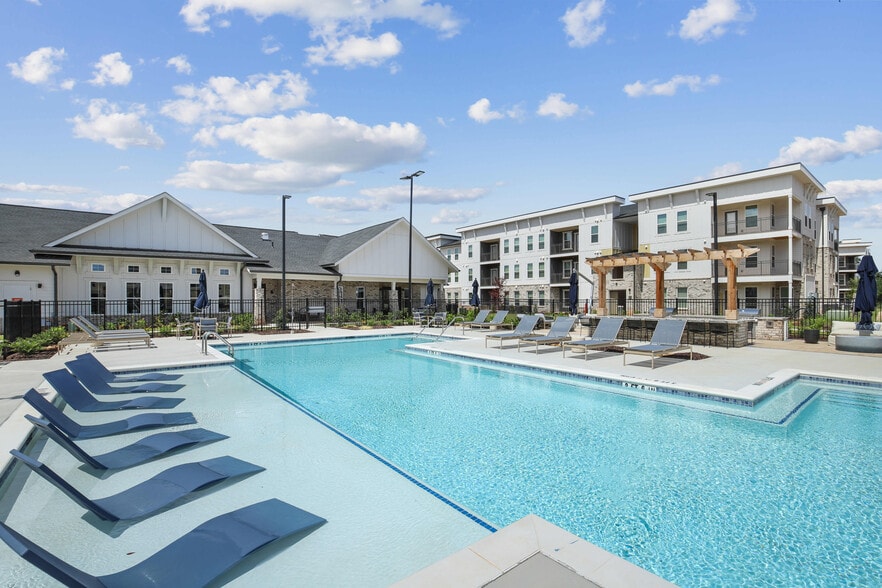
- Swimming Pool & Clubhouse
Apartment Features
- Air Conditioning
- Cable Ready
- Ceiling Fans
- Dining Room
- Dishwasher
- Disposal
- Double Vanities
- Freezer
- Granite Countertops
- Hardwood Floors
- Heating
- Ice Maker
- Island Kitchen
- Kitchen
- Large Bedrooms
- Microwave
- Oven
- Refrigerator
- Stainless Steel Appliances
- Tub/Shower
- Wi-Fi
Community Features
- Bicycle Storage
- Clubhouse
- Fenced Lot
- Laundry Facilities
- Laundry Service
- Maintenance on site
- Online Services
- Playground
- Pool
- Property Manager on Site
- Security System
- Walking/Biking Trails
- Wheelchair Accessible
Map of Summerwell Mill Creek
Area Scores
Walkability
Somewhat walkable
Driveability
Exceptionally drivable
Walkability measures the walking distance to day-to-day needs.
Driveability measures congestion, parking availability, and access to major roads.
Soundscore™
Busy
A Sound Score rating aggregates noise caused by vehicle traffic, airplane traffic and local sources.
Moving to Outer Gwinnett County, Buford, GA
Parks and Recreation
Recreational activities near Summerwell Mill Creek are plentiful. Discover 1 park within 3.9 miles, including Duncan Creek Park.
Local Education
Primary and Secondary Schools

Kids Harbor of Hamilton Mill LLC
Grades PK-5
Private

Duncan Creek Elementary
Grades PK-5
Public

Frank N. Osborne Middle School
Grades 6-8
Public
Glenn C. Jones Middle School
Grades 6-8
Public
Mill Creek High School
Grades 9-12
Public
Eagle Ranch School
Grades K-12
Private
Data provided by GreatSchools.org © 2026. All rights reserved.

Colleges and Universities
| School | Commute Time (Distance) |
|---|---|
| Georgia Gwinnett College | Drive: 20 min (14.7 mi) |
About Summerwell Mill Creek
Summerwell Mill Creek Rental Homes offers a mixture of comfort, style, and convenience. This property is situated in the 30519 area of Buford. From amenities to availability, the leasing team is available to help you find the perfect apartment. It's… time to love where you live. Stop by for a visit today.
Summerwell Mill Creek Rental Homes offers a mixture of comfort, style, and convenience. This property is situated in the 30519 area of Buford. From amenities to availability, the leasing team is available to help you find the perfect apartment. It's time to love where you live. Stop by for a visit today.
Summerwell Mill Creek is a single-family homes community in Buford, GA
Contact
Buford, GA 30519
- Sunday Closed
- Monday 9:00 AM – 6:00 PM
- Tuesday 9:00 AM – 6:00 PM
- Wednesday 9:00 AM – 6:00 PM
- Thursday 9:00 AM – 6:00 PM
- Friday 9:00 AM – 6:00 PM
- Saturday 9:00 AM – 1:00 PM
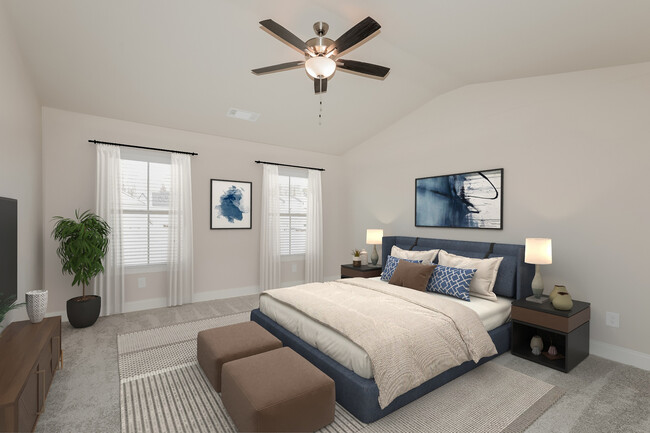
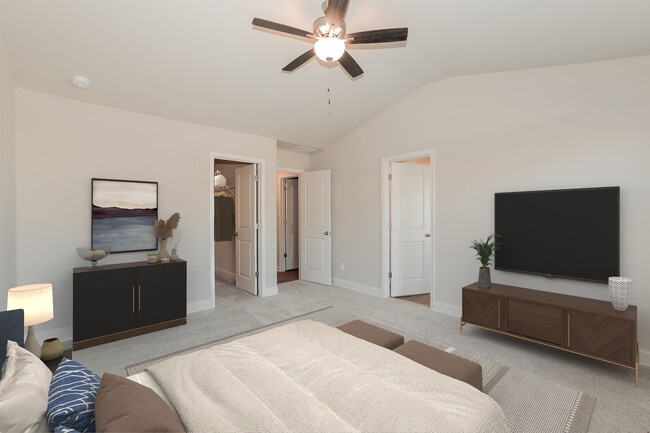
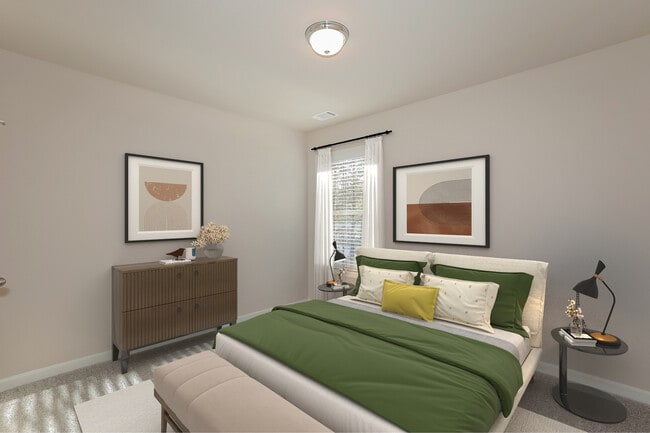
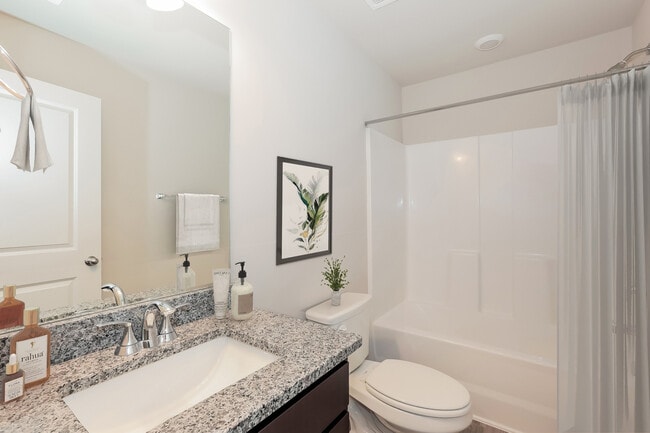
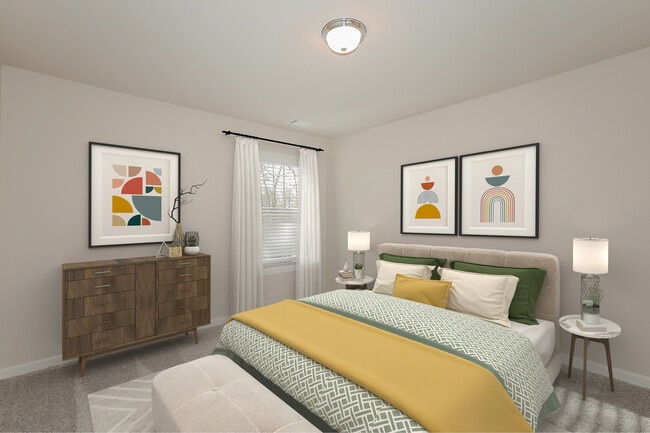
Summerwell Mill Creek Gallery

Nearby Properties You Might Like
Within 50 Miles of Summerwell Mill Creek




Find More Rentals in Buford
Bedrooms
Other Types of Rentals
Buford Houses for Rent by Amenity
- Houses with Pets Allowed in Buford
- Affordable Houses for Rent in Buford
- Fully Furnished Homes for Rent in Buford
- Modern Homes for Rent in Buford
- Houses for Rent with a Pool in Buford
- Houses for Rent with a Yard in Buford
- Homes for Rent with a Garage in Buford
- Houses for Rent with Fireplace in Buford
- Houses for Rent with a Patio in Buford
- Houses for Rent with Washer and Dryer in Buford
- Houses for Rent with Utilities Paid in Buford
Find More Rentals Nearby…
Cities
Neighborhoods
Contact This Property
(706) 605-3506Languages: English
Open 9:00 AM – 6:00 PM Today