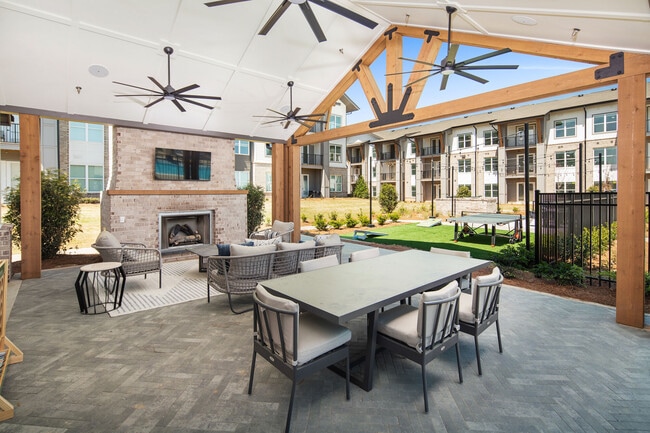
RENDER Stockbridge by Crescent Communities
1 Hatcher Dr, Stockbridge, GA 30281
Managed By

- Total Monthly Price
- $1,494 - $2,615
- Bedrooms
- 1 - 31 - 3 Beds
- Bathrooms
- 1 - 21 - 2 Baths
- Sq. Ft.
- 720 - 1,376 sq ft
Pricing and Floor Plans
A1 1/1
Show Floor Plan Details Hide Floor Plan Details
Unable to load floor plan details.
3111
$1,494
720 Sq. Ft.
Now
1303
$1,630
720 Sq. Ft.
Now
1305
$1,630
720 Sq. Ft.
Now
A2 1/1
Show Floor Plan Details Hide Floor Plan Details
Unable to load floor plan details.
5105
$1,734
863 Sq. Ft.
Now
6107
$1,880
863 Sq. Ft.
Now
4209
$1,840
863 Sq. Ft.
Now
B2 2/2
Show Floor Plan Details Hide Floor Plan Details
Unable to load floor plan details.
1201
$2,065
1,151 Sq. Ft.
Now
2215
$2,235
1,151 Sq. Ft.
Now
3101
$2,275
1,151 Sq. Ft.
Now
B1 2/2
Show Floor Plan Details Hide Floor Plan Details
Unable to load floor plan details.
1310
$1,945
1,044 Sq. Ft.
Now
1108
$2,175
1,044 Sq. Ft.
Now
3310
$2,105
1,044 Sq. Ft.
Now
C1 3/2
Show Floor Plan Details Hide Floor Plan Details
Unable to load floor plan details.
4114
$2,600
1,376 Sq. Ft.
Now
C1 3/2
Show Floor Plan Details Hide Floor Plan Details
Unable to load floor plan details.
2202
$2,615
1,376 Sq. Ft.
Now
Show Unavailable Floor Plans (2) Hide Unavailable Floor Plans
Unable to load floor plan details.
Property Map
Select a unit to view pricing and availability
Details
Lease Term Options
- 6 - 16 Month Leases
Property Information
- Built in 2025
- 297 units3 stories
Fees & Policies
The fees below are based on community-supplied data and may exclude additional fees and utilities.
Utilities & Essentials
-
Trash Services - Doorstep$25 / mo
-
Utility - Billing Administrative Fee$4.65 / mo
-
Pest Control Services$5 / mo
-
Utility - Electric - Third PartyVaries / mo
-
Utility - Water/SewerVaries / moDisclaimer: Utility apportionment is submetered water/gas/electric.
-
Renters Liability Insurance - Third PartyVaries / moDisclaimer: Price varies based on amount of coverage.
-
Common Area - ElectricVaries / moDisclaimer: Utility apportionment is allocation: unit size & occupants.
One-Time Basics
Due at Application
-
Administrative Fee$200
-
Application Fee$85
Due at Move-In
-
Utility - New Account Fee$15
-
Package Services - Registration$30
-
Security Deposit (Refundable)$300
-
Access Device$50
Due at Move-Out
-
Utility - Final Bill Fee$15
Other
-
Parking - Reserved$40 / mo
Comments
Max of 1
Other Pets Allowed
-
Pet Fee - Additional Pet$200
-
Pet Fee$350
-
Pet Rent$25 / mo
Birds Allowed
-
Birds Allowed
Max of 2
Cats Allowed
-
Cats Allowed
Max of 2
Dogs Allowed
-
Dogs Allowed
Max of 2
Fish Allowed
-
Fish Allowed
Max of 2
Reptiles Allowed
-
Reptiles Allowed
Max of 2
Storage Unit
-
Storage Fee$45 - $75 / moDisclaimer: Price varies based on rentable item size.
Personalized Add-Ons
-
Common Area/Clubhouse Rental$400 / occurrence
Situational
-
Security Deposit - Additional (Refundable)100% of base rentMax chargeable amount: 100% of base rent
-
Renters Liability Only - Non-Compliance$15 / mo
-
Access Device - Replacement$100 / occurrence
-
Access/Lock Change Fee$150 / occurrence
-
Returned Payment Fee (NSF)$30 / occurrence
-
Utility - Vacant Processing Fee$50 / occurrence
-
Late Fee10% of base rent / occurrence
-
Intra-Community Transfer Fee100% of base rent / occurrence
-
Insufficient Move-Out Notice Fee100% of base rent / occurrence
-
Reletting Fee100% of base rent / occurrence
-
Early Lease Termination/Cancellation200% of base rent / occurrence
-
Legal/Eviction FeesVaries / occurrenceDisclaimer: Price varies based on service level or type.
-
Lease ViolationVaries / occurrenceDisclaimer: Price varies based on type of non-compliance.
-
Payment Services - Third PartyVaries / occurrenceDisclaimer: Price varies based on rent amount.
Property Fee Disclaimer: Total Monthly Leasing Price includes base rent, all monthly mandatory and any user-selected optional fees. Excludes variable, usage-based, and required charges due at or prior to move-in or at move-out. Security Deposit may change based on screening results, but total will not exceed legal maximums. Some items may be taxed under applicable law. Some fees may not apply to rental homes subject to an affordable program. All fees are subject to application and/or lease terms. Prices and availability subject to change. Resident is responsible for damages beyond ordinary wear and tear. Resident may need to maintain insurance and to activate and maintain utility services, including but not limited to electricity, water, gas, and internet, per the lease. Additional fees may apply as detailed in the application and/or lease agreement, which can be requested prior to applying. Pets: Pet breed and other pet restrictions apply. Rentable Items: All Parking, storage, and other rentable items are subject to availability. Final pricing and availability will be determined during lease agreement. See Leasing Agent for details.
Matterport 3D Tours
Explore Commute Options
Property Highlights
- 1st Floor
- 3rd Floor
- ADA
- Corner Unit
- Courtyard view
- Co-working space
- Loss Leader
- Pool view
Apartment Features
- Air Conditioning
- Balcony
- Ceiling Fans
- Dishwasher
- Granite Countertops
- Island Kitchen
- Microwave
- Oven
- Patio
- Refrigerator
- Stainless Steel Appliances
- Walk-In Closets
- Washer/Dryer
Community Features
- Courtyard
- Fitness Center
- Grill
- Picnic Area
- Pool
Map of RENDER Stockbridge by Crescent Communities
Area Scores
Walkability
Somewhat walkable
Driveability
Exceptionally drivable
Bikeability
Somewhat bikeable
Walkability measures the walking distance to day-to-day needs.
Driveability measures congestion, parking availability, and access to major roads.
Bikeability measures the suitability for cycling.
Soundscore™
Active
A Sound Score rating aggregates noise caused by vehicle traffic, airplane traffic and local sources.
Transit
Airport
20 min Drive

Moving to Outlying Henry County, Stockbridge, GA
Shopping Centers
Shoppers will appreciate RENDER Stockbridge by Crescent Communities proximity to Spivey Commons, High Point Crossing, and Stockbridge Village Center. Spivey Commons is 0.3 miles away, and High Point Crossing is within a 35 minute walk.
Airports
Living in Outlying Henry County provides easy access to Hartsfield - Jackson Atlanta International, located just 20 minutes from RENDER Stockbridge by Crescent Communities.
Local Education
Primary and Secondary Schools

Mount Zion Elementary School
Grades K-5
Public

Mama Jack's Preparatory Academy
Grades PK-5
Private

Red Oak Elementary School
Grades PK-5
Public
Mount Zion Primary School
Grades PK-5
Public
Dutchtown Middle School
Grades 6-8
Public

Martha Ellen Stilwell School For The Performing Arts
Grades 9-12
Public
Dutchtown High School
Grades 9-12
Public
Faith Academy
Grades 9-12
Private
Evangel Temple Christian Academy
Grades K-12
Private
Data provided by GreatSchools.org © 2026. All rights reserved.

Colleges and Universities
| School | Commute Time (Distance) |
|---|---|
| Clayton State University | Drive: 12 min (7.3 mi) |
About RENDER Stockbridge by Crescent Communities
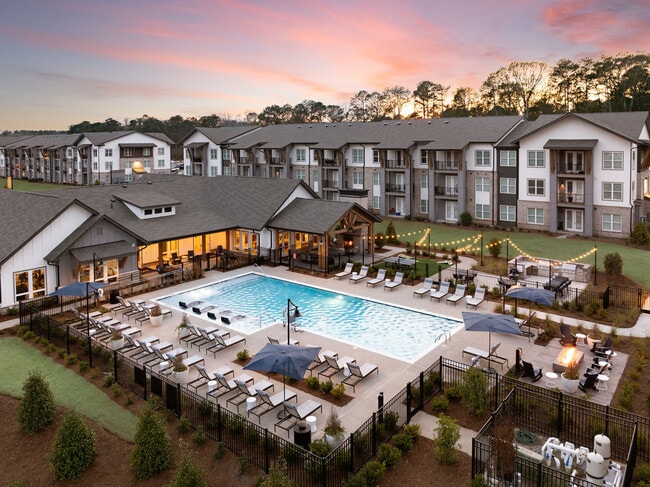
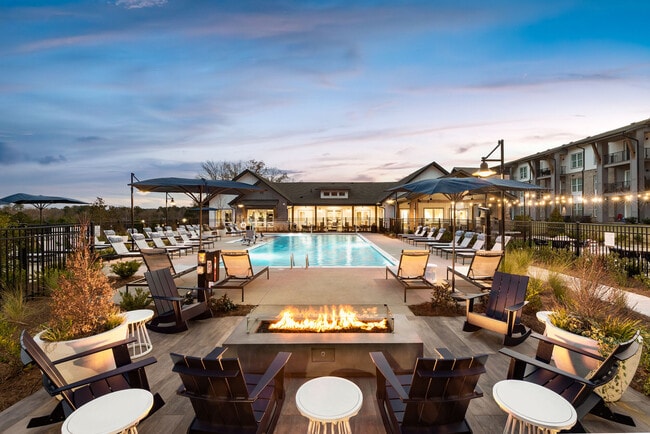
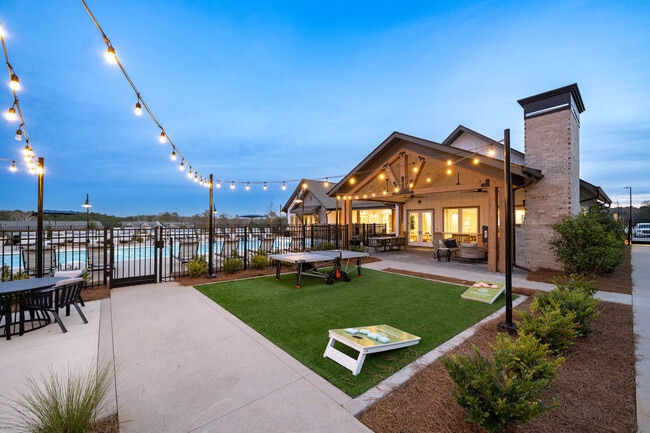
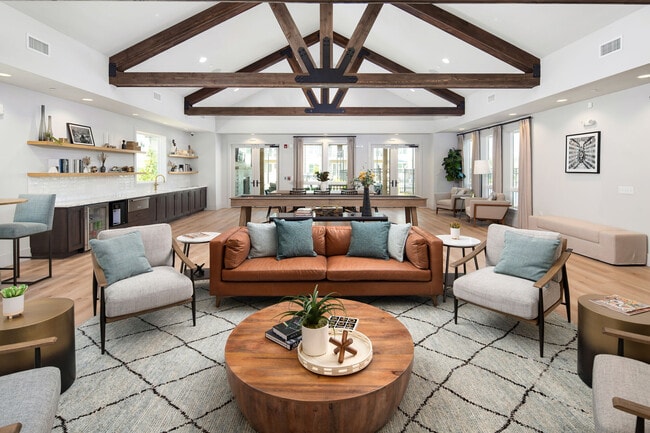
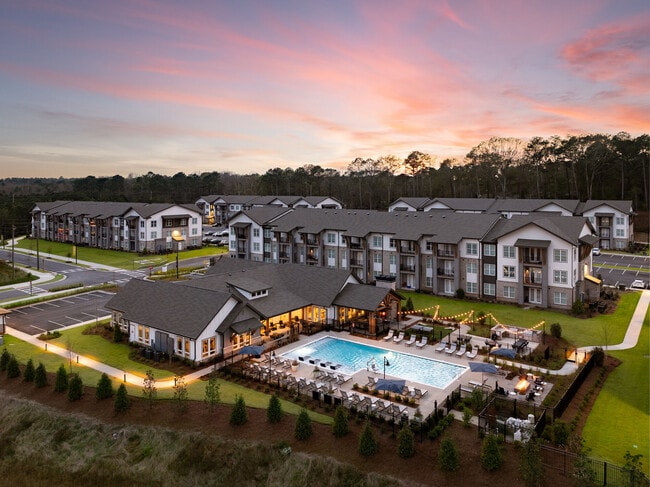
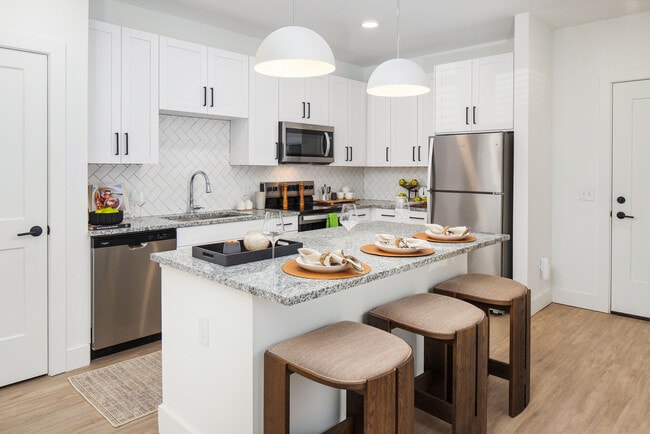
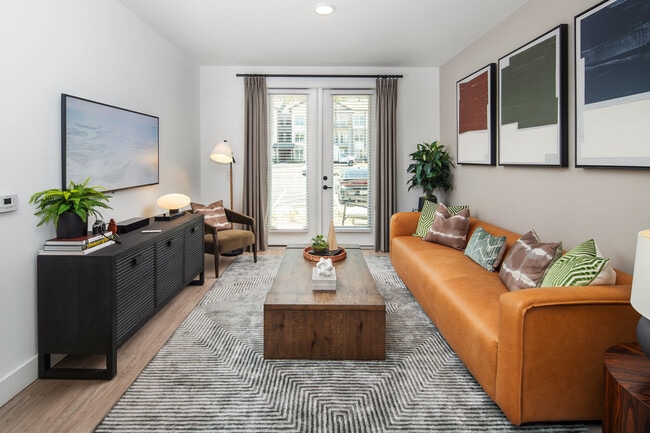
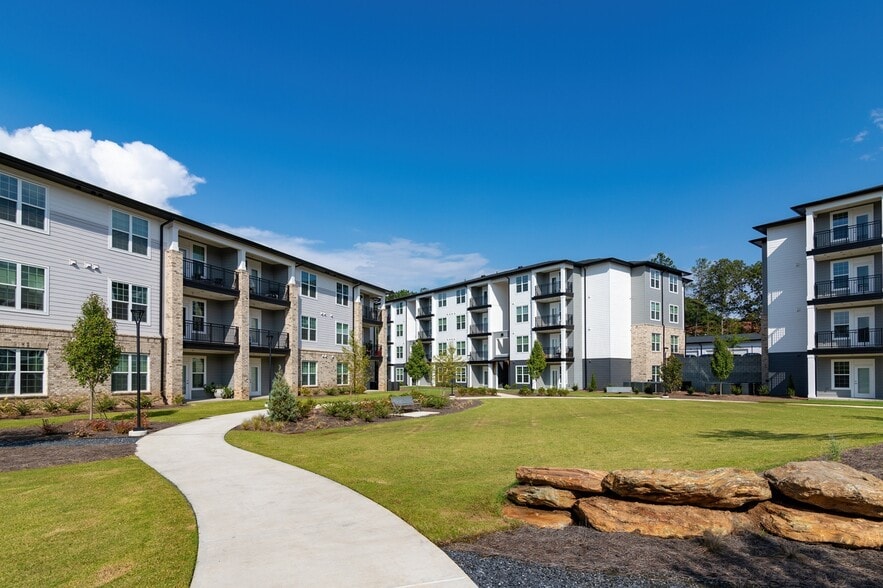
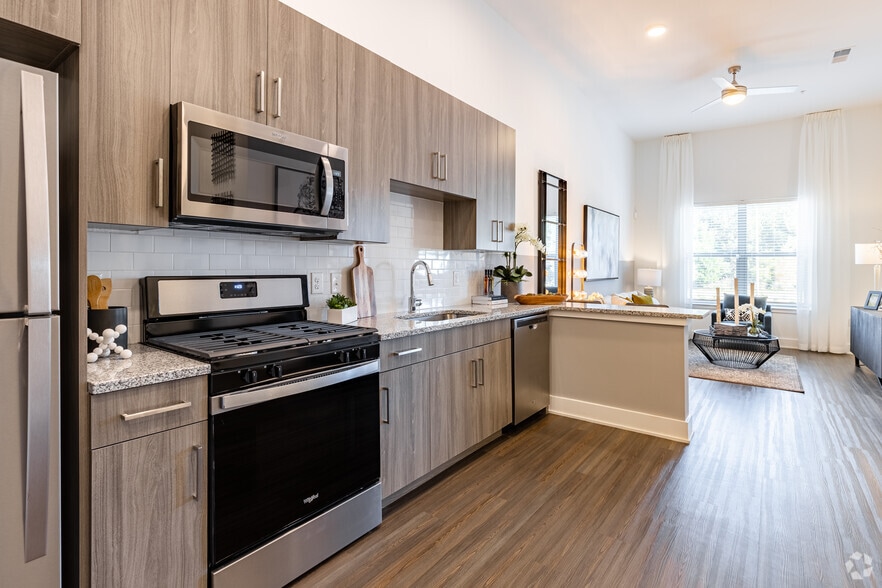
Discover contemporary suburban living at RENDER Stockbridge. Just a short 30-minute drive from Atlanta, our community combines charm with convenience. With one-, two- and three-bedroom apartments available, our community offers floor plans and… luxurious private amenities tailored to fit your unique lifestyle. Enjoy stylish finishes and essential amenities in a thoughtfully designed setting where everything you need is within easy reach. Schedule your tour today!
Discover contemporary suburban living at RENDER Stockbridge. Just a short 30-minute drive from Atlanta, our community combines charm with convenience. With one-, two- and three-bedroom apartments available, our community offers floor plans and luxurious private amenities tailored to fit your unique lifestyle. Enjoy stylish finishes and essential amenities in a thoughtfully designed setting where everything you need is within easy reach. Schedule your tour today!
RENDER Stockbridge by Crescent Communities is an apartment community in Stockbridge, GA
Contact
Stockbridge, GA 30281
- Sunday 1:00 PM – 5:00 PM
- Monday 9:00 AM – 6:00 PM
- Tuesday 9:00 AM – 6:00 PM
- Wednesday 9:00 AM – 6:00 PM
- Thursday 9:00 AM – 7:00 PM
- Friday 9:00 AM – 6:00 PM
- Saturday 10:00 AM – 5:00 PM
Renter Reviews
For RENDER Stockbridge by Crescent Communities
9 Ratings & Reviews
-
2/20/26
Great community
Great management, community is well kept, peaceful environment, frequent community events. Wonderful place to live!
Review from Apartments.com
Property Manager at RENDER Stockbridge by Crescent Communities responded to this review
Thank you so much for your kind words and for taking the time to share your experience at Render Stockbridge!
We are truly grateful to hear that you’re enjoying the peaceful atmosphere and the overall upkeep of the community. Our team works hard… every day to ensure that the grounds, amenities, and shared spaces remain clean, welcoming, and comfortable for everyone who calls Render home, so it means a lot to know that those efforts are being noticed.
We’re especially happy that you’ve enjoyed the community events. Creating meaningful experiences for our residents is something we take pride in — whether it’s a casual gathering or one of our larger activations, our goal is always to build connection and make living here feel like more than just an apartment.
Thank you again for choosing Render Stockbridge and for being a valued part of our community. If there is ever anything you need, our team is always here to help.
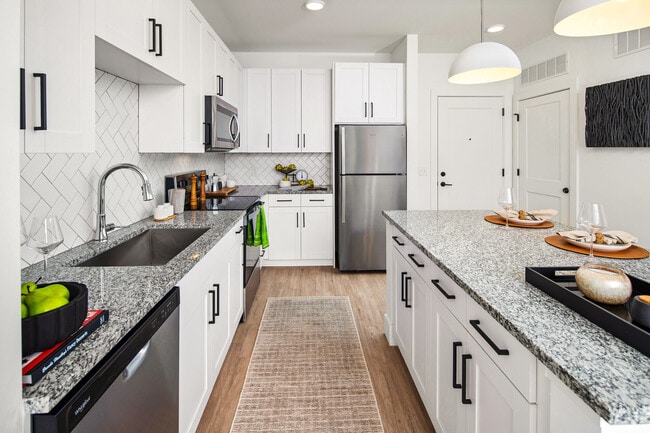
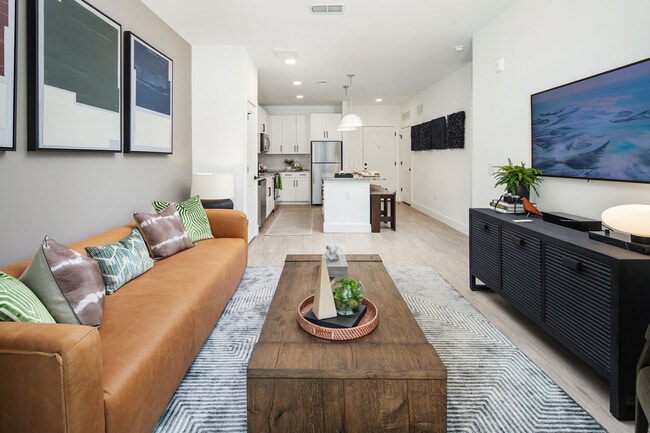
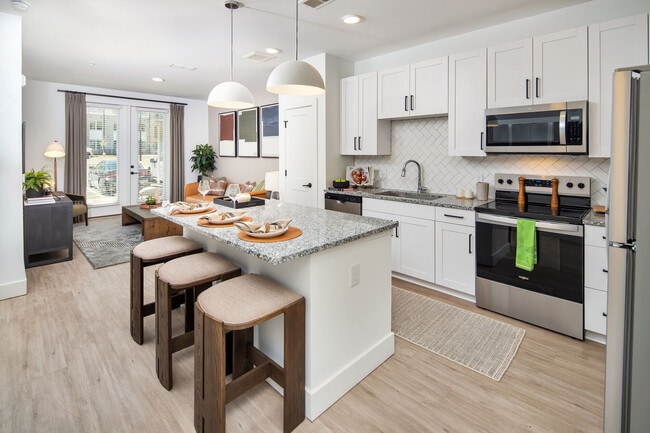
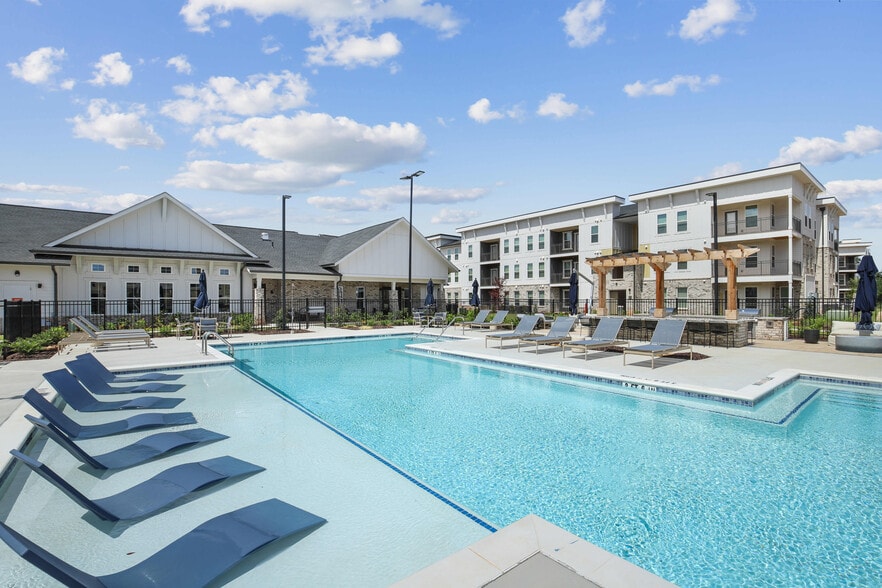
RENDER Stockbridge by Crescent Communities Gallery

Nearby Properties You Might Like
Within 50 Miles of RENDER Stockbridge by Crescent Communities



Find More Rentals in Stockbridge
Bedrooms
Other Types of Rentals
Stockbridge Apartments by Amenity
- Pet-Friendly Apartments in Stockbridge
- Furnished Apartments in Stockbridge
- Apartments with a Pool in Stockbridge
- Apartments with Wheelchair Access in Stockbridge
- Apartments with Washer & Dryer in Stockbridge
- Apartments with Utilities Included in Stockbridge
- Apartments with a Garage in Stockbridge
- Apartments with EV Charging in Stockbridge
- Apartments with a Virtual Tour in Stockbridge
Apartment Specialties
Find More Rentals Nearby…
Cities
Neighborhoods
Contact this Property
(470) 691-5911Languages: English
Open 10:00 AM – 5:00 PM Today