


Managed By

- Bedrooms
- 1 - 31 - 3 Beds
- Bathrooms
- 1 - 31 - 3 Baths
- Sq. Ft.
- 768 - 1,584 sq ft
Pricing and Floor Plans
A2
Show Floor Plan Details Hide Floor Plan Details
Unable to load floor plan details.
1214
$1,399
768 Sq. Ft.
Now
1512
$1,442
768 Sq. Ft.
Now
1546
$1,448
768 Sq. Ft.
Now
A1
Show Floor Plan Details Hide Floor Plan Details
Unable to load floor plan details.
1117
$1,399
768 Sq. Ft.
Now
1245
$1,487
768 Sq. Ft.
Nov. 8
1425
$1,497
768 Sq. Ft.
Nov. 14
A2 Alt 3
Show Floor Plan Details Hide Floor Plan Details
Unable to load floor plan details.
1428
$1,524
840 Sq. Ft.
Now
A1 Alt
Show Floor Plan Details Hide Floor Plan Details
Unable to load floor plan details.
1403
$1,472
817 Sq. Ft.
Nov. 5
A2 Alt 2
Show Floor Plan Details Hide Floor Plan Details
Unable to load floor plan details.
A2 Type A
Show Floor Plan Details Hide Floor Plan Details
Unable to load floor plan details.
A3
Show Floor Plan Details Hide Floor Plan Details
Unable to load floor plan details.
A2 Alt
Show Floor Plan Details Hide Floor Plan Details
Unable to load floor plan details.
A3 Alt
Show Floor Plan Details Hide Floor Plan Details
Unable to load floor plan details.
B1
Show Floor Plan Details Hide Floor Plan Details
Unable to load floor plan details.
1243
$1,791
1,104 Sq. Ft.
Now
1543
$1,957
1,104 Sq. Ft.
Now
2210
$1,981
1,104 Sq. Ft.
Oct. 9
B2 Alt 3
Show Floor Plan Details Hide Floor Plan Details
Unable to load floor plan details.
1502
$1,878
1,148 Sq. Ft.
Now
1302
$1,957
1,148 Sq. Ft.
Now
B1 Alt 2
Show Floor Plan Details Hide Floor Plan Details
Unable to load floor plan details.
1611
$2,046
1,104 Sq. Ft.
Now
1411
$2,016
1,104 Sq. Ft.
Now
B2
Show Floor Plan Details Hide Floor Plan Details
Unable to load floor plan details.
2415
$2,036
1,095 Sq. Ft.
Now
2402
$2,037
1,095 Sq. Ft.
Now
B2 Alt 2
Show Floor Plan Details Hide Floor Plan Details
Unable to load floor plan details.
1401
$2,106
1,121 Sq. Ft.
Now
B6 Loft
Show Floor Plan Details Hide Floor Plan Details
Unable to load floor plan details.
1110
$2,107
1,139 Sq. Ft.
Now
B1 Alt
Show Floor Plan Details Hide Floor Plan Details
Unable to load floor plan details.
1607
$2,141
1,242 Sq. Ft.
Now
B2 Alt
Show Floor Plan Details Hide Floor Plan Details
Unable to load floor plan details.
1235
$2,146
1,220 Sq. Ft.
Now
B3
Show Floor Plan Details Hide Floor Plan Details
Unable to load floor plan details.
1508
$2,386
1,353 Sq. Ft.
Now
B1 Alt 3
Show Floor Plan Details Hide Floor Plan Details
Unable to load floor plan details.
B1 Type A
Show Floor Plan Details Hide Floor Plan Details
Unable to load floor plan details.
B2 +
Show Floor Plan Details Hide Floor Plan Details
Unable to load floor plan details.
B5
Show Floor Plan Details Hide Floor Plan Details
Unable to load floor plan details.
B5 +
Show Floor Plan Details Hide Floor Plan Details
Unable to load floor plan details.
B4
Show Floor Plan Details Hide Floor Plan Details
Unable to load floor plan details.
B7 Loft
Show Floor Plan Details Hide Floor Plan Details
Unable to load floor plan details.
C2 Loft
Show Floor Plan Details Hide Floor Plan Details
Unable to load floor plan details.
C2 Alt Loft
Show Floor Plan Details Hide Floor Plan Details
Unable to load floor plan details.
C3 Loft
Show Floor Plan Details Hide Floor Plan Details
Unable to load floor plan details.
Property Map
Select a unit to view pricing and availability
Details
Lease Term Options
- 6 - 15 Month Leases
Property Information
- Built in 2022
- 265 units5 stories
Fees & Policies
The fees below are based on community-supplied data and may exclude additional fees and utilities.
One-Time Basics
Due at Application
-
Application Fee Per Applicant$100
Due at Move-In
-
Administrative Fee$200
Surface Lot
-
Parking FeeN/A
Comments
Unreserved surface lot parking
Garage
-
Parking FeeN/A
Additional Parking Options
-
Other
Dogs Allowed
-
Dog Fee$500
-
Dog Rent$25 / mo
50 lbs. Weight Limit
Restrictions
Breed Restrictions are as follows: Tosa Inu/Ken, American Bandogge, Cane Corso, Rottweiler, Doberman, Pit Bull, Bull Terrier, Staffordshire Terrier, Dogo Argentino, Boer Boel, Gull Dong, Basenji, Mastiff, Perro de Presa Canario, Fila Brasiliero, Wolf Hybrid, Caucasian Oucharka, Alaskan Malamutes, Kangal, German Shepard, Shepard, Chow, Spitz, Akita, Reptiles, Rabbits and Pot Bellied Pigs. Mixed breeds containing these bloodlines are also prohibited.
Comments
| Restrictions: Breed Restrictions are as follows: Tosa Inu/Ken, American Bandogge, Cane Corso, Rottweiler, Doberman, Pit Bull, Bull Terrier, Staffordshire Terrier, Dogo Argentino, Boer Boel, Gull Dong, Basenji, Mastiff, Perro de Presa Canario, F...
Cats Allowed
-
Cat Fee$500
-
Cat Rent$25 / mo
30 lbs. Weight Limit
Restrictions
None
Comments
| Restrictions: None
Property Fee Disclaimer: Based on community-supplied data and independent market research. Subject to change without notice. May exclude fees for mandatory or optional services and usage-based utilities.
Matterport 3D Tours
Explore Commute Options
Property Highlights
- 1, 2 & 3 Bedroom Open-Concept Floor Plans
- 24-Hour Access to Luxer Package Room
- 24-Hour Fitness Studio & Power Gym
- 7 Electric Car Charging Stations
- Air Conditioner
- Air-Conditioned Corridors w/ Elevator Access
- Carpeting
- Ceiling Fan
- Chef-Inspired, Professional Grade Kitchen
- Club Lounge w/ Community Demonstration Kitchen
- Covered Parking Available
- Custom Cabinetry
- Deep Single Basin Kitchen Sink
- Efficient Appliances
- Electronic Thermostat
- Expansive 9-Foot Ceilings
- Extra Storage
- Fenced-In Dog Park
- Game Room w/ Billiards
- Guest Entry Callbox w/ Live Video Technology
- Kitchen Subway Tile
- Large Closets
- Lavish Tile Surrounds In Showers & Baths
- Modern Custom Cabinetry
- Natural Granite Countertops
- Outdoor Kitchen w/ Gas Grills
- Oversized Windows For Enhanced Natural Lighting
- Patio/Balcony
- Private Conference Room
- Sleek Stainless-Steel Appliance Package
- Smoke-Free Community
- Valet Trash Service
- Wide-Plank Flooring
Apartment Features
- Air Conditioning
- Balcony
- Cable Ready
- Ceiling Fans
- Dishwasher
- Disposal
- Granite Countertops
- High Ceilings
- Kitchen
- Microwave
- Patio
- Refrigerator
- Smoke Free
- Stainless Steel Appliances
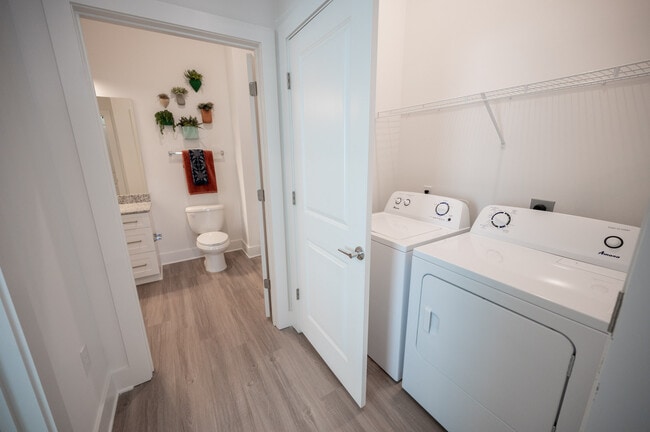
- Washer/Dryer
- Wheelchair Accessible (Rooms)
Community Features
- 24 Hour Access
- Business Center
- Car Charging Station
- Clubhouse
- Conference Rooms
- Dog Park
- Elevator
- Fitness Center
- Gameroom
- Garages
- Gated
- Grill
- Lounge
- Maintenance on site
- Package Service
- Pool
- Property Manager on Site
- Sundeck
Map of The Enzo at Ariston
Area Scores
Walkability
Fairly walkable
Transit
Limited public transit
Driveability
Exceptionally drivable
Bikeability
Fairly bikeable
Walkability measures the walking distance to day-to-day needs.
Transit measures access to public transportation.
Driveability measures congestion, parking availability, and access to major roads.
Bikeability measures the suitability for cycling.
Soundscore™
Active
A Sound Score rating aggregates noise caused by vehicle traffic, airplane traffic and local sources.
Moving to Duluth, Buford, GA
Shopping Centers
Shoppers will appreciate The Enzo at Ariston proximity to The Pointe at Ariston, Ivy Creek Plaza, and The Shoppes at Buford. The Pointe at Ariston is 0.2 miles away, and Ivy Creek Plaza is within a 3 minute walk.
Commuting
With a TransitScore of 30, The Enzo at Ariston has limited public transit, including 2 transit stops within 31.8 miles. Transit options include Gainesville Amtrak Station and Atlanta.
Parks and Recreation
Recreational activities near The Enzo at Ariston are plentiful. Discover 3 parks within 4.1 miles, including Gwinnett Environmental & Heritage Center, Mill Creek Nature Center, and Rock Springs Park.
Local Education
Primary and Secondary Schools

Patrick Elementary School
Grades PK-5
Public

Glenn C. Jones Middle School
Grades 6-8
Public
Twin Rivers Middle School
Grades 6-8
Public
Seckinger High School
Grades 9-12
Public

Geneva Christian Academy
Grades 6-12
Private
Old Suwanee Christian School
Grades PK-12
Private
Data provided by GreatSchools.org © 2026. All rights reserved.

Colleges and Universities
| School | Commute Time (Distance) |
|---|---|
| Georgia Gwinnett College | Drive: 14 min (8.5 mi) |
| Gwinnett Technical College | Drive: 16 min (11.1 mi) |
About The Enzo at Ariston
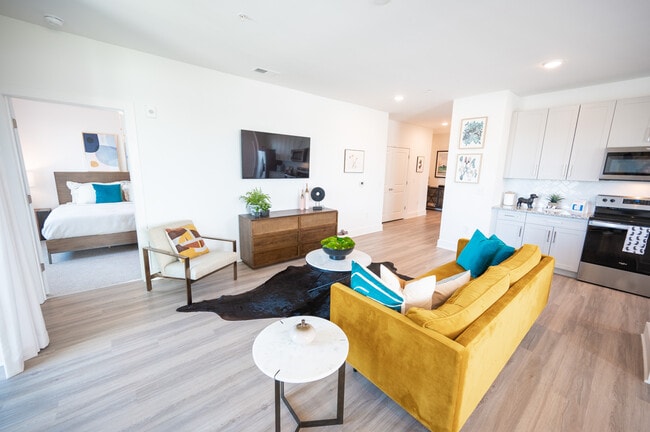
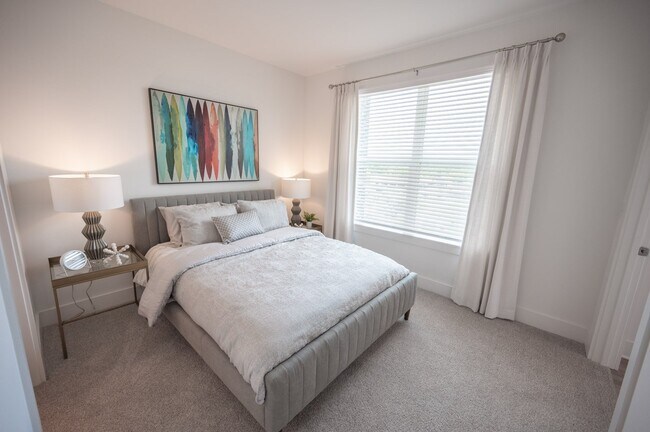
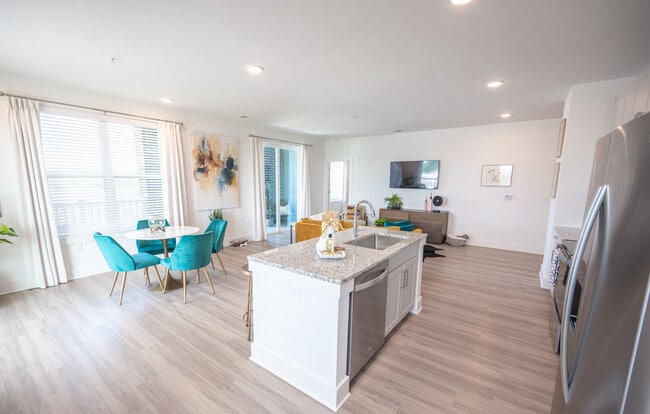
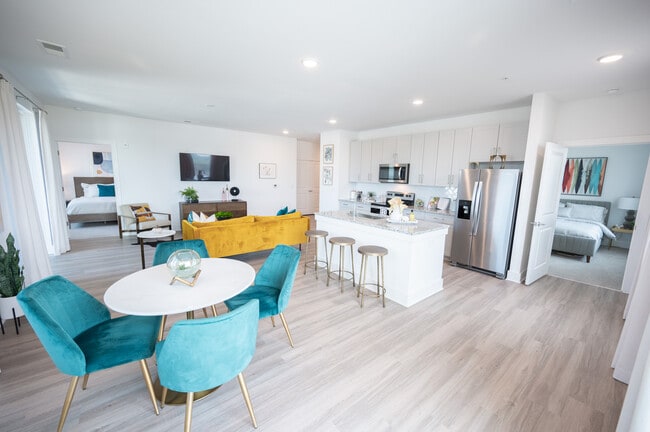
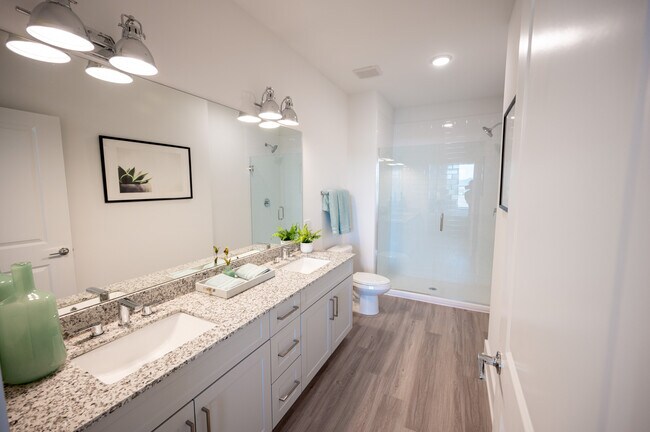
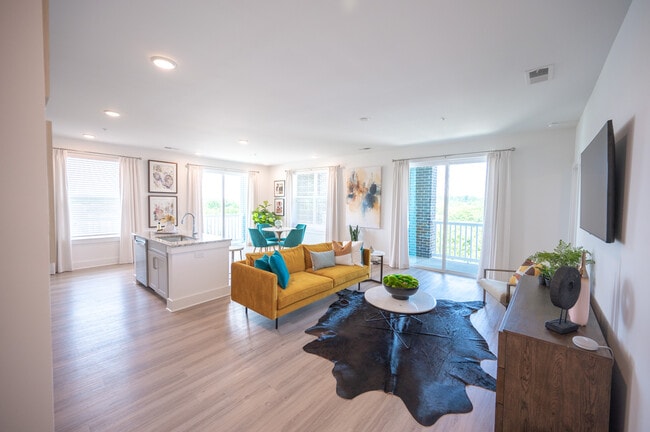
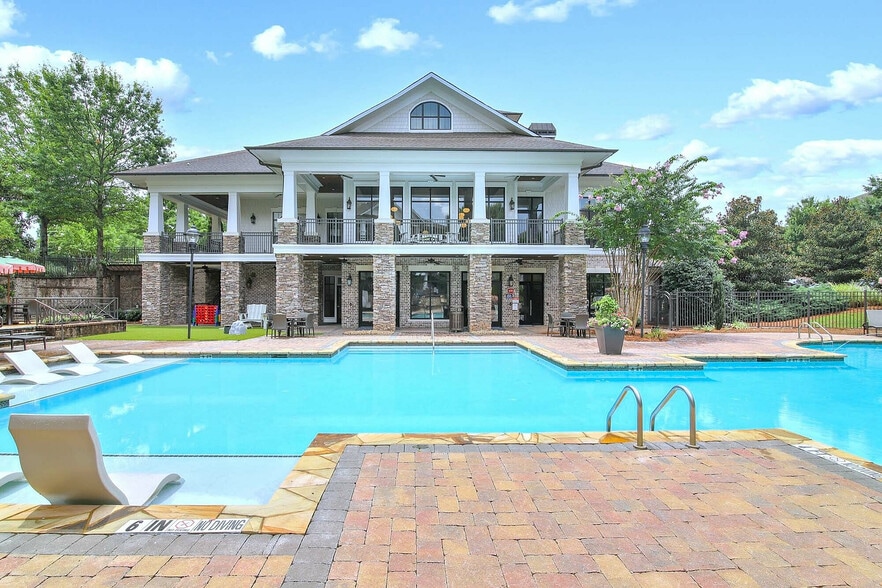
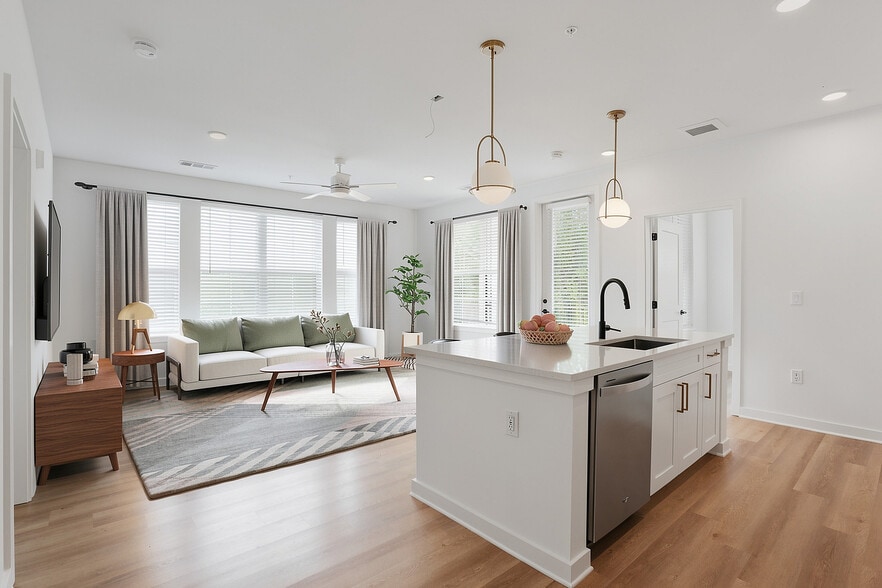
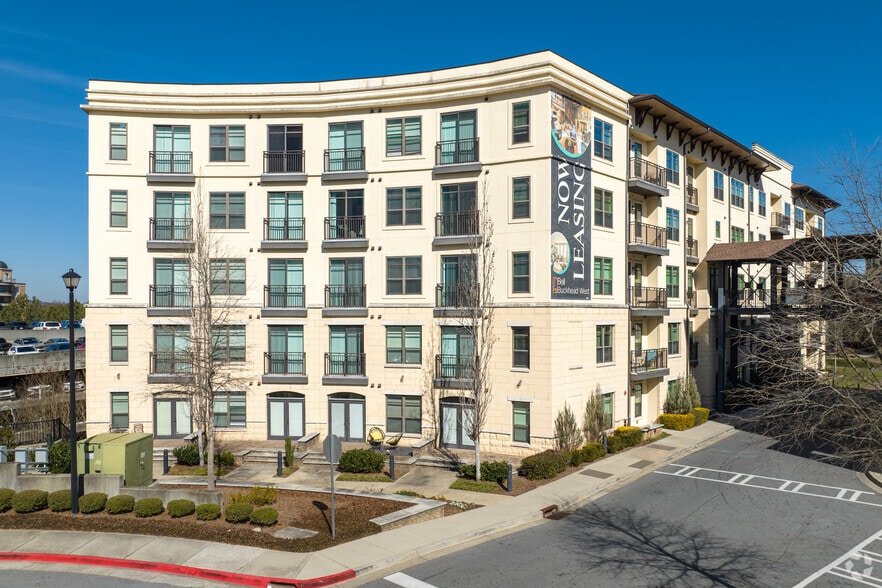
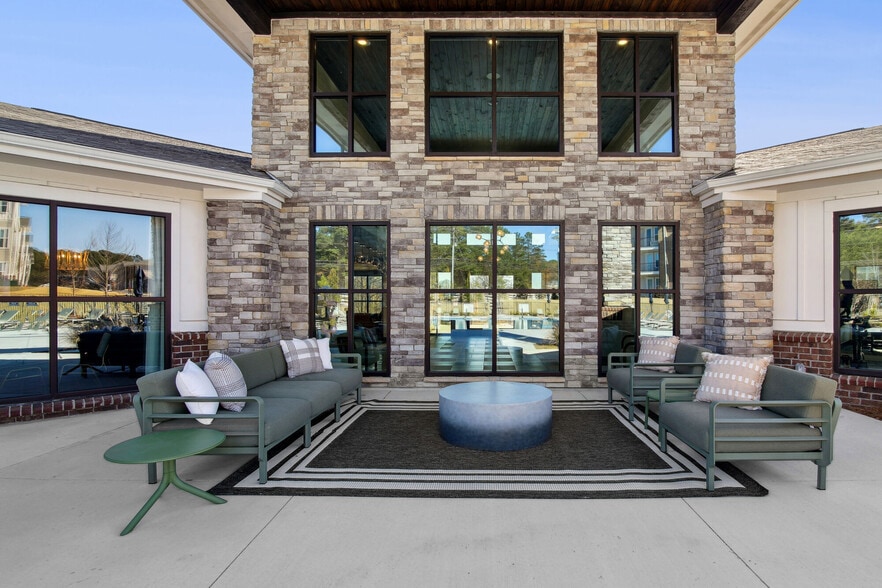
Elevate your idea of home at The Enzo at Ariston. Located in the heart of Buford, Georgia, our brand-new apartment community near Mall of Georgia is luxury living done right. Our one, two, and three bedroom floor plans feature open-concept floor… plans outfitted with high-end finishes and quality craftsmanship throughout. Footsteps from your front door, the luxury continues. Our boutique-style community boasts a wide array of resort-worthy amenities to enhance daily living.Your search is over. The home of your dreams is waiting for you at The Enzo at Ariston.
Elevate your idea of home at The Enzo at Ariston. Located in the heart of Buford, Georgia, our brand-new apartment community near Mall of Georgia is luxury living done right. Our one, two, and three bedroom floor plans feature open-concept floor plans outfitted with high-end finishes and quality craftsmanship throughout. Footsteps from your front door, the luxury continues. Our boutique-style community boasts a wide array of resort-worthy amenities to enhance daily living.Your search is over. The home of your dreams is waiting for you at The Enzo at Ariston.
The Enzo at Ariston is an apartment community in Buford, GA
Contact
Buford, GA 30519
- Sunday 2:00 PM – 4:00 PM
- Monday 10:00 AM – 5:00 PM
- Tuesday 10:00 AM – 5:00 PM
- Wednesday 10:00 AM – 5:00 PM
- Thursday 10:00 AM – 5:00 PM
- Friday 10:00 AM – 5:00 PM
- Saturday 11:00 AM – 4:00 PM
Renter Reviews
For The Enzo at Ariston
2 Ratings & Reviews
-
3/7/23
New Property, Great Agents!
I called less than 5 minutes prior to arriving and when Samantha answered the phone, I immediately felt welcomed. The Mall of Georgia area has several new properties but the square footage to price ratio is a bit out of reach. Walking in it did feel similar to some neighboring properties but I appreciated the open space and fresh environment. Samantha was kind, relatable and honestly made me want to be her friend. I sat down after being welcomed in and within the next 5 minutes I was able to… tour the property. Loved the mail room area and my only questionable moment was the dorm room feel walking to the model. Maybe because I am a Long Islander and am used to the "outdoorsy" feel of a home but once I walked in, The journey up was nothing at all! Compared to many others, it was bright, updated, and well maintained. The additional plus is the high tech security features available. Samantha Formed our conversation perfectly around my needs and was friendly, easily informative(I didn't have to push for information or ask all the questions).I truly feel that if there were any issues or questions I would have while living there, they would be attended to swiftly and thoroughly.
Review from Apartments.com
Property Manager at The Enzo at Ariston responded to this review
We are happy to hear of your wonderful experience. We care deeply about our residents and seek to provide the highest quality customer service. Thank you for this spectacular review. - Enzo at Ariston, Community Director
The Enzo at Ariston Gallery


Nearby Properties You Might Like
Within 50 Miles of The Enzo at Ariston

Find More Rentals in Buford
Bedrooms
Other Types of Rentals
Buford Apartments by Amenity
- Pet-Friendly Apartments in Buford
- Furnished Apartments in Buford
- Waterfront Apartments in Buford
- Apartments with a Pool in Buford
- Apartments with Wheelchair Access in Buford
- Apartments with Washer & Dryer in Buford
- Apartments with Utilities Included in Buford
- Apartments with a Garage in Buford
- Apartments with EV Charging in Buford
- Apartments with a Virtual Tour in Buford
Apartment Specialties
Find More Rentals Nearby…
Cities
Neighborhoods
Contact This Property
(470) 798-1494Languages: English
Open 10:00 AM – 5:00 PM Today