

Fairlie
102 Fairlie Pky, Cartersville, GA 30121
Managed By

- Total Monthly Price
- $2,007 - $2,407
- Bedrooms
- 33 Beds
- Bathrooms
- 2.52.5 Baths
- Sq. Ft.
- 1,367 - 1,816 sq ft
Pricing and Floor Plans
Avalon
Show Floor Plan Details Hide Floor Plan Details
Unable to load floor plan details.
329
$2,007
1,367 Sq. Ft.
Now
323
$2,007
1,367 Sq. Ft.
Now
441
$2,007
1,367 Sq. Ft.
Now
Elijah
Show Floor Plan Details Hide Floor Plan Details
Unable to load floor plan details.
129
$2,407
1,816 Sq. Ft.
Oct. 30
141
$2,407
1,816 Sq. Ft.
Nov. 6
126
$2,407
1,816 Sq. Ft.
Nov. 13
Stapleton
Show Floor Plan Details Hide Floor Plan Details
Unable to load floor plan details.
Property Map
Select a unit to view pricing and availability
Details
Lease Term Options
- 12 - 15 Month Leases
Property Information
- Built in 2025
- 214 units2 stories
Fees & Policies
The fees below are based on community-supplied data and may exclude additional fees and utilities.
Utilities & Essentials
-
Trash Services - Hauling$25 / mo
-
Landscaping$25 / mo
-
Internet Services$50 / mo
-
Pest Control Services$8 / mo
-
Common Area - ElectricVaries / mo
One-Time Basics
Due at Application
-
Administrative Fee$200
-
Application Fee$75Disclaimer: Utility apportionment is submetered water/gas/electric.
Due at Move-In
-
Security Deposit (Refundable)$500
Pet policies are negotiable.
Other Pets Allowed
-
Pet Fee - Additional Pet$200
-
Pet Fee$350
-
Pet Rent$20 / mo
Cats Allowed
-
Cats Allowed
Max of 2
Restrictions
We welcome 2 pets per apartment home. There is a $350.00 non-refundable pet fee per pet. Pet rent is $25.00 per month, per pet. Aggressive breeds are prohibited. Please call our Leasing Office for complete Pet Policy information.
Dogs Allowed
-
Dogs Allowed
Max of 2
Restrictions
We welcome 2 pets per apartment home. There is a $350.00 non-refundable pet fee per pet. Pet rent is $25.00 per month, per pet. Aggressive breeds are prohibited. Please call our Leasing Office for complete Pet Policy information.
Situational
-
Security Deposit - Additional (Refundable)100% of base rentMax chargeable amount: 100% of base rent
-
Month-to-Month Fee$300 / mo
-
Returned Payment Fee (NSF)$30 / occurrence
-
Insufficient Move-Out Notice Fee100% of base rent / occurrence
-
Early Lease Termination/Cancellation100% of base rent / occurrence
-
Reletting Fee100% of base rent / occurrence
Property Fee Disclaimer: Total Monthly Leasing Price includes base rent, all monthly mandatory and any user-selected optional fees. Excludes variable, usage-based, and required charges due at or prior to move-in or at move-out. Security Deposit may change based on screening results, but total will not exceed legal maximums. Some items may be taxed under applicable law. Some fees may not apply to rental homes subject to an affordable program. All fees are subject to application and/or lease terms. Prices and availability subject to change. Resident is responsible for damages beyond ordinary wear and tear. Resident may need to maintain insurance and to activate and maintain utility services, including but not limited to electricity, water, gas, and internet, per the lease. Additional fees may apply as detailed in the application and/or lease agreement, which can be requested prior to applying. Pets: Pet breed and other pet restrictions apply. Rentable Items: All Parking, storage, and other rentable items are subject to availability. Final pricing and availability will be determined during lease agreement. See Leasing Agent for details.
Matterport 3D Tours
Explore Commute Options
Property Highlights
- *In Select Units
- 2 Kitchen And Bathroom Color Scheme & Fi
- 3 Exterior Color Scheme Packages
- Ceiling Fan in Living Room and Primary Bedrooms
- Ceiling Fans In Bedrooms
- Fiberglass Tub In Secondary Bathrooms
- Firepit
- Frigidaire™ Full-size, Side-by-side Wash
- Frigidaire™ Stainless Steel Appliance Pa
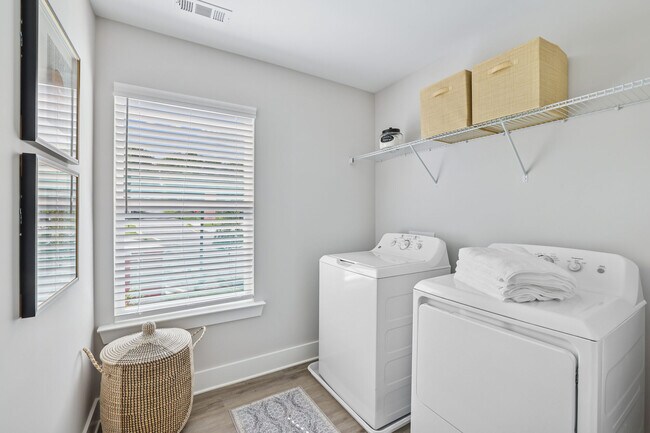
- Full-Size Washer & Dryer
- Garages
- Grilling Stations
- Interior Storage/Flex Spaces*
- LED Lighting Throughout
- Luxury Plank Style Floors Throughout
- Marble Countertops In Secondary Bathroom
- Modern Lighting Package
- Moen™ Nickel Bathroom Fixtures
- Multi-Purpose Green Space with Firepit
- Open Concept Expanded Plans
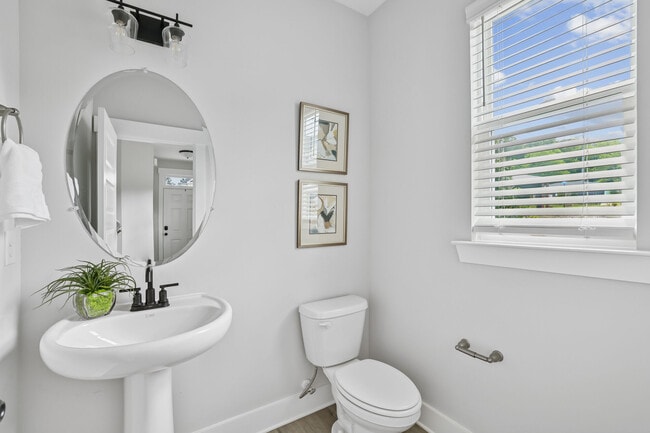
- Pedestal Sink In Powder Rooms
- Personal Backyard
- Pet Park
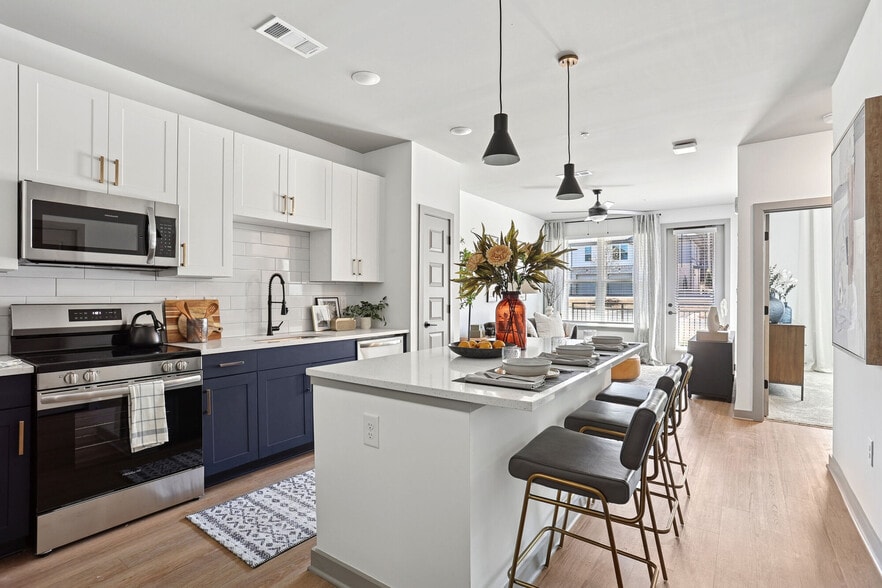
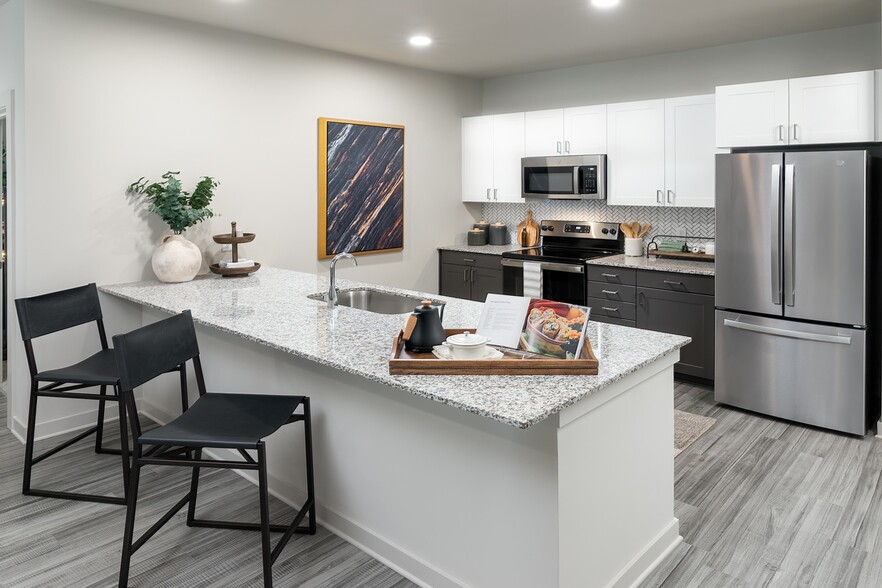
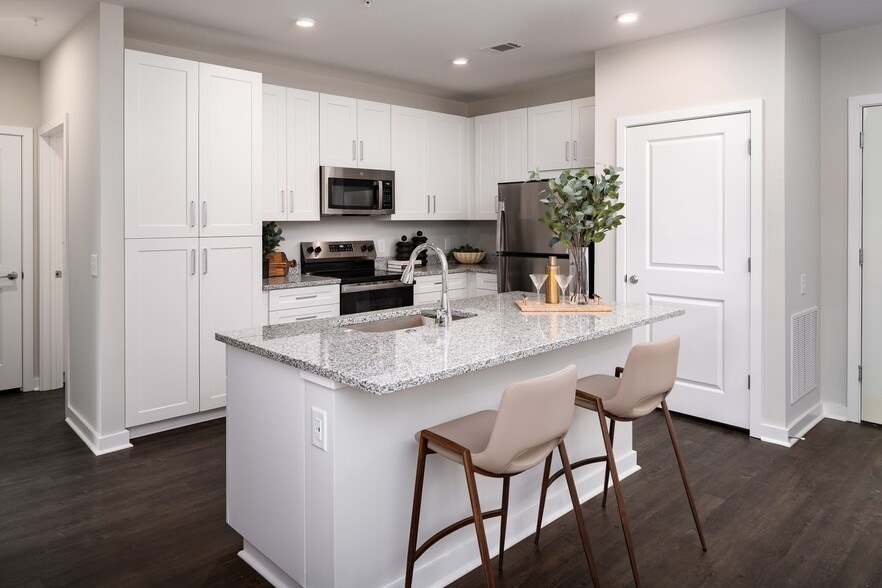
- Quartz Countertops with Tile Backsplash
- Quartz Kitchen & Primary Bathroom Counte
- Resort-style Pool
- Resort-Style Pool & Cabana
- Shaker Style Cabinets
- Smart Home Features
- Spacious Closets
- Tile Backsplash
- Tiled Shower
- Wood-style Flooring Throughout
Apartment Features
- Air Conditioning
- Ceiling Fans
- Dishwasher
- Granite Countertops
- Island Kitchen
- Kitchen
- Microwave
- Quartz Countertops
- Range
- Stainless Steel Appliances
- Vinyl Flooring
- Walk-In Closets
- Washer/Dryer
Community Features
- Cabana
- Clubhouse
- Dog Park
- Pet Play Area
- Playground
- Pool
- Walking/Biking Trails
Map of Fairlie
Area Scores
Walkability
Somewhat walkable
Driveability
Exceptionally drivable
Bikeability
Somewhat bikeable
Walkability measures the walking distance to day-to-day needs.
Driveability measures congestion, parking availability, and access to major roads.
Bikeability measures the suitability for cycling.
Soundscore™
Calm
A Sound Score rating aggregates noise caused by vehicle traffic, airplane traffic and local sources.
Local Education
Primary and Secondary Schools

Cloverleaf Elementary
Grades PK-5
Public

LifeSong Montessori
Grades PK-5
Private

Red Top Middle School
Grades 6-8
Public

Cass High School
Grades 9-12
Public
Cartersville High School
Grades 9-12
Public
Grace Academy of Cartersville
Grades K-12
Private
Data provided by GreatSchools.org © 2026. All rights reserved.

Colleges and Universities
| School | Commute Time (Distance) |
|---|---|
| Chatt. Tech, North Metro | Drive: 19 min (13.8 mi) |
About Fairlie
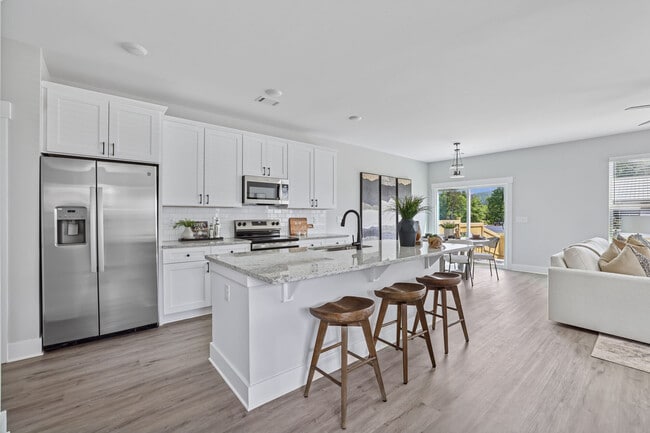
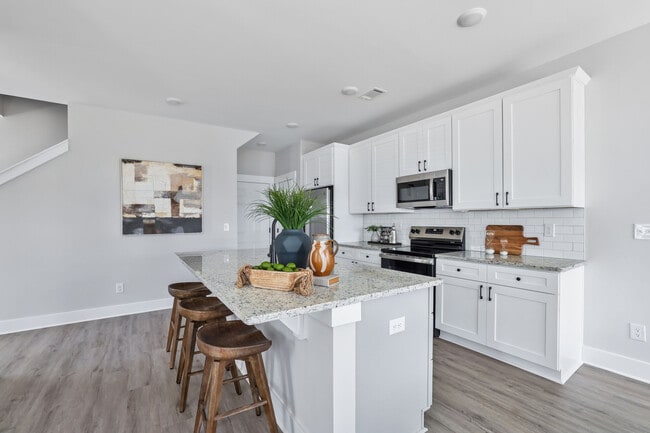
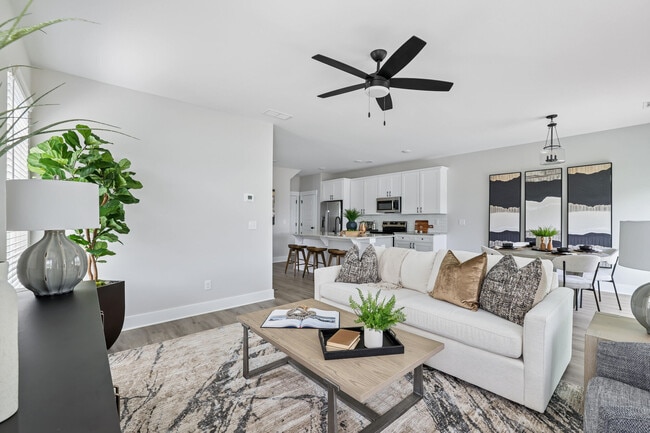
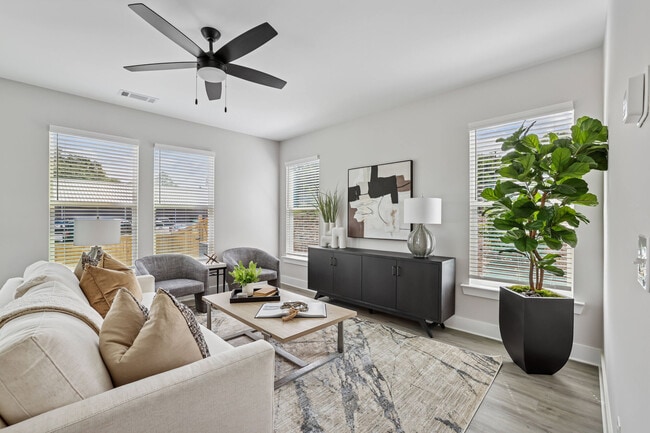
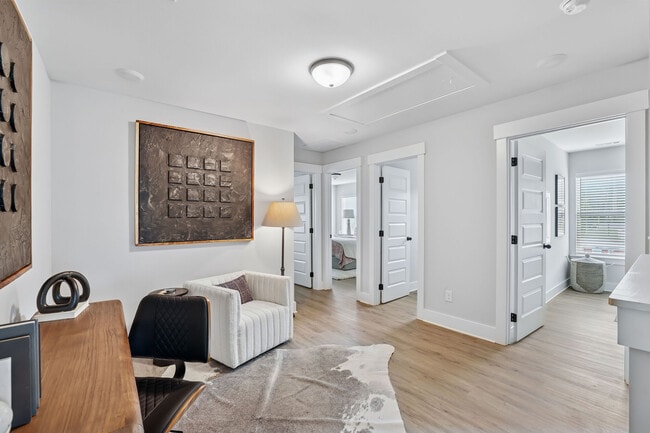
Pave a new path forward at Fairlie. Our modern townhome community is nestled in the heart of Cartersville, Georgia. Each residence offers spacious three-bedroom layouts with two full bathrooms, a half-bath, and a personal garage. You’ll also love… having your own backyard tailored to furry friends. Each residence exudes plenty of natural light and clean, neutral finishes to brighten the setting for your new chapter.We invite you to gather with neighbors at our array of shared spaces or embark on new adventures just around the bend. Mingle at our firepit, cook up something new at our grilling station, or sunbathe at our resort-style swimming pool. Yearning for more? Our prime location makes commuting to the city a breeze. There’s something for everyone right here at home.
Pave a new path forward at Fairlie. Our modern townhome community is nestled in the heart of Cartersville, Georgia. Each residence offers spacious three-bedroom layouts with two full bathrooms, a half-bath, and a personal garage. You’ll also love having your own backyard tailored to furry friends. Each residence exudes plenty of natural light and clean, neutral finishes to brighten the setting for your new chapter.We invite you to gather with neighbors at our array of shared spaces or embark on new adventures just around the bend. Mingle at our firepit, cook up something new at our grilling station, or sunbathe at our resort-style swimming pool. Yearning for more? Our prime location makes commuting to the city a breeze. There’s something for everyone right here at home.
Fairlie is a townhome community in Cartersville, GA
Contact
Cartersville, GA 30121
- Sunday Closed
- Monday 9:00 AM – 6:00 PM
- Tuesday 9:00 AM – 6:00 PM
- Wednesday 9:00 AM – 6:00 PM
- Thursday 9:00 AM – 6:00 PM
- Friday 9:00 AM – 6:00 PM
- Saturday 10:00 AM – 5:00 PM
Fairlie Gallery



Nearby Properties You Might Like
Within 50 Miles of Fairlie



Find More Rentals in Cartersville
Bedrooms
Cartersville Townhomes for Rent by Amenity
Find More Rentals Nearby…
Cities
Neighborhoods
Contact This Property
(470) 348-8288Languages: English
Open 9:00 AM – 6:00 PM Today