

Managed By

- Total Monthly Price
- $1,580 - $3,211
- Bedrooms
- 1 - 31 - 3 Beds
- Bathrooms
- 1 - 21 - 2 Baths
- Sq. Ft.
- 775 - 1,441 sq ft
Pricing and Floor Plans
A1
Show Floor Plan Details Hide Floor Plan Details
Unable to load floor plan details.
1307
$1,791
775 Sq. Ft.
Now
1331
$1,791
775 Sq. Ft.
Now
1329
$1,791
775 Sq. Ft.
Now
A4
Show Floor Plan Details Hide Floor Plan Details
Unable to load floor plan details.
1219
$1,900
868 Sq. Ft.
Now
1305
$1,985
868 Sq. Ft.
Now
1233
$1,985
868 Sq. Ft.
Now
A5
Show Floor Plan Details Hide Floor Plan Details
Unable to load floor plan details.
15202
$2,185
1,008 Sq. Ft.
Now
17201
$2,185
1,008 Sq. Ft.
Now
7202
$2,271
1,008 Sq. Ft.
Oct. 8
A3
Show Floor Plan Details Hide Floor Plan Details
Unable to load floor plan details.
4105
$1,846
822 Sq. Ft.
Now
3106
$1,846
822 Sq. Ft.
Now
4106
$1,781
822 Sq. Ft.
Now
8106
$1,846
822 Sq. Ft.
Now
A1-HC
Show Floor Plan Details Hide Floor Plan Details
Unable to load floor plan details.
2110
$1,580
775 Sq. Ft.
Now
A2
Show Floor Plan Details Hide Floor Plan Details
Unable to load floor plan details.
1212
$1,736
777 Sq. Ft.
Nov. 24
New
B2
Show Floor Plan Details Hide Floor Plan Details
Unable to load floor plan details.
2111
$2,085
1,175 Sq. Ft.
Now
8111
$2,100
1,175 Sq. Ft.
Now
4302
$2,100
1,175 Sq. Ft.
Now
B1
Show Floor Plan Details Hide Floor Plan Details
Unable to load floor plan details.
4306
$2,110
1,181 Sq. Ft.
Now
4305
$2,346
1,181 Sq. Ft.
Now
2307
$2,386
1,181 Sq. Ft.
Now
B3
Show Floor Plan Details Hide Floor Plan Details
Unable to load floor plan details.
10202
$2,816
1,284 Sq. Ft.
Now
10201
$2,816
1,284 Sq. Ft.
Now
B1-HC
Show Floor Plan Details Hide Floor Plan Details
Unable to load floor plan details.
8107
$1,900
1,181 Sq. Ft.
Now
C1
Show Floor Plan Details Hide Floor Plan Details
Unable to load floor plan details.
1127
$2,785
1,441 Sq. Ft.
Now
1337
$2,785
1,441 Sq. Ft.
Now
1132
$2,785
1,441 Sq. Ft.
Now
C1-HC
Show Floor Plan Details Hide Floor Plan Details
Unable to load floor plan details.
Property Map
Select a unit to view pricing and availability
Details
Lease Term Options
- 13 - 15 Month Leases
Property Information
- Built in 2025
- 330 units3 stories
Fees & Policies
The fees below are based on community-supplied data and may exclude additional fees and utilities.
Utilities & Essentials
-
Trash Services - Doorstep$25 / mo
-
Pest Control Services$5 / mo
-
Utility - Billing Administrative Fee$6 / mo
-
Internet Services$65 / mo
-
Utility - Electric - Third PartyVaries / mo
-
Utility - Water/SewerVaries / moDisclaimer: Utility apportionment is submetered water/gas/electric.
-
Trash Services - HaulingVaries / moDisclaimer: Price varies based on utility cost. 52 Utility apportionment is allocation: unit size & occupants.
-
Renters Liability Insurance - Third PartyVaries / moDisclaimer: Price varies based on amount of coverage.
-
Common Area - ElectricVaries / moDisclaimer: Utility apportionment is allocation: unit size & occupants.
One-Time Basics
Due at Application
-
Application Fee$100
-
Administrative Fee$150
Due at Move-In
-
Utility - New Account Fee$17
-
Security Deposit (Refundable)$250
-
Package Services - Registration$30
Due at Move-Out
-
Utility - Final Bill Fee$17
Garage
-
Parking - Garage$150 / mo
Comments
Max of 1
Parking
-
Parking - Reserved$50 / mo
Comments
Max of 1
Other Pets Allowed
-
Pet Fee$400
-
Pet Rent$25 / mo
Cats Allowed
-
Cats Allowed
Max of 2, 80 lbs. Weight Limit
Restrictions
We welcome 2 pets per apartment home. There is a $350.00 non-refundable pet fee per pet. Pet rent is $20.00 per month per pet. Aggressive breeds are prohibited.
Dogs Allowed
-
Dogs Allowed
Max of 2, 80 lbs. Weight Limit
Restrictions
We welcome 2 pets per apartment home. There is a $350.00 non-refundable pet fee per pet. Pet rent is $20.00 per month per pet. Aggressive breeds are prohibited.
Personalized Add-Ons
-
Common Area/Clubhouse Rental$250 / occurrence
Situational
-
Security Deposit - Additional (Refundable)100% of base rentMax chargeable amount: 100% of base rent
-
Security Deposit AlternativeVaries one-time
-
Month-to-Month Fee$250 / mo
-
Renters Liability Only - Non-Compliance$15 / occurrence
-
Lease Violation - Trash$25 / occurrence
-
Common Area/Clubhouse Deposit (Refundable)$250 / occurrence
-
Returned Payment Fee (NSF)$30 / occurrence
-
Access Device - Replacement$50 / occurrence
-
Access/Lock Change Fee$50 / occurrence
-
Utility - Vacant Processing Fee$50 / occurrence
-
Intra-Community Transfer Fee$500 / occurrence
-
Late Fee10% of base rent / occurrence
-
Early Lease Termination/Cancellation100% of base rent / occurrence
-
Reletting Fee100% of base rent / occurrence
-
Utility - Vacant Cost RecoveryVaries / occurrence
-
Payment Services - Third PartyVaries / occurrenceDisclaimer: Price varies based on rent amount.
-
Legal/Eviction FeesVaries / occurrenceDisclaimer: Price varies based on length of time.
-
Lease ViolationVaries / occurrenceDisclaimer: Price varies based on number of occurrences.
Property Fee Disclaimer: Total Monthly Leasing Price includes base rent, all monthly mandatory and any user-selected optional fees. Excludes variable, usage-based, and required charges due at or prior to move-in or at move-out. Security Deposit may change based on screening results, but total will not exceed legal maximums. Some items may be taxed under applicable law. Some fees may not apply to rental homes subject to an affordable program. All fees are subject to application and/or lease terms. Prices and availability subject to change. Resident is responsible for damages beyond ordinary wear and tear. Resident may need to maintain insurance and to activate and maintain utility services, including but not limited to electricity, water, gas, and internet, per the lease. Additional fees may apply as detailed in the application and/or lease agreement, which can be requested prior to applying. Pets: Pet breed and other pet restrictions apply. Rentable Items: All Parking, storage, and other rentable items are subject to availability. Final pricing and availability will be determined during lease agreement. See Leasing Agent for details.
Matterport 3D Tours
Explore Commute Options
Property Highlights
- Backlit Vanity Mirror
- Carriage Homes with Garages
- Co-Working Spaces with Conference and Focus Rooms
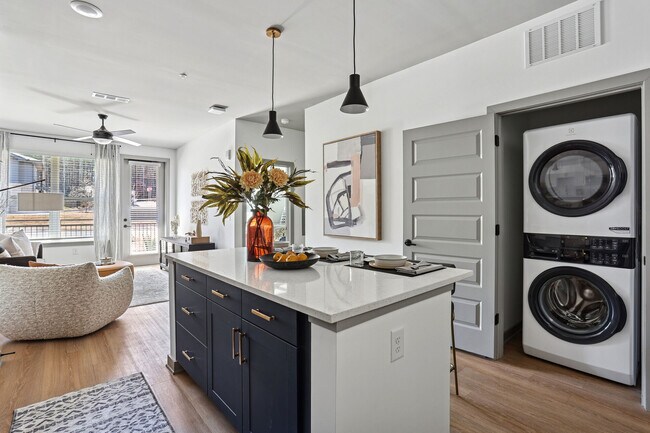
- Custome Pendant Lights
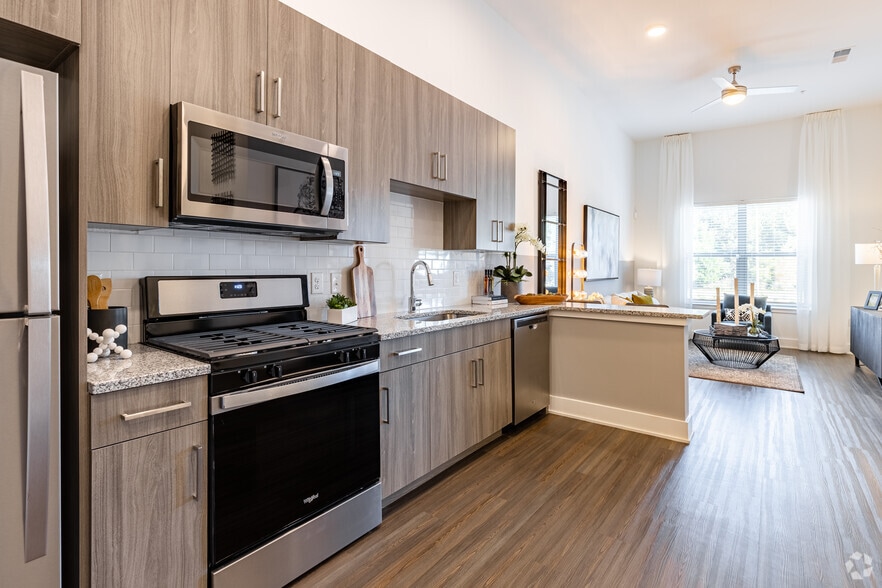
- Designer Cabinetry with Gold Hardware
- Full Size Washer and Dryers
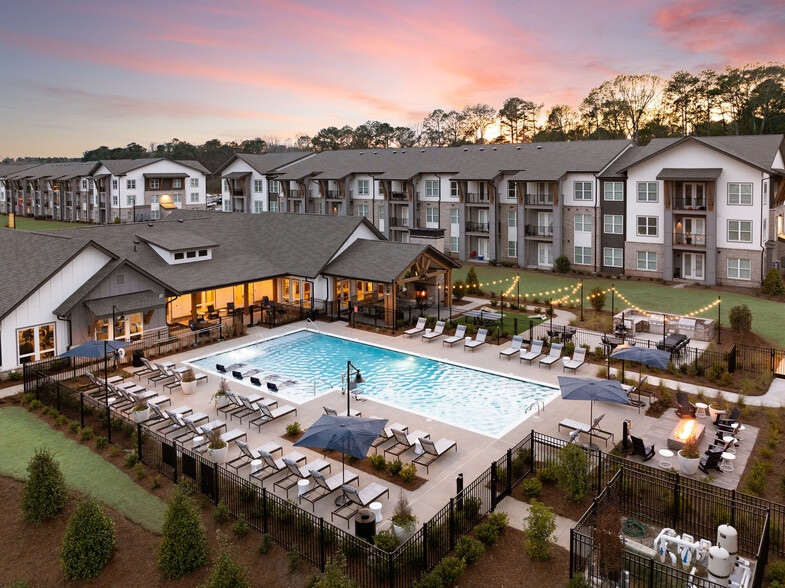
- Grilling Stations
- Keyless Entry Smart Locks
- Pet Friendly Community with Dog Park
- Pickleball Court
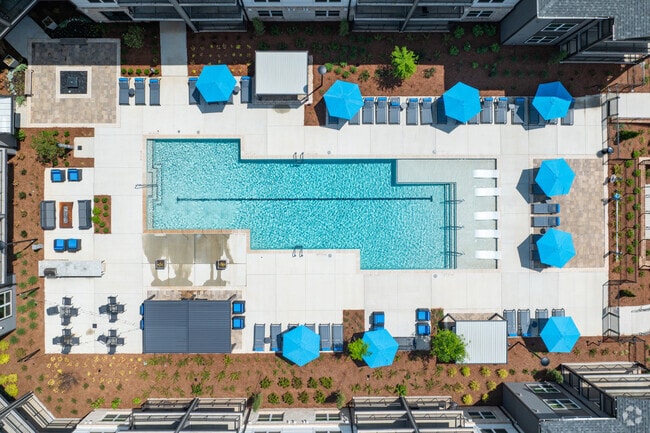
- Resort Style Swimming Pool with Sundeck and Pergol
- Smart Thermostats
- Social Hub Courtyard with Pizza Oven and Outdoor G
- Stainless Steel Appliances, featuring French Door
- Tile Backsplash
- Wood Style Flooring
Apartment Features
- Air Conditioning
- Balcony
- Built-In Bookshelves
- Carpet
- Ceiling Fans
- Den
- Dishwasher
- Disposal
- Double Vanities
- Eat-in Kitchen
- Family Room
- Framed Mirrors
- Freezer
- Heating
- High Speed Internet Access
- Ice Maker
- Island Kitchen
- Kitchen
- Large Bedrooms
- Linen Closet
- Microwave
- Oven
- Pantry
- Patio
- Quartz Countertops
- Range
- Refrigerator
- Smoke Free
- Stainless Steel Appliances
- Tub/Shower
- Vinyl Flooring
- Walk-In Closets
- Washer/Dryer
Community Features
- Business Center
- Cabana
- Car Charging Station
- Clubhouse
- Conference Rooms
- Controlled Access
- Courtyard
- Dog Park
- Fitness Center
- Gameroom
- Garages
- Gated
- Grill
- Lounge
- Maintenance on site
- Multi Use Room
- Pet Play Area
- Pet Washing Station
- Pickleball Court
- Picnic Area
- Pool
- Property Manager on Site
- Storage Space
- Sundeck
- Walk-Up
Map of The Parker
Area Scores
Walkability
Fairly walkable
Driveability
Exceptionally drivable
Bikeability
Somewhat bikeable
Walkability measures the walking distance to day-to-day needs.
Driveability measures congestion, parking availability, and access to major roads.
Bikeability measures the suitability for cycling.
Soundscore™
Active
A Sound Score rating aggregates noise caused by vehicle traffic, airplane traffic and local sources.
Moving to Cherokee County, Acworth, GA
Shopping Centers
Shoppers will appreciate The Parker proximity to Parkside Village, Cherokee Village, and Cherokee Commons. Parkside Village is 0.4 miles away, and Cherokee Village is within a 13 minute walk.
Airports
Living in Cherokee County provides easy access to Hartsfield - Jackson Atlanta International, located just 51 minutes from The Parker.
Local Education
Primary and Secondary Schools

Clark Creek Elementary School
Grades PK-5
Public
E.T. Booth Middle School
Grades 6-8
Public

Palmer Middle School
Grades 6-8
Public
Etowah High School
Grades 9-12
Public

Furtah Preparatory School
Grades K-12
Private
Shiloh Hills Christian School
Grades PK-12
Private
Data provided by GreatSchools.org © 2026. All rights reserved.

Colleges and Universities
| School | Commute Time (Distance) |
|---|---|
| Kennesaw State University | Drive: 10 min (5.2 mi) |
| Chatt. Tech, North Metro | Drive: 11 min (5.6 mi) |
| Chatt. Tech, Mountain View | Drive: 19 min (10.1 mi) |
| Chatt. Tech, Marietta | Drive: 21 min (12.7 mi) |
About The Parker
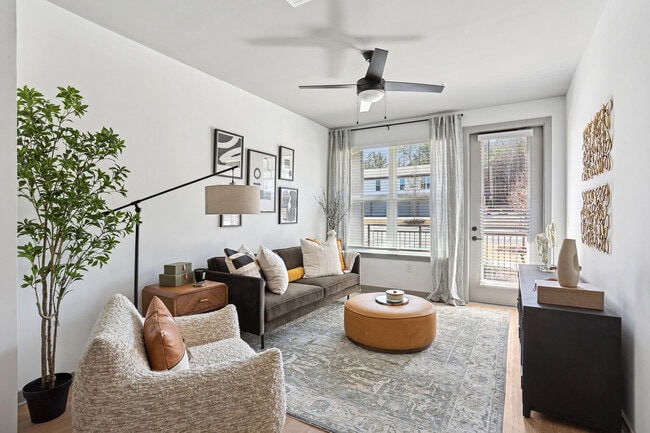
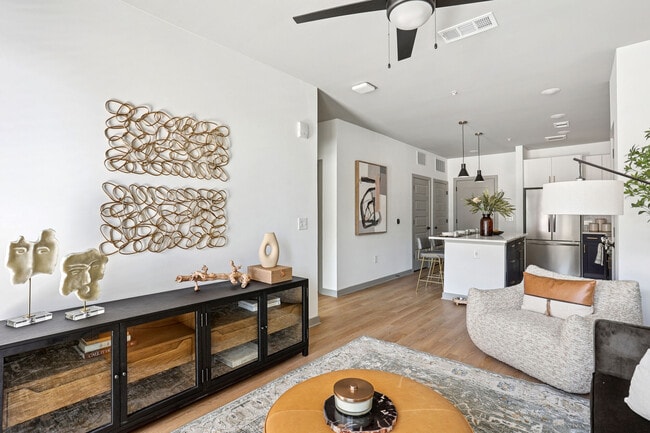
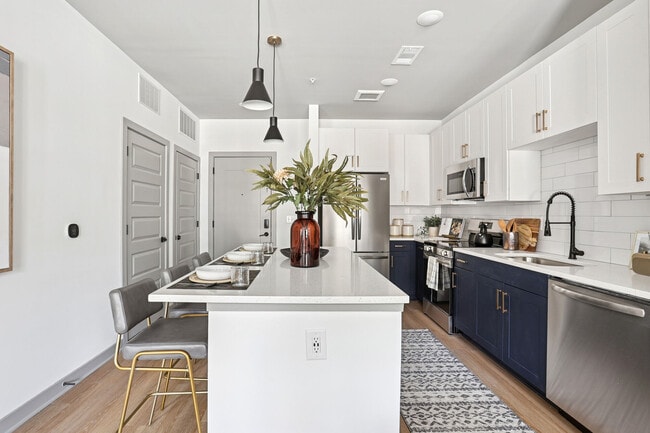
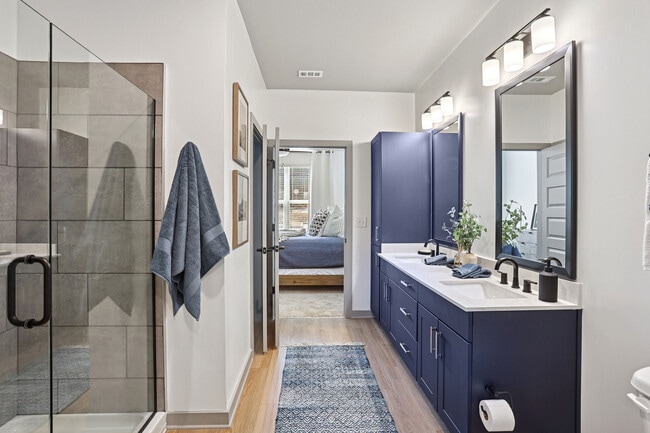
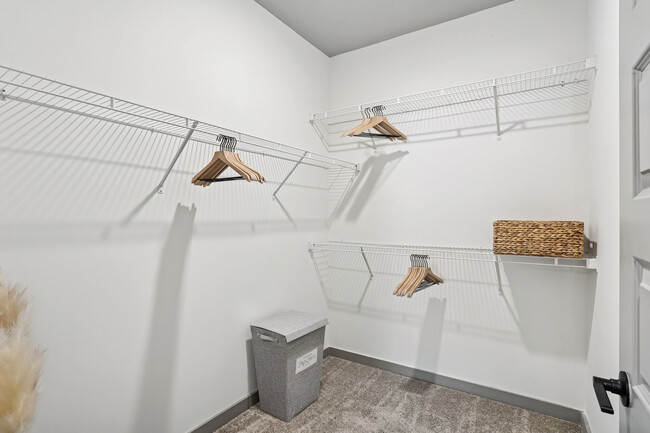
Perfectly positioned between Acworth and Woodstock, you’ll find a community that offers a breath of fresh air. Our community features one, two, and three-bedroom residences that embody a refined lifestyle and dynamic design. A beautifully balanced… location links you to Downtown entertainment and nature alike, while giving you the space you need to set your own pace. Our thoughtful amenities help you thrive with spaces that refresh, and striking residences create the perfect environment for your home life to bloom. Life is lush at The Parker.
Perfectly positioned between Acworth and Woodstock, you’ll find a community that offers a breath of fresh air. Our community features one, two, and three-bedroom residences that embody a refined lifestyle and dynamic design. A beautifully balanced location links you to Downtown entertainment and nature alike, while giving you the space you need to set your own pace. Our thoughtful amenities help you thrive with spaces that refresh, and striking residences create the perfect environment for your home life to bloom. Life is lush at The Parker.
The Parker is an apartment community in Acworth, GA
Contact
Acworth, GA 30102
- Sunday 1:00 PM – 5:00 PM
- Monday 9:00 AM – 6:00 PM
- Tuesday 9:00 AM – 6:00 PM
- Wednesday 9:00 AM – 6:00 PM
- Thursday 9:00 AM – 6:00 PM
- Friday 9:00 AM – 6:00 PM
- Saturday 10:00 AM – 5:00 PM
Renter Reviews
For The Parker
25 Ratings & Reviews
-
9/27/26
Do NOT live here!
Don’t let the owner or property manager’s response to this review sway you, as I have seen responses to other negative reviews that, in my opinion, attempt to manipulate the narrative and are dishonest about residents’ experiences.
My experience living at “The Parker” was so horrible it’s almost comical. First, I would like to start off by discussing how rude and unhelpful the women who work in the leasing office are. If you have an issue, expect to be condescended and criticized rather than… helped. It genuinely felt like they could not be bothered to do anything other than get people to sign a lease. There was one time where I was hung up on because the woman I was speaking to did not want to complete a simple task.
NOISE COMPLAINTS ARE NOT TAKEN SERIOUSLY AT ALL!! I have seen several other reviews saying the same exact thing, and I can confirm that this was absolutely true in my experience. I reported excessive noise MANY times and was repeatedly ignored. I lost sleep for months due to strong odors coming from neighboring units, neighbors blasting music, and banging on the floors and walls at ALL hours of the night. When I expressed this to the office, I was told that “noise is normal in apartment living,” and they refused to offer any solution whatsoever. Even after having the courtesy officer intervene several times (who is great btw), the office still did not address my concerns and the issues continued until the day I moved out.
It is truly a shame that “The Parker” is such a new property but has such horrible management. Based on my experience, it felt like collecting residents’ money was far more important than actually addressing their concerns. I did not feel cared about or valued as a resident at all. Do NOT move here!Review from Apartments.com
1 Person Found This Helpful
The Parker Gallery



Nearby Properties You Might Like
Within 50 Miles of The Parker



Find More Rentals in Acworth
Bedrooms
Other Types of Rentals
Acworth Apartments by Amenity
- Pet-Friendly Apartments in Acworth
- Furnished Apartments in Acworth
- Apartments with a Pool in Acworth
- Apartments with Wheelchair Access in Acworth
- Apartments with Washer & Dryer in Acworth
- Apartments with Utilities Included in Acworth
- Apartments with a Garage in Acworth
- Apartments with EV Charging in Acworth
- Apartments with a Virtual Tour in Acworth
Apartment Specialties
Find More Rentals Nearby…
Cities
Neighborhoods
Contact This Property
(844) 793-6435Languages: English
Open 9:00 AM – 6:00 PM Today