



- Total Monthly Price
- $1,004 - $1,194
- Bedrooms
- 1 - 31 - 3 Beds
- Bathrooms
- 1 - 2.51 - 2.5 Baths
- Sq. Ft.
- 684 - 2,112 sq ft
Pricing and Floor Plans
A4C
Show Floor Plan Details Hide Floor Plan Details
Unable to load floor plan details.
CV-21
$1,039
845 Sq. Ft.
Now
A6
Show Floor Plan Details Hide Floor Plan Details
Unable to load floor plan details.
06-21A
$1,104
900 Sq. Ft.
Now
A4
Show Floor Plan Details Hide Floor Plan Details
Unable to load floor plan details.
PS-33E
$1,004
845 Sq. Ft.
Oct. 13
New
A3
Show Floor Plan Details Hide Floor Plan Details
Unable to load floor plan details.
A2
Show Floor Plan Details Hide Floor Plan Details
Unable to load floor plan details.
A5E
Show Floor Plan Details Hide Floor Plan Details
Unable to load floor plan details.
B7TC
Show Floor Plan Details Hide Floor Plan Details
Unable to load floor plan details.
CV-04
$1,149
1,260 Sq. Ft.
Now
CV-13
$1,149
1,260 Sq. Ft.
Oct. 1
B16
Show Floor Plan Details Hide Floor Plan Details
Unable to load floor plan details.
CA-12
$1,054
1,063 Sq. Ft.
Now
B5
Show Floor Plan Details Hide Floor Plan Details
Unable to load floor plan details.
TW-501
$1,169
1,056 Sq. Ft.
Now
B10W
Show Floor Plan Details Hide Floor Plan Details
Unable to load floor plan details.
WF-09
$1,194
1,284 Sq. Ft.
Now
B2
Show Floor Plan Details Hide Floor Plan Details
Unable to load floor plan details.
03-11B
$1,074
846 Sq. Ft.
Oct. 1
New
B6T
Show Floor Plan Details Hide Floor Plan Details
Unable to load floor plan details.
TH-220
$1,124
1,256 Sq. Ft.
Oct. 5
New
B4
Show Floor Plan Details Hide Floor Plan Details
Unable to load floor plan details.
B9
Show Floor Plan Details Hide Floor Plan Details
Unable to load floor plan details.
B12T
Show Floor Plan Details Hide Floor Plan Details
Unable to load floor plan details.
B1
Show Floor Plan Details Hide Floor Plan Details
Unable to load floor plan details.
B3T
Show Floor Plan Details Hide Floor Plan Details
Unable to load floor plan details.
B14T
Show Floor Plan Details Hide Floor Plan Details
Unable to load floor plan details.
B15
Show Floor Plan Details Hide Floor Plan Details
Unable to load floor plan details.
B8
Show Floor Plan Details Hide Floor Plan Details
Unable to load floor plan details.
B13
Show Floor Plan Details Hide Floor Plan Details
Unable to load floor plan details.
B11TC
Show Floor Plan Details Hide Floor Plan Details
Unable to load floor plan details.
C1W
Show Floor Plan Details Hide Floor Plan Details
Unable to load floor plan details.
Details
Property Information
- Built in 1964
- 199 units2 stories
Fees & Policies
The fees below are based on community-supplied data and may exclude additional fees and utilities.
Utilities & Essentials
-
Insurance Indemnification Waiver$14 / mo
-
Water / Sewer$20 / mo
-
Pest Control$3 / mo
-
Trash$7 / mo
One-Time Basics
Due at Application
-
Administration Fee$200
-
Security Deposit$300
-
Application Fee$50
Dogs Allowed
-
Dog Fee$300
-
Dog Rent$20 / mo
Restrictions
Aggressive dog breeds are not allowed, which include Pit Bulls, Doberman Pinschers, and Rottweilers. Dogs that have been mixed with an aggressive breed are not allowed either.
Comments
Pet fee may be applicable. Pet rent may be applicable per pet, per month. Weight restrictions may apply. Please contact office for more information.
Cats Allowed
-
Cat Fee$300
-
Cat Rent$20 / mo
Restrictions
Aggressive dog breeds are not allowed, which include Pit Bulls, Doberman Pinschers, and Rottweilers. Dogs that have been mixed with an aggressive breed are not allowed either.
Comments
Pet fee may be applicable. Pet rent may be applicable per pet, per month. Weight restrictions may apply. Please contact office for more information.
Personalized Add-Ons
-
Pet Management - Third PartyVaries / occurrence
Situational
-
Transfer Fee50% of base rent
-
Conditional Security DepositVaries one-time
-
Rent Plus$10 - $15 / mo
-
Late Fee$100 / occurrence
-
Short Term Fee$150 / occurrence
-
MTM Flat Fee$200 / occurrence
-
NSF Tenant Fee$35 / occurrence
-
Early Termination Fee100% of base rent / occurrence
-
Lease ViolationVaries / occurrence
-
Eviction / WarrantVaries / occurrence
Property Fee Disclaimer: Based on community-supplied data and independent market research. Subject to change without notice. May exclude fees for mandatory or optional services and usage-based utilities.
Explore Commute Options
Property Highlights
- Alarm System
- BBQ/Picnic Area
- Central Heating and Cooling
- Dishwasher
- High Speed Internet Access Available
- Internet and Cable Ready
- Library
- Renovated Apartments
- Resident Rewards Program
- Washer and Dryer Hookup
- Wood Floors
Apartment Features
- Air Conditioning
- Cable Ready
- Carpet
- Ceiling Fans
- Dishwasher
- Hardwood Floors
- Heating
- High Speed Internet Access
- Office
- Range
- Security System
- Vinyl Flooring
- Washer/Dryer Hookup
- Window Coverings
Community Features
- Business Center
- Concierge
- Grill
- Laundry Facilities
- Maintenance on site
- Package Service
- Picnic Area
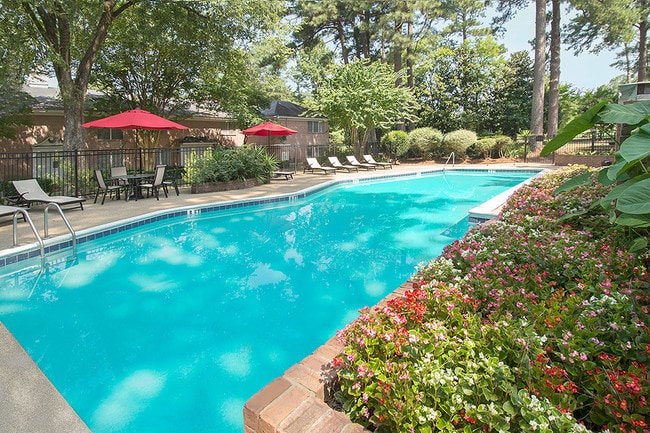
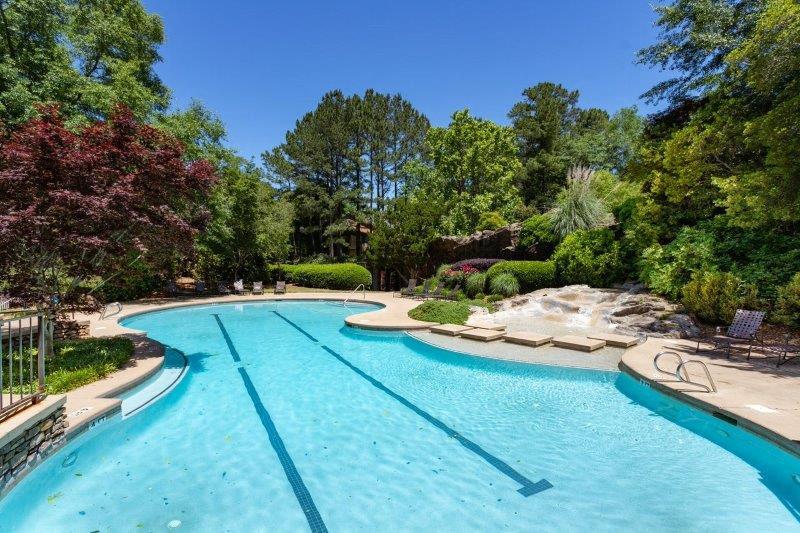
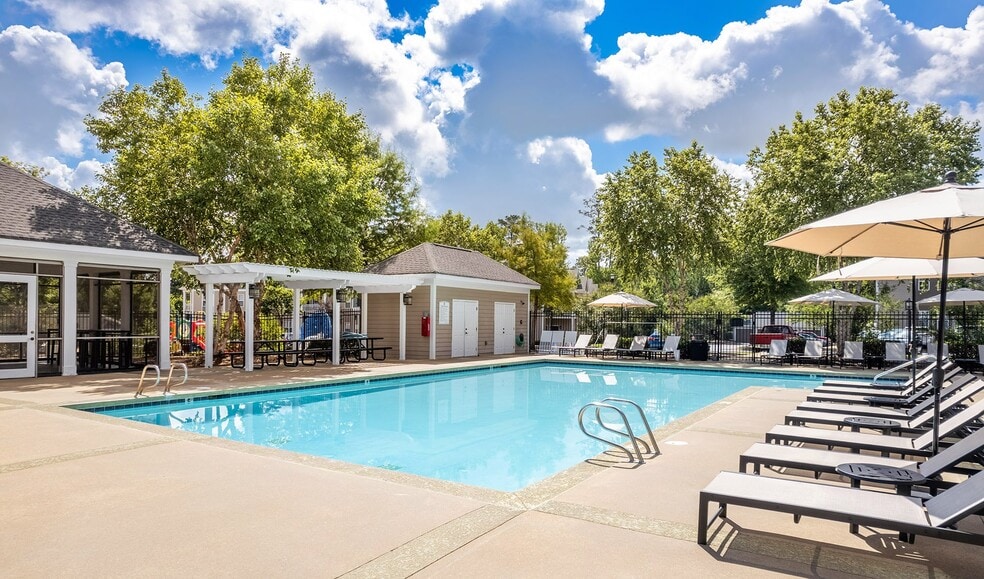
- Pool
Map of Greystone at Country Club
Area Scores
Walkability
Fairly walkable
Driveability
Exceptionally drivable
Bikeability
Moderately bikeable
Walkability measures the walking distance to day-to-day needs.
Driveability measures congestion, parking availability, and access to major roads.
Bikeability measures the suitability for cycling.
Soundscore™
Calm
A Sound Score rating aggregates noise caused by vehicle traffic, airplane traffic and local sources.
Transit
Airport
10 min Drive

Moving to Midtown Columbus, Columbus, GA
Shopping Centers
Shoppers will appreciate Greystone at Country Club proximity to St Elmo Shopping Center, Jordan City Shopping Center, and Hilton On The Square. St Elmo Shopping Center is 0.5 miles away, and Jordan City Shopping Center is within a 19 minute walk.
Parks and Recreation
Recreational activities near Greystone at Country Club are plentiful. Discover 2 parks within 3.6 miles, including Oxbow Meadows Environmental Learning Center and Coca-Cola Space Science Center.
Airports
Living in Midtown Columbus provides easy access to Columbus, located just 10 minutes from Greystone at Country Club.
Local Education
Primary and Secondary Schools

Johnson Elementary School
Grades K-5
Public

Hannan Elementary
Grades K-5
Public
Clubview Elementary School
Grades PK-5
Public

Richards Middle School
Grades 6-8
Public

Hardaway High School
Grades 9-12
Public

Columbus High School
Grades 9-12
Public

Grace Christian School
Grades PK-12
Private
Data provided by GreatSchools.org © 2026. All rights reserved.

Colleges and Universities
| School | Commute Time (Distance) |
|---|---|
| Columbus State Univ., Main | Drive: 6 min (2.6 mi) |
| Columbus State, River Park | Drive: 7 min (3.3 mi) |
| Chattahoochee Valley C.C. | Drive: 15 min (7.6 mi) |
About Greystone at Country Club
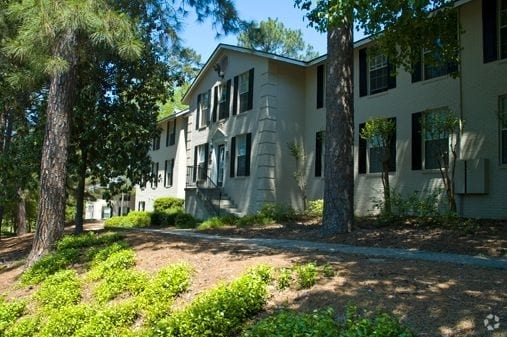
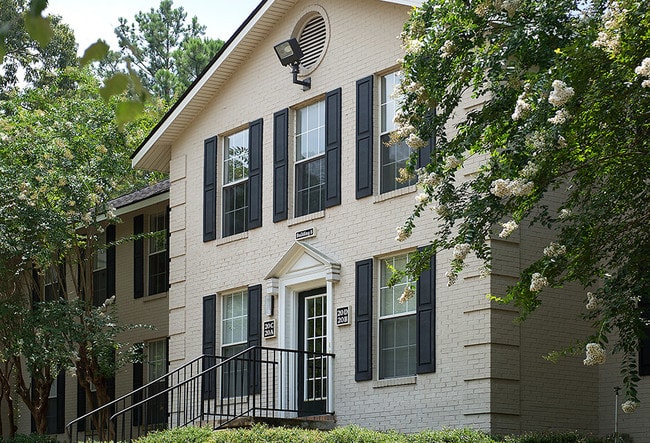
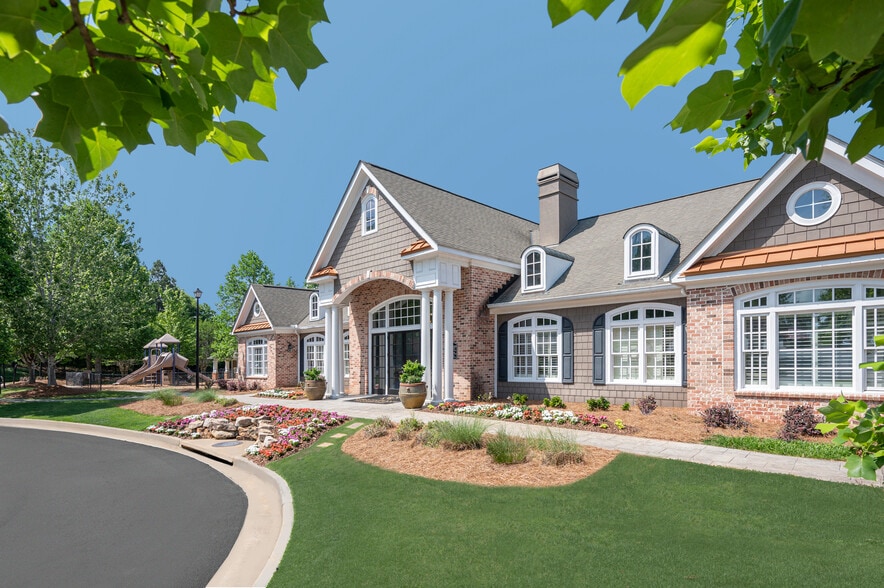
A classic apartment community adjacent to the Country Club of Columbus. Convenient to parks, shopping and schools, Greystone at Country Club is located in the Lakebottom District, just a few minutes from Columbus' Central Business District. Located… in an established residential neighborhood, Greystone at Country Club is hidden among beautiful giant magnolias and tall pines. The best thing regarding Greystone at Country Club is a location which provides immediate access to downtown Columbus where shopping, dining and entertainment is plentiful. Visit Greystone at Country Club where apartment living is a pleasure. Our on-site rental office at 2001 Country Club Road is conveniently located between Hilton and Cherokee Avenues near downtown Columbus.
A classic apartment community adjacent to the Country Club of Columbus. Convenient to parks, shopping and schools, Greystone at Country Club is located in the Lakebottom District, just a few minutes from Columbus' Central Business District. Located in an established residential neighborhood, Greystone at Country Club is hidden among beautiful giant magnolias and tall pines. The best thing regarding Greystone at Country Club is a location which provides immediate access to downtown Columbus where shopping, dining and entertainment is plentiful. Visit Greystone at Country Club where apartment living is a pleasure. Our on-site rental office at 2001 Country Club Road is conveniently located between Hilton and Cherokee Avenues near downtown Columbus.
Greystone at Country Club is an apartment community in Columbus, GA
Contact
Columbus, GA 31906
- Sunday Closed
- Monday 8:30 AM – 5:30 PM
- Tuesday 8:30 AM – 5:30 PM
- Wednesday 8:30 AM – 5:30 PM
- Thursday 8:30 AM – 5:30 PM
- Friday 8:30 AM – 5:30 PM
- Saturday 10:00 AM – 4:00 PM

Renter Reviews
For Greystone at Country Club
114 Ratings & Reviews
-
9/21/26
Verified Renter
Submitted by a verified resident of the apartment community. Participating residents may receive reward points in exchange for posting a review during their lease term, regardless of the nature of the review.So far the community has been great. Very quiet and peaceful place to be with friendly neighbors. Located in a very convenient place for all necessary needs such as schools, grocery stores, restaurants, fast food, gas stations and much more.
Review from Apartments.com
Greystone at Country Club Gallery




Nearby Properties You Might Like
Within 50 Miles of Greystone at Country Club
Find More Rentals in Columbus
Bedrooms
Other Types of Rentals
Columbus Apartments by Amenity
- Pet-Friendly Apartments in Columbus
- Furnished Apartments in Columbus
- Waterfront Apartments in Columbus
- Apartments with a Pool in Columbus
- Apartments with Wheelchair Access in Columbus
- Apartments with Washer & Dryer in Columbus
- Apartments with Utilities Included in Columbus
- Apartments with a Garage in Columbus
- Apartments with EV Charging in Columbus
- Apartments with a Virtual Tour in Columbus
Apartment Specialties
Apartments in your Budget
Find More Rentals Nearby…
Cities
Neighborhoods
Contact This Property
(762) 583-9044Languages: English
Open 8:30 AM – 5:30 PM Today