

Managed By

- Total Monthly Price
- $1,351 - $2,971
- Bedrooms
- Studio - 3Studio - 3 Beds
- Bathrooms
- 1 - 21 - 2 Baths
- Sq. Ft.
- 718 - 1,633 sq ft
Pricing and Floor Plans
S1
Show Floor Plan Details Hide Floor Plan Details
Unable to load floor plan details.
4205
$1,351
728 Sq. Ft.
Now
3304
$1,402
728 Sq. Ft.
Now
4212
$1,402
728 Sq. Ft.
Now
A1
Show Floor Plan Details Hide Floor Plan Details
Unable to load floor plan details.
2108
$1,567
718 Sq. Ft.
Now
3008
$1,551
718 Sq. Ft.
Now
A2
Show Floor Plan Details Hide Floor Plan Details
Unable to load floor plan details.
3206
$1,849
836 Sq. Ft.
Oct. 30
A3
Show Floor Plan Details Hide Floor Plan Details
Unable to load floor plan details.
B2
Show Floor Plan Details Hide Floor Plan Details
Unable to load floor plan details.
4120
$1,877
1,143 Sq. Ft.
Now
3002
$1,877
1,143 Sq. Ft.
Oct. 3
2313
$1,877
1,143 Sq. Ft.
Oct. 5
B1
Show Floor Plan Details Hide Floor Plan Details
Unable to load floor plan details.
1214
$1,821
1,038 Sq. Ft.
Now
1306
$1,846
1,038 Sq. Ft.
Now
3309
$1,851
1,038 Sq. Ft.
Oct. 10
B4
Show Floor Plan Details Hide Floor Plan Details
Unable to load floor plan details.
1409
$2,287
1,266 Sq. Ft.
Now
1209
$2,247
1,266 Sq. Ft.
Nov. 7
TH1
Show Floor Plan Details Hide Floor Plan Details
Unable to load floor plan details.
7106
$2,578
1,577 Sq. Ft.
Oct. 3
B3
Show Floor Plan Details Hide Floor Plan Details
Unable to load floor plan details.
1012
$1,945
1,174 Sq. Ft.
Oct. 7
TH2
Show Floor Plan Details Hide Floor Plan Details
Unable to load floor plan details.
8101
$2,651
1,633 Sq. Ft.
Now
5101
$2,651
1,633 Sq. Ft.
Now
C1
Show Floor Plan Details Hide Floor Plan Details
Unable to load floor plan details.
Property Map
Select a unit to view pricing and availability
Details
Lease Term Options
- 6 - 12 Month Leases
Property Information
- Built in 2021
- 320 units5 stories
Fees & Policies
The fees below are based on community-supplied data and may exclude additional fees and utilities.
Utilities & Essentials
-
Trash Services - Doorstep$40 / mo
-
Pest Control Services$5 / mo
-
Utility - Billing Administrative Fee$6.06 / mo
-
Utility - Electric - Third PartyVaries / mo
-
Utility - Water/SewerVaries / moDisclaimer: Utility apportionment is submetered water/gas/electric.
-
Renters Liability Insurance - Third PartyVaries / moDisclaimer: Price varies based on amount of coverage.
-
Common Area - ElectricVaries / moDisclaimer: Utility apportionment is allocation: unit size & occupants.
One-Time Basics
Due at Application
-
Administrative Fee$225
-
Application Fee$85
Due at Move-In
-
Access Device$100
-
Utility - New Account Fee$17
-
Package Services$30
-
Security Deposit (Refundable)$500
Due at Move-Out
-
Utility - Final Bill Fee$17
Garage
-
Parking - Garage$150 / mo
Comments
Max of 1
Parking
-
Parking - Reserved$35 - $50 / moDisclaimer: Price varies based on amenity type.
Comments
Max of 1
Additional Parking Options
-
Other
-
Surface Lot
-
Street
-
Other
Other Pets Allowed
-
Pet Fee - Additional Pet$150
-
Pet Fee$400
-
Pet Rent$30 / mo
Cats Allowed
-
Cats Allowed
0 lbs. Weight Limit
Restrictions
None
Comments
| Restrictions: None
Dogs Allowed
-
Dogs Allowed
0 lbs. Weight Limit
Restrictions
None
Comments
| Restrictions: None
Storage Unit
-
Storage Fee$20 - $75 / moDisclaimer: Price varies based on rentable item size.
Comments
Storage: $50, $75 or $150
Personalized Add-Ons
-
Renters Liability/Content - Property Program$15 / mo
-
Common Area/Clubhouse Rental$350 / occurrence
Situational
-
Security Deposit - Additional (Refundable)200% of base rentMax chargeable amount: 200% of base rent
-
Security Deposit AlternativeVaries one-timeDisclaimer: Price varies based on screening conditions.
-
Renters Liability Only - Non-Compliance$11.25 / mo
-
Lease Violation - Smoking$250 / occurrence
-
Access Device - Replacement$50 / occurrence
-
Access/Lock Change Fee$50 / occurrence
-
Utility - Vacant Processing Fee$50 / occurrence
-
Intra-Community Transfer Fee$750 / occurrence
-
Late Fee10% of base rent / occurrence
-
Reletting Fee100% of base rent / occurrence
-
Early Lease Termination/Cancellation100% of base rent / occurrence
-
Insufficient Move-Out Notice Fee100% of base rent / occurrence
-
Lease ViolationVaries / occurrenceDisclaimer: Price varies based on type of non-compliance.
-
Legal/Eviction FeesVaries / occurrenceDisclaimer: Price varies based on service level or type.
-
Payment Services - Third PartyVaries / occurrenceDisclaimer: Price varies based on rent amount.
Property Fee Disclaimer: Total Monthly Leasing Price includes base rent, all monthly mandatory and any user-selected optional fees. Excludes variable, usage-based, and required charges due at or prior to move-in or at move-out. Security Deposit may change based on screening results, but total will not exceed legal maximums. Some items may be taxed under applicable law. Some fees may not apply to rental homes subject to an affordable program. All fees are subject to application and/or lease terms. Prices and availability subject to change. Resident is responsible for damages beyond ordinary wear and tear. Resident may need to maintain insurance and to activate and maintain utility services, including but not limited to electricity, water, gas, and internet, per the lease. Additional fees may apply as detailed in the application and/or lease agreement, which can be requested prior to applying. Pets: Pet breed and other pet restrictions apply. Rentable Items: All Parking, storage, and other rentable items are subject to availability. Final pricing and availability will be determined during lease agreement. See Leasing Agent for details.
Matterport 3D Tours
Explore Commute Options
Property Highlights
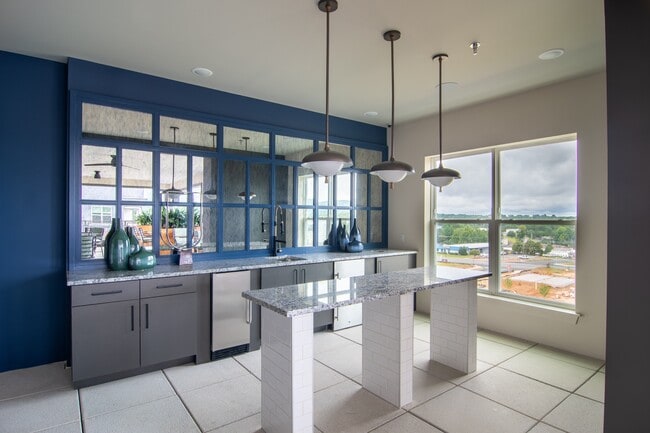
- Bark Park
- BBQ Grill
- Building 1
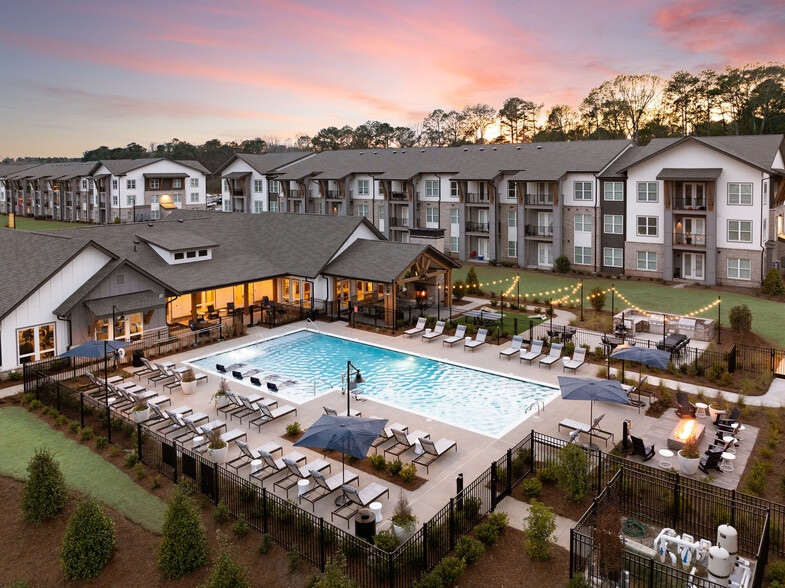
- Club House
- Cyber Café
- Detached garages
- Electric Car Charging Stations
- First Floor
- Game Room with Billiards
- Handicap Access
- Indoor Bike Storage with repair stations
- Interior Hallway
- Large Balcony
- Nature View
- On-site Maintenance
- Package concierge
- Partial Pool View
- Storage
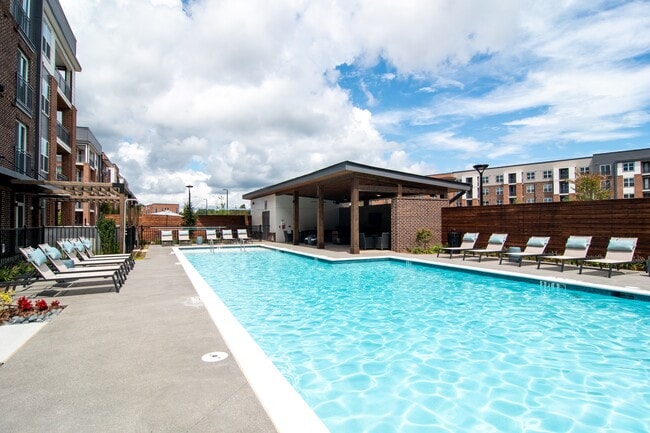
- Swimming Pool
- Top Floor
- Yoga Room
Apartment Features
- Air Conditioning
- Balcony
- Bay Window
- Built-In Bookshelves
- Cable Ready
- Carpet
- Ceiling Fans
- Crown Molding
- Dining Room
- Dishwasher
- Disposal
- Double Pane Windows
- Double Vanities
- Eat-in Kitchen
- Family Room
- Fireplace
- Framed Mirrors
- Freezer
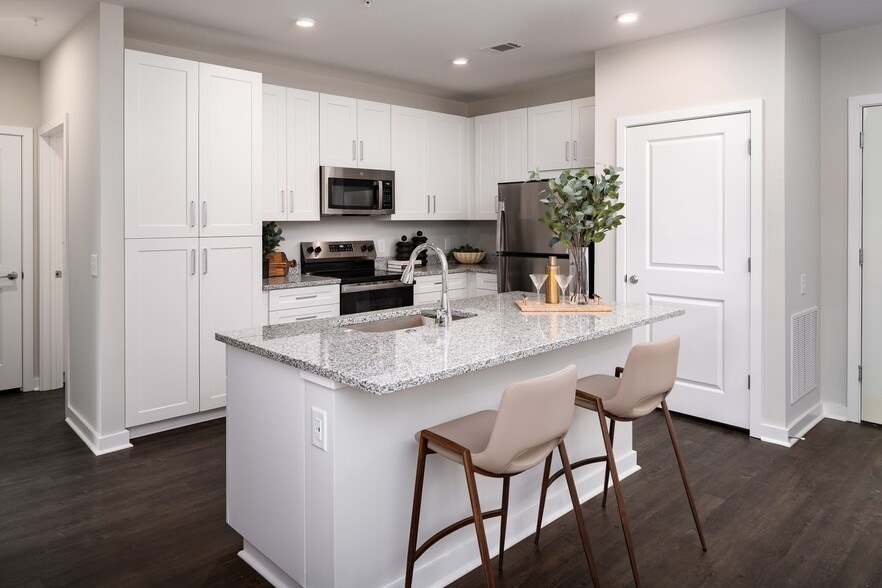
- Granite Countertops
- Handrails
- Hardwood Floors
- Heating
- High Speed Internet Access
- Ice Maker
- Instant Hot Water
- Island Kitchen
- Kitchen
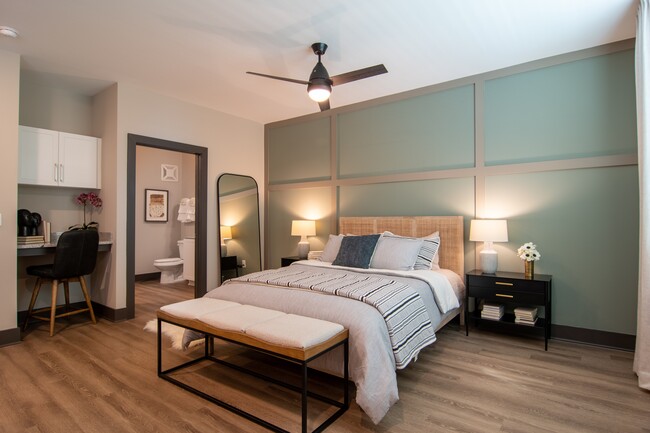
- Large Bedrooms
- Linen Closet
- Loft Layout
- Microwave
- Mud Room
- Office
- Oven
- Pantry
- Patio
- Porch
- Range
- Recreation Room
- Refrigerator
- Security System
- Smoke Free
- Sprinkler System
- Stainless Steel Appliances
- Storage Space
- Trash Compactor
- Tub/Shower
- Vaulted Ceiling
- Views
- Vinyl Flooring
- Walk-In Closets
- Washer/Dryer
- Wheelchair Accessible (Rooms)
- Wi-Fi
Community Features
- 24 Hour Access
- Business Center
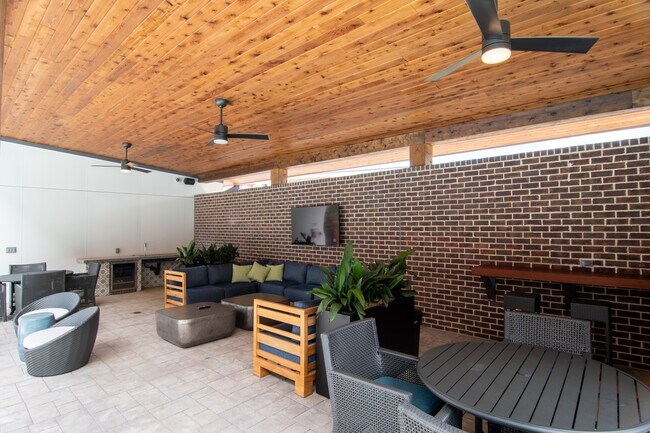
- Cabana
- Clubhouse
- Community-Wide WiFi
- Composting
- Conference Rooms
- Controlled Access
- Courtyard
- Elevator
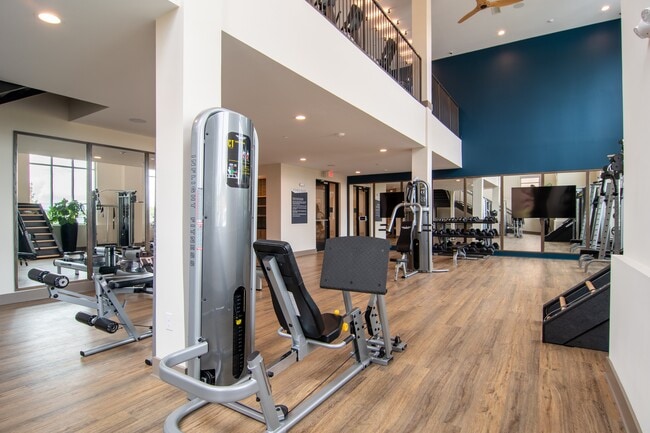
- Fitness Center
- Garages
- Grill
- House Sitter Services
- Key Fob Entry
- Lounge
- Multi Use Room
- Online Services
- Package Service
- Pet Care
- Pet Play Area
- Pet Washing Station
- Picnic Area
- Planned Social Activities
- Pool
- Private Bathroom
- Renters Insurance Program
- Roof Terrace
- Storage Space
- Study Lounge
- Sundeck
- Trash Pickup - Door to Door
- Wi-Fi
Map of The Foundry at Mashburn Village
Area Scores
Walkability
Fairly walkable
Driveability
Very drivable
Bikeability
Somewhat bikeable
Walkability measures the walking distance to day-to-day needs.
Driveability measures congestion, parking availability, and access to major roads.
Bikeability measures the suitability for cycling.
Soundscore™
Active
A Sound Score rating aggregates noise caused by vehicle traffic, airplane traffic and local sources.
Moving to Forsyth County, Cumming, GA
Shopping Centers
Shoppers will appreciate The Foundry at Mashburn Village proximity to Fountain Square, Lake Center Shopping Center, and Meadow Walk Shopping Center. Fountain Square is 0.4 miles away, and Lake Center Shopping Center is within a 6 minute walk.
Local Education
Primary and Secondary Schools

Cumming First United Methodist Church Preschool
Grades PK-5
Private

Cumming Elementary School
Grades PK-5
Public

Otwell Middle School
Grades 6-8
Public
Forsyth Central High School
Grades 9-12
Public
Horizon Christian Academy
Grades K-12
Private
Data provided by GreatSchools.org © 2026. All rights reserved.

Colleges and Universities
| School | Commute Time (Distance) |
|---|---|
| Georgia Perim., Alpharetta | Drive: 20 min (14.1 mi) |
About The Foundry at Mashburn Village
The Foundry at Mashburn Village is located at 98 Buford Dam Rd. Cumming, GA and is managed by Greystar Real Estate Partners, LLC, a reputable property management company with verified listings on RENTCafe. The Foundry at Mashburn Village offers… Studio to 3 bedroom apartments ranging in size from 718 to 1633 sq.ft. This rental community is pet friendly, welcoming both cats and dogs. Property is located in the 30040 ZIP code. For more details, contact our office at or use the online contact form and we will get back to you as soon as possible.
The Foundry at Mashburn Village is located at 98 Buford Dam Rd. Cumming, GA and is managed by Greystar Real Estate Partners, LLC, a reputable property management company with verified listings on RENTCafe. The Foundry at Mashburn Village offers Studio to 3 bedroom apartments ranging in size from 718 to 1633 sq.ft. This rental community is pet friendly, welcoming both cats and dogs. Property is located in the 30040 ZIP code. For more details, contact our office at or use the online contact form and we will get back to you as soon as possible.
The Foundry at Mashburn Village is an apartment community in Cumming, GA
Contact
Cumming, GA 30040
- Sunday Closed
- Monday 9:00 AM – 6:00 PM
- Tuesday 9:00 AM – 6:00 PM
- Wednesday 9:00 AM – 6:00 PM
- Thursday 9:00 AM – 6:00 PM
- Friday 9:00 AM – 6:00 PM
- Saturday 10:00 AM – 5:00 PM
Renter Reviews
For The Foundry at Mashburn Village
161 Ratings & Reviews
-
8/20/26
Verified Renter
Overall Outstanding Living Experience!
My experience at The Foundry at Mashburn Village has been truly outstanding. From the leasing office staff to the maintenance team, I have consistently experienced professionalism, courtesy, responsiveness, and genuine care.
The leasing office staff is welcoming, helpful, attentive, and always willing to assist. They create a positive atmosphere and make you feel valued as a resident. Great customer service makes a tremendous difference, and their… commitment to the community truly shows.
The maintenance team is equally exceptional—punctual, professional, dependable, and responsive. When I recently experienced an issue with my air conditioning, my concern was handled promptly and with great attention to getting the problem properly addressed.
What makes The Foundry at Mashburn Village special is that the positive experience goes beyond the property itself. It is the people, the service, the communication, and the sense that residents genuinely matter.
A beautiful community may get your attention, but an outstanding team is what makes you proud to call it home. The Foundry at Mashburn Village has provided me with an overall exceptional experience, and I am happy to recommend this community.
TEN stars for the leasing office, maintenance team, professionalism, and outstanding resident service!Review from Apartments.com
Property Manager at The Foundry at Mashburn Village responded to this review
Hi there, we strive for 100% satisfaction, and it is great to see you had such a positive experience at The Foundry at Mashburn Village Apartments. Thank you for taking the time to write a review and share your feedback.
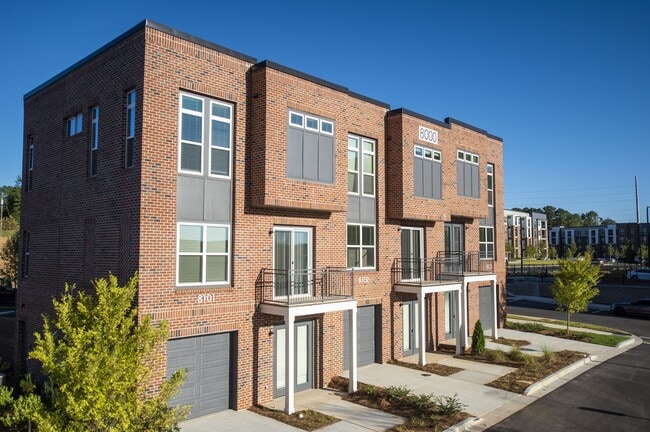
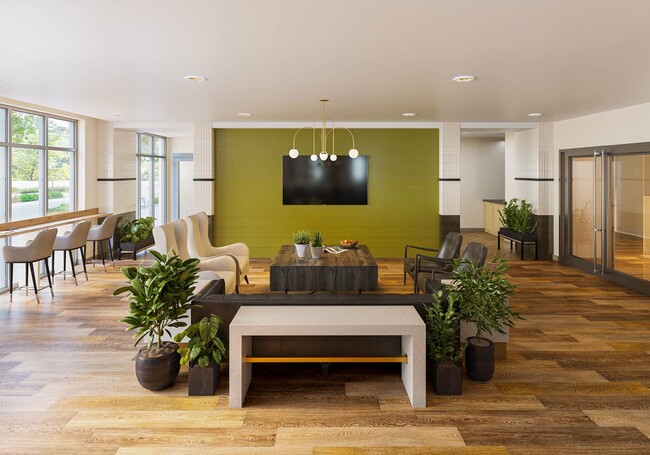
The Foundry at Mashburn Village Gallery


Nearby Properties You Might Like
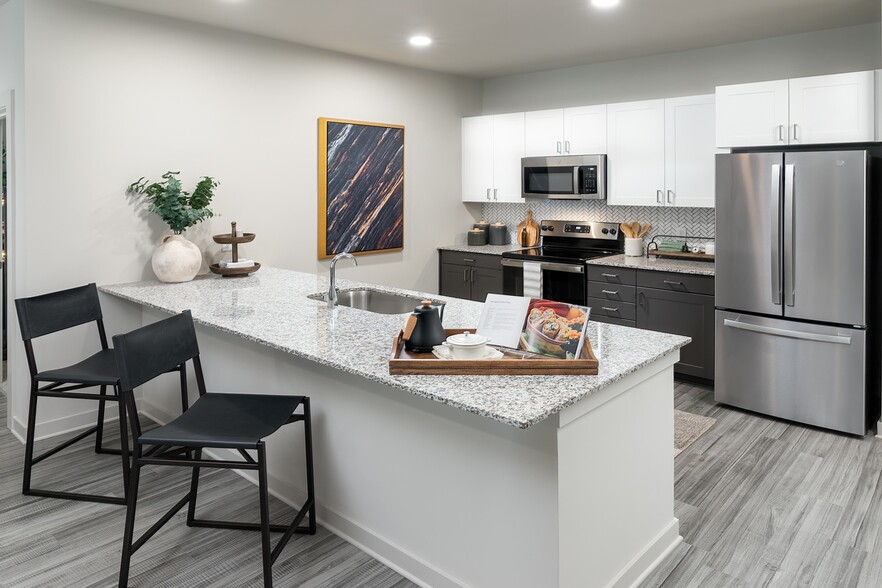
Within 50 Miles of The Foundry at Mashburn Village



Find More Rentals in Cumming
Bedrooms
Other Types of Rentals
Cumming Apartments by Amenity
- Pet-Friendly Apartments in Cumming
- Furnished Apartments in Cumming
- Apartments with a Pool in Cumming
- Apartments with Wheelchair Access in Cumming
- Apartments with Washer & Dryer in Cumming
- Apartments with Utilities Included in Cumming
- Apartments with a Garage in Cumming
- Apartments with EV Charging in Cumming
- Apartments with a Virtual Tour in Cumming
Apartment Specialties
Find More Rentals Nearby…
Cities
Neighborhoods
Contact This Property
(470) 839-4846Languages: English
Open 9:00 AM – 6:00 PM Today