Managed By

- Total Monthly Price
- $1,818 - $3,217
- Bedrooms
- Studio - 3Studio - 3 Beds
- Bathrooms
- 1 - 21 - 2 Baths
- Sq. Ft.
- 581 - 1,444 sq ft
Pricing and Floor Plans
Adair
Show Floor Plan Details Hide Floor Plan Details
Unable to load floor plan details.
Clairmont
Show Floor Plan Details Hide Floor Plan Details
Unable to load floor plan details.
567
$1,869
745 Sq. Ft.
Oct. 6
678
$1,879
745 Sq. Ft.
Oct. 20
878
$1,876
745 Sq. Ft.
Nov. 3
462
$1,831
745 Sq. Ft.
Dec. 31
Avondale
Show Floor Plan Details Hide Floor Plan Details
Unable to load floor plan details.
226
$1,899
620 Sq. Ft.
Now
223
$1,884
620 Sq. Ft.
Now
646
$1,884
620 Sq. Ft.
Oct. 7
Cedar
Show Floor Plan Details Hide Floor Plan Details
Unable to load floor plan details.
225
$1,818
724 Sq. Ft.
Now
431
$1,852
724 Sq. Ft.
Now
Candler
Show Floor Plan Details Hide Floor Plan Details
Unable to load floor plan details.
870
$1,899
724 Sq. Ft.
Oct. 24
544
$1,851
724 Sq. Ft.
Nov. 16
Briarcliff
Show Floor Plan Details Hide Floor Plan Details
Unable to load floor plan details.
203
$1,972
699 Sq. Ft.
Now
Druid
Show Floor Plan Details Hide Floor Plan Details
Unable to load floor plan details.
613
$1,823
785 Sq. Ft.
Oct. 14
New
Euclid
Show Floor Plan Details Hide Floor Plan Details
Unable to load floor plan details.
403
$2,087
962 Sq. Ft.
Oct. 19
Belvedere
Show Floor Plan Details Hide Floor Plan Details
Unable to load floor plan details.
704
$1,939
665 Sq. Ft.
Sep. 1
Biltmore
Show Floor Plan Details Hide Floor Plan Details
Unable to load floor plan details.
Chelsea
Show Floor Plan Details Hide Floor Plan Details
Unable to load floor plan details.
Ebster
Show Floor Plan Details Hide Floor Plan Details
Unable to load floor plan details.
Emory
Show Floor Plan Details Hide Floor Plan Details
Unable to load floor plan details.
Dekalb
Show Floor Plan Details Hide Floor Plan Details
Unable to load floor plan details.
Inman
Show Floor Plan Details Hide Floor Plan Details
Unable to load floor plan details.
537
$2,581
1,082 Sq. Ft.
Now
Lullwater
Show Floor Plan Details Hide Floor Plan Details
Unable to load floor plan details.
251
$2,567
1,199 Sq. Ft.
Oct. 7
Lenox
Show Floor Plan Details Hide Floor Plan Details
Unable to load floor plan details.
717
$2,587
1,191 Sq. Ft.
Nov. 25
New
Ponce
Show Floor Plan Details Hide Floor Plan Details
Unable to load floor plan details.
464
$2,657
1,281 Sq. Ft.
Aug. 31
Glenwood
Show Floor Plan Details Hide Floor Plan Details
Unable to load floor plan details.
Piedmont
Show Floor Plan Details Hide Floor Plan Details
Unable to load floor plan details.
Highland
Show Floor Plan Details Hide Floor Plan Details
Unable to load floor plan details.
Morningside
Show Floor Plan Details Hide Floor Plan Details
Unable to load floor plan details.
McDonough
Show Floor Plan Details Hide Floor Plan Details
Unable to load floor plan details.
Lavista
Show Floor Plan Details Hide Floor Plan Details
Unable to load floor plan details.
Oakhurst
Show Floor Plan Details Hide Floor Plan Details
Unable to load floor plan details.
Sycamore
Show Floor Plan Details Hide Floor Plan Details
Unable to load floor plan details.
Glenlake
Show Floor Plan Details Hide Floor Plan Details
Unable to load floor plan details.
Woodland
Show Floor Plan Details Hide Floor Plan Details
Unable to load floor plan details.
560
$3,217
1,444 Sq. Ft.
Now
Trinity
Show Floor Plan Details Hide Floor Plan Details
Unable to load floor plan details.
Property Map
Select a unit to view pricing and availability
Details
Lease Term Options
- 12 - 15 Month Leases
Property Information
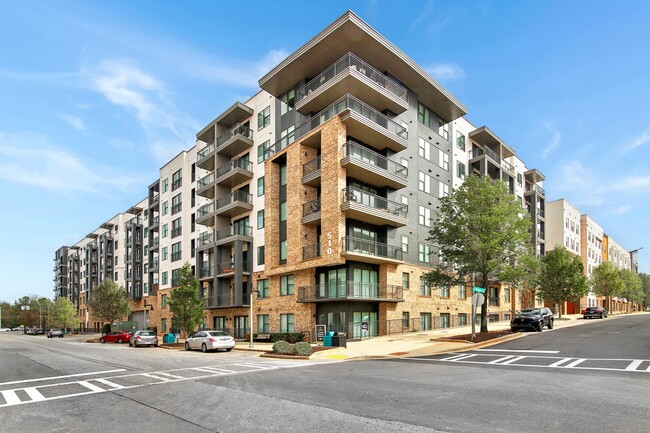
- Built in 2018
- 378 units8 stories
Fees & Policies
The fees below are based on community-supplied data and may exclude additional fees and utilities.
Utilities & Essentials
-
Community Amenity Fee$10 / mo
-
Utility - Billing Administrative Fee$8.68 / mo
-
Utility - ElectricVaries / moDisclaimer: Utility apportionment is submetered water/gas/electric.
-
Utility - Water/SewerVaries / moDisclaimer: Utility apportionment is submetered water/gas/electric.
-
Renters Liability Insurance - Third PartyVaries / moDisclaimer: Price varies based on amount of coverage.
-
Common Area - ElectricVaries / mo
One-Time Basics
Due at Application
-
Application Fee$100
-
Administrative Fee$200
Due at Move-In
-
Utility - New Account Fee$25
-
Security Deposit (Refundable)$565
Due at Move-Out
-
Utility - Final Bill Fee$25
Parking
-
Parking - Reserved$50 / mo
Comments
Max of 2
Additional Parking Options
-
Covered
-
Surface Lot
-
Garage
-
Other
Other Pets Allowed
-
Pet Fee$400
-
Pet Rent$25 / mo
-
Pet Management - Third Party$30 / yr
Cats Allowed
-
Cats Allowed
0 lbs. Weight Limit
Restrictions
None
Comments
| Restrictions: None
Dogs Allowed
-
Dogs Allowed
0 lbs. Weight Limit
Restrictions
Rottweiler, doberman pinscher, pit bull terrier, staffordshire terrier, chow, presa canarias, akita, alaskan malamute, wolf hyrbid or any mix thereof.
Comments
| Restrictions: Rottweiler, doberman pinscher, pit bull terrier, staffordshire terrier, chow, presa canarias, akita, alaskan malamute, wolf hyrbid or any mix thereof.
Storage Unit
-
Storage Fee$60 - $100 / moDisclaimer: Price varies based on rentable item size.
Personalized Add-Ons
-
Renters Liability/Content - Property Program$15 / mo
-
Guest Suite Rental$125 / occurrence
-
Common Area/Clubhouse Rental$250 / occurrence
Situational
-
Security Deposit - Additional (Refundable)Varies one-timeDisclaimer: Price varies based on screening conditions.
-
Lease Violation$1,000 / occurrence
-
Renters Liability Only - Non-Compliance$11.25 / occurrence
-
Returned Payment Fee (NSF)$30 / occurrence
-
Utility - Vacant Processing Fee$50 / occurrence
-
Access Device - Replacement$60 / occurrence
-
Intra-Community Transfer Fee$600 / occurrence
-
Lease Violation - Trash$75 / occurrence
-
Late Fee10% of base rent / occurrence
-
Early Lease Termination/Cancellation100% of base rent / occurrence
-
Legal/Eviction FeesVaries / occurrenceDisclaimer: Price varies based on service level or type.
Property Fee Disclaimer: Total Monthly Leasing Price includes base rent, all monthly mandatory and any user-selected optional fees. Excludes variable, usage-based, and required charges due at or prior to move-in or at move-out. Security Deposit may change based on screening results, but total will not exceed legal maximums. Some items may be taxed under applicable law. Some fees may not apply to rental homes subject to an affordable program. All fees are subject to application and/or lease terms. Prices and availability subject to change. Resident is responsible for damages beyond ordinary wear and tear. Resident may need to maintain insurance and to activate and maintain utility services, including but not limited to electricity, water, gas, and internet, per the lease. Additional fees may apply as detailed in the application and/or lease agreement, which can be requested prior to applying. Pets: Pet breed and other pet restrictions apply. Rentable Items: All Parking, storage, and other rentable items are subject to availability. Final pricing and availability will be determined during lease agreement. See Leasing Agent for details.
Matterport 3D Tours
Explore Commute Options
Property Highlights
- Air Conditioner
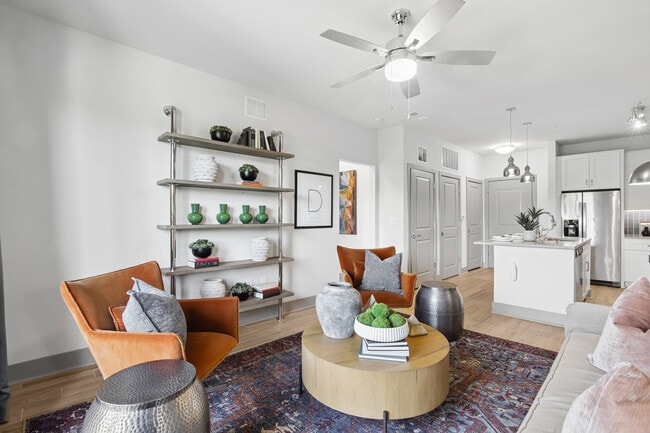
- Beautiful Wood-Style Flooring
- Bike Racks
- Brushed Nickel Hardware
- Carpeting
- Ceiling Fan
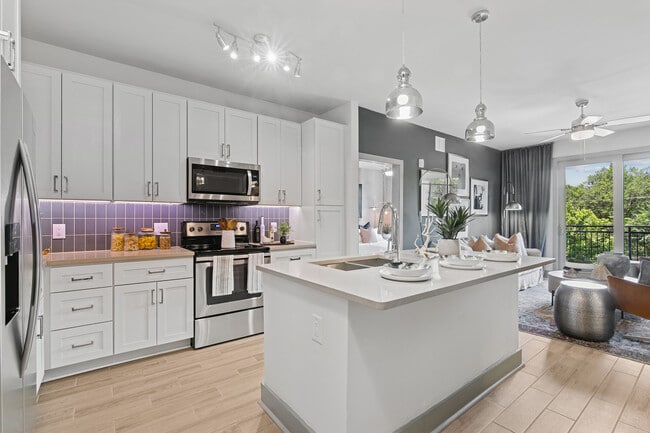
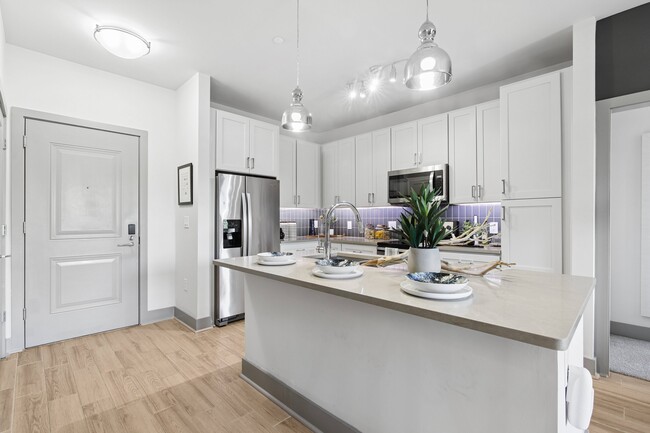
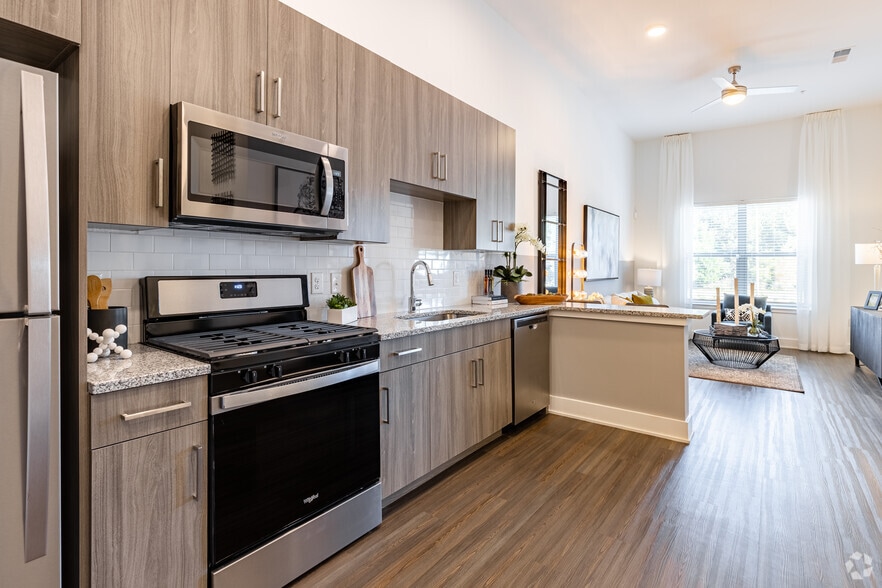
- Custom Cabinetry with Tile Backsplash
- Electronic Thermostat
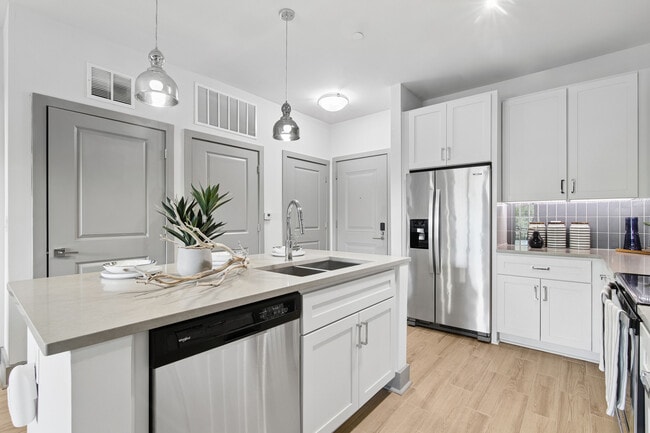
- Energy-Efficient Stainless Steel Appliances
- EV Chargers
- Generous Walk-In Closets
- Google Fiber Available
- Google Fiber Equipped
- Large Closets
- LED Bathroom Vanity Mirrors
- Nine-Foot Ceilings
- Off Street Parking
- Patio/Balcony
- Personal Patios and Balconies
- Pet Grooming Station
- Pet Park
- Pickleball Court
- Quartz Countertops with Undermount Sinks
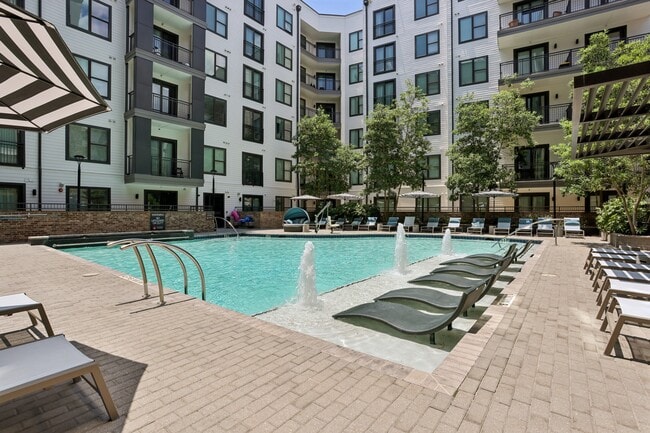
- Resort-Inspired Pool
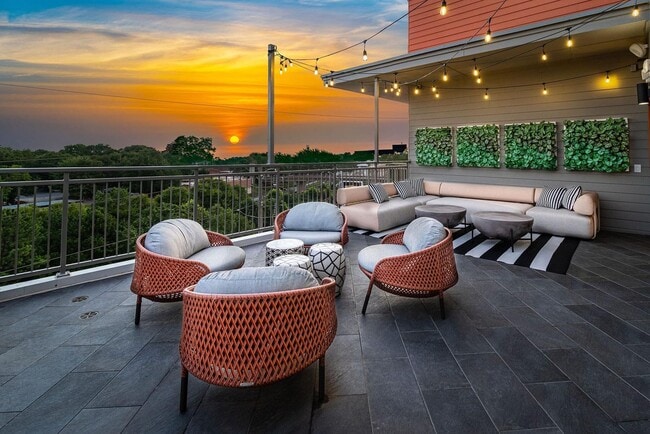
- Sky Lounge
- Spacious Large Closets
- USB Charging Ports
- USB-Integrated Outlets
- Walkout and Juliet Balconies
- White Cabinetry
- Wood-Style Flooring
Apartment Features
- Air Conditioning
- Balcony
- Cable Ready
- Carpet
- Ceiling Fans
- Dishwasher
- Disposal
- Heating
- High Ceilings
- High Speed Internet Access
- Ice Maker
- Island Kitchen
- Kitchen
- Linen Closet
- Microwave
- Patio
- Quartz Countertops
- Range
- Refrigerator
- Smoke Free
- Sprinkler System
- Stainless Steel Appliances
- Vinyl Flooring
- Walk-In Closets
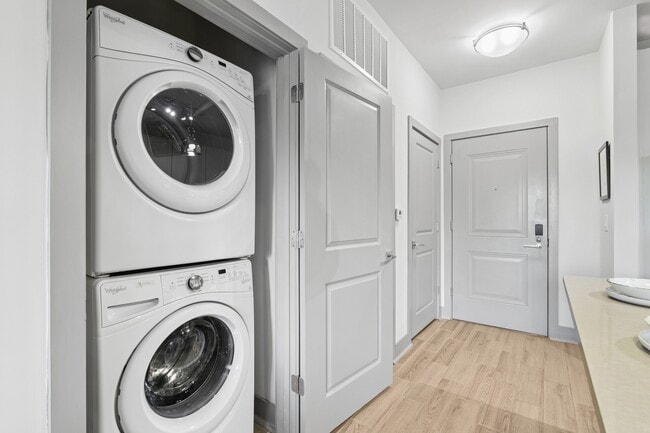
- Washer/Dryer
- Wheelchair Accessible (Rooms)
- Wi-Fi
Community Features
- Bicycle Storage
- Car Charging Station
- Clubhouse
- Elevator
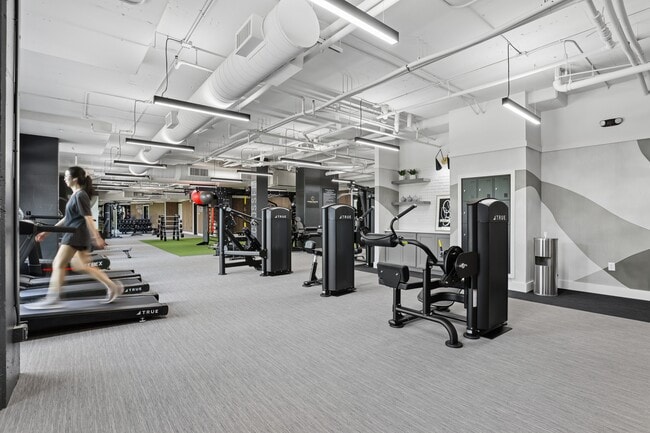
- Fitness Center
- Garages
- Gated
- Grill
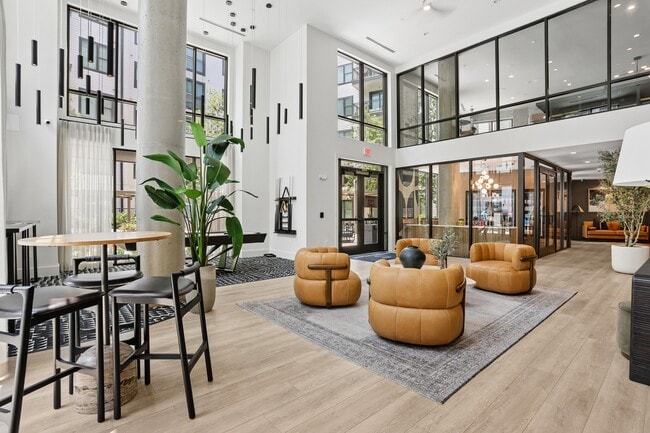
- Lounge
- Maintenance on site
- On-Site Retail
- Package Service
- Pet Play Area
- Pet Washing Station
- Pickleball Court
- Picnic Area
- Pool
- Property Manager on Site
- Public Transportation
- Roof Terrace
Map of Connect Decatur
Area Scores
Walkability
Fairly walkable
Transit
Good public transit
Driveability
Very drivable
Bikeability
Fairly bikeable
Walkability measures the walking distance to day-to-day needs.
Transit measures access to public transportation.
Driveability measures congestion, parking availability, and access to major roads.
Bikeability measures the suitability for cycling.
Soundscore™
Active
A Sound Score rating aggregates noise caused by vehicle traffic, airplane traffic and local sources.
Transit
Subway
2 min Drive


Commuter Rail
19 min Drive

Airport
28 min Drive

Moving to Avondale Park, Decatur, GA
Shopping Centers
Shoppers will appreciate Connect Decatur proximity to Twin Oaks Shopping Center. Twin Oaks Shopping Center is 0.6 miles away.
Commuting
With a TransitScore of 70, Connect Decatur has good public transit, including 6 transit stops within 8.8 miles. Transit options include Avondale and Decatur.
Parks and Recreation
Recreational activities near Connect Decatur are plentiful. Discover 5 parks within 2.6 miles, including Glenn Creek Nature Preserve, Bradley Observatory, and Wylde Center and Oakhurst Community Garden.
Airports
Living in Avondale Park provides easy access to Hartsfield - Jackson Atlanta International, located just 27 minutes from Connect Decatur.
Local Education
Primary and Secondary Schools

Talley Street Elementary School
Grades K-5
Public

Winnona Park Elementary School
Grades PK-5
Public
Decatur 1st United Methodist Preschool & Kindergar
Grades PK-5
Private

Beacon Hill Middle School
Grades 6-8
Public
Decatur High School
Grades 9-12
Public
Academe of the Oaks
Grades 9-12
Private
Global Village Project
Grades K-12
Private
Data provided by GreatSchools.org © 2026. All rights reserved.

Colleges and Universities
| School | Commute Time (Distance) |
|---|---|
| Agnes Scott College | Walk: 18 min (1 mi) |
| Emory University, Clairmont | Drive: 7 min (3.1 mi) |
| Emory University | Drive: 9 min (3.6 mi) |
| Emory University, Main Campus | Drive: 9 min (3.7 mi) |
About Connect Decatur
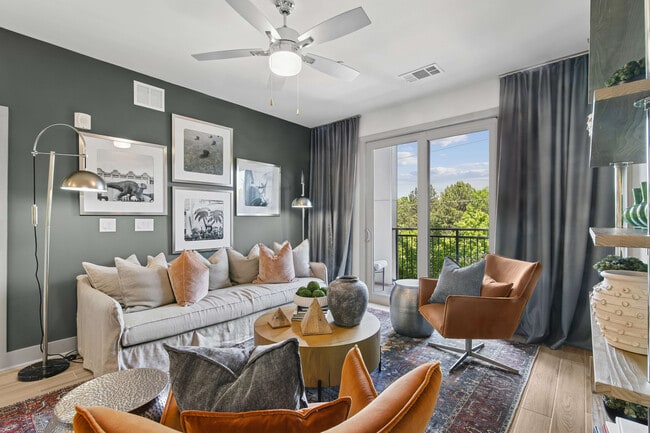
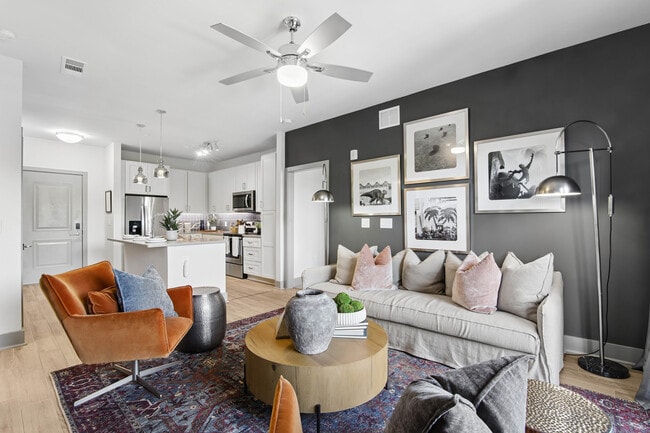
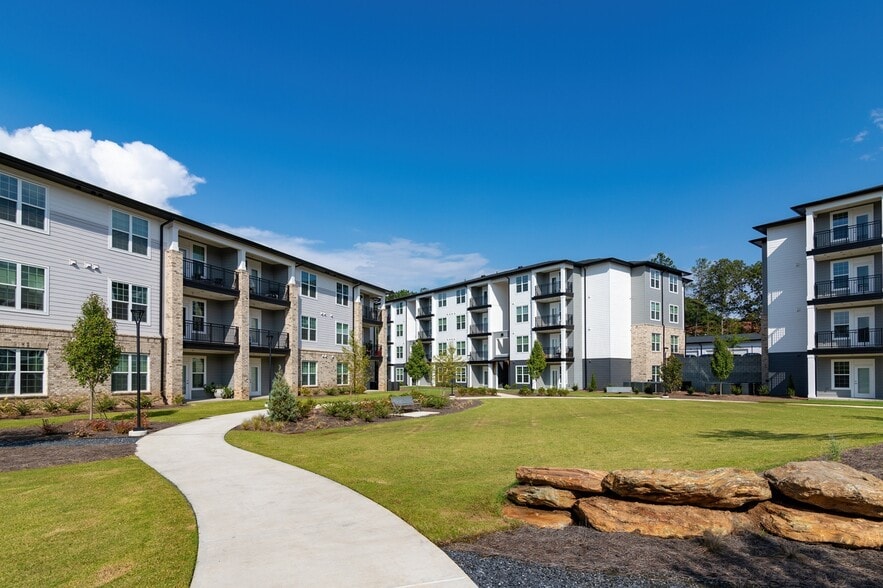
At Connect Decatur, your next stop is everywhere. Ideally located on Atlanta's East Side—just minutes from Downtown Decatur and the charm of Avondale Estates—our community places the best of Decatur living right at your doorstep. With direct sky… bridge access to the Avondale MARTA station, your commute, weekend plans, and city adventures are always within easy reach.Choose from studio, one-, two-, and three-bedroom apartments and enjoy community amenities like a swimming pool, fitness center, rooftop lounge, and more. Nestled in Decatur's top-rated school district and near major employers like Emory University and DeKalb Medical Center, Connect Decatur offers unmatched convenience for work, school, and play.Whether you're visiting downstairs retail shops, grabbing a drink at a nearby brewery, or enjoying one of the many local coffee spots, Connect Decatur is your direct line to the charming and vibrant lifestyle you've been looking for.
At Connect Decatur, your next stop is everywhere. Ideally located on Atlanta's East Side—just minutes from Downtown Decatur and the charm of Avondale Estates—our community places the best of Decatur living right at your doorstep. With direct sky bridge access to the Avondale MARTA station, your commute, weekend plans, and city adventures are always within easy reach.Choose from studio, one-, two-, and three-bedroom apartments and enjoy community amenities like a swimming pool, fitness center, rooftop lounge, and more. Nestled in Decatur's top-rated school district and near major employers like Emory University and DeKalb Medical Center, Connect Decatur offers unmatched convenience for work, school, and play.Whether you're visiting downstairs retail shops, grabbing a drink at a nearby brewery, or enjoying one of the many local coffee spots, Connect Decatur is your direct line to the charming and vibrant lifestyle you've been looking for.
Connect Decatur is an apartment community in Decatur, GA
Contact
Decatur, GA 30030
- Sunday Closed
- Monday 9:00 AM – 6:00 PM
- Tuesday 9:00 AM – 6:00 PM
- Wednesday 9:00 AM – 6:00 PM
- Thursday 9:00 AM – 6:00 PM
- Friday 9:00 AM – 6:00 PM
- Saturday 10:00 AM – 5:00 PM
Renter Reviews
For Connect Decatur
68 Ratings & Reviews
-
11/14/25
Great
Jeff and kelvin are amazing! Would totally recommend. I’ve been here for 4 years and love it. Will be renewing soon! So safe and quiet. Great city of Decatur schools in the area!
Review from Apartments.com
Property Manager at Connect Decatur responded to this review
Thank you for being a loyal resident and for sharing such kind words! We’re thrilled to hear that Jeff and Kelvin have continued to make your experience a great one. We’re so glad you love the community and look forward to having you with us for… another year!
– Connect Decatur Community Manager
Connect Decatur Gallery
Nearby Properties You Might Like
Within 50 Miles of Connect Decatur




Find More Rentals in Decatur
Bedrooms
Other Types of Rentals
Decatur Apartments by Amenity
- Pet-Friendly Apartments in Decatur
- Furnished Apartments in Decatur
- Apartments with a Pool in Decatur
- Apartments with Wheelchair Access in Decatur
- Apartments with Washer & Dryer in Decatur
- Apartments with Utilities Included in Decatur
- Apartments with a Garage in Decatur
- Apartments with EV Charging in Decatur
- Apartments with a Virtual Tour in Decatur
Apartment Specialties
Find More Rentals Nearby…
Cities
Neighborhoods
Contact This Property
(470) 944-6249Languages: English
Open 9:00 AM – 6:00 PM Today