


Managed By

- Total Monthly Price
- $1,380 - $2,466
- Bedrooms
- Studio - 3Studio - 3 Beds
- Bathrooms
- 1 - 21 - 2 Baths
- Sq. Ft.
- 615 - 1,644 sq ft
Pricing and Floor Plans
S1
Show Floor Plan Details Hide Floor Plan Details
Unable to load floor plan details.
3407
$1,380
615 Sq. Ft.
Now
New
A4
Show Floor Plan Details Hide Floor Plan Details
Unable to load floor plan details.
2304
$1,430
770 Sq. Ft.
Now
2206
$1,475
770 Sq. Ft.
Now
3210
$1,505
770 Sq. Ft.
Now
A2
Show Floor Plan Details Hide Floor Plan Details
Unable to load floor plan details.
2110
$1,480
734 Sq. Ft.
Now
A1
Show Floor Plan Details Hide Floor Plan Details
Unable to load floor plan details.
2412
$1,516
687 Sq. Ft.
Nov. 21
A4-HC
Show Floor Plan Details Hide Floor Plan Details
Unable to load floor plan details.
A5
Show Floor Plan Details Hide Floor Plan Details
Unable to load floor plan details.
A3
Show Floor Plan Details Hide Floor Plan Details
Unable to load floor plan details.
B6
Show Floor Plan Details Hide Floor Plan Details
Unable to load floor plan details.
3302
$1,796
1,238 Sq. Ft.
Now
3311
$1,838
1,238 Sq. Ft.
Now
2202
$1,880
1,238 Sq. Ft.
Now
B3
Show Floor Plan Details Hide Floor Plan Details
Unable to load floor plan details.
1329
$1,722
1,119 Sq. Ft.
Now
B1
Show Floor Plan Details Hide Floor Plan Details
Unable to load floor plan details.
1213
$1,646
1,036 Sq. Ft.
Oct. 8
B1-HC
Show Floor Plan Details Hide Floor Plan Details
Unable to load floor plan details.
B2
Show Floor Plan Details Hide Floor Plan Details
Unable to load floor plan details.
B3A
Show Floor Plan Details Hide Floor Plan Details
Unable to load floor plan details.
B5
Show Floor Plan Details Hide Floor Plan Details
Unable to load floor plan details.
B4
Show Floor Plan Details Hide Floor Plan Details
Unable to load floor plan details.
C1
Show Floor Plan Details Hide Floor Plan Details
Unable to load floor plan details.
2417
$2,384
1,400 Sq. Ft.
Now
C1A-HC
Show Floor Plan Details Hide Floor Plan Details
Unable to load floor plan details.
C1A
Show Floor Plan Details Hide Floor Plan Details
Unable to load floor plan details.
Property Map
Select a unit to view pricing and availability
Details
Lease Term Options
- 12 - 16 Month Leases
Property Information
- Built in 2021
- 223 units4 stories
Fees & Policies
The fees below are based on community-supplied data and may exclude additional fees and utilities.
-
Surface Lot
Cats Allowed
-
Cats Allowed
Max of 2, 100 lbs. Weight Limit
Restrictions
We welcome two pets per apartment. There is a $400 pet fee for the first pet and $250 for second pet. Pet rent is $20 per month. Breed restrictions may apply. Please call our Leasing Office for complete Pet Policy information.
Dogs Allowed
-
Dogs Allowed
Max of 2, 100 lbs. Weight Limit
Restrictions
We welcome two pets per apartment. There is a $400 pet fee for the first pet and $250 for second pet. Pet rent is $20 per month. Breed restrictions may apply. Please call our Leasing Office for complete Pet Policy information.
Property Fee Disclaimer: Total Monthly Leasing Price includes base rent, all monthly mandatory and any user-selected optional fees. Excludes variable, usage-based, and required charges due at or prior to move-in or at move-out. Security Deposit may change based on screening results, but total will not exceed legal maximums. Some items may be taxed under applicable law. Some fees may not apply to rental homes subject to an affordable program. All fees are subject to application and/or lease terms. Prices and availability subject to change. Resident is responsible for damages beyond ordinary wear and tear. Resident may need to maintain insurance and to activate and maintain utility services, including but not limited to electricity, water, gas, and internet, per the lease. Additional fees may apply as detailed in the application and/or lease agreement, which can be requested prior to applying. Pets: Pet breed and other pet restrictions apply. Rentable Items: All Parking, storage, and other rentable items are subject to availability. Final pricing and availability will be determined during lease agreement. See Leasing Agent for details.
Matterport 3D Tours
Explore Commute Options
Property Highlights
- Ampitheater View
- Business Center with Conference Room
- Courtyard View
- Cyber Cafe & Coffee Bar
- Electric Car Charging Stations
- Indoor Bike Storage with Repair Stations
- Indoor Pet Spa with Washing & Drying Stations
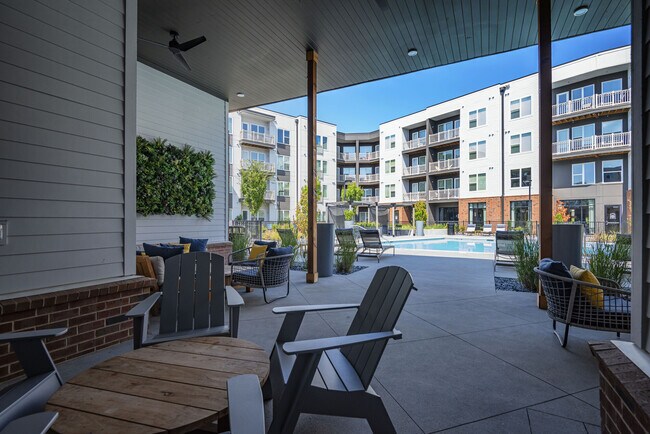
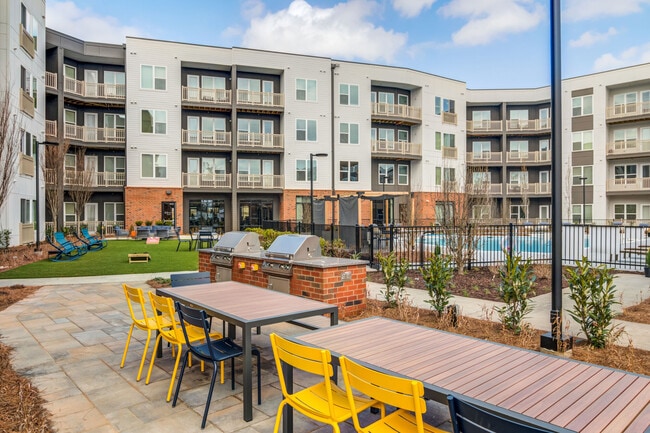
- Landscaped Courtyards with Fire Pits, TV`s & Lawn
- Outdoor Terrace with Patio Seating & Bar Area
- Resort-style Saltwater Pool with Sundeck & Cabanas
- Sparkling Pool View
Apartment Features
- Air Conditioning
- Balcony
- Carpet
- Ceiling Fans
- Dishwasher
- Disposal
- Freezer
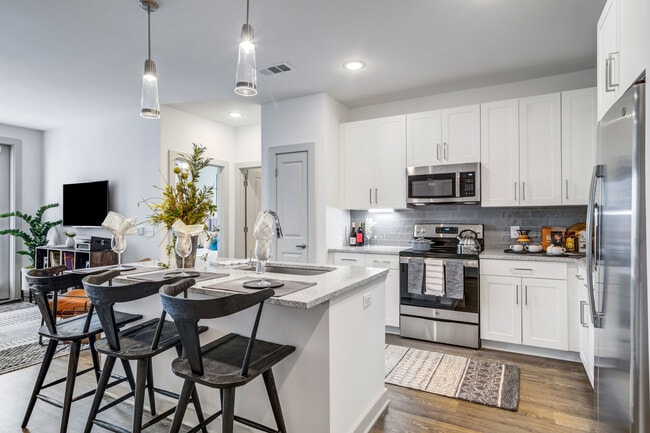
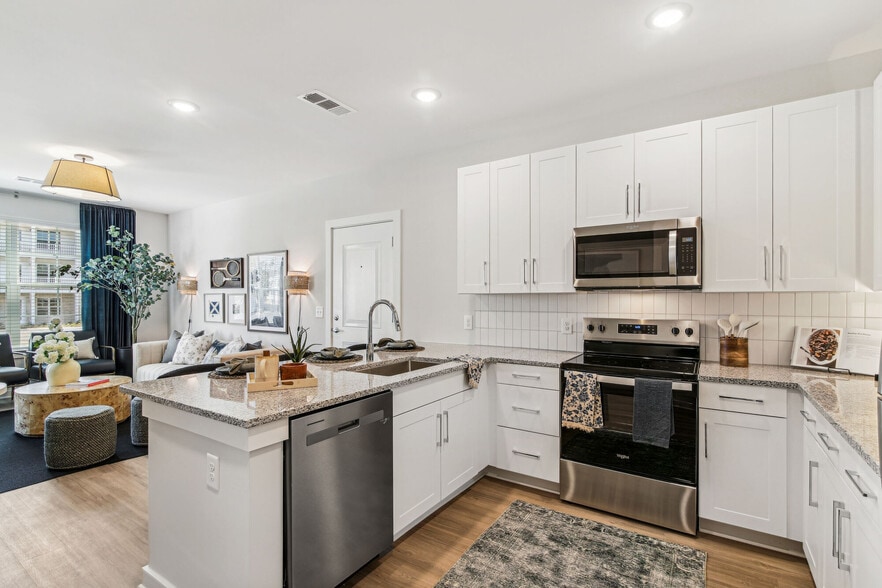
- Granite Countertops
- Heating
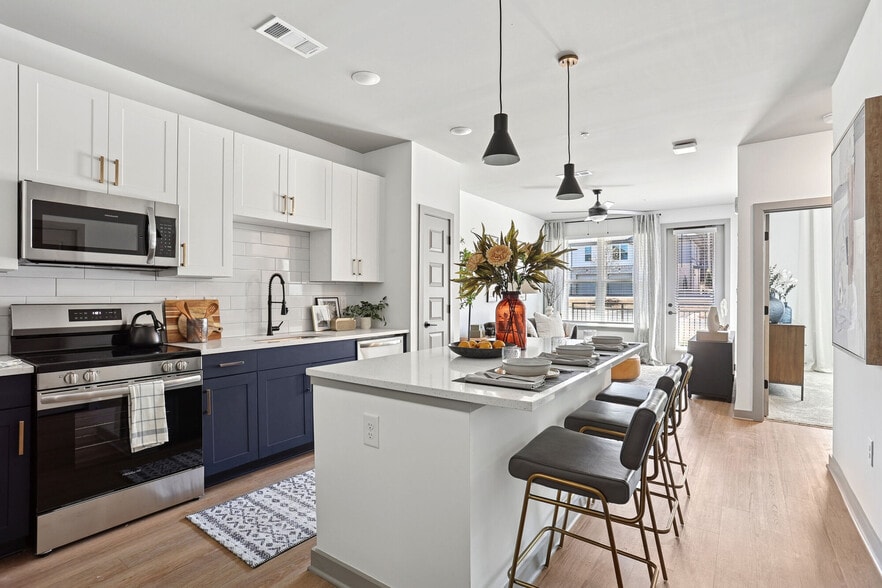
- Island Kitchen
- Kitchen
- Lawn
- Microwave
- Oven
- Pantry
- Patio
- Range
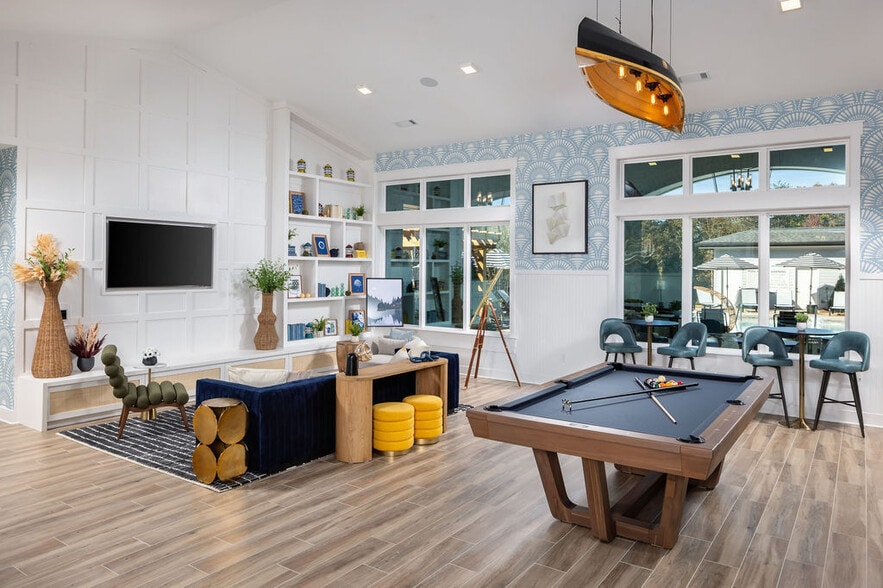
- Recreation Room
- Refrigerator
- Stainless Steel Appliances
- Vinyl Flooring
- Walk-In Closets
- Washer/Dryer
- Wi-Fi
Community Features
- Bicycle Storage
- Business Center
- Cabana
- Car Charging Station
- Community-Wide WiFi
- Concierge
- Conference Rooms
- Controlled Access
- Courtyard
- Dog Park
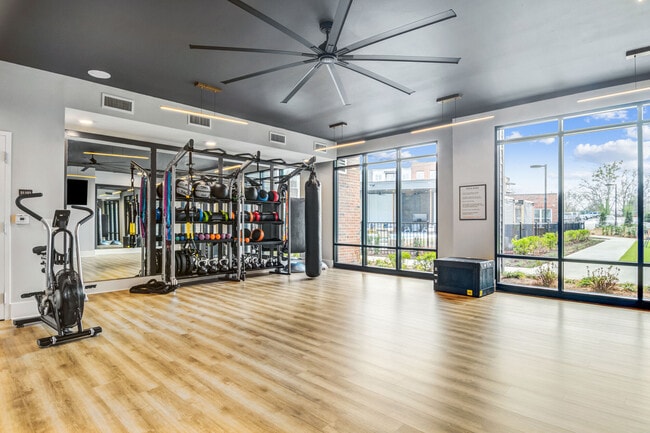
- Fitness Center
- Grill
- Maintenance on site
- Package Service
- Pet Play Area
- Pet Washing Station
- Pool
- Property Manager on Site
- Spa
- Sundeck
- Wi-Fi
Map of The Everly
Area Scores
Walkability
Moderately walkable
Driveability
Very drivable
Bikeability
Fairly bikeable
Walkability measures the walking distance to day-to-day needs.
Driveability measures congestion, parking availability, and access to major roads.
Bikeability measures the suitability for cycling.
Soundscore™
Active
A Sound Score rating aggregates noise caused by vehicle traffic, airplane traffic and local sources.
Transit
Commuter Rail
2 min Drive

Moving to Downtown Gainesville, Gainesville, GA
Shopping Centers
Shoppers will appreciate The Everly proximity to Solis Gainesville. Solis Gainesville is 0.1 miles away.
Parks and Recreation
Recreational activities near The Everly are plentiful. Discover 3 parks within 4.9 miles, including Interactive Neighborhood for Kids, Chattahoochee-Oconee National Forest, and Elachee Nature Science Center.
Local Education
Primary and Secondary Schools

Fair Street International Baccalaureate World School
Grades PK-5
Public

New Holland Core Knowledge Academy
Grades PK-5
Public
Gainesville Middle School
Grades 6-8
Public

Gainesville Christian School
Grades K-8
Private

Gainesville High School
Grades 9-12
Public
Little Learners of Gainesville
Grades 9-12
Private
Lakeview Academy
Grades PK-12
Private
Data provided by GreatSchools.org © 2026. All rights reserved.

Colleges and Universities
| School | Commute Time (Distance) |
|---|---|
| Brenau University | Walk: 13 min (0.7 mi) |
| University of North Georgia | Drive: 11 min (6.8 mi) |
About The Everly
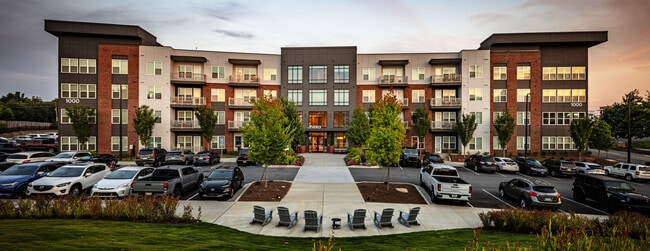
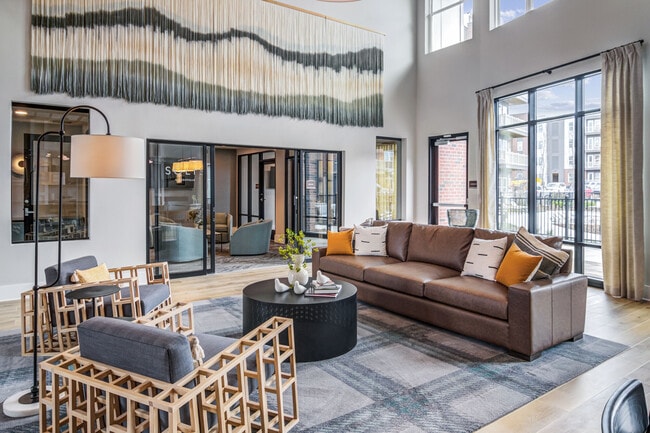
A bridge to nowhere no longer. Experience the energy of Gainesville in a new way. The first-of-its-kind mid-rise luxury apartment residences embody Gainesville's modern, industrial spirit while placing residents in the heart of the best this town has… to offer. Offering top-notch finishes and high-end features with carefully curated amenity spaces throughout. Located in Downtown Gainesville, at the south end of the pedestrian SkyBridge over Jesse Jewell Parkway, The Everly has everything you want, including shopping and dining, practically at your fingertips. Picture yourself living your best life here…at The Everly. Steps from downtown and miles from ordinary.
A bridge to nowhere no longer. Experience the energy of Gainesville in a new way. The first-of-its-kind mid-rise luxury apartment residences embody Gainesville's modern, industrial spirit while placing residents in the heart of the best this town has to offer. Offering top-notch finishes and high-end features with carefully curated amenity spaces throughout. Located in Downtown Gainesville, at the south end of the pedestrian SkyBridge over Jesse Jewell Parkway, The Everly has everything you want, including shopping and dining, practically at your fingertips. Picture yourself living your best life here…at The Everly. Steps from downtown and miles from ordinary.
The Everly is an apartment community in Gainesville, GA
Contact
Gainesville, GA 30501
- Sunday Closed
- Monday 9:00 AM – 6:00 PM
- Tuesday 9:00 AM – 6:00 PM
- Wednesday 9:00 AM – 6:00 PM
- Thursday 9:00 AM – 6:00 PM
- Friday 9:00 AM – 6:00 PM
- Saturday 10:00 AM – 5:00 PM
Renter Reviews
For The Everly
78 Ratings & Reviews
-
9/2/26
Verified Renter
Submitted by a verified resident of the apartment community. Participating residents may receive reward points in exchange for posting a review during their lease term, regardless of the nature of the review.We love this place. The amenities, location, maintenance and office staff, and the apartment. We downsized and chose apartment living and haven’t regretted it yet!
Review from Apartments.com
Property Manager at The Everly responded to this review
Hello, we strive for 100% satisfaction, and it is great to see you had such a positive experience at The Everly Apartments. Thank you for the 5-Star review!
The Everly Gallery



Nearby Properties You Might Like
Within 50 Miles of The Everly



Find More Rentals in Gainesville
Bedrooms
Other Types of Rentals
Gainesville Apartments by Amenity
- Pet-Friendly Apartments in Gainesville
- Furnished Apartments in Gainesville
- Waterfront Apartments in Gainesville
- Apartments with a Pool in Gainesville
- Apartments with Wheelchair Access in Gainesville
- Apartments with Washer & Dryer in Gainesville
- Apartments with Utilities Included in Gainesville
- Apartments with a Garage in Gainesville
- Apartments with EV Charging in Gainesville
- Apartments with a Virtual Tour in Gainesville
Apartment Specialties
Apartments in your Budget
- Gainesville Move-in Specials
- Cheap Apartments in Gainesville
- Luxury Apartments in Gainesville
- Apartments under $700 in Gainesville
- Apartments under $900 in Gainesville
- Apartments under $1000 in Gainesville
- Apartments under $1500 in Gainesville
- Apartments under $2000 in Gainesville
- Apartments under $2500 in Gainesville
Find More Rentals Nearby…
Cities
Contact This Property
(470) 623-1765Languages: English
Closed Today