- Bedrooms
- 1 - 31 - 3 Beds
- Bathrooms
- 1 - 21 - 2 Baths
- Sq. Ft.
- 880 - 1,479 sq ft
Pricing and Floor Plans
Chester with Garage
Show Floor Plan Details Hide Floor Plan Details
Unable to load floor plan details.
1111
$1,460
880 Sq. Ft.
Now
0815
$1,460
880 Sq. Ft.
Oct. 7
0902
$1,460
880 Sq. Ft.
Oct. 8
0411
$1,460
880 Sq. Ft.
Feb. 11
Chester
Show Floor Plan Details Hide Floor Plan Details
Unable to load floor plan details.
0319
$1,350
880 Sq. Ft.
Sep. 17
1020
$1,310
880 Sq. Ft.
Sep. 21
1001
$1,380
880 Sq. Ft.
Nov. 7
Franklin
Show Floor Plan Details Hide Floor Plan Details
Unable to load floor plan details.
0217
$1,547
1,177 Sq. Ft.
Sep. 15
0309
$1,547
1,177 Sq. Ft.
Oct. 23
0909
$1,547
1,177 Sq. Ft.
Nov. 6
Belvedere
Show Floor Plan Details Hide Floor Plan Details
Unable to load floor plan details.
0814
$1,706
1,309 Sq. Ft.
Oct. 1
Dartmouth
Show Floor Plan Details Hide Floor Plan Details
Unable to load floor plan details.
0516
$1,722
1,479 Sq. Ft.
Oct. 7
New
0616
$1,732
1,479 Sq. Ft.
Oct. 16
New
0203
$1,712
1,479 Sq. Ft.
Nov. 20
1118
$1,712
1,479 Sq. Ft.
Feb. 11
Details
Lease Term Options
- 3 - 13 Month Leases
Property Information
- Built in 2002
- 250 units3 stories
Fees & Policies
The fees below are based on community-supplied data and may exclude additional fees and utilities.
-
Other
Dogs Allowed
-
Dog Fee$300
-
Dog Rent$25 / mo
Restrictions
For the safety and comfort of all residents, we do not allow the following dog breeds (including predominant mixes): Doberman, German Shepherd, Rottweiler, Great Dane, Pit Bull–type, Chow, Husky–type, Alaskan Malamute, Mastiff–type (including Bull Mastiff and Cane Corso), Wolf dog hybrids, St. Bernard, Akita, Staffordshire Terrier. Dogs restricted by local laws are also not permitted. The following pets are prohibited: Ferrets, Reptiles, Tarantulas, Rodents, Exotic Species.
Comments
We are proud to be a pet-friendly community and are excited to welcome both you and your furry companions. In order to properly qualify your pet for occupancy or to simply certify that you will be moving into our community without a pet but under...
Cats Allowed
-
Cat Fee$300
-
Cat Rent$25 / mo
Restrictions
For the safety and comfort of all residents, we do not allow the following dog breeds (including predominant mixes): Doberman, German Shepherd, Rottweiler, Great Dane, Pit Bull–type, Chow, Husky–type, Alaskan Malamute, Mastiff–type (including Bull Mastiff and Cane Corso), Wolf dog hybrids, St. Bernard, Akita, Staffordshire Terrier. Dogs restricted by local laws are also not permitted. The following pets are prohibited: Ferrets, Reptiles, Tarantulas, Rodents, Exotic Species.
Comments
We are proud to be a pet-friendly community and are excited to welcome both you and your furry companions. In order to properly qualify your pet for occupancy or to simply certify that you will be moving into our community without a pet but under...
Property Fee Disclaimer: Based on community-supplied data and independent market research. Subject to change without notice. May exclude fees for mandatory or optional services and usage-based utilities.
Matterport 3D Tours
Explore Commute Options
Property Highlights
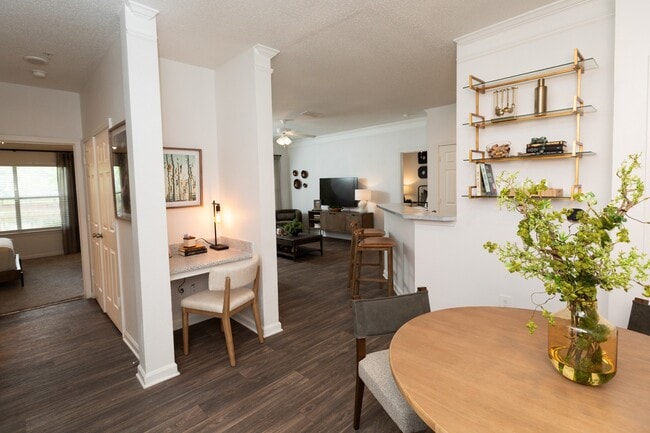
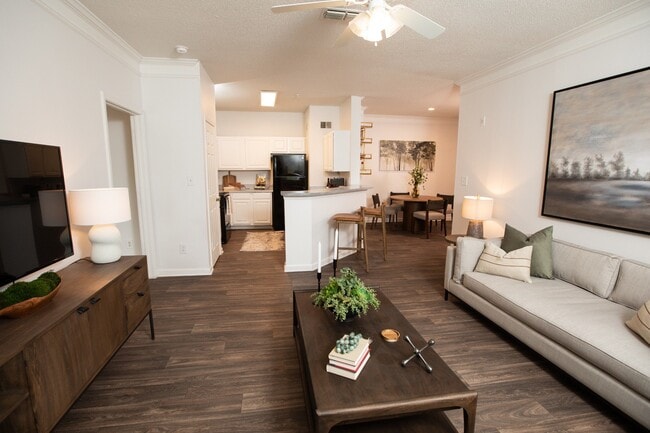
- 9ft Ceilings with Crown Molding
- Beautifully Landscaped Grounds with Walking Path
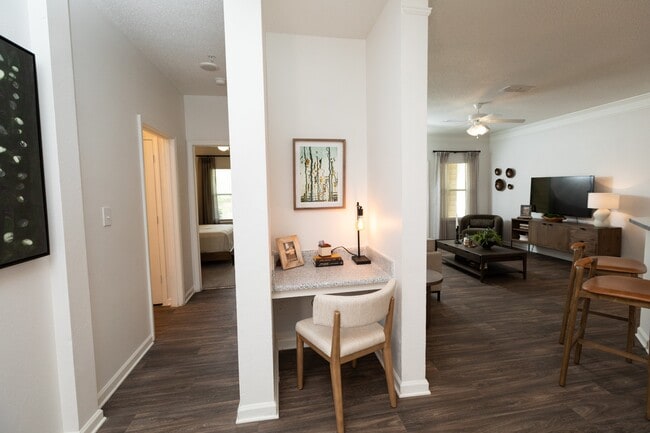
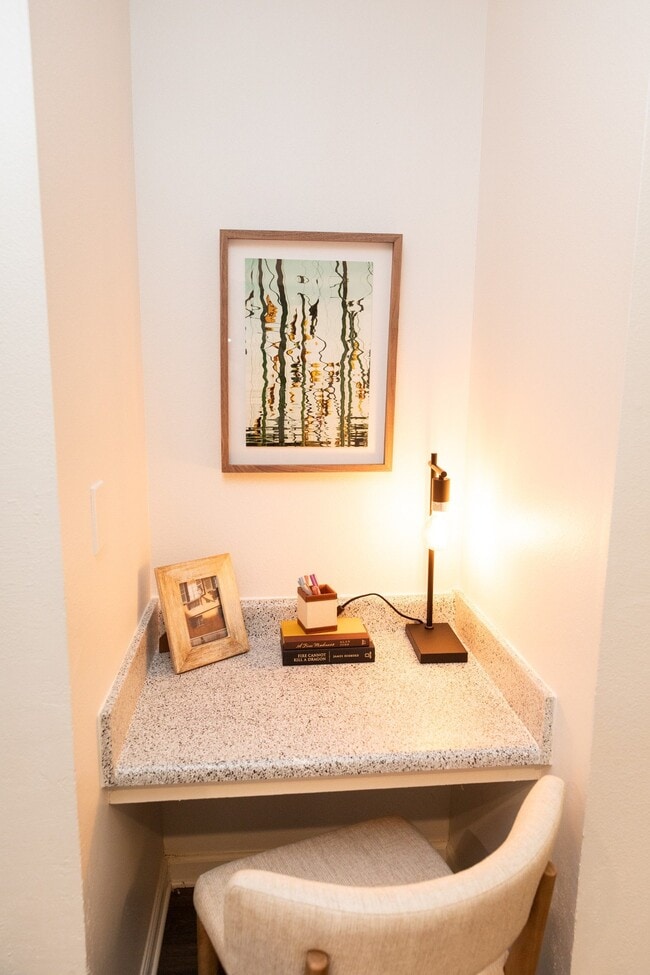
- Built-In Work-from-Home Desk Space*
- Car Care Center
- Ceiling Fans in Living Room and Bedrooms
- Central Heating & Air Conditioning
- Friendly & Professional On-Site Team
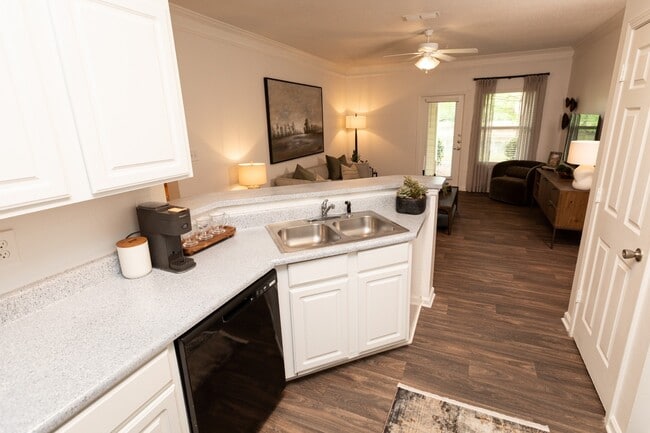
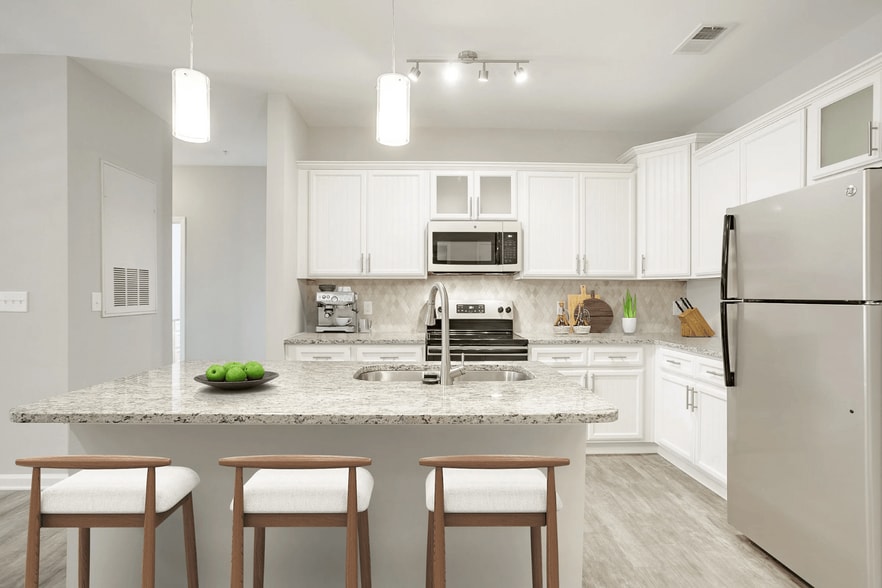
- Fully Equipped Kitchen with Breakfast Bar
- On-Site Parking
- Oversized Closets
- Pet Friendly with Dog Park
- Poolside Outdoor Kitchen including Grilling Space
- Private Patios & Balconies
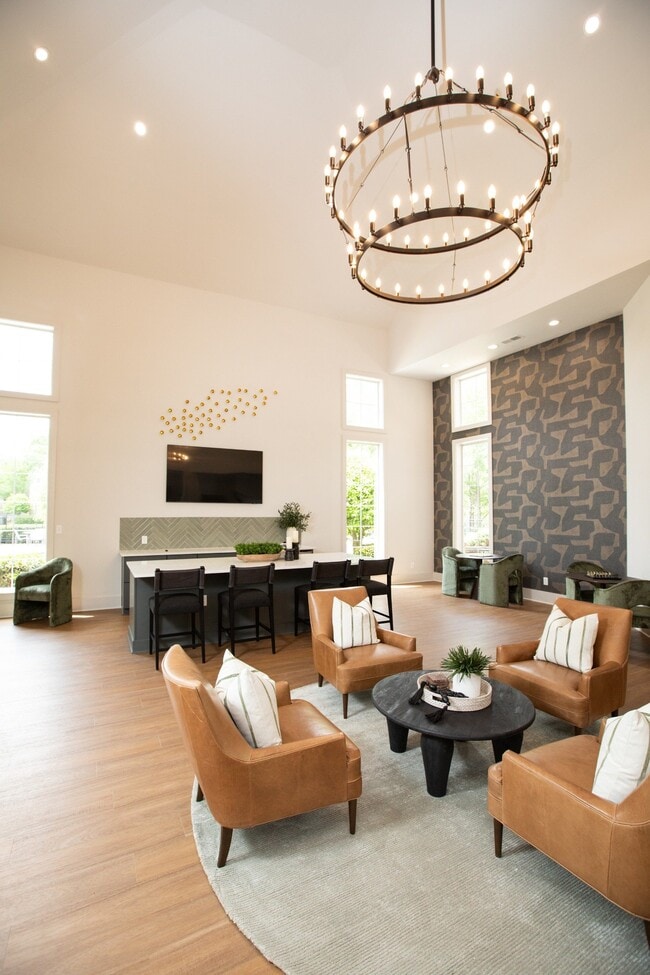
- Resident Clubhouse with Coworking Space
- Resident Rewards Program
- Spacious Floor Plan Options
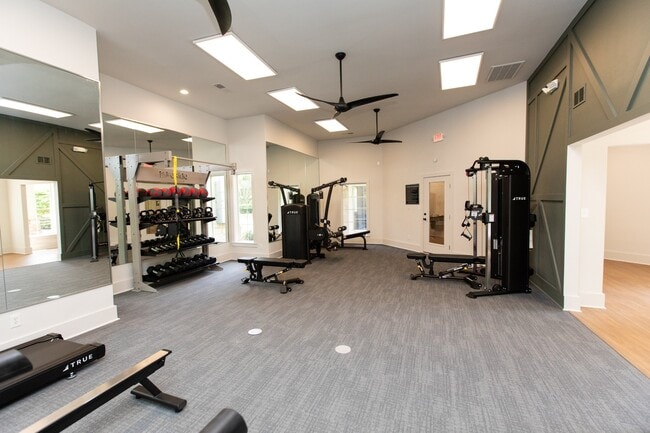
- Upgraded 24-Hour Fitness Center
- Washer & Dryer Connections
Apartment Features
- Air Conditioning
- Cable Ready
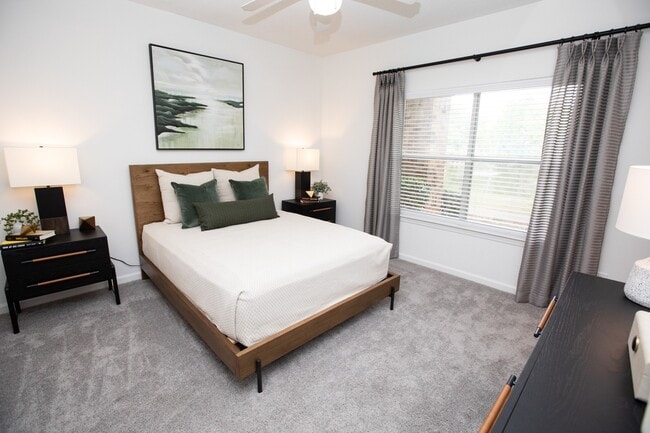
- Carpet
- Ceiling Fans
- Dining Room
- Dishwasher
- Disposal
- Heating
- High Speed Internet Access
- Kitchen
- Microwave
- Range
- Refrigerator
- Security System
- Tile Floors
- Tub/Shower
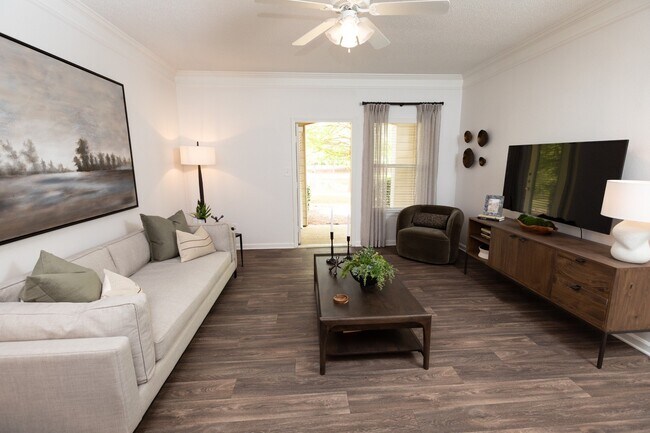
- Vinyl Flooring
- Walk-In Closets
- Washer/Dryer Hookup
- Window Coverings
Community Features
- Business Center
- Playground
Map of Lakeside Villas
Area Scores
Walkability
Fairly walkable
Transit
Limited public transit
Driveability
Exceptionally drivable
Bikeability
Somewhat bikeable
Walkability measures the walking distance to day-to-day needs.
Transit measures access to public transportation.
Driveability measures congestion, parking availability, and access to major roads.
Bikeability measures the suitability for cycling.
Soundscore™
Active
A Sound Score rating aggregates noise caused by vehicle traffic, airplane traffic and local sources.
Transit
Airport
30 min Drive

Moving to Clayton County, Hampton, GA
Shopping Centers
Shoppers will appreciate Lakeside Villas proximity to 11481 Tara Blvd, Centre At Lovejoy, and 11386 Tara Blvd. 11481 Tara Blvd is 0.4 miles away, and Centre At Lovejoy is within an 11 minute walk.
Commuting
With a TransitScore of 30, Lakeside Villas has limited public transit, including 1 transit stop within 27.6 miles. Transit options include Atlanta.
Parks and Recreation
Recreational activities near Lakeside Villas are plentiful. Discover 1 park within 3.1 miles, including Newman Wetlands Center.
Airports
Living in Clayton County provides easy access to Hartsfield - Jackson Atlanta International, located just 29 minutes from Lakeside Villas.
Local Education
Primary and Secondary Schools

Eddie White Elementary School
Grades PK-5
Public

Eddie White Academy
Grades 6-8
Public

Atlanta Adventist International School
Grades K-8
Private

Lovejoy High School
Grades 9-12
Public
New Faith Christian Academy
Grades 6-12
Private
Bible Baptist Christian School
Grades PK-12
Private
Data provided by GreatSchools.org © 2026. All rights reserved.

Colleges and Universities
| School | Commute Time (Distance) |
|---|---|
| Clayton State University | Drive: 22 min (13 mi) |
About Lakeside Villas
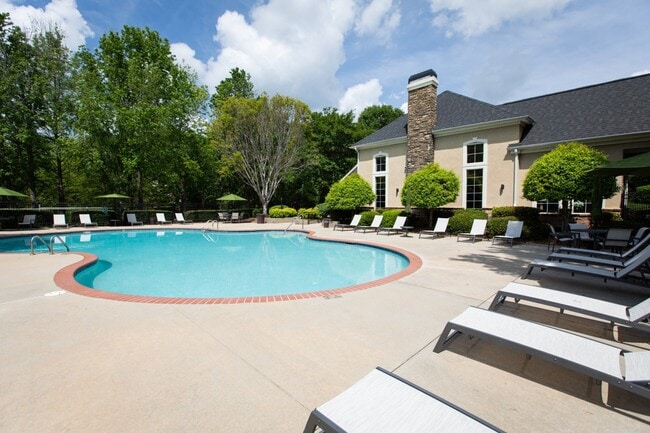
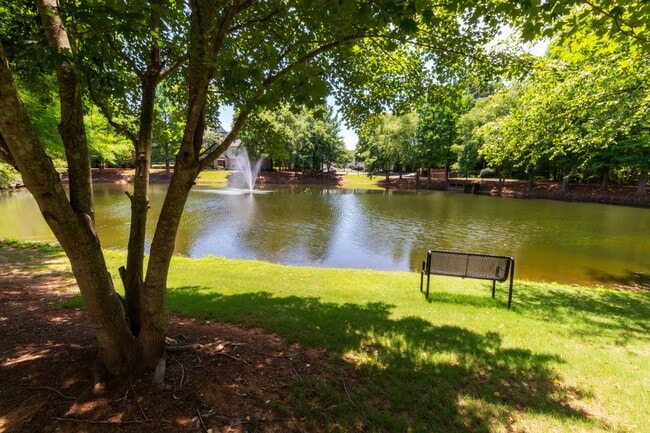
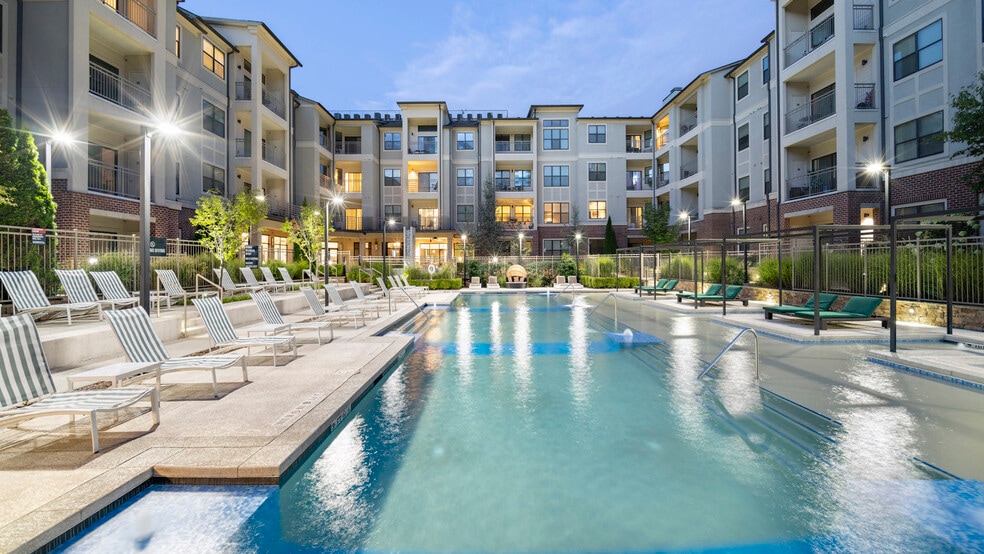
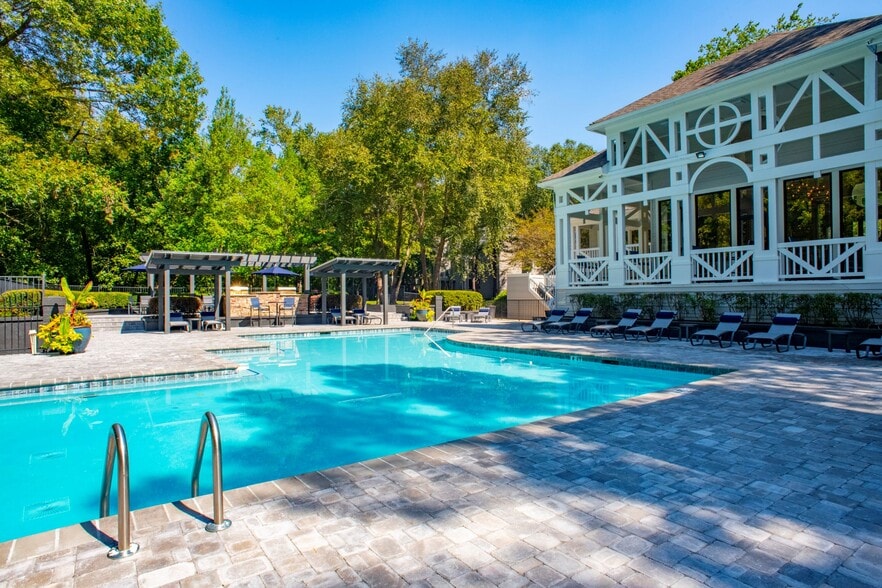
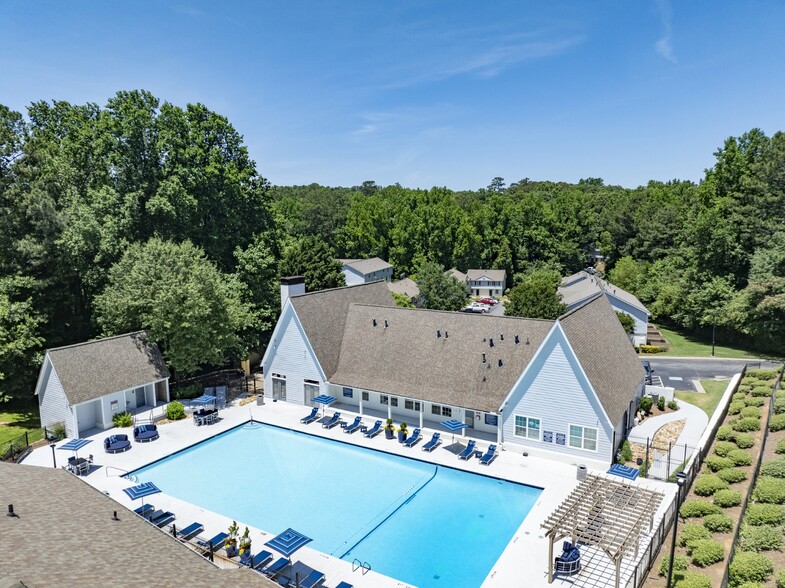
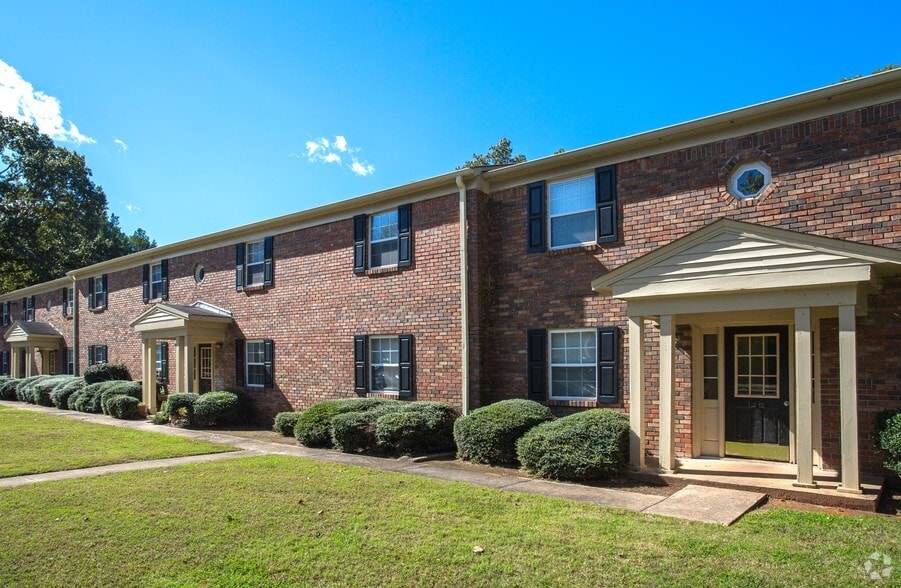
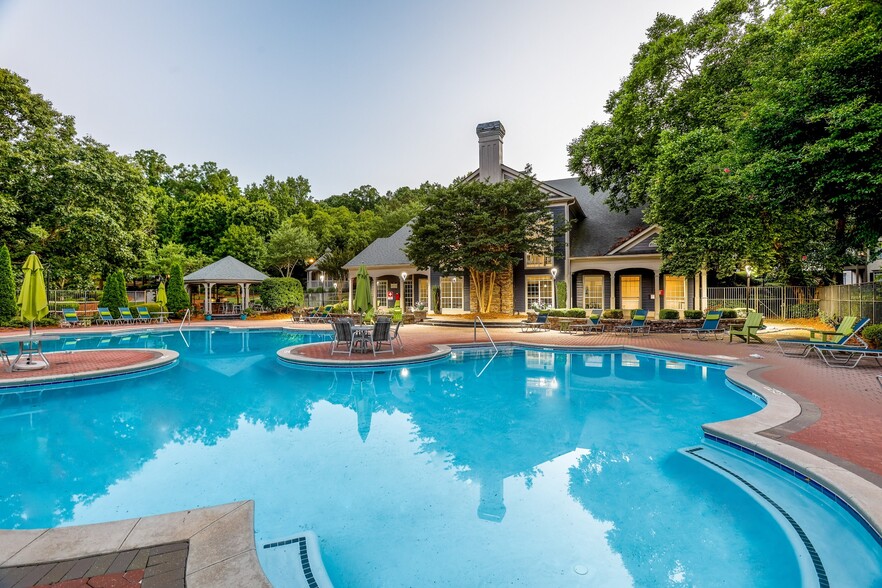
Tucked away in the charming community of Lovejoy, yet effortlessly connected to the pulse of Atlanta, Lakeside Villas offers the finest apartments in Hampton, GA, where elevated living meets everyday ease. Picture mornings on your private balcony,… afternoons by a resort-style pool, and evenings at the outdoor grilling station with neighbors who feel like friends. With garage-included floor plans, upscale finishes, a 24-hour fitness center, and a pet-friendly community designed to complement your unique lifestyle, this is more than an apartment, it's the backdrop to your best chapter yet.
Tucked away in the charming community of Lovejoy, yet effortlessly connected to the pulse of Atlanta, Lakeside Villas offers the finest apartments in Hampton, GA, where elevated living meets everyday ease. Picture mornings on your private balcony, afternoons by a resort-style pool, and evenings at the outdoor grilling station with neighbors who feel like friends. With garage-included floor plans, upscale finishes, a 24-hour fitness center, and a pet-friendly community designed to complement your unique lifestyle, this is more than an apartment, it's the backdrop to your best chapter yet.
Lakeside Villas is an apartment community in Hampton, GA
Contact
Hampton, GA 30228
- Sunday Closed
- Monday 9:30 AM – 5:30 PM
- Tuesday 9:30 AM – 5:30 PM
- Wednesday 9:30 AM – 5:30 PM
- Thursday 9:30 AM – 5:30 PM
- Friday 9:30 AM – 5:30 PM
- Saturday 10:00 AM – 5:00 PM

Renter Reviews
For Lakeside Villas
9 Ratings & Reviews
-
3/16/23
Roaches
Roaches, rude neighbors, roaches. Apartment bathroom was filthy when I moved in.
Review from Apartments.com
2 People Found This Helpful
Property Manager at Lakeside Villas responded to this review
Thank you so much for your positive feedback. Is there anything we can do to improve? Please note that pest control comes on a weekly basis. You are more than welcome to contact the office to add your unit to the list for treatment. Again, we are… grateful that you took the time out to leave us a review, we will use this as reference to improve and resolve all resident issues.
Lakeside Villas Gallery
Nearby Properties You Might Like
Within 50 Miles of Lakeside Villas
Find More Rentals in Hampton
Bedrooms
Other Types of Rentals
Hampton Apartments by Amenity
Apartment Specialties
Apartments in your Budget
Find More Rentals Nearby…
Cities
Contact this Property
(470) 288-1509Languages: English
Open 9:30 AM – 5:30 PM Today