
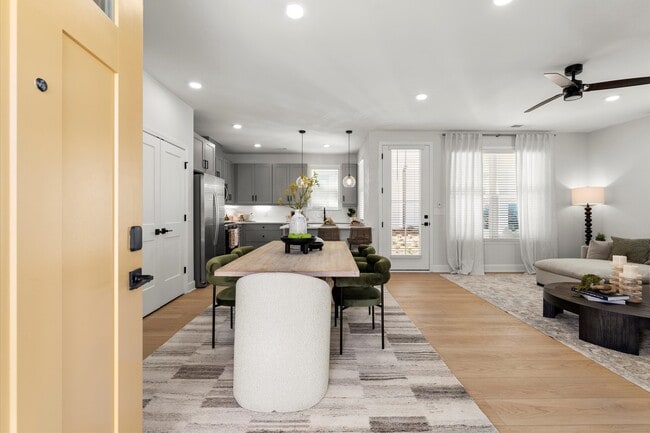
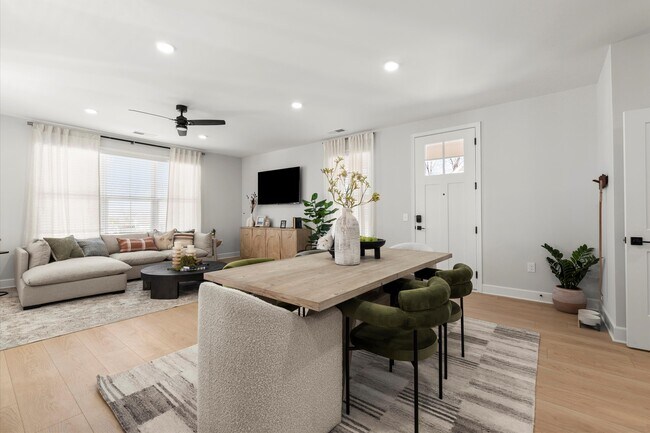
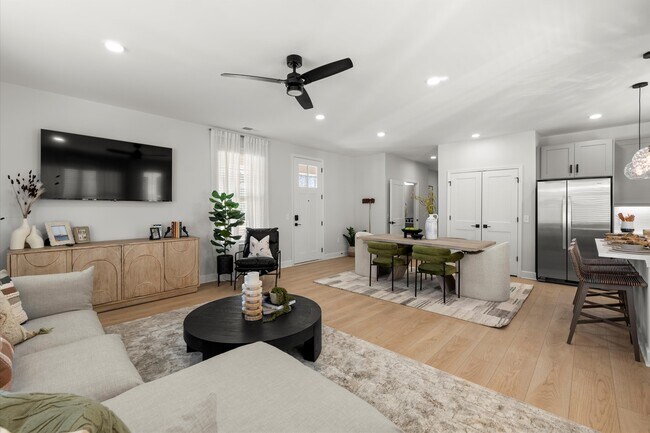
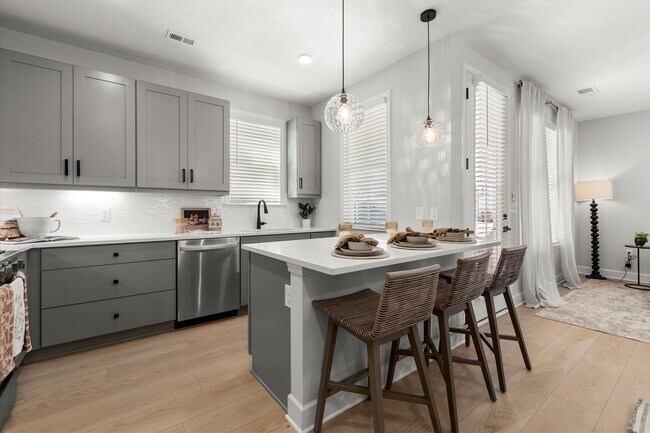
Hayloft Holly Springs
4400 Gabriel Blvd, Holly Springs, GA 30188
- Active Adult 55+
Managed By

- Total Monthly Price
- $1,990 - $3,559
- Bedrooms
- 1 - 31 - 3 Beds
- Bathrooms
- 1 - 2.51 - 2.5 Baths
- Sq. Ft.
- 786 - 1,928 sq ft
Pricing and Floor Plans
Gable
Show Floor Plan Details Hide Floor Plan Details
Unable to load floor plan details.
150
$1,990
786 Sq. Ft.
Now
142
$2,244
786 Sq. Ft.
Now
154
$2,244
786 Sq. Ft.
Now
Thistle
Show Floor Plan Details Hide Floor Plan Details
Unable to load floor plan details.
101
$2,669
1,129 Sq. Ft.
Now
109
$2,669
1,129 Sq. Ft.
Now
128
$2,669
1,129 Sq. Ft.
Oct. 29
Manor C
Show Floor Plan Details Hide Floor Plan Details
Unable to load floor plan details.
114
$2,445
949 Sq. Ft.
Oct. 12
Manor F
Show Floor Plan Details Hide Floor Plan Details
Unable to load floor plan details.
Bramble
Show Floor Plan Details Hide Floor Plan Details
Unable to load floor plan details.
107
$3,559
1,928 Sq. Ft.
Now
117
$3,559
1,928 Sq. Ft.
Now
121
$3,559
1,928 Sq. Ft.
Now
Manor E
Show Floor Plan Details Hide Floor Plan Details
Unable to load floor plan details.
201
$2,965
1,419 Sq. Ft.
Now
118
$2,965
1,419 Sq. Ft.
Oct. 12
Manor D
Show Floor Plan Details Hide Floor Plan Details
Unable to load floor plan details.
199
$3,015
1,408 Sq. Ft.
Now
116
$3,015
1,408 Sq. Ft.
Oct. 12
Manor B
Show Floor Plan Details Hide Floor Plan Details
Unable to load floor plan details.
205
$2,995
1,382 Sq. Ft.
Oct. 5
122
$3,020
1,382 Sq. Ft.
Oct. 12
Tipton
Show Floor Plan Details Hide Floor Plan Details
Unable to load floor plan details.
Manor A
Show Floor Plan Details Hide Floor Plan Details
Unable to load floor plan details.
Haven
Show Floor Plan Details Hide Floor Plan Details
Unable to load floor plan details.
153
$3,094
1,668 Sq. Ft.
Now
149
$3,118
1,668 Sq. Ft.
Now
129
$3,194
1,668 Sq. Ft.
Now
Details
Lease Term Options
- 6 - 18 Month Leases
Property Information
- Built in 2026
- 115 units2 stories
Specialty Housing Details
This property is intended and operated for occupancy by persons 55 years of age or older.
Fees & Policies
The fees below are based on community-supplied data and may exclude additional fees and utilities.
Utilities & Essentials
-
Community Amenity Fee$50 / mo
-
Utility Billing Bundle$95 / moDisclaimer: Utility apportionment is flat rate per month.
-
Utility - Water/Sewer - Third PartyVaries / mo
-
Utility - Natural Gas - Third PartyVaries / mo
-
Utility - Electric - Third PartyVaries / mo
One-Time Basics
Due at Application
-
Security Deposit (Refundable)$300
-
Application Fee$35
Other Pets Allowed
-
Pet Fee$500
-
Pet Rent$25 / mo
Cats Allowed
-
Cats Allowed
Max of 2, 0 lbs. Weight Limit
Dogs Allowed
-
Dogs Allowed
Max of 2, 0 lbs. Weight Limit
Situational
-
Security Deposit - Additional (Refundable)$300
-
Returned Payment Fee (NSF)$75 / occurrence
-
Late Fee9.99% of base rent / occurrence
Property Fee Disclaimer: Total Monthly Leasing Price includes base rent, all monthly mandatory and any user-selected optional fees. Excludes variable, usage-based, and required charges due at or prior to move-in or at move-out. Security Deposit may change based on screening results, but total will not exceed legal maximums. Some items may be taxed under applicable law. Some fees may not apply to rental homes subject to an affordable program. All fees are subject to application and/or lease terms. Prices and availability subject to change. Resident is responsible for damages beyond ordinary wear and tear. Resident may need to maintain insurance and to activate and maintain utility services, including but not limited to electricity, water, gas, and internet, per the lease. Additional fees may apply as detailed in the application and/or lease agreement, which can be requested prior to applying. Pets: Pet breed and other pet restrictions apply. Rentable Items: All Parking, storage, and other rentable items are subject to availability. Final pricing and availability will be determined during lease agreement. See Leasing Agent for details.
Explore Commute Options
Property Highlights
- Cable/Satellite
- Club House
- Community Garden
- Event Lawn
- Fenced Pet Run
- Garages
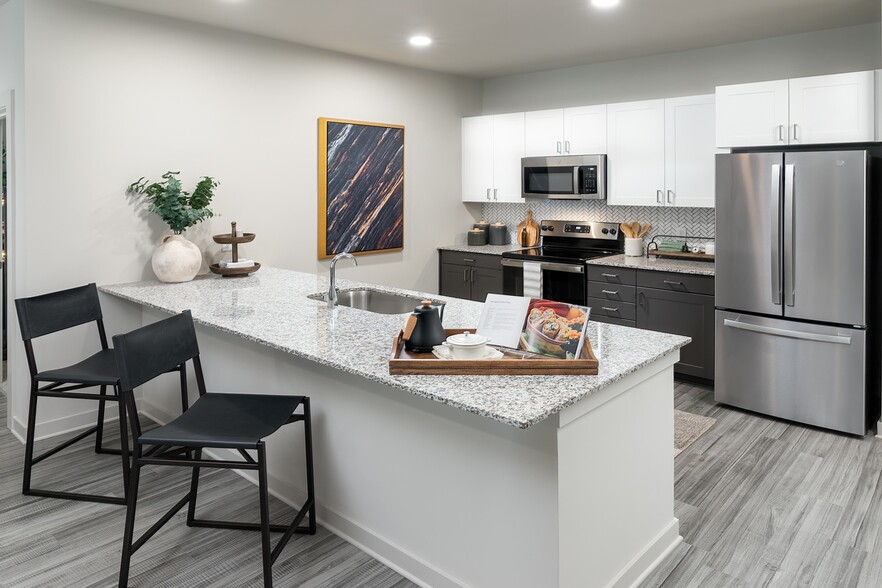
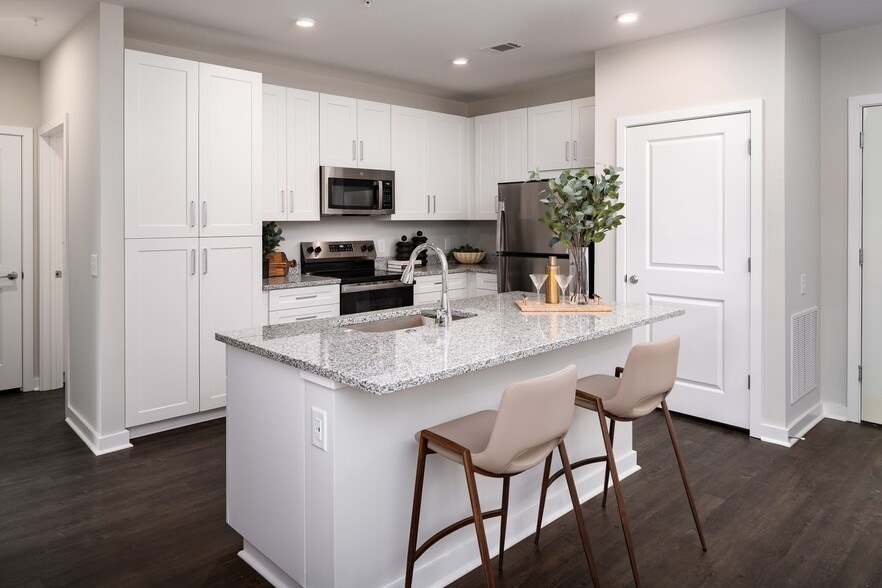
- Large Kitchen Islands
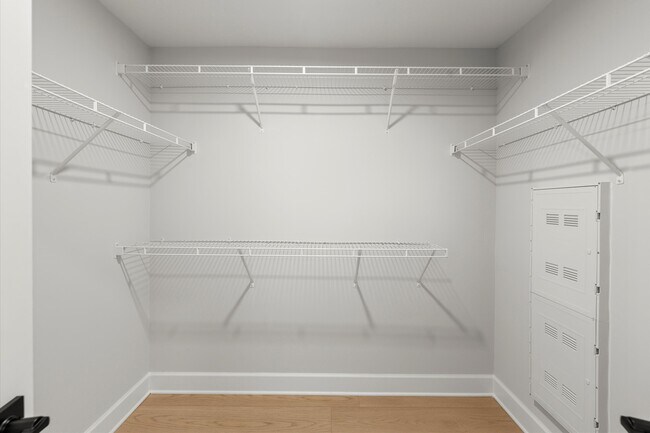
- Large walk-in closets
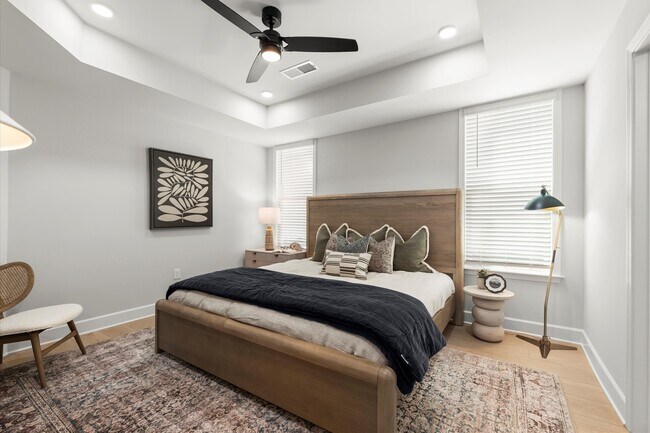
- Modern Light Fixtures
- Outdoor TV with Seating
- Oversized Windows
- Pickleball Court
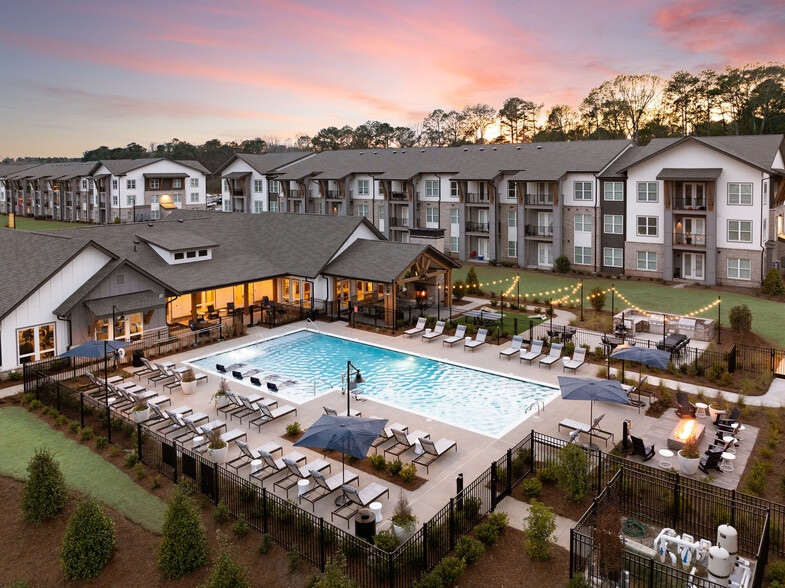
- Resort-Style Swimming Pool
- Sleek, stainless steel appliances
- TV Lounge
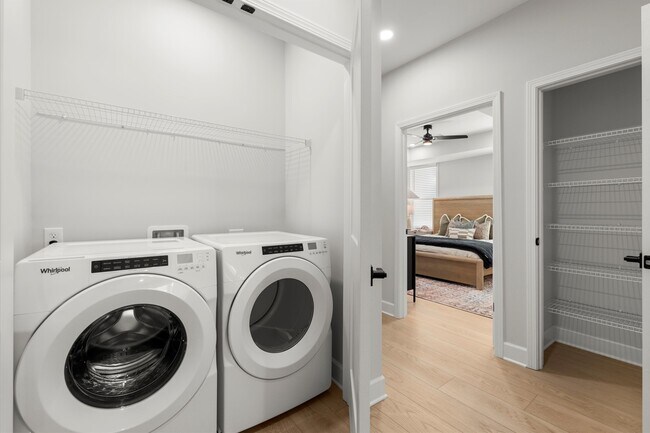
- WD Hookup
Apartment Features
- Air Conditioning
- Fireplace
- Granite Countertops
- Hardwood Floors
- Island Kitchen
- Kitchen
- Lawn
- Patio
- Stainless Steel Appliances
- Vaulted Ceiling
- Walk-In Closets
Community Features
- Clubhouse
- Concierge
- Fitness Center
- Laundry Facilities
- Lounge
- Pickleball Court
- Pool
Map of Hayloft Holly Springs
Area Scores
Walkability
Somewhat walkable
Driveability
Exceptionally drivable
Bikeability
Somewhat bikeable
Walkability measures the walking distance to day-to-day needs.
Driveability measures congestion, parking availability, and access to major roads.
Bikeability measures the suitability for cycling.
Soundscore™
Active
A Sound Score rating aggregates noise caused by vehicle traffic, airplane traffic and local sources.
Moving to Cherokee County, Holly Springs, GA
Shopping Centers
Shoppers will appreciate Hayloft Holly Springs proximity to Hickory Flat Commons, Hickory Flat Crossing, and Hickory Flat. Hickory Flat Commons is 0.7 miles away, and Hickory Flat Crossing is within a 13 minute walk.
Local Education
Primary and Secondary Schools

The Goddard School - Canton I
Grades PK-5
Private

Hickory Flat Elementary School
Grades PK-5
Public

Rusk Middle School
Grades 6-8
Public
Anchor Christian Academy
Grades PK-8
Private
Sequoyah High School
Grades 9-12
Public
Canton Homeschool Resources LLC
Grades K-12
Private
Data provided by GreatSchools.org © 2026. All rights reserved.

Colleges and Universities
| School | Commute Time (Distance) |
|---|---|
| Chatt. Tech, Mountain View | Drive: 25 min (12.9 mi) |
| Georgia Perim., Alpharetta | Drive: 28 min (14.8 mi) |
About Hayloft Holly Springs
At Hayloft Holly Springs, we deliver more than just beautiful homes, we deliver an experience. Our brand is built on exceptional resident satisfaction and a lifestyle that’s both vibrant and fulfilling.
Choose from a variety of thoughtfully designed…
floor plans and enjoy access to community spaces that support connection, wellness, and adventure. From outdoor activities to shared events, Hayloft is where neighbors become friends.
Managed by OneStreet Residential, we believe in creating environments that bring people together to share life, spark joy, and support well-being, both physically and mentally.
Come home to a community that’s designed for the way you live.
At Hayloft Holly Springs, we deliver more than just beautiful homes, we deliver an experience. Our brand is built on exceptional resident satisfaction and a lifestyle that’s both vibrant and fulfilling.
Choose from a variety of thoughtfully designed floor plans and enjoy access to community spaces that support connection, wellness, and adventure. From outdoor activities to shared events, Hayloft is where neighbors become friends.
Managed by OneStreet Residential, we believe in creating environments that bring people together to share life, spark joy, and support well-being, both physically and mentally.
Come home to a community that’s designed for the way you live.
Hayloft Holly Springs is an apartment community in Holly Springs, GA
Contact
Holly Springs, GA 30188
- Sunday Closed
- Monday 9:00 AM – 5:00 PM
- Tuesday 9:00 AM – 5:00 PM
- Wednesday 9:00 AM – 5:00 PM
- Thursday 9:00 AM – 5:00 PM
- Friday 9:00 AM – 5:00 PM
- Saturday 10:00 AM – 5:00 PM
Hayloft Holly Springs Gallery



Nearby Properties You Might Like
Within 50 Miles of Hayloft Holly Springs



Find More Rentals in Holly Springs
Bedrooms
Other Types of Rentals
Holly Springs Apartments by Amenity
- Pet-Friendly Apartments in Holly Springs
- Furnished Apartments in Holly Springs
- Apartments with a Pool in Holly Springs
- Apartments with Wheelchair Access in Holly Springs
- Apartments with Washer & Dryer in Holly Springs
- Apartments with Utilities Included in Holly Springs
- Apartments with a Garage in Holly Springs
- Apartments with EV Charging in Holly Springs
- Apartments with a Virtual Tour in Holly Springs
Apartment Specialties
Find More Rentals Nearby…
Cities
Neighborhoods
Contact This Property
(404) 777-1211Languages: English
Open 9:00 AM – 5:00 PM Today