



Managed By

- Bedrooms
- 1 - 31 - 3 Beds
- Bathrooms
- 1 - 21 - 2 Baths
- Sq. Ft.
- 719 - 1,662 sq ft
Pricing and Floor Plans
A1CR
Show Floor Plan Details Hide Floor Plan Details
Unable to load floor plan details.
5305
$1,800
811 Sq. Ft.
Now
1211
$1,815
811 Sq. Ft.
Oct. 7
5205
$1,790
811 Sq. Ft.
Oct. 9
A1BR
Show Floor Plan Details Hide Floor Plan Details
Unable to load floor plan details.
5318
$1,651
724 Sq. Ft.
Oct. 6
5109
$1,666
724 Sq. Ft.
Oct. 31
5210
$1,641
724 Sq. Ft.
Nov. 28
A1ER
Show Floor Plan Details Hide Floor Plan Details
Unable to load floor plan details.
2203
$2,173
1,229 Sq. Ft.
Now
4207
$2,298
1,229 Sq. Ft.
Oct. 7
A1B
Show Floor Plan Details Hide Floor Plan Details
Unable to load floor plan details.
A1C
Show Floor Plan Details Hide Floor Plan Details
Unable to load floor plan details.
A1D
Show Floor Plan Details Hide Floor Plan Details
Unable to load floor plan details.
A1E
Show Floor Plan Details Hide Floor Plan Details
Unable to load floor plan details.
A1A
Show Floor Plan Details Hide Floor Plan Details
Unable to load floor plan details.
A1DR
Show Floor Plan Details Hide Floor Plan Details
Unable to load floor plan details.
B2BR
Show Floor Plan Details Hide Floor Plan Details
Unable to load floor plan details.
5106
$2,395
1,239 Sq. Ft.
Now
1228
$2,420
1,239 Sq. Ft.
Sep. 30
1127
$2,420
1,239 Sq. Ft.
Nov. 30
1106
$2,395
1,239 Sq. Ft.
Dec. 8
B2CR
Show Floor Plan Details Hide Floor Plan Details
Unable to load floor plan details.
4104
$2,699
1,407 Sq. Ft.
Now
B2A
Show Floor Plan Details Hide Floor Plan Details
Unable to load floor plan details.
B2C
Show Floor Plan Details Hide Floor Plan Details
Unable to load floor plan details.
B2B
Show Floor Plan Details Hide Floor Plan Details
Unable to load floor plan details.
B2AR
Show Floor Plan Details Hide Floor Plan Details
Unable to load floor plan details.
C2B
Show Floor Plan Details Hide Floor Plan Details
Unable to load floor plan details.
C2A
Show Floor Plan Details Hide Floor Plan Details
Unable to load floor plan details.
C2AR
Show Floor Plan Details Hide Floor Plan Details
Unable to load floor plan details.
Property Map
Select a unit to view pricing and availability
Details
Lease Term Options
- 6 - 14 Month Leases
Property Information
- Built in 2012
- 193 units3 stories
Fees & Policies
The fees below are based on community-supplied data and may exclude additional fees and utilities.
Utilities & Essentials
-
Community Trash$10 / mo
-
Pest Control$3.50 / mo
-
Package Delivery Management$7 / mo
-
Utility Management Service Fee$7.25 / mo
-
Electric UtilityUsage-Based / mo
-
Water UtilityUsage-Based / mo
One-Time Basics
Due at Application
-
Administrative Fee$175
-
Application Fee$89
Due at Move-In
-
Key/Fob Activation$50 - $75
-
Other
-
Surface Lot
-
Garage
Other Pets Allowed
-
Pet Fee$250Disclaimer: Max. 2 pets. Breed and other restrictions may apply.
-
Pet Rent$20 / moDisclaimer: Max. 2 pets. Breed and other restrictions may apply.
Dogs Allowed
-
Dogs Allowed
Restrictions
Breed restrictions may apply.
Comments
Pet Fee and Pet Rent are per pet.
Cats Allowed
-
Cats Allowed
Restrictions
Breed restrictions may apply.
Comments
Pet Fee and Pet Rent are per pet.
Storage Unit
-
Storage DepositN/A
-
Storage Rent$75 / mo
Other Storage Fees
-
Storage Rental$75 - $150 / moDisclaimer: All items subject to availability. Final pricing and availability will be determined during lease agreement.
Situational
-
Utility Account Final Billing$10
-
Utility Account Set Up$35
Property Fee Disclaimer: Based on community-supplied data and independent market research. Subject to change without notice. May exclude fees for mandatory or optional services and usage-based utilities.
Matterport 3D Tours
Explore Commute Options
Property Highlights
- Access to Big Creek Greenway
- Attached garages available
- Bike Racks
- Breakfast bar
- Built-in desk in select apartments
- Car-care center
- Ceiling Fan
- Coffee bar
- Designer plank flooring
- Dual-pane windows
- Electronic Thermostat
- Energy-efficient interior lighting
- EV Charging (third - party fees apply)
- French doors in select apartments
- In-home washer & dryer
- Lofty nine-foot ceilings
- Off Street Parking
- Outdoor fireplace lounge
- Outdoor picnic area with grilling stations
- Oversized soaking tubs
- Plush carpeting
- Private patio or balcony in select apartments
- Putting green
- Raised-panel doors and cabinets
- Serene 5-acre nature preserve
- Spacious walk-in closets
- State-of-the-art kitchen
- Storage units available
- Townhomes available
- Updated cabinetry in a selection of colors
- Walk-in shower in select apartments
- Wheelchair Access
- Wooded views in select apartments
Apartment Features
- Air Conditioning
- Balcony
- Cable Ready
- Carpet
- Ceiling Fans
- Crown Molding
- Den
- Dining Room
- Dishwasher
- Disposal
- Double Pane Windows
- Eat-in Kitchen
- Fireplace
- Framed Mirrors
- Freezer
- Granite Countertops
- Hardwood Floors
- Heating
- High Ceilings
- High Speed Internet Access
- Ice Maker
- Kitchen
- Linen Closet
- Microwave
- Oven
- Pantry
- Patio
- Range
- Refrigerator
- Security System
- Smoke Free
- Stainless Steel Appliances
- Storage Space
- Tile Floors
- Tub/Shower
- Walk-In Closets
- Washer/Dryer
- Window Coverings
Community Features
- Business Center
- Cabana
- Car Charging Station
- Car Wash Area
- Clubhouse
- Controlled Access
- Courtyard
- Dry Cleaning Service
- Elevator
- Fitness Center
- Garages
- Gated
- Golf Course
- Grill
- Health Club Discount
- Laundry Facilities
- Lounge
- Maintenance on site
- On-Site Retail
- Online Services
- Package Service
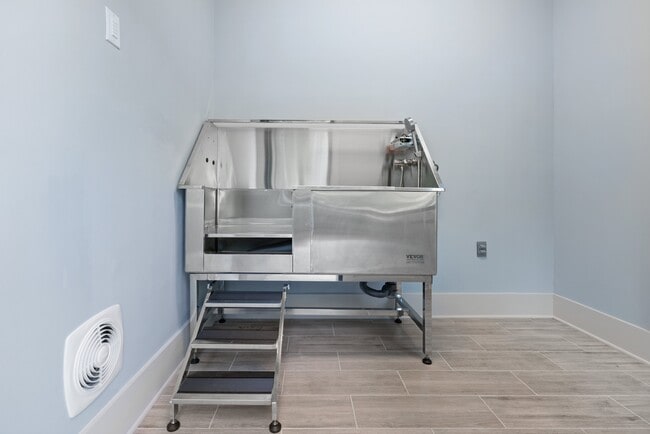
- Pet Washing Station
- Picnic Area
- Playground
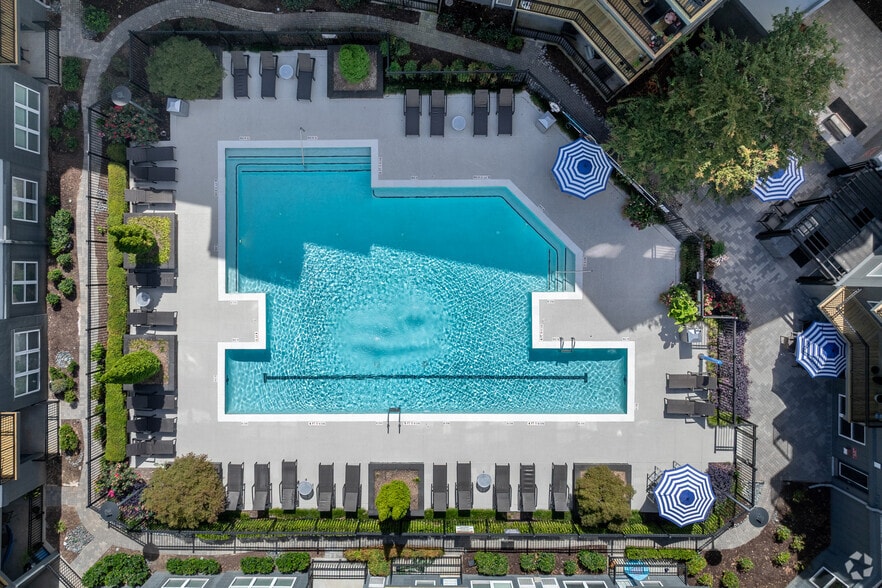
- Pool
- Property Manager on Site
- Putting Greens
- Recycling
- Storage Space
- Sundeck
- Walking/Biking Trails
Map of Regency Johns Creek
Area Scores
Walkability
Fairly walkable
Driveability
Exceptionally drivable
Bikeability
Somewhat bikeable
Walkability measures the walking distance to day-to-day needs.
Driveability measures congestion, parking availability, and access to major roads.
Bikeability measures the suitability for cycling.
Soundscore™
Busy
A Sound Score rating aggregates noise caused by vehicle traffic, airplane traffic and local sources.
Moving to Outlying Fulton County, Johns Creek, GA
Shopping Centers
Shoppers will appreciate Regency Johns Creek proximity to John's Creek Walk, Medlock Promenade, and Abbotts Bridge Station. John's Creek Walk is 0.1 miles away, and Medlock Promenade is within a 10 minute walk.
Parks and Recreation
Recreational activities near Regency Johns Creek are plentiful. Discover 2 parks within 4.4 miles, including Webb Bridge Park and Caney Creek Preserve.
Airports
Living in Outlying Fulton County provides easy access to Hartsfield - Jackson Atlanta International, located just 55 minutes from Regency Johns Creek.
Local Education
Primary and Secondary Schools

Johns Creek Montessori School of Georgia
Grades PK-5
Private

Findley Oaks Elementary School
Grades PK-5
Public

River Trail Middle School
Grades 6-8
Public
Taylor Road Middle School
Grades 6-8
Public
Northview High School
Grades 9-12
Public
Data provided by GreatSchools.org © 2026. All rights reserved.

Colleges and Universities
| School | Commute Time (Distance) |
|---|---|
| Georgia Perim., Alpharetta | Drive: 11 min (5.9 mi) |
| Gwinnett Technical College | Drive: 17 min (10.1 mi) |
| Georgia Perim. Coll, Dunwoody | Drive: 23 min (13.6 mi) |
| Georgia Gwinnett College | Drive: 25 min (13.9 mi) |
About Regency Johns Creek
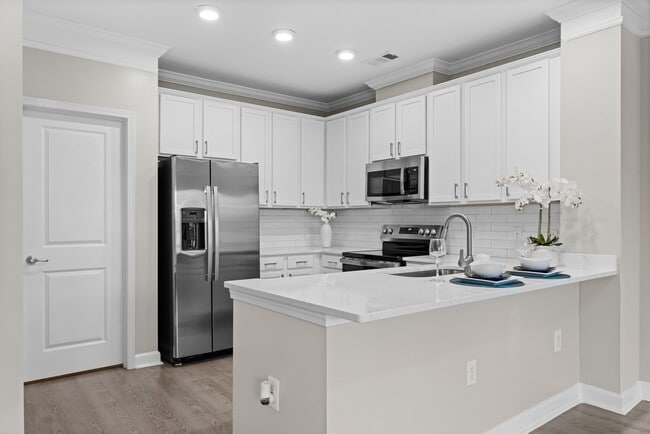
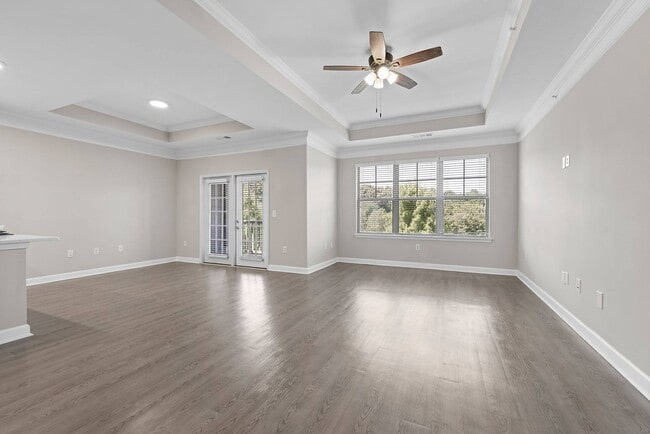
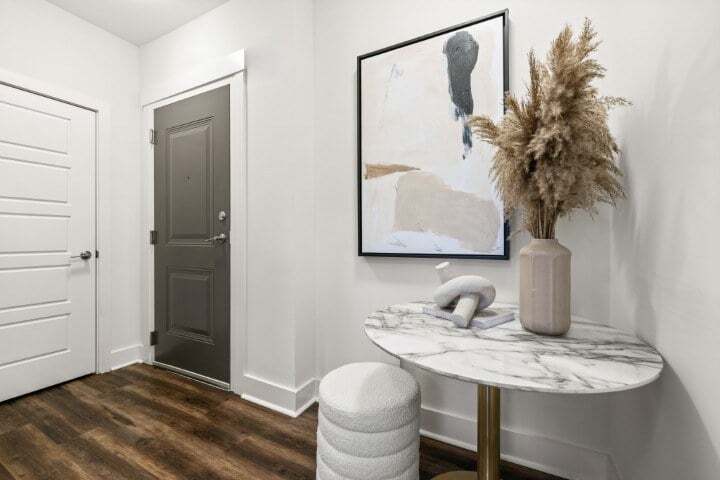
Serene living takes on new meaning at The Regency at Johns Creek Walk. Our selection of spacious one, two, and three-bedroom apartments and townhomes in Johns Creek are designed to give you the luxurious lifestyle you've been searching for. Inside… each home you'll find sleek amenities like an oversized soaking tub, a state-of-the-art kitchen with stainless-steel appliances, and plush, high-quality carpeting beneath lofty 9-foot ceilings. This is living.
Serene living takes on new meaning at The Regency at Johns Creek Walk. Our selection of spacious one, two, and three-bedroom apartments and townhomes in Johns Creek are designed to give you the luxurious lifestyle you've been searching for. Inside each home you'll find sleek amenities like an oversized soaking tub, a state-of-the-art kitchen with stainless-steel appliances, and plush, high-quality carpeting beneath lofty 9-foot ceilings. This is living.
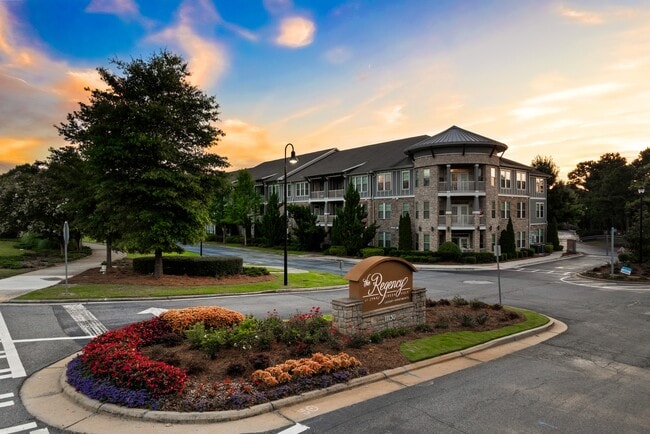
Regency Johns Creek is an apartment community in Johns Creek, GA
Contact
Johns Creek, GA 30097
- Sunday Closed
- Monday 9:00 AM – 6:00 PM
- Tuesday 9:00 AM – 6:00 PM
- Wednesday 9:00 AM – 6:00 PM
- Thursday 9:00 AM – 6:00 PM
- Friday 9:00 AM – 6:00 PM
- Saturday 10:00 AM – 5:00 PM
Renter Reviews
For Regency Johns Creek
37 Ratings & Reviews
-
3/12/26
Worst Experience
I am writing regarding the $200 late fee charged to my account in the final month of my tenancy.
I have been a resident for the past 13 months and set up direct debit instructions at the beginning of my lease to cover the entire lease term. My intention was to ensure that all rent payments were made on time without interruption.
When I noticed the late fee, I immediately contacted management and respectfully requested a review. I was informed that the direct debit authorization was valid… until the 1st of the month, while rent is collected on the 2nd, and therefore the system considered the payment late. However, this appears to be a processing or administrative timing issue rather than any failure on my part. I had active direct debit instructions in place for the full lease period and did not withhold or delay payment.
Despite my explanation, my request for removal of the late fee was denied. As a tenant who has fulfilled all payment obligations in good faith, I believe this charge is unjustified.Review from Apartments.com
Property Manager at Regency Johns Creek responded to this review
Thank you for taking the time to share your feedback. We truly appreciate residents who use direct debit to ensure payments are made on time, and we understand how frustrating it can feel to encounter a late fee when you believed your payment was set… up correctly.
While we cannot discuss specific account details publicly, I can confirm that we reviewed your concerns thoroughly and responded to you directly. Our billing system processes payments on a set schedule each month, and sometimes timing differences between a bank draft date and the system posting date can result in a payment being marked late. I understand how this may appear to be a processing issue rather than something intentional on your part, and your feedback is valuable as we continue to improve our processes.
We appreciate your tenancy and the time you took to bring this to our attention. If you ever have additional questions or need further clarification, please feel free to contact our office—we are always here to help.
Regency Johns Creek Gallery



Nearby Properties You Might Like
Within 50 Miles of Regency Johns Creek
Find More Rentals in Johns Creek
Bedrooms
Other Types of Rentals
Johns Creek Apartments by Amenity
- Pet-Friendly Apartments in Johns Creek
- Furnished Apartments in Johns Creek
- Waterfront Apartments in Johns Creek
- Apartments with a Pool in Johns Creek
- Apartments with Wheelchair Access in Johns Creek
- Apartments with Washer & Dryer in Johns Creek
- Apartments with Utilities Included in Johns Creek
- Apartments with a Garage in Johns Creek
- Apartments with EV Charging in Johns Creek
- Apartments with a Virtual Tour in Johns Creek
Apartment Specialties
Apartments in your Budget
Find More Rentals Nearby…
Cities
Neighborhoods
Contact This Property
(470) 589-5558Languages: English
Closed Today