


Managed By

- Total Monthly Price
- $1,190 - $1,965
- 12 Month Lease
- Bedrooms
- 1 - 21 - 2 Beds
- Bathrooms
- 1 - 21 - 2 Baths
- Sq. Ft.
- 544 - 1,400 sq ft
Pricing and Floor Plans
A4 Renovated
Show Floor Plan Details Hide Floor Plan Details
Unable to load floor plan details.
910
$1,590
1,000 Sq. Ft.
Now
1608
$1,620
1,000 Sq. Ft.
Now
2419
$1,590
1,000 Sq. Ft.
Now
A4 Classic
Show Floor Plan Details Hide Floor Plan Details
Unable to load floor plan details.
2008
$1,420
1,000 Sq. Ft.
Now
1217
$1,445
1,000 Sq. Ft.
Now
1606
$1,420
1,000 Sq. Ft.
Now
A1 Classic
Show Floor Plan Details Hide Floor Plan Details
Unable to load floor plan details.
507
$1,215
544 Sq. Ft.
Now
503
$1,215
544 Sq. Ft.
Now
504
$1,190
544 Sq. Ft.
Now
A2 Classic
Show Floor Plan Details Hide Floor Plan Details
Unable to load floor plan details.
1515
$1,315
812 Sq. Ft.
Now
1708
$1,290
812 Sq. Ft.
Now
2108
$1,290
812 Sq. Ft.
Now
1510
$1,260
812 Sq. Ft.
Oct. 24
A3 Renovated
Show Floor Plan Details Hide Floor Plan Details
Unable to load floor plan details.
1303
$1,495
972 Sq. Ft.
Now
206
$1,470
972 Sq. Ft.
Now
122
$1,470
972 Sq. Ft.
Oct. 28
1308
$1,470
972 Sq. Ft.
Nov. 6
A3 Classic
Show Floor Plan Details Hide Floor Plan Details
Unable to load floor plan details.
407
$1,395
972 Sq. Ft.
Now
413
$1,395
972 Sq. Ft.
Now
705
$1,395
972 Sq. Ft.
Oct. 16
A2 Renovated
Show Floor Plan Details Hide Floor Plan Details
Unable to load floor plan details.
1703
$1,425
812 Sq. Ft.
Now
A1 Renovated
Show Floor Plan Details Hide Floor Plan Details
Unable to load floor plan details.
B3 Classic
Show Floor Plan Details Hide Floor Plan Details
Unable to load floor plan details.
1908
$1,590
1,254 Sq. Ft.
Now
2513
$1,615
1,254 Sq. Ft.
Now
2514
$1,590
1,254 Sq. Ft.
Now
B4 Classic
Show Floor Plan Details Hide Floor Plan Details
Unable to load floor plan details.
2505
$1,785
1,308 Sq. Ft.
Now
1812
$1,760
1,308 Sq. Ft.
Now
B2 Renovated
Show Floor Plan Details Hide Floor Plan Details
Unable to load floor plan details.
1005
$1,925
1,209 Sq. Ft.
Now
1010
$1,900
1,209 Sq. Ft.
Now
B4 Renovated
Show Floor Plan Details Hide Floor Plan Details
Unable to load floor plan details.
1906
$1,940
1,308 Sq. Ft.
Now
1911
$1,965
1,308 Sq. Ft.
Now
B5 Classic
Show Floor Plan Details Hide Floor Plan Details
Unable to load floor plan details.
604
$1,560
1,400 Sq. Ft.
Now
B2 Classic
Show Floor Plan Details Hide Floor Plan Details
Unable to load floor plan details.
1004
$1,760
1,209 Sq. Ft.
Now
B1 Classic
Show Floor Plan Details Hide Floor Plan Details
Unable to load floor plan details.
1408
$1,890
1,121 Sq. Ft.
Now
B3 Renovated
Show Floor Plan Details Hide Floor Plan Details
Unable to load floor plan details.
1907
$1,725
1,254 Sq. Ft.
Oct. 9
B5 Renovated
Show Floor Plan Details Hide Floor Plan Details
Unable to load floor plan details.
B1 Renovated
Show Floor Plan Details Hide Floor Plan Details
Unable to load floor plan details.
Property Map
Select a unit to view pricing and availability
Details
Property Information
- Built in 1980
- 350 units2 stories
Fees & Policies
The fees below are based on community-supplied data and may exclude additional fees and utilities.
Utilities & Essentials
-
Utility - New Account Fee$17 / mo
-
Trash Services - Hauling$35 / moDisclaimer: Utility apportionment is flat rate per month.
-
Common Area Maintenance$37 / mo
-
Utility - Billing Administrative Fee$5.12 / mo
-
Internet Services$75 / mo
One-Time Basics
Due at Application
-
Administrative Fee$200
-
Application Fee$85
Due at Move-In
-
Utility - Final Bill Fee$17
-
Security Deposit (Refundable)$500
-
Access Device$55
-
Surface Lot
Pet Fees
-
Pet Fee$350
-
Pet Fee - Additional Pet$350
-
Pet Rent$35 / mo
Dogs Allowed
-
Dogs Allowed
Max of 2
Restrictions
The following household pets are prohibited due to their aggressive behavior/nature: Pit Bulls, American Pit Bull Terrier, Bull Terrier, Mastiff, Bull Mastiff, Akitas, American Staffordshire Terrier, Doberman Pinschers, Rottweiler, and any other breed generally considered aggressive or deemed aggressive by state or local officials
Comments
Assistance Animals – This is a required review process for anyone with a non-obvious disability and disability-related need for an assistance animal. This process provides a HIPAA-compliant and secure way of submitting a reasonable accommodation ...
Cats Allowed
-
Cats Allowed
Max of 2
Restrictions
The following household pets are prohibited due to their aggressive behavior/nature: Pit Bulls, American Pit Bull Terrier, Bull Terrier, Mastiff, Bull Mastiff, Akitas, American Staffordshire Terrier, Doberman Pinschers, Rottweiler, and any other breed generally considered aggressive or deemed aggressive by state or local officials
Comments
Assistance Animals – This is a required review process for anyone with a non-obvious disability and disability-related need for an assistance animal. This process provides a HIPAA-compliant and secure way of submitting a reasonable accommodation ...
Birds Allowed
-
Birds Allowed
Max of 2
Restrictions
The following household pets are prohibited due to their aggressive behavior/nature: Pit Bulls, American Pit Bull Terrier, Bull Terrier, Mastiff, Bull Mastiff, Akitas, American Staffordshire Terrier, Doberman Pinschers, Rottweiler, and any other breed generally considered aggressive or deemed aggressive by state or local officials
Comments
Assistance Animals – This is a required review process for anyone with a non-obvious disability and disability-related need for an assistance animal. This process provides a HIPAA-compliant and secure way of submitting a reasonable accommodation ...
Reptiles Allowed
-
Reptiles Allowed
Max of 2
Restrictions
The following household pets are prohibited due to their aggressive behavior/nature: Pit Bulls, American Pit Bull Terrier, Bull Terrier, Mastiff, Bull Mastiff, Akitas, American Staffordshire Terrier, Doberman Pinschers, Rottweiler, and any other breed generally considered aggressive or deemed aggressive by state or local officials
Comments
Assistance Animals – This is a required review process for anyone with a non-obvious disability and disability-related need for an assistance animal. This process provides a HIPAA-compliant and secure way of submitting a reasonable accommodation ...
Fish Allowed
-
Fish Allowed
Max of 2
Restrictions
The following household pets are prohibited due to their aggressive behavior/nature: Pit Bulls, American Pit Bull Terrier, Bull Terrier, Mastiff, Bull Mastiff, Akitas, American Staffordshire Terrier, Doberman Pinschers, Rottweiler, and any other breed generally considered aggressive or deemed aggressive by state or local officials
Comments
Assistance Animals – This is a required review process for anyone with a non-obvious disability and disability-related need for an assistance animal. This process provides a HIPAA-compliant and secure way of submitting a reasonable accommodation ...
Situational
-
Returned Payment Fee (NSF)$35 / occurrence
-
Access Device - Replacement$55 / occurrence
-
Intra-Community Transfer Fee$750 / occurrence
Property Fee Disclaimer: Total Monthly Leasing Price includes base rent, all monthly mandatory and any user-selected optional fees. Excludes variable, usage-based, and required charges due at or prior to move-in or at move-out. Security Deposit may change based on screening results, but total will not exceed legal maximums. Some items may be taxed under applicable law. Some fees may not apply to rental homes subject to an affordable program. All fees are subject to application and/or lease terms. Prices and availability subject to change. Resident is responsible for damages beyond ordinary wear and tear. Resident may need to maintain insurance and to activate and maintain utility services, including but not limited to electricity, water, gas, and internet, per the lease. Additional fees may apply as detailed in the application and/or lease agreement, which can be requested prior to applying. Pets: Pet breed and other pet restrictions apply. Rentable Items: All Parking, storage, and other rentable items are subject to availability. Final pricing and availability will be determined during lease agreement. See Leasing Agent for details.
Matterport 3D Tours
Explore Commute Options
Property Highlights
- 1st Floor
- Den/Study
- Extra Storage
- Gas & Wood Fireplace
- Laundry Room
- Short Term Leasing
- Terrace Level Unit
- Trail Access
Apartment Features
- Air Conditioning
- Balcony
- Cable Ready
- Ceiling Fans
- Den
- Dining Room
- Dishwasher
- Disposal
- Eat-in Kitchen
- Fireplace
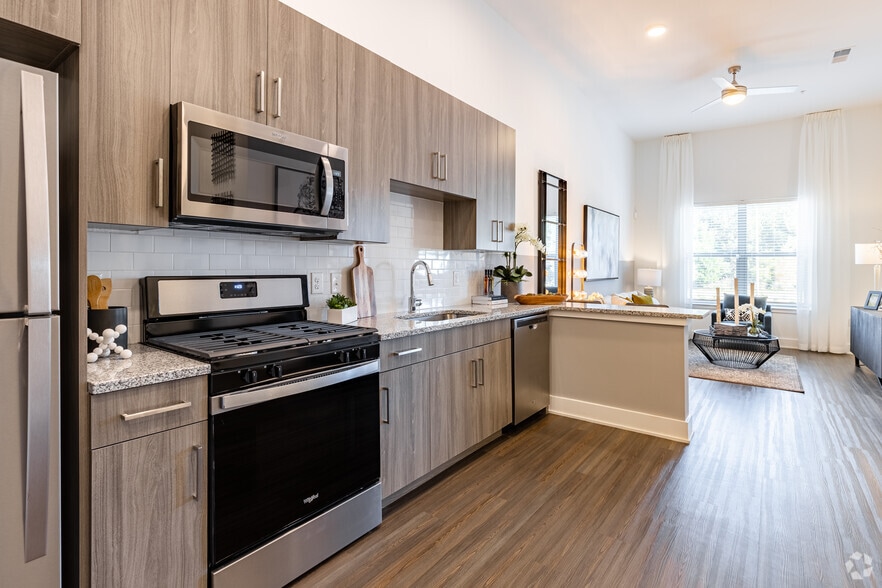
- Granite Countertops
- Hardwood Floors
- Heating
- Kitchen
- Linen Closet
- Microwave
- Office
- Oven
- Pantry
- Patio
- Range
- Refrigerator
- Satellite TV
- Stainless Steel Appliances
- Storage Space
- Sunroom
- Tile Floors
- Tub/Shower
- Views
- Vinyl Flooring
- Walk-In Closets
- Washer/Dryer
- Washer/Dryer Hookup
- Window Coverings
Community Features
- Business Center
- Clubhouse
- Controlled Access
- Dog Park
- Fitness Center
- Gated
- Grill
- Laundry Facilities
- Maintenance on site
- Online Services
- Picnic Area
- Pool
- Property Manager on Site
- Tennis Court
- Walk-Up
- Walking/Biking Trails
Map of The Bowie
Area Scores
Walkability
Fairly walkable
Transit
Limited public transit
Driveability
Very drivable
Bikeability
Fairly bikeable
Walkability measures the walking distance to day-to-day needs.
Transit measures access to public transportation.
Driveability measures congestion, parking availability, and access to major roads.
Bikeability measures the suitability for cycling.
Soundscore™
Active
A Sound Score rating aggregates noise caused by vehicle traffic, airplane traffic and local sources.
Transit
Airport
40 min Drive

Moving to Sandy Springs, Sandy Springs, GA
Shopping Centers
Shoppers will appreciate The Bowie proximity to Dunwoody Place, Dunwoody Place Shoppes, and Huntcliff Plaza. Dunwoody Place is 0.5 miles away, and Dunwoody Place Shoppes is within a 9 minute walk.
Commuting
With a TransitScore of 30, The Bowie has limited public transit, including 6 transit stops within 14.7 miles. Transit options include North Springs and Sandy Springs Station.
Parks and Recreation
Recreational activities near The Bowie are plentiful. Discover 4 parks within 3.5 miles, including Chattahoochee River National Recreation Area - Island Ford, Big Trees Forest Preserve, and Dunwoody Nature Center.
Airports
Living in Sandy Springs provides easy access to Hartsfield - Jackson Atlanta International, located just 40 minutes from The Bowie.
Local Education
Primary and Secondary Schools

Rivercliff Lutheran School
Grades K-5
Private

Ison Springs Elementary School
Grades PK-5
Public
Sandy Springs Charter Middle School
Grades 6-8
Public

Crabapple Middle School
Grades 6-8
Public
The Davis Academy
Grades PK-8
Private
North Springs Charter High School
Grades 9-12
Public
Centennial High School
Grades 9-12
Public
Atlanta Country Day School
Grades 6-12
Private
Data provided by GreatSchools.org © 2026. All rights reserved.

Colleges and Universities
| School | Commute Time (Distance) |
|---|---|
| Georgia Perim. Coll, Dunwoody | Drive: 15 min (5.9 mi) |
| Chatt. Tech, Mountain View | Drive: 21 min (9.7 mi) |
| Georgia Perim., Alpharetta | Drive: 16 min (10.2 mi) |
| Oglethorpe University | Drive: 20 min (10.4 mi) |
About The Bowie
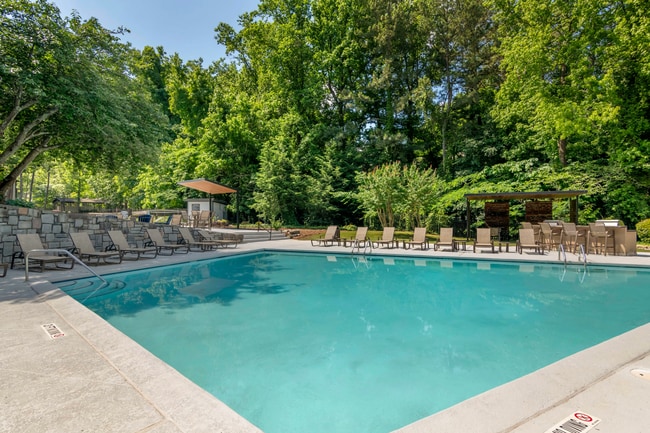
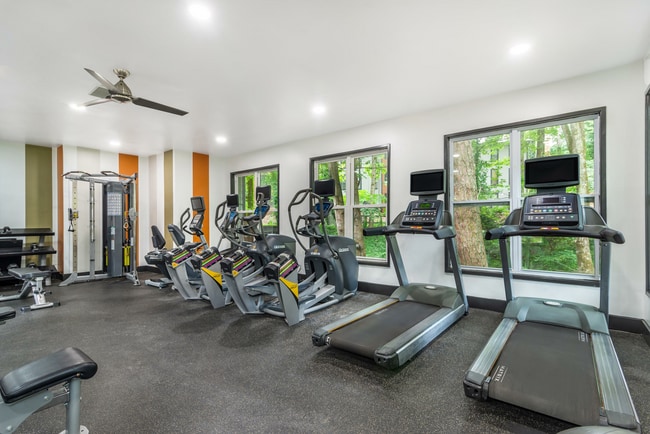
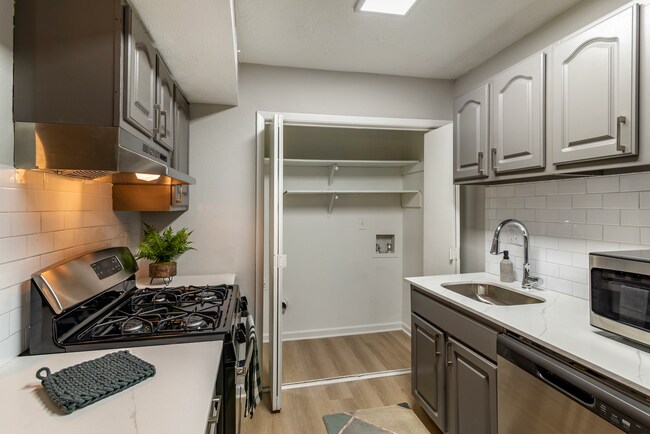
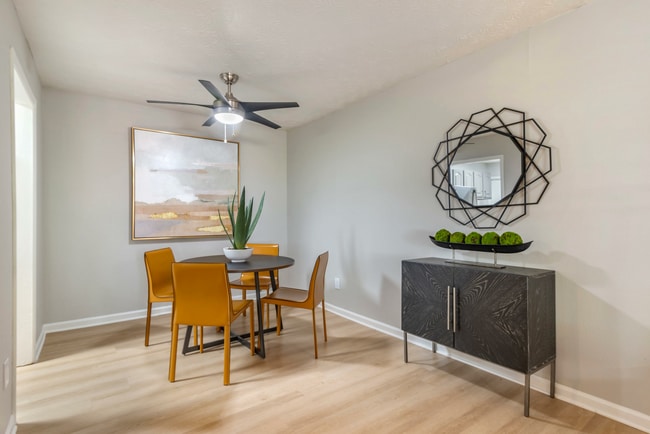
The Bowie Apartments in Sandy Springs, GA, offers a relaxing, charming community in a convenient yet desirable location. Experience the perfect balance of tranquil living and close proximity to major employers, shopping, and dining. Our… state-of-the-art fitness center offers you the chance to workout steps from your apartment home or take a light jog through our scenic grounds. You can even escape from the heat at one of our three sparkling pools, entertain friends at our pool side grilling station, or play a game of chess or checkers while grilling out poolside. A perfect blend of quality, convenience, and style you do not want to miss. In addition to the community amenities, The Bowie Apartments offers a variety of one and two-bedroom floor plans sure to meet any need. Choose from a renovated or non-renovated home with amazing view options and great locations.
The Bowie Apartments in Sandy Springs, GA, offers a relaxing, charming community in a convenient yet desirable location. Experience the perfect balance of tranquil living and close proximity to major employers, shopping, and dining. Our state-of-the-art fitness center offers you the chance to workout steps from your apartment home or take a light jog through our scenic grounds. You can even escape from the heat at one of our three sparkling pools, entertain friends at our pool side grilling station, or play a game of chess or checkers while grilling out poolside. A perfect blend of quality, convenience, and style you do not want to miss. In addition to the community amenities, The Bowie Apartments offers a variety of one and two-bedroom floor plans sure to meet any need. Choose from a renovated or non-renovated home with amazing view options and great locations.
The Bowie is an apartment community in Sandy Springs, GA
Contact
Sandy Springs, GA 30350
- Sunday Closed
- Monday 10:00 AM – 6:00 PM
- Tuesday 10:00 AM – 6:00 PM
- Wednesday 10:00 AM – 6:00 PM
- Thursday 10:00 AM – 6:00 PM
- Friday 10:00 AM – 6:00 PM
- Saturday 10:00 AM – 5:00 PM
Renter Reviews
For The Bowie
26 Ratings & Reviews
-
8/19/26
Unresolved Safety and Sanitation Hazards
I have lived in this community since late December 2024, and am writing this review in August 2026 to warn prospective renters. My experience here has been highly frustrating due to ongoing structural issues, unsanitary conditions, and complete management indifference.
The primary issues include:
Unresolved Mold and Roof Leaks:
Because my unit is on the top floor, I have suffered from multiple severe roof leaks. This continuous water infiltration has led to serious mold growth, which remains… completely unaddressed and unresolved by maintenance.
Sanitation and Safety Hazards:
In order to reach the stairs to my apartment, I am forced to walk directly through the patio area of the unit beneath mine. The neighbors consistently leave broken items, loose trash, and debris scattered everywhere. This is entirely unsanitary and creates a significant, daily tripping hazard on an essential walkway.
Management Inaction:
I have documented these issues and addressed them with the on-site property management team multiple times, both via email and in person. Absolutely no effort has been made to resolve these problems or enforce basic community safety standards.
I will definitely not be renewing my lease when it expires. I am also escalating this matter by filing a formal complaint with the S2 corporate team. Save yourself the trouble and look elsewhere.Review from Apartments.com
Property Manager at The Bowie responded to this review
Please reach out to us at (770) 992-5905 when you can so we can address this situation directly. Thank you and have a great day.
The Bowie Gallery
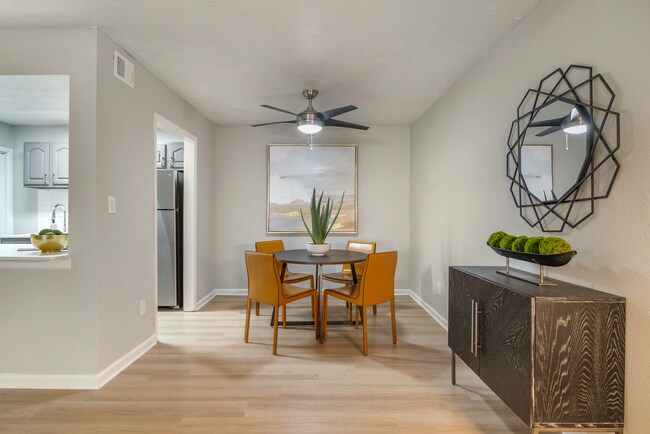

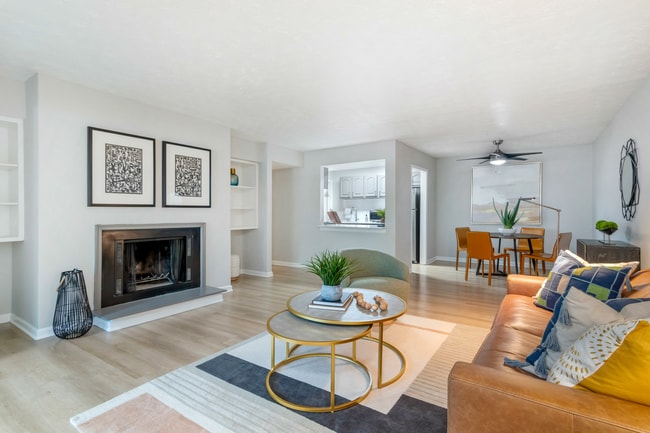
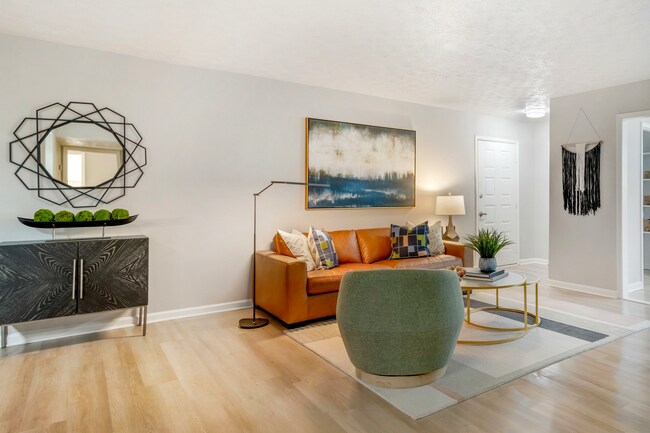

Nearby Properties You Might Like
Within 50 Miles of The Bowie




Find More Rentals in Sandy Springs
Bedrooms
Other Types of Rentals
Sandy Springs Apartments by Amenity
- Pet-Friendly Apartments in Sandy Springs
- Furnished Apartments in Sandy Springs
- Waterfront Apartments in Sandy Springs
- Apartments with a Pool in Sandy Springs
- Apartments with Wheelchair Access in Sandy Springs
- Apartments with Washer & Dryer in Sandy Springs
- Apartments with Utilities Included in Sandy Springs
- Apartments with a Garage in Sandy Springs
- Apartments with EV Charging in Sandy Springs
- Apartments with a Virtual Tour in Sandy Springs
Apartment Specialties
Find More Rentals Nearby…
Cities
Neighborhoods
Contact This Property
(762) 787-9346Languages: English
Open 10:00 AM – 5:00 PM Today