

Managed By

- Bedrooms
- 1 - 21 - 2 Beds
- Bathrooms
- 1 - 21 - 2 Baths
- Sq. Ft.
- 705 - 1,179 sq ft
Pricing and Floor Plans
A12
Show Floor Plan Details Hide Floor Plan Details
Unable to load floor plan details.
243
$1,634
719 Sq. Ft.
Now
247
$1,634
719 Sq. Ft.
Now
377
$1,629
719 Sq. Ft.
Nov. 5
443
$1,639
719 Sq. Ft.
Nov. 13
A6
Show Floor Plan Details Hide Floor Plan Details
Unable to load floor plan details.
384
$1,669
705 Sq. Ft.
Now
484
$1,750
705 Sq. Ft.
Oct. 1
A2
Show Floor Plan Details Hide Floor Plan Details
Unable to load floor plan details.
339
$1,823
797 Sq. Ft.
Now
480
$1,833
797 Sq. Ft.
Now
A7
Show Floor Plan Details Hide Floor Plan Details
Unable to load floor plan details.
554
$1,768
758 Sq. Ft.
Oct. 7
320
$1,648
758 Sq. Ft.
Nov. 9
A2L
Show Floor Plan Details Hide Floor Plan Details
Unable to load floor plan details.
546
$2,061
922 Sq. Ft.
Nov. 2
539
$2,061
922 Sq. Ft.
Nov. 23
A11
Show Floor Plan Details Hide Floor Plan Details
Unable to load floor plan details.
285
$1,817
811 Sq. Ft.
Now
A12L
Show Floor Plan Details Hide Floor Plan Details
Unable to load floor plan details.
577
$1,953
814 Sq. Ft.
Oct. 19
A3
Show Floor Plan Details Hide Floor Plan Details
Unable to load floor plan details.
360
$1,816
872 Sq. Ft.
Nov. 7
A8
Show Floor Plan Details Hide Floor Plan Details
Unable to load floor plan details.
411
$1,600
805 Sq. Ft.
Nov. 27
A1
Show Floor Plan Details Hide Floor Plan Details
Unable to load floor plan details.
415
$1,890
936 Sq. Ft.
Dec. 6
B1
Show Floor Plan Details Hide Floor Plan Details
Unable to load floor plan details.
240
$2,476
1,178 Sq. Ft.
Now
473
$2,396
1,178 Sq. Ft.
Oct. 5
140
$2,426
1,178 Sq. Ft.
Dec. 8
B2
Show Floor Plan Details Hide Floor Plan Details
Unable to load floor plan details.
172
$2,354
1,156 Sq. Ft.
Nov. 13
464
$2,374
1,156 Sq. Ft.
Nov. 24
B5
Show Floor Plan Details Hide Floor Plan Details
Unable to load floor plan details.
271
$2,228
980 Sq. Ft.
Oct. 22
B6
Show Floor Plan Details Hide Floor Plan Details
Unable to load floor plan details.
422
$2,397
1,179 Sq. Ft.
Oct. 24
B3
Show Floor Plan Details Hide Floor Plan Details
Unable to load floor plan details.
319
$2,426
1,168 Sq. Ft.
Nov. 26
Property Map
Select a unit to view pricing and availability
Details
Lease Term Options
- 6 - 120 Month Leases
Property Information
- Built in 2017
- 313 units5 stories
Fees & Policies
The fees below are based on community-supplied data and may exclude additional fees and utilities.
Utilities & Essentials
-
WaterVaries by unit
-
ElectricVaries by unit
-
SewerVaries by unit
-
Utility Admin FeeVaries by unit
One-Time Basics
-
Application FeeVaries by unit
Due at Application
-
Application Fee Per Applicant$125
Due at Move-In
-
Administrative Fee$250
Garage
-
Parking FeeN/A
Other
-
Parking$250 / mo
Dogs Allowed
-
Pet Rent$25 / mo
0 lbs. Weight Limit
Restrictions
Breed Restrictions are as follows: Tosa Inu/Ken, American Bandogge, Cane Corso, Rottweiler, Doberman, Pit Bull, Bull Terrier, Staffordshire Terrier, Dogo Argentino, Boer Boel, Gull Dong, Basenji, Mastiff, Perro de Presa Canario, Fila Brasiliero, Wolf Hybrid, Caucasian Oucharka, Alaskan Malamutes, Kangal, German Shepard, Shepard, Chow, Spitz, Akita, Reptiles, Rabbits and Pot Bellied Pigs. Mixed breeds containing these bloodlines are also prohibited.
Cats Allowed
-
Pet Rent$25 / mo
0 lbs. Weight Limit
Storage Unit
-
Storage$45 - $80 / mo
Personalized Add-Ons
-
One Time Pet Fee (1) PetVaries by unit
-
One Time Pet Fee (2) PetsVaries by unit
-
Renters Insurance - Property and Personal Contents ProgramVaries by unit
-
Rent ReportingVaries by unit
-
Renters Insurance - Property Only ProgramVaries by unit
-
Pest ControlVaries by unit
-
PackageVaries by unit
-
TrashVaries by unit
-
Keys/Locks/Card ChargesVaries by unit
Situational
-
New Utility Account FeeVaries by unit
-
Utility Account Close Out FeeVaries by unit
-
Technology FeeVaries by unit
Property Fee Disclaimer: Based on community-supplied data and independent market research. Subject to change without notice. May exclude fees for mandatory or optional services and usage-based utilities.
Explore Commute Options
Property Highlights
- Contemporary Kitchens
- EV Chargers
- Gas Cooktops
- Internet-Enabled Fitness Equipment Featuring Fitness on Demand
- Onsite Dining at C&S Seafood & Oyster Bar, Casi Cielo Cocina Mexicana, Clean Juice, Yuka Sushi Bar,
- On-Site Shared Working Spaces
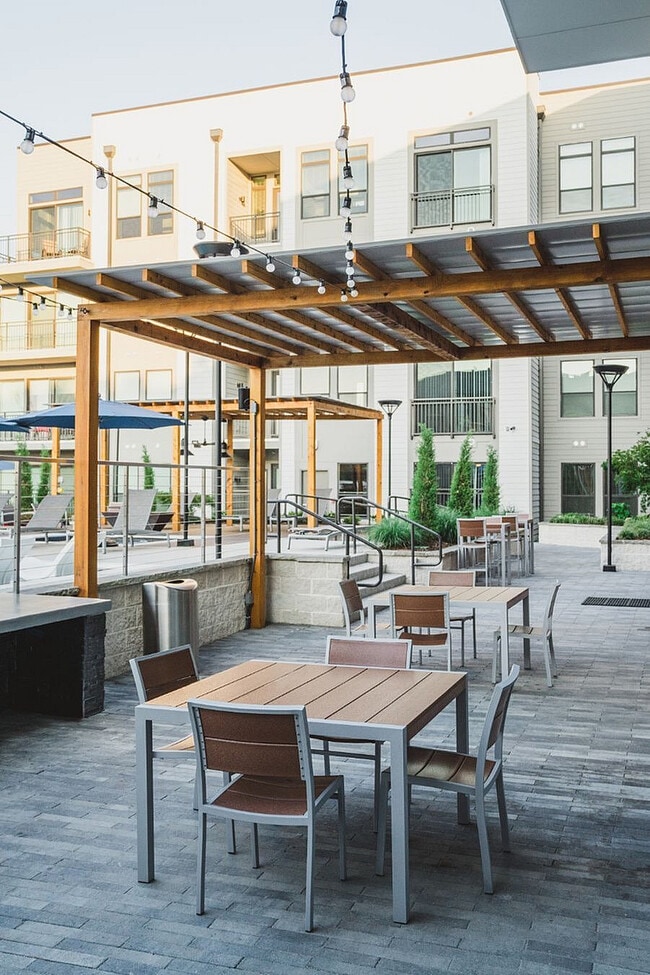
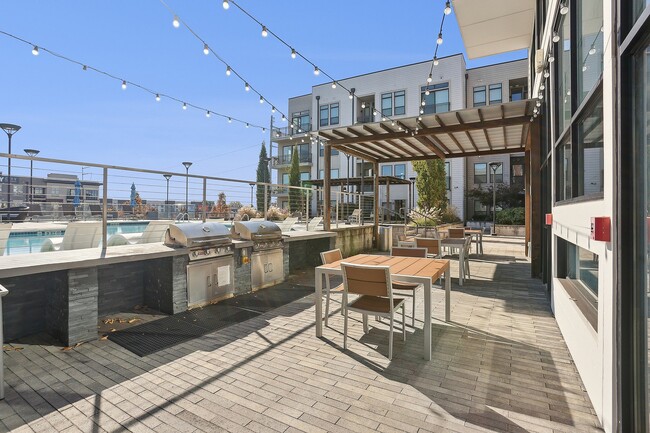
- Outdoor Grilling Stations & Entertainment Area
- Proximity to Whole Foods, F45 Fitness, Rumi's Kitchen, & City Springs
- Quartz Countertop with Tile Backsplash
- Sleek Stainless Steel Appliances
- USB Ports
- Yoga Studio & Spin Room
Apartment Features
- Air Conditioning
- Balcony
- Built-In Bookshelves
- Carpet
- Ceiling Fans
- Crown Molding
- Den
- Dining Room
- Dishwasher
- Disposal
- Eat-in Kitchen
- Family Room
- Floor to Ceiling Windows
- Freezer
- Granite Countertops
- Hardwood Floors
- High Ceilings
- Ice Maker
- Island Kitchen
- Kitchen
- Large Bedrooms
- Loft Layout
- Microwave
- Oven
- Pantry
- Patio
- Quartz Countertops
- Range
- Refrigerator
- Skylights
- Stainless Steel Appliances
- Tile Floors
- Vaulted Ceiling
- Views
- Vinyl Flooring
- Walk-In Closets
- Washer/Dryer
- Window Coverings
Community Features
- Bicycle Storage
- Business Center
- Car Charging Station
- Clubhouse
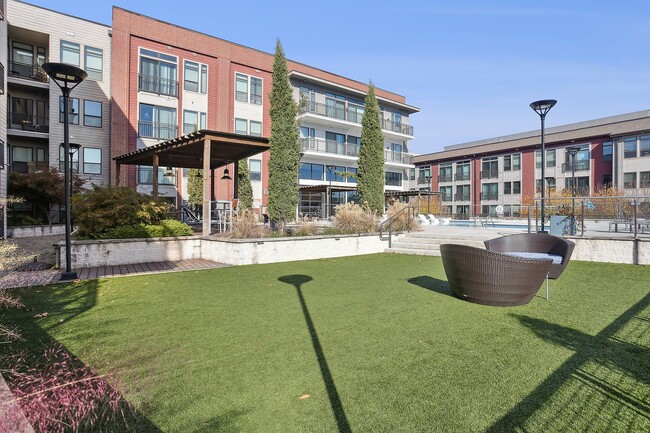
- Courtyard
- Dog Park
- Fitness Center
- Garages
- Gas Range
- Gated
- Grill
- On-Site Retail
- Pool
- Roof Terrace
Map of The Morgan Sandy Springs
Area Scores
Walkability
Moderately walkable
Transit
Some public transit
Driveability
Exceptionally drivable
Bikeability
Somewhat bikeable
Walkability measures the walking distance to day-to-day needs.
Transit measures access to public transportation.
Driveability measures congestion, parking availability, and access to major roads.
Bikeability measures the suitability for cycling.
Soundscore™
Active
A Sound Score rating aggregates noise caused by vehicle traffic, airplane traffic and local sources.
Transit
Airport
36 min Drive

Moving to Downtown Sandy Springs, Sandy Springs, GA
Shopping Centers
Shoppers will appreciate The Morgan Sandy Springs proximity to The Balconies and Sandy Springs Plaza. The Balconies is 0.1 miles away, and Sandy Springs Plaza is within a 4 minute walk.
Commuting
With a TransitScore of 40, The Morgan Sandy Springs has some public transit, including 6 transit stops within 10.3 miles. Transit options include Sandy Springs Station and Dunwoody.
Parks and Recreation
Recreational activities near The Morgan Sandy Springs are plentiful. Discover 4 parks within 4.4 miles, including Sandy Springs Historic Site, Big Trees Forest Preserve, and Dunwoody Nature Center.
Airports
Living in Downtown Sandy Springs provides easy access to Hartsfield - Jackson Atlanta International, located just 36 minutes from The Morgan Sandy Springs.
Local Education
Primary and Secondary Schools

Sandy Springs United Methodist Preschool & Kinderg
Grades PK-5
Private

Lake Forest Elementary School
Grades PK-5
Public

Ridgeview Charter School
Grades 6-8
Public
The Epstein School
Grades PK-8
Private
Riverwood International Charter School
Grades 9-12
Public
Cumberland Academy of Georgia
Grades K-12
Private
Data provided by GreatSchools.org © 2026. All rights reserved.

Colleges and Universities
| School | Commute Time (Distance) |
|---|---|
| Georgia Perim. Coll, Dunwoody | Drive: 13 min (5.4 mi) |
| Oglethorpe University | Drive: 14 min (6.4 mi) |
| Life University | Drive: 18 min (11 mi) |
| Emory University, Main Campus | Drive: 21 min (11.8 mi) |
About The Morgan Sandy Springs
Experience life at the center of it all. Located in the heart of Sandy Springs, positioned immediately north of Interstate 285 with direct access to Georgia State Route 400, and minutes from dozens of top-notch employers including three hospitals,… UPS, IBM, Cisco, Voya, and Mercedes-Benz. Find your center in a home that inspires, walking distance from all that Sandy Springs has to offer including a soon-to-be-built 1,000-seat amphitheater minutes from 950 acres of parks and natural open spaces, including Chattahoochee River National Recreation Areas.
Experience life at the center of it all. Located in the heart of Sandy Springs, positioned immediately north of Interstate 285 with direct access to Georgia State Route 400, and minutes from dozens of top-notch employers including three hospitals, UPS, IBM, Cisco, Voya, and Mercedes-Benz. Find your center in a home that inspires, walking distance from all that Sandy Springs has to offer including a soon-to-be-built 1,000-seat amphitheater minutes from 950 acres of parks and natural open spaces, including Chattahoochee River National Recreation Areas.
The Morgan Sandy Springs is an apartment community in Sandy Springs, GA
Why you'll love The Morgan Sandy Springs
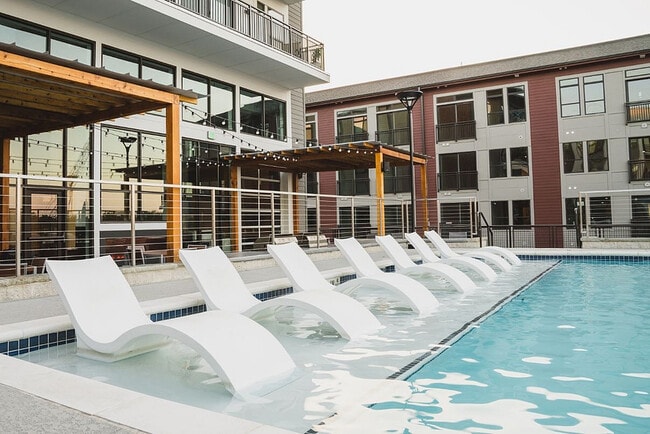
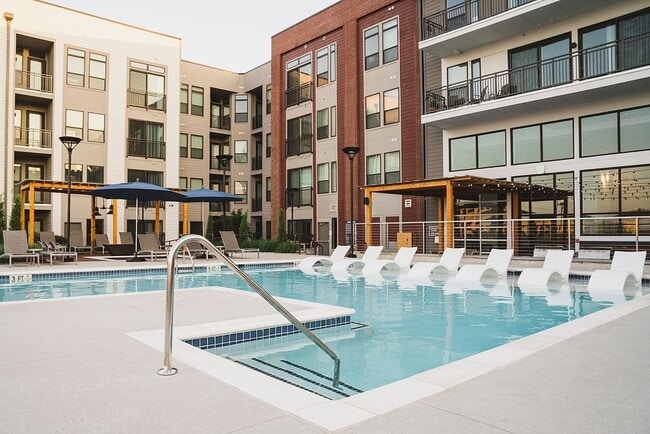
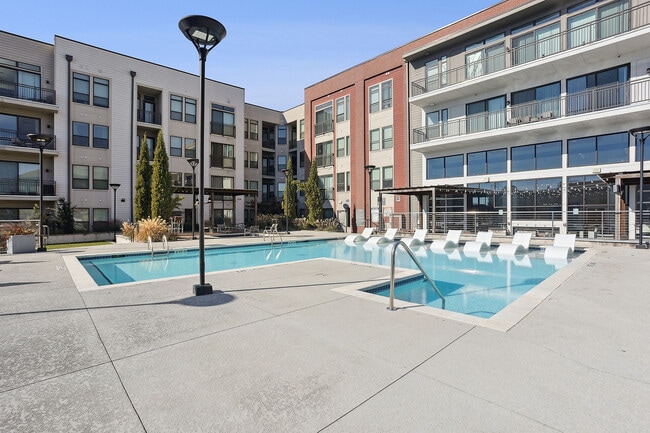
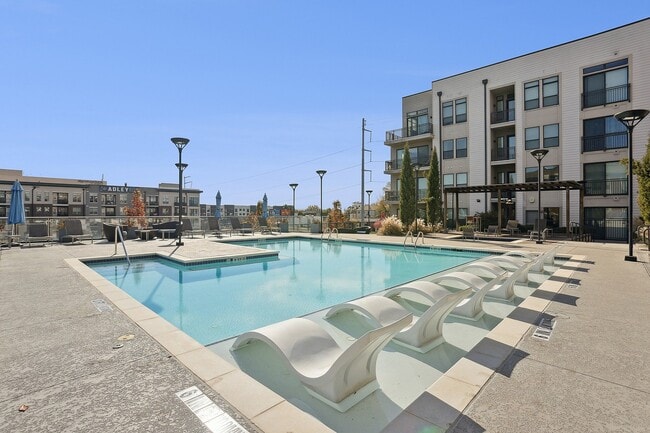
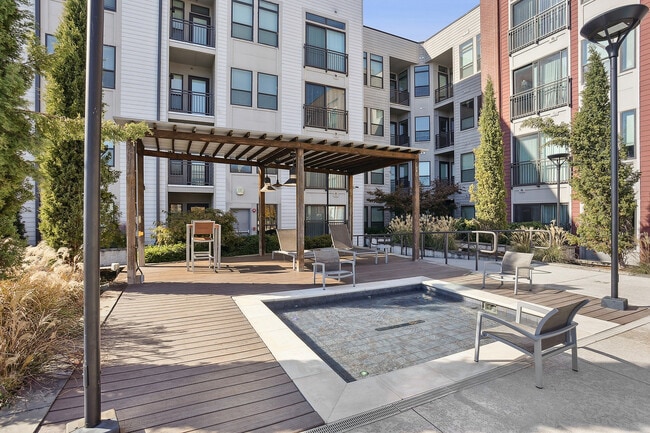
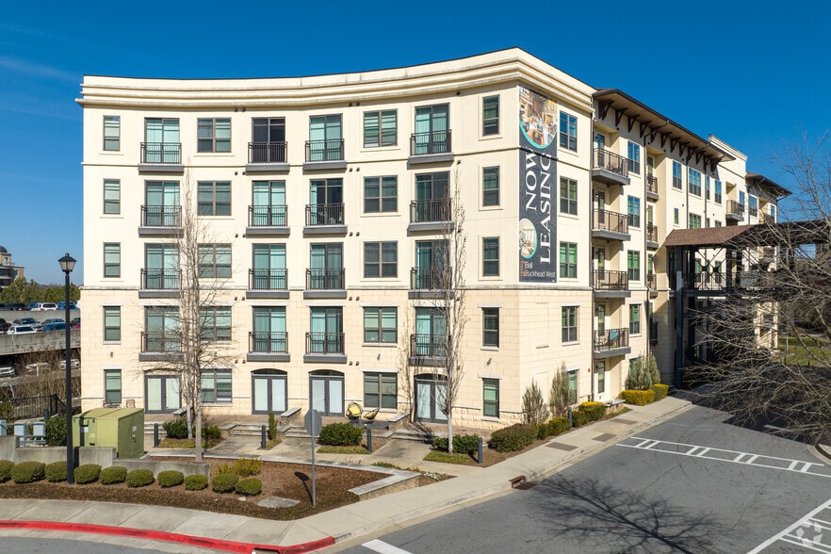
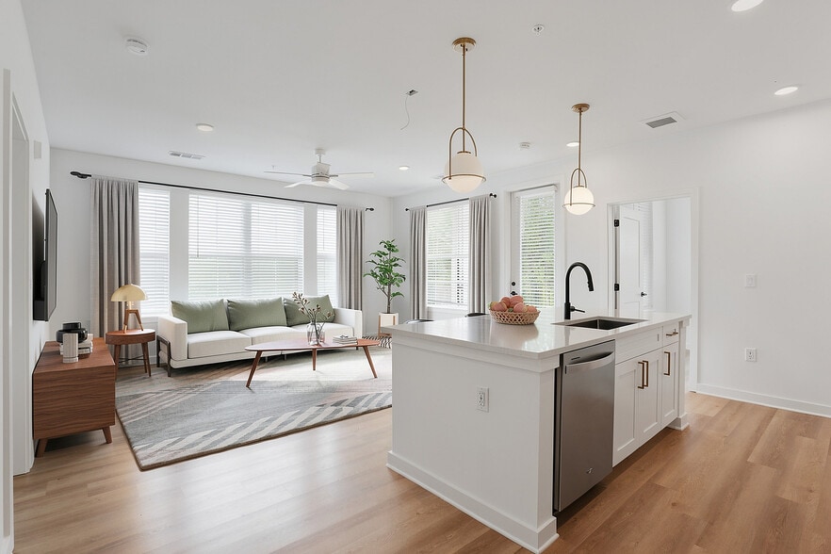
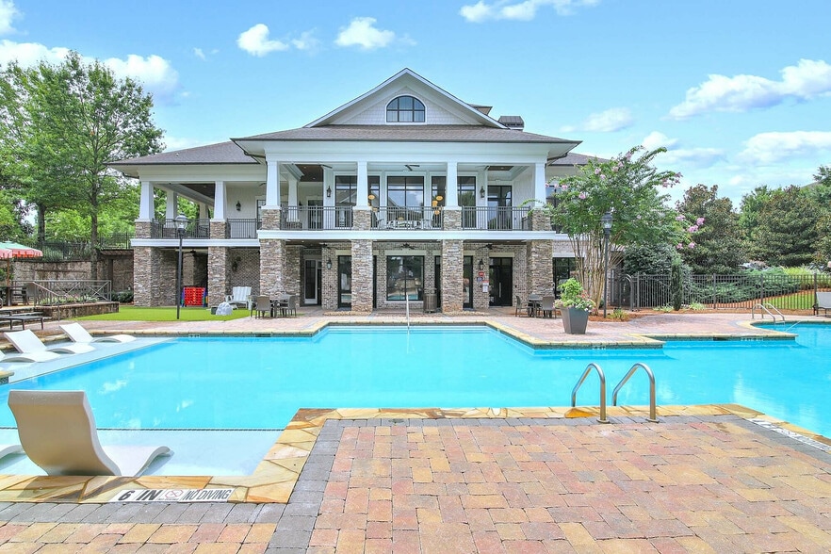
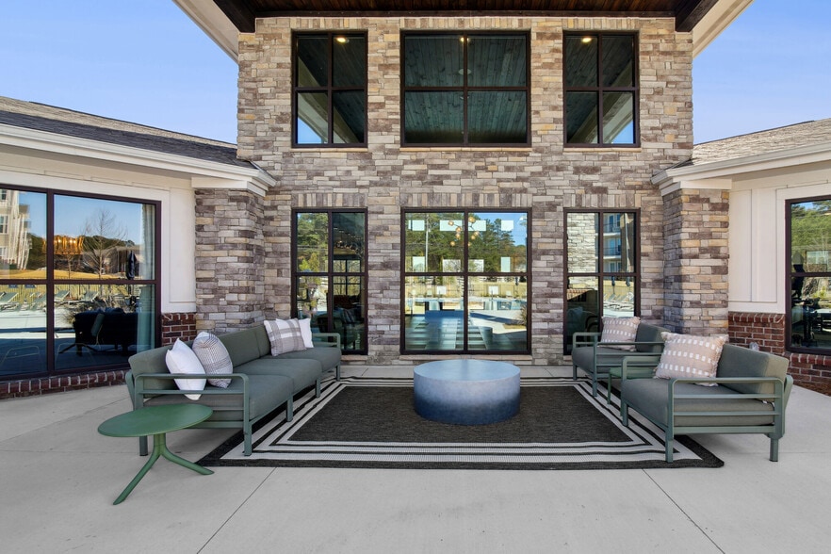
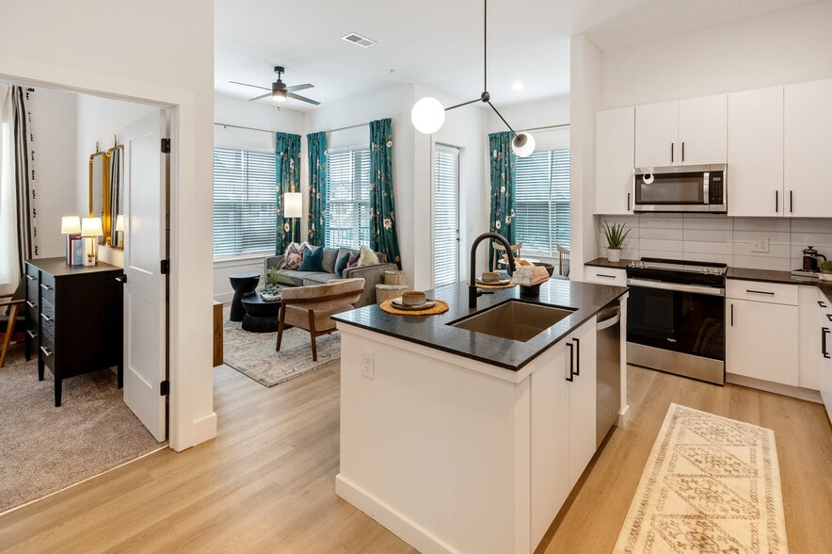
Located in the heart of Sandy Springs, near the intersection of Roswell Road and I-285, The Morgan Sandy Springs offers spacious floor plans ranging from 1-3 bedrooms. The midrise community features apartments with wood plank-style flooring, quartz countertops with tile backsplashes, and stainless steel appliances including gas cooktops. Each unit includes a washer and dryer, custom 42" cabinetry, and electronic locks for secure access. Residents enjoy a heated saltwater pool with tanning shelf, outdoor grilling stations, fitness center with yoga studio, and dog park with spa. This pet-friendly property provides controlled access throughout and is near Riverwood International Charter School.
Contact
Sandy Springs, GA 30328
- Sunday 1:00 PM – 5:00 PM
- Monday 10:00 AM – 6:00 PM
- Tuesday 10:00 AM – 6:00 PM
- Wednesday 10:00 AM – 6:00 PM
- Thursday 10:00 AM – 6:00 PM
- Friday 10:00 AM – 6:00 PM
- Saturday 10:00 AM – 5:00 PM
Renter Reviews
For The Morgan Sandy Springs
53 Ratings & Reviews
-
12/17/25
Outstanding experience at The Morgan -Sandy Springs
Outstanding Experience at The Morgan – Sandy Springs
I had a great experience at The Morgan in Sandy Springs. From the moment you arrive, the property is clean, well-maintained, and has a welcoming, upscale feel. The apartments are thoughtfully designed, modern, and comfortable, with quality finishes that really make it feel like home.
The staff and management were professional, responsive, and genuinely helpful whenever I had questions or needed assistance. Maintenance requests were handled… quickly and efficiently, which made living here stress-free.
The location is a huge plus—convenient to shopping, dining, and major highways, yet still quiet and peaceful. The amenities are well kept and add real value, whether you’re relaxing or staying active.
Overall, The Morgan offers a great balance of comfort, convenience, and quality living. I would highly recommend it to anyone looking for a well-managed apartment community in the Sandy Springs area.Review from Apartments.com
Property Manager at The Morgan Sandy Springs responded to this review
Our whole team works hard to make sure that all of our residents experience excellent service and upkeep. We are glad to hear that you have seen firsthand that our maintenance crew is what keeps this community running smoothly. We are also proud to… have a team that is always so willing to do what they can for our residents. It is our pleasure to have you here!
The Morgan Sandy Springs Gallery


Nearby Properties You Might Like
Within 50 Miles of The Morgan Sandy Springs

Find More Rentals in Sandy Springs
Bedrooms
Other Types of Rentals
Sandy Springs Apartments by Amenity
- Pet-Friendly Apartments in Sandy Springs
- Furnished Apartments in Sandy Springs
- Waterfront Apartments in Sandy Springs
- Apartments with a Pool in Sandy Springs
- Apartments with Wheelchair Access in Sandy Springs
- Apartments with Washer & Dryer in Sandy Springs
- Apartments with Utilities Included in Sandy Springs
- Apartments with a Garage in Sandy Springs
- Apartments with EV Charging in Sandy Springs
- Apartments with a Virtual Tour in Sandy Springs
Apartment Specialties
Apartments in your Budget
Find More Rentals Nearby…
Cities
Neighborhoods
Contact This Property
(770) 766-9396Languages: English
Open 10:00 AM – 6:00 PM Today