


Managed By

- Total Monthly Price
- $2,010 - $2,954
- Bedrooms
- 1 - 31 - 3 Beds
- Bathrooms
- 1 - 21 - 2 Baths
- Sq. Ft.
- 1,048 - 1,630 sq ft
Pricing and Floor Plans
A1
Show Floor Plan Details Hide Floor Plan Details
Unable to load floor plan details.
3402
$2,165
1,048 Sq. Ft.
Now
202
$2,135
1,048 Sq. Ft.
Now
1410
$2,010
1,048 Sq. Ft.
Dec. 22
B1ALT
Show Floor Plan Details Hide Floor Plan Details
Unable to load floor plan details.
104
$2,480
1,353 Sq. Ft.
Now
112
$2,480
1,353 Sq. Ft.
Now
B2
Show Floor Plan Details Hide Floor Plan Details
Unable to load floor plan details.
811
$2,449
1,460 Sq. Ft.
Nov. 5
2503
$2,499
1,460 Sq. Ft.
Nov. 7
B1
Show Floor Plan Details Hide Floor Plan Details
Unable to load floor plan details.
2910
$2,416
1,353 Sq. Ft.
Nov. 21
1204
$2,466
1,353 Sq. Ft.
Nov. 28
B2ALT
Show Floor Plan Details Hide Floor Plan Details
Unable to load floor plan details.
C1
Show Floor Plan Details Hide Floor Plan Details
Unable to load floor plan details.
1316
$2,904
1,630 Sq. Ft.
Now
1216
$2,954
1,630 Sq. Ft.
Now
2620
$2,929
1,630 Sq. Ft.
Now
C1ALT
Show Floor Plan Details Hide Floor Plan Details
Unable to load floor plan details.
316
$2,923
1,630 Sq. Ft.
Dec. 12
Property Map
Select a unit to view pricing and availability
Details
Lease Term Options
- 14 - 18 Month Leases
Property Information
- Built in 2023
- 239 units2 stories
Fees & Policies
The fees below are based on community-supplied data and may exclude additional fees and utilities.
Utilities & Essentials
-
Media Package$140 / mo
-
Trash Services - Doorstep$25 / mo
-
Utility - Billing Administrative Fee$4.65 / mo
-
Pest Control Services$5 / mo
-
Utility - Water/SewerVaries / moDisclaimer: Utility apportionment is submetered water/gas/electric.
-
Renters Liability Insurance - Third PartyVaries / moDisclaimer: Price varies based on amount of coverage.
One-Time Basics
Due at Application
-
Application Fee$100
-
Administrative Fee$250
Due at Move-In
-
Security Deposit (Refundable)$1,000
-
Utility - New Account Fee$15
-
Package Services$30 / lease
Due at Move-Out
-
Utility - Final Bill Fee$15
-
Garage
Other Pets Allowed
-
Pet Fee$400
-
Pet Rent$20 / mo
Cats Allowed
-
Cats Allowed
Max of 2, 80 lbs. Weight Limit
Restrictions
Please call our leasing office for complete pet policy.
Comments
We welcome 2 pets per apartment home. There is a $400 non-refundable pet fee per pet. Pet rent is $20 per month, per pet. Aggressive breeds are prohibited.
Dogs Allowed
-
Dogs Allowed
Max of 2, 80 lbs. Weight Limit
Restrictions
Please call our leasing office for complete pet policy.
Comments
We welcome 2 pets per apartment home. There is a $400 non-refundable pet fee per pet. Pet rent is $20 per month, per pet. Aggressive breeds are prohibited.
Situational
-
Renters Liability Only - Non-Compliance$15 / occurrence
-
Returned Payment Fee (NSF)$35 / occurrence
-
Late Fee10% of base rent / occurrence
-
Insufficient Move-Out Notice Fee200% of base rent / occurrence
-
Legal/Eviction FeesVaries / occurrenceDisclaimer: Price varies based on service level or type.
Property Fee Disclaimer: Total Monthly Leasing Price includes base rent, all monthly mandatory and any user-selected optional fees. Excludes variable, usage-based, and required charges due at or prior to move-in or at move-out. Security Deposit may change based on screening results, but total will not exceed legal maximums. Some items may be taxed under applicable law. Some fees may not apply to rental homes subject to an affordable program. All fees are subject to application and/or lease terms. Prices and availability subject to change. Resident is responsible for damages beyond ordinary wear and tear. Resident may need to maintain insurance and to activate and maintain utility services, including but not limited to electricity, water, gas, and internet, per the lease. Additional fees may apply as detailed in the application and/or lease agreement, which can be requested prior to applying. Pets: Pet breed and other pet restrictions apply. Rentable Items: All Parking, storage, and other rentable items are subject to availability. Final pricing and availability will be determined during lease agreement. See Leasing Agent for details.
Matterport 3D Tours
Explore Commute Options
Property Highlights
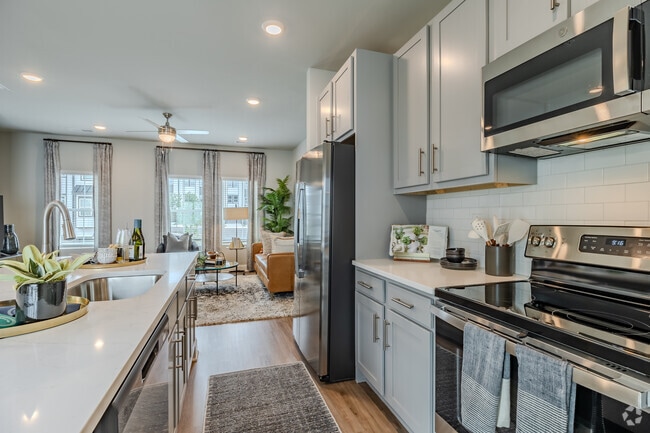
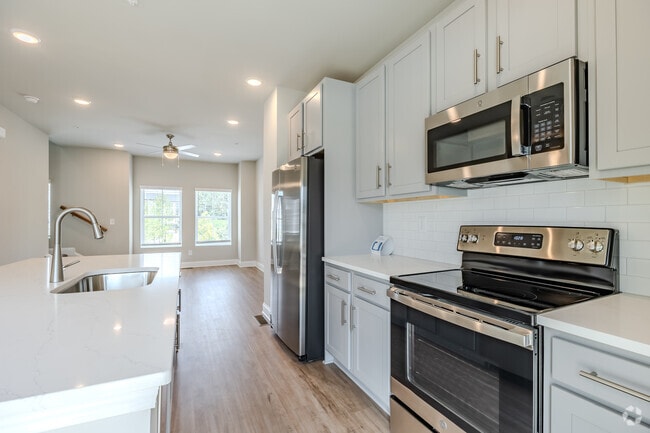
- 1,2 & 3 Bed Townhomes W/ Personal Garage
- 9` Ceilings
- Car Charging Plug in Garages*
- Corner Unit
- Courtyard 1
- Courtyard 2
- Cul de sac
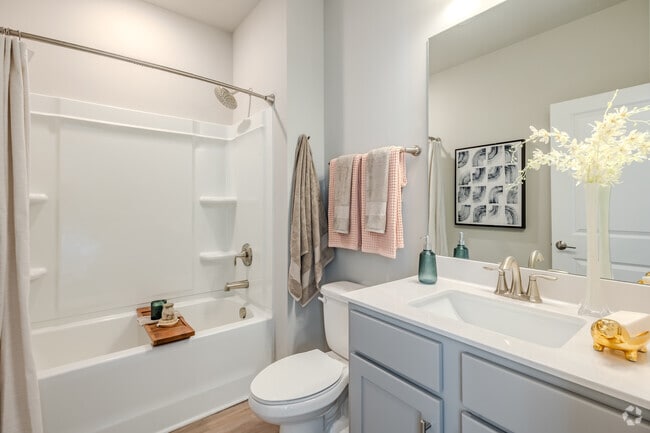
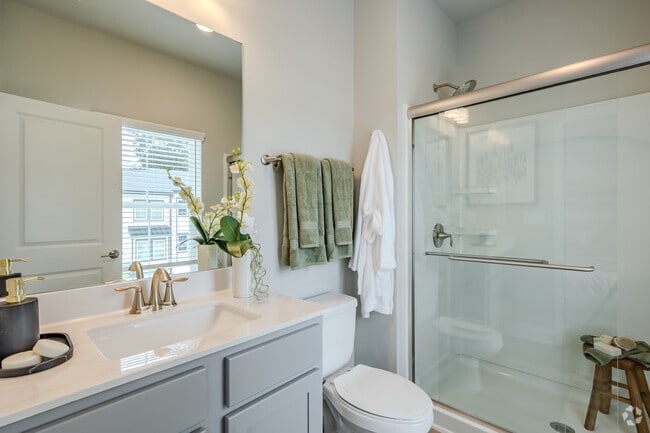
- Cultured Marble Bathroom Countertops
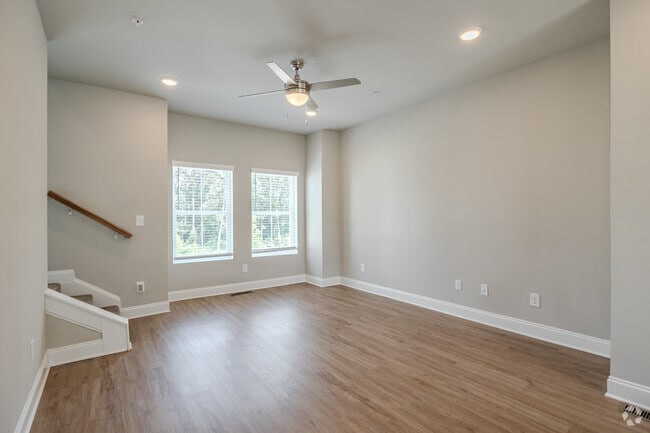
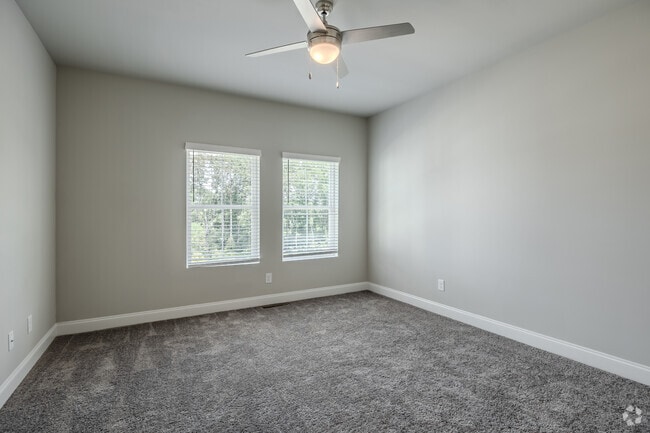
- Europa Ceiling Fan with LED Light
- Expansive Pantry
- Fiberglass Tub Surround with Shower Door in Primar
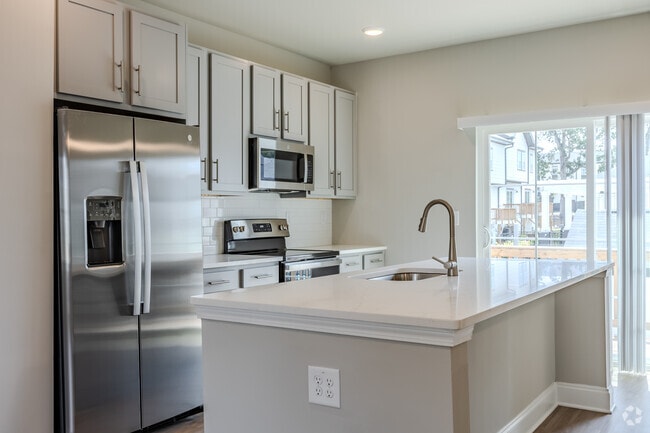
- Ge Stainless Steel Side By Side Fridge
- Giotto Quartz Kitchen Countertops
- Keyless Entry Doors
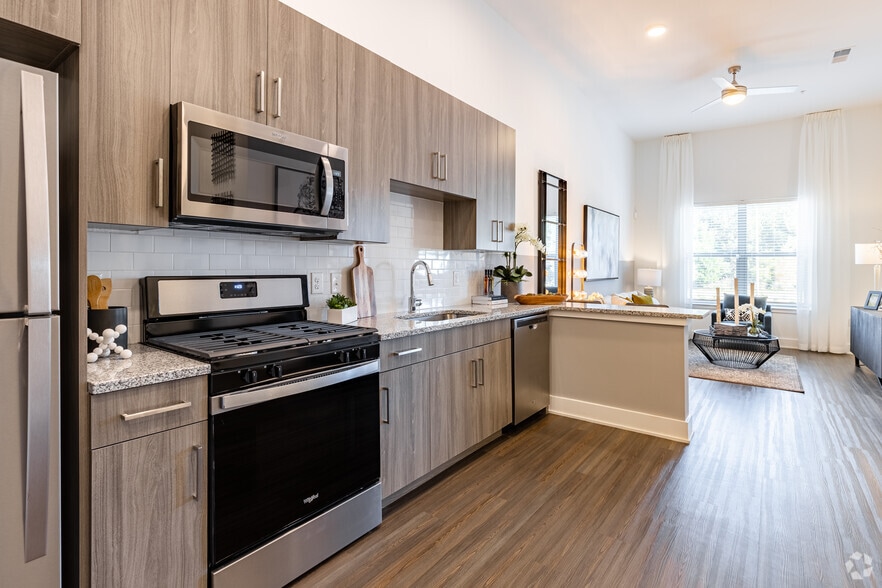
- Kitchen Island
- Location to Clubroom or Fitness
- Location to Clubroom/Fitness
- LVP Oak Flooring
- Moen Sleek Gooseneck Stainless Steel faucet
- Moen Sleek Stainless Steel Faucet
- One, Two & Three bedroom Townhomes with Personal G
- Open Concept Plans
- Plush Carpeting in Bedroom
- Pool View
- Programmable Smart Thermostats
- Quartz Kitchen Countertops
- Smart Home Technology
- Smart Home Technology with Keyless Entry Doors & P
- Spacious Closets
- Stoop
- Tile Backsplash
- Two Custom Color Palettes
- Washer & Dryer
- Wooded View
Apartment Features
- Air Conditioning
- Balcony
- Ceiling Fans
- Den
- Dishwasher
- Disposal
- Freezer
- Heating
- High Speed Internet Access
- Ice Maker
- Island Kitchen
- Kitchen
- Microwave
- Oven
- Pantry
- Patio
- Quartz Countertops
- Refrigerator
- Stainless Steel Appliances
- Tub/Shower
- Vinyl Flooring
- Walk-In Closets
- Washer/Dryer
- Wi-Fi
Community Features
- Business Center
- Car Charging Station
- Clubhouse
- Courtyard
- Fitness Center
- Garages
- Key Fob Entry
- Maintenance on site
- Pool
Map of Generation Avondale East
Area Scores
Walkability
Somewhat walkable
Transit
Some public transit
Driveability
Exceptionally drivable
Bikeability
Somewhat bikeable
Walkability measures the walking distance to day-to-day needs.
Transit measures access to public transportation.
Driveability measures congestion, parking availability, and access to major roads.
Bikeability measures the suitability for cycling.
Soundscore™
Active
A Sound Score rating aggregates noise caused by vehicle traffic, airplane traffic and local sources.
Transit
Subway
4 min Drive


Airport
27 min Drive

Moving to Stone Mountain, Stone Mountain, GA
Shopping Centers
Shoppers will appreciate Generation Avondale East proximity to Indian Creek Village and Indian Creek Crossing. Indian Creek Village is 0.5 miles away, and Indian Creek Crossing is within an 11 minute walk.
Commuting
With a TransitScore of 50, Generation Avondale East has some public transit, including 6 transit stops within 12.5 miles. Transit options include Indian Creek and Kensington.
Parks and Recreation
Recreational activities near Generation Avondale East are plentiful. Discover 3 parks within 4.6 miles, including Forty Oaks Nature Preserve, Glenn Creek Nature Preserve, and Bradley Observatory.
Airports
Living in Stone Mountain provides easy access to Hartsfield - Jackson Atlanta International, located just 26 minutes from Generation Avondale East.
Local Education
Primary and Secondary Schools

Joannie Marks
Grades PK-5
Private

Rowland Elementary School
Grades PK-5
Public

Mary Mcleod Bethune Middle School
Grades 6-8
Public

Towers High School
Grades 9-12
Public
Aya Educational Institute
Grades K-12
Private
Data provided by GreatSchools.org © 2026. All rights reserved.

Colleges and Universities
| School | Commute Time (Distance) |
|---|---|
| Georgia Perim., Clarkston | Drive: 8 min (3 mi) |
| Agnes Scott College | Drive: 8 min (4.9 mi) |
| Emory University, Clairmont | Drive: 12 min (6.8 mi) |
| Georgia Perim. Coll., Decatur | Drive: 13 min (7.6 mi) |
About Generation Avondale East
Welcome to Generation Avondale East. Here, comfort meets convenience, and relaxation meets style. Our community of three-story townhomes offers the unique combination of more space to experience and urban conveniences to energize. Every detail has… been designed with your needs in mind, giving you more time to explore Avondale Estates your way. From laid-back days in a spacious townhome to invigorating evenings in Atlanta, you can experience everything within moments of your home at Generation Avondale East.
Welcome to Generation Avondale East. Here, comfort meets convenience, and relaxation meets style. Our community of three-story townhomes offers the unique combination of more space to experience and urban conveniences to energize. Every detail has been designed with your needs in mind, giving you more time to explore Avondale Estates your way. From laid-back days in a spacious townhome to invigorating evenings in Atlanta, you can experience everything within moments of your home at Generation Avondale East.
Generation Avondale East is a townhome community in Stone Mountain, GA
Contact
Stone Mountain, GA 30083
- Sunday 1:00 PM – 5:00 PM
- Monday 9:00 AM – 6:00 PM
- Tuesday 9:00 AM – 6:00 PM
- Wednesday 9:00 AM – 6:00 PM
- Thursday 9:00 AM – 6:00 PM
- Friday 9:00 AM – 6:00 PM
- Saturday 10:00 AM – 5:00 PM
Renter Reviews
For Generation Avondale East
18 Ratings & Reviews
-
8/26/26
Verified Renter
I enjoy the fact that the community is clean and well-kept. It’s quiet and peaceful, and the amenities are a major deal-sealer for me.
Review from Apartments.com
Property Manager at Generation Avondale East responded to this review
Hello, we strive for 100% satisfaction, and it is great to see you had such a positive experience at Generation Avondale East Townhomes. Thank you; we appreciate your feedback!
Generation Avondale East Gallery


Nearby Properties You Might Like
Within 50 Miles of Generation Avondale East




Find More Rentals in Stone Mountain
Bedrooms
Stone Mountain Townhomes for Rent by Amenity
Find More Rentals Nearby…
Cities
Neighborhoods
Contact This Property
(843) 410-0484Languages: English
Open 9:00 AM – 6:00 PM Today