
Managed By

- Total Monthly Price
- $2,818 - $4,562
- Bedrooms
- 1 - 31 - 3 Beds
- Bathrooms
- 1 - 21 - 2 Baths
- Sq. Ft.
- 587 - 1,293 sq ft
Pricing and Floor Plans
Bougainvilla (Affordable 140)
Show Floor Plan Details Hide Floor Plan Details
Unable to load floor plan details.
K302
$3,181
725 Sq. Ft.
Now
A204
$3,149
725 Sq. Ft.
Now
D211
$3,060
725 Sq. Ft.
Now
Allamanda (Affordable 140)
Show Floor Plan Details Hide Floor Plan Details
Unable to load floor plan details.
J108
$3,048
745 Sq. Ft.
Now
G303
$3,089
745 Sq. Ft.
Oct. 7
N203
$2,971
745 Sq. Ft.
Oct. 8
Nakake
Show Floor Plan Details Hide Floor Plan Details
Unable to load floor plan details.
I202
$2,818
587 Sq. Ft.
Oct. 7
New
K204
$2,870
587 Sq. Ft.
Oct. 14
New
Plumeria (Affordable 140)
Show Floor Plan Details Hide Floor Plan Details
Unable to load floor plan details.
B306
$3,026
641 Sq. Ft.
Now
New
Ginger (Affordable 140)
Show Floor Plan Details Hide Floor Plan Details
Unable to load floor plan details.
N101
$3,165
753 Sq. Ft.
Now
Nakake (Affordable 140)
Show Floor Plan Details Hide Floor Plan Details
Unable to load floor plan details.
D304
$2,865
587 Sq. Ft.
Oct. 7
Allamanda
Show Floor Plan Details Hide Floor Plan Details
Unable to load floor plan details.
G102
$3,048
745 Sq. Ft.
Dec. 6
Lilikoi (Affordable 140)
Show Floor Plan Details Hide Floor Plan Details
Unable to load floor plan details.
N305
$3,555
898 Sq. Ft.
Now
J305
$3,591
898 Sq. Ft.
Now
Lai Chi (Affordable 140)
Show Floor Plan Details Hide Floor Plan Details
Unable to load floor plan details.
D316
$3,741
976 Sq. Ft.
Now
New
F101
$3,797
976 Sq. Ft.
Nov. 6
New
Mango (Affordable 140)
Show Floor Plan Details Hide Floor Plan Details
Unable to load floor plan details.
D310
$3,495
839 Sq. Ft.
Now
Pitaya
Show Floor Plan Details Hide Floor Plan Details
Unable to load floor plan details.
N207
$3,775
1,040 Sq. Ft.
Oct. 7
Pomelo
Show Floor Plan Details Hide Floor Plan Details
Unable to load floor plan details.
I213
$3,700
985 Sq. Ft.
Oct. 13
Lai Chi
Show Floor Plan Details Hide Floor Plan Details
Unable to load floor plan details.
A203
$3,700
976 Sq. Ft.
Oct. 19
Lilikoi
Show Floor Plan Details Hide Floor Plan Details
Unable to load floor plan details.
M201
$3,612
898 Sq. Ft.
Nov. 14
Monstera
Show Floor Plan Details Hide Floor Plan Details
Unable to load floor plan details.
E314
$4,364
1,293 Sq. Ft.
Now
L312
$4,504
1,293 Sq. Ft.
Now
I214
$4,397
1,293 Sq. Ft.
Sep. 23
Show Unavailable Floor Plans (8) Hide Unavailable Floor Plans
Unable to load floor plan details.
Property Map
Select a unit to view pricing and availability
Details
Lease Term Options
- 6 - 18 Month Leases
Property Information
- Built in 2015
- 499 units3 stories
Fees & Policies
The fees below are based on community-supplied data and may exclude additional fees and utilities.
Utilities & Essentials
-
Internet Services$49 / mo
-
Utility - Billing Administrative Fee$7.50 / mo
-
Pest Control Services$9 / mo
-
Hawaii GET Tax2.36% of base rent / moMax chargeable amount: 2.36% of base rent
-
Utility Base - Fixed Fee - Electric - HIVaries / moDisclaimer: Price varies based on utility cost. 56 Utility apportionment is allocation: divided eq per unit.
-
Trash Services - HaulingVaries / moDisclaimer: Price varies based on service level or type. 56 Utility apportionment is allocation: divided eq per unit.
-
Utility - ElectricVaries / moDisclaimer: Utility apportionment is submetered water/gas/electric.
-
Utility - WaterVaries / moDisclaimer: Utility apportionment is submetered water/gas/electric.
-
Utility Base - Fixed Fee - WaterVaries / moDisclaimer: Price varies based on utility cost. 56 Utility apportionment is allocation: divided eq per unit.
-
Utility - SewerVaries / moDisclaimer: Utility apportionment is submetered water/gas/electric.
-
Utility Base - Fixed Fee - SewerVaries / moDisclaimer: Price varies based on utility cost. 56 Utility apportionment is allocation: divided eq per unit.
-
Common Area - Water/SewerVaries / moDisclaimer: Utility apportionment is allocation: ratio occupancy formula.
-
Renters Liability Insurance - Third PartyVaries / moDisclaimer: Price varies based on amount of coverage.
-
Common Area - ElectricVaries / moDisclaimer: Utility apportionment is allocation: divided eq per unit.
One-Time Basics
Due at Application
-
Application Fee$15
-
Holding Deposit (Refundable)$250
Due at Move-In
-
Security Deposit (Refundable)$1,250
-
Utility - New Account Fee$30
Due at Move-Out
-
Utility - Final Bill Fee$30
Covered
-
Parking Fee$50 / mo
Comments
Max of 1
Garage
-
Parking Fee$150 / mo
Comments
Max of 1
Electric Vehicle Parking
-
Parking Fee$100 / mo
Comments
Max of 1
Parking
-
Parking Fee$35 - $100 / moDisclaimer: Price varies based on rentable item size.
Comments
Max of 1
Additional Parking Options
-
Street
-
Surface Lot
-
Covered
-
Electric Vehicle Parking
-
Garage
Other Pets Allowed
-
Pet Rent$50 / mo
Cats Allowed
-
Cats Allowed
0 lbs. Weight Limit
Restrictions
None
Comments
| Restrictions: None
Dogs Allowed
-
Dogs Allowed
0 lbs. Weight Limit
Restrictions
Restricted Breeds:Pitt Bull Terrier, Staffordshire Terrier, Rottweiler, Doberman Pinscher, Chow, Presa Canarios, Akita, Alaskan Malamute, Wolf Hybrid. Or any mixture of a restricted breed.
Comments
| Restrictions: Restricted Breeds:Pitt Bull Terrier, Staffordshire Terrier, Rottweiler, Doberman Pinscher, Chow, Presa Canarios, Akita, Alaskan Malamute, Wolf Hybrid. Or any mixture of a restricted breed.
Storage Unit
-
Storage Fee$10 - $30 / moDisclaimer: Price varies based on rentable item size.
Personalized Add-Ons
-
Pet Mgmt - First Pet - Third Party$25 - $30 / yrMax chargeable amount: $30Disclaimer: Price varies based on payment method.
-
Pet Mgmt - Additional Pet - Third Party$25 - $30 / yrDisclaimer: Price varies based on payment method.
-
Common Area/Clubhouse Rental$100 / occurrence
Situational
-
Positive Credit Reporting Services$4.95 / mo
-
Lease Violation - Trash$25 / occurrence
-
Common Area/Clubhouse Deposit (Refundable)$250 / occurrence
-
Returned Payment Fee (NSF)$30 / occurrence
-
Intra-Community Transfer Fee$300 - $1,000 / occurrenceDisclaimer: Price varies based on timing of move-out.
-
Access Device - Replacement$75 / occurrence
-
Early Lease Termination/Cancellation200% of base rent / occurrence
-
Late Fee8% of base rent / occurrence
-
Insufficient Move-Out Notice FeeVaries / occurrenceDisclaimer: Price varies based on rent amount.
Property Fee Disclaimer: Total Monthly Leasing Price includes base rent, all monthly mandatory and any user-selected optional fees. Excludes variable, usage-based, and required charges due at or prior to move-in or at move-out. Security Deposit may change based on screening results, but total will not exceed legal maximums. Some items may be taxed under applicable law. Some fees may not apply to rental homes subject to an affordable program. All fees are subject to application and/or lease terms. Prices and availability subject to change. Resident is responsible for damages beyond ordinary wear and tear. Resident may need to maintain insurance and to activate and maintain utility services, including but not limited to electricity, water, gas, and internet, per the lease. Additional fees may apply as detailed in the application and/or lease agreement, which can be requested prior to applying. Pets: Pet breed and other pet restrictions apply. Rentable Items: All Parking, storage, and other rentable items are subject to availability. Final pricing and availability will be determined during lease agreement. See Leasing Agent for details.
Matterport 3D Tours
Explore Commute Options
Property Highlights
- 1 Window Blinds
- 9ft high ceilings
- Abundant Windows
- Air Conditioning in All Units
- BBQ Grill
- Bike Rack
- Cable TV
- Ceramic Tile Tub Surrounds
- Club House
- Contemporary Cabinetry w/ Alumimum Pulls
- Custom Tile Backsplashes
- Custom Window Treatments
- Cyber Café
- Designer Pendant Lighting
- Designer Shaw Carpet
- Electric Vehicle (EV) Charging Stations
- Energy-Efficient Fixtures
- exterior balconies
- fire alarm system and detectors
- Fitness-on-Demand Virtual Fitness
- Heavy duty electronic lockset at entry
- In Home Washer and Dryer
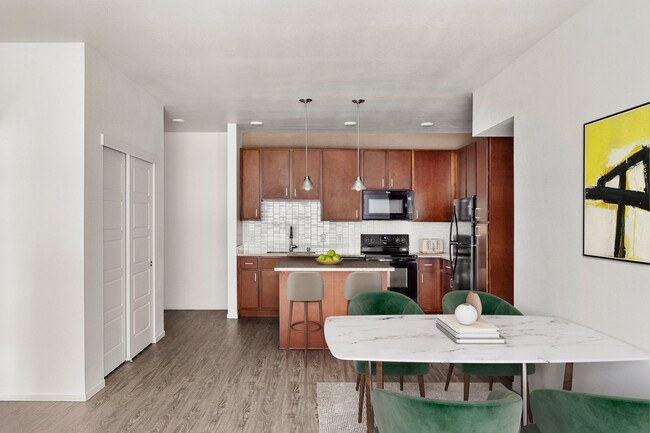
- Kitchen Island with Built-in Storage
- Linen Storage
- Lofty 9' - 13' Ceilings
- Masonite molded panel interior doors
- On-site Storage Options
- Palailai Mall Community Park
- Pet Spa
- Pet-Friendly Community
- Poolside Entertainment Lanai w/ Wet Bar
- Porcelain Tile Flooring
- Premier LED Fixtures
- Premium Granite Vanity Top
- Premium Lighting
- Private Lanai
- Resident Clubhouse
- Smart-Wire Technology
- Spacious Walk-in Closets
- Stainless Steel Appliances*
- Stylish Entry Steel Doors
- Sustainable Hardwood Flooring
- Swimming Pool
- Telephone entry and access system
- vinyl plank flooring
- Walk-In Closets*
- Whirlpool, In-Suite Washer/Dryer
- Wood Baseboard
- Yoga Studio
Apartment Features
- Air Conditioning
- Balcony
- Carpet
- Granite Countertops
- Hardwood Floors
- High Ceilings
- High Speed Internet Access
- Island Kitchen
- Kitchen
- Security System
- Stainless Steel Appliances
- Tile Floors
- Vaulted Ceiling
- Walk-In Closets
- Washer/Dryer
- Wet Bar
- Wi-Fi
Community Features
- Cabana
- Clubhouse
- Controlled Access
- Fitness Center
- Garages
- Grill
- Income Restricted
- Maintenance on site
- Pet Washing Station
- Pool
- Property Manager on Site
- Spa
- Sundeck
- Walk-Up
- Wi-Fi
Map of Kapolei Lofts
Area Scores
Walkability
Moderately walkable
Transit
Some public transit
Driveability
Exceptionally drivable
Bikeability
Somewhat bikeable
Walkability measures the walking distance to day-to-day needs.
Transit measures access to public transportation.
Driveability measures congestion, parking availability, and access to major roads.
Bikeability measures the suitability for cycling.
Transit
Airport
24 min Drive
Moving to Makakilo-Kapolei-Honokai Hale, Kapolei, HI
Shopping Centers
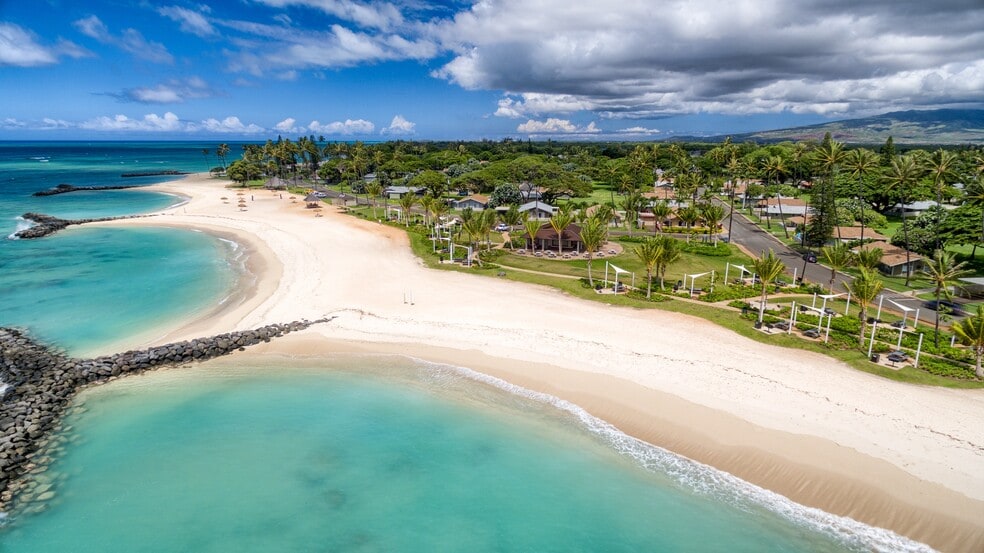
Shoppers will appreciate Kapolei Lofts proximity to Kapolei Village Center, Kapolei Pacific Center, and Crossroads at Kapolei. Kapolei Village Center is 0.1 miles away, and Kapolei Pacific Center is within a 7 minute walk.
Commuting
With a TransitScore of 50, Kapolei Lofts has some public transit, including 5 transit stops within 6.9 miles. Transit options include Kualaka'i East Kapolei Station and Keone'ae U.H. West Oahu Station.
Parks and Recreation
Recreational activities near Kapolei Lofts are plentiful. Discover 1 park within 2.6 miles, including Hawaiian Railway Society.
Airports
Living in Makakilo-Kapolei-Honokai Hale provides easy access to Daniel K Inouye International, located just 24 minutes from Kapolei Lofts.
Local Education
Primary and Secondary Schools

Ho'okele Elementary School
Grades PK-5
Public

Seagull School-Kapolei
Grades PK-5
Private
Kapolei Middle School
Grades 6-8
Public

Kapolei High School
Grades 9-12
Public
Island Pacific Academy
Grades K-12
Private

Hawaii Technology Academy
Grades K-12
Public
Data provided by GreatSchools.org © 2026. All rights reserved.

Colleges and Universities
| School | Commute Time (Distance) |
|---|---|
| University of Hawaii-West Oahu | Drive: 6 min (3 mi) |
| Leeward Community College | Drive: 15 min (9.8 mi) |
About Kapolei Lofts
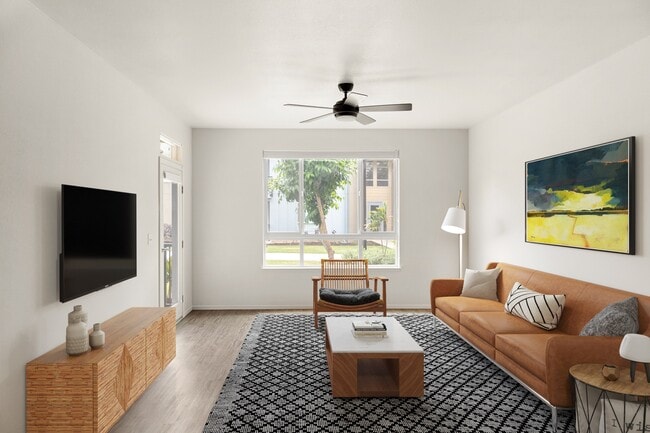
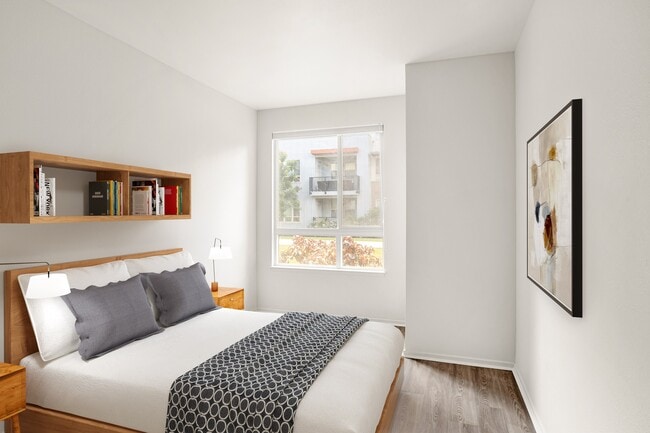
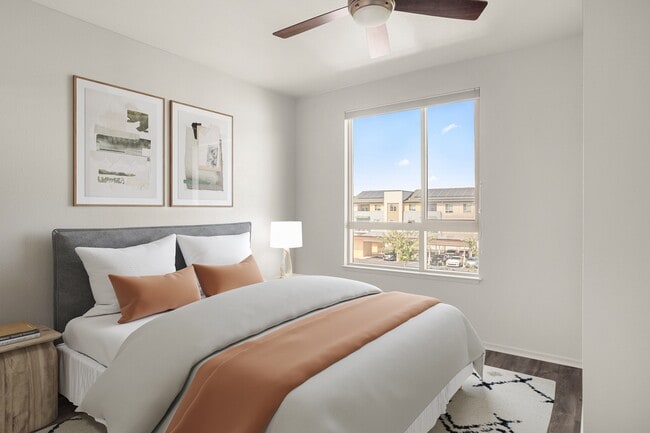
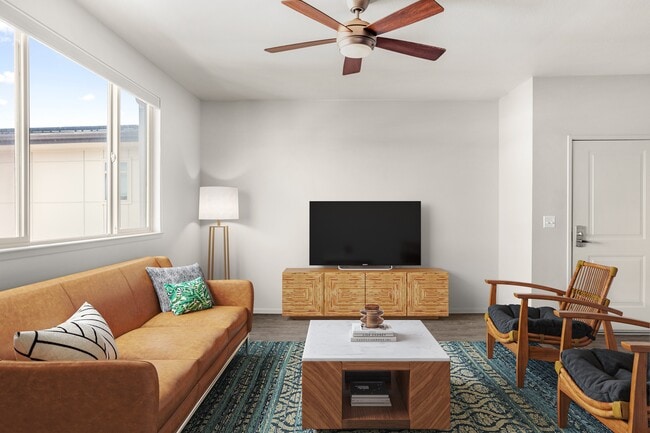
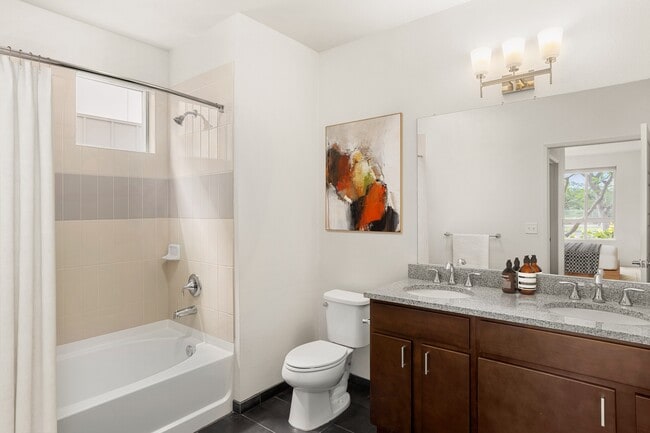
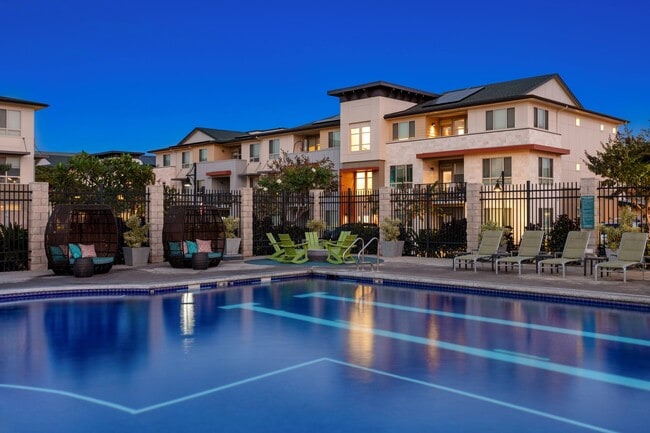
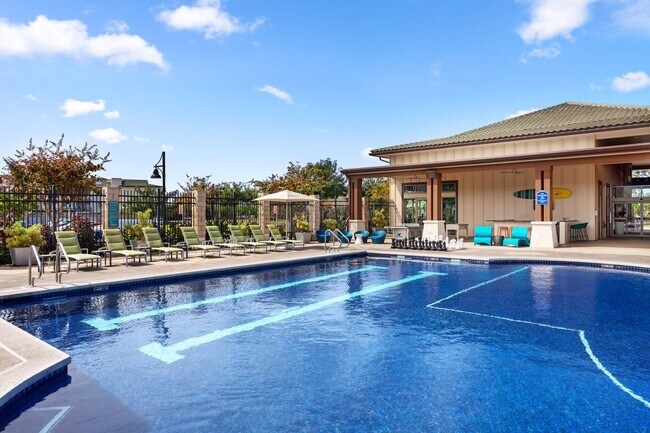
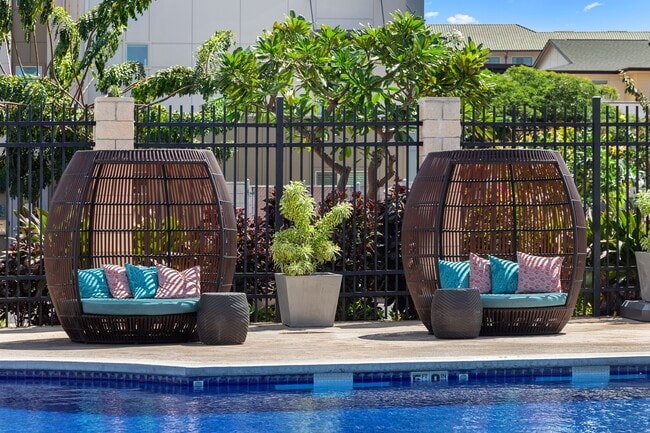
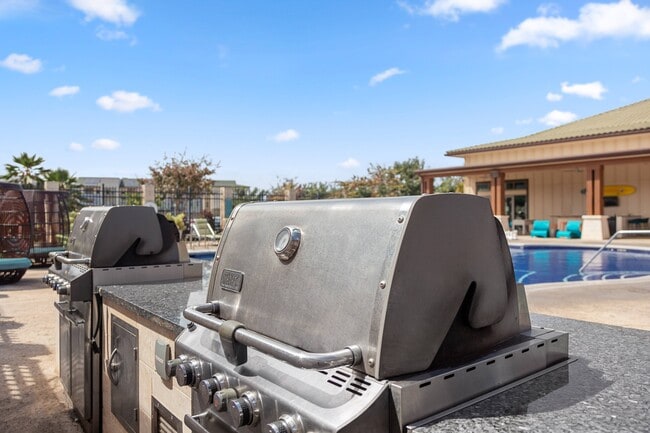
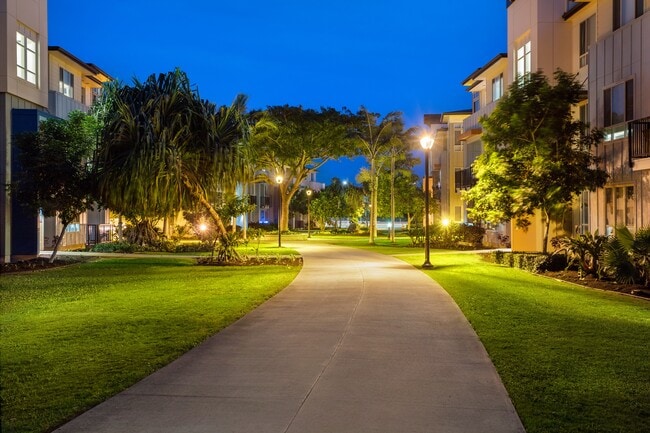
E komo mai (welcome) to Kapolei Lofts. Elevate your lifestyle with a new 1, 2, or 3 bedroom apartment at our pet-friendly apartment community in Kapolei. Set on luscious green grounds, our modern and comfortable living spaces boast expansive, open… floor plans, vaulted ceilings, and high-end features.Your new home delights the senses – from handsome granite countertops to contemporary cabinetry and upgraded fixtures. You are also invited to take advantage of our full suite of amenities – including a resort-inspired swimming pool, self-service pet spa, and outdoor grilling area.Greystar California, Inc. dba Greystar Corp. License No. 1525765 Broker: Gerard S. Donohue License No. 01265072
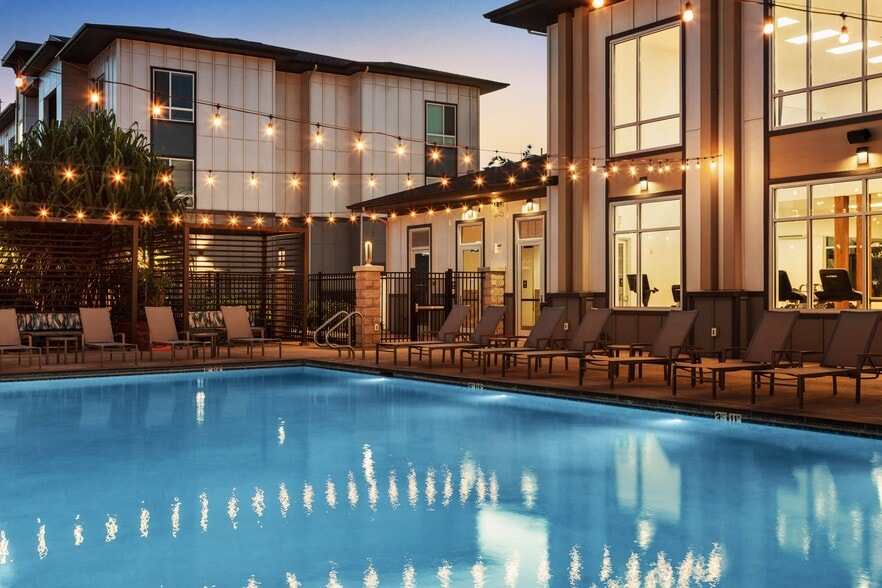
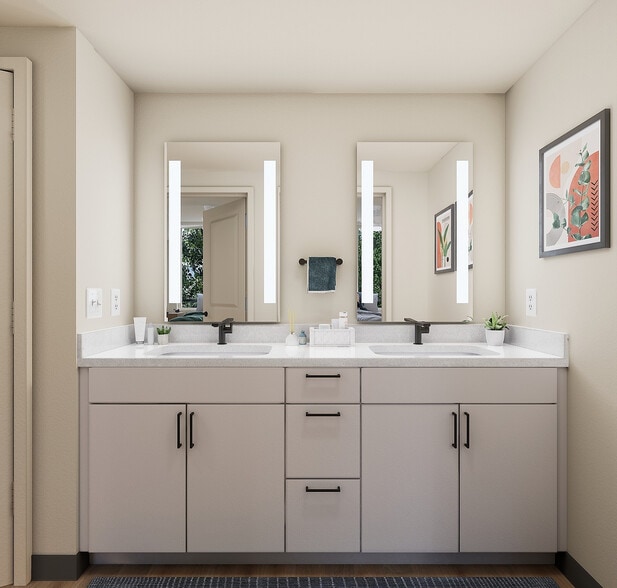
E komo mai (welcome) to Kapolei Lofts. Elevate your lifestyle with a new 1, 2, or 3 bedroom apartment at our pet-friendly apartment community in Kapolei. Set on luscious green grounds, our modern and comfortable living spaces boast expansive, open floor plans, vaulted ceilings, and high-end features.Your new home delights the senses – from handsome granite countertops to contemporary cabinetry and upgraded fixtures. You are also invited to take advantage of our full suite of amenities – including a resort-inspired swimming pool, self-service pet spa, and outdoor grilling area.Greystar California, Inc. dba Greystar Corp. License No. 1525765 Broker: Gerard S. Donohue License No. 01265072
Kapolei Lofts is an apartment community in Kapolei, HI
Contact
Kapolei, HI 96707
- Sunday 11:00 AM – 5:00 PM
- Monday 9:00 AM – 5:30 PM
- Tuesday 9:00 AM – 5:30 PM
- Wednesday 9:00 AM – 5:30 PM
- Thursday 9:00 AM – 5:30 PM
- Friday 9:00 AM – 5:30 PM
- Saturday 10:00 AM – 5:00 PM
Renter Reviews
For Kapolei Lofts
291 Ratings & Reviews
-
8/6/26
Verified Renter
It's a nice apartment complex. I like the environment and the staff is always great! ????
Review from Apartments.com
Property Manager at Kapolei Lofts responded to this review
Hello, we strive for 100% satisfaction, and it is great to see you had such a positive experience at Kapolei Lofts.
Kapolei Lofts Gallery
Nearby Properties You Might Like
Within 50 Miles of Kapolei Lofts
Find More Rentals in Kapolei
Bedrooms
Other Types of Rentals
Kapolei Apartments by Amenity
Apartment Specialties
Apartments in your Budget
Find More Rentals Nearby…
Cities
Neighborhoods
Contact this Property
(855) 606-2628Languages: English
Open 11:00 AM – 5:00 PM Today