
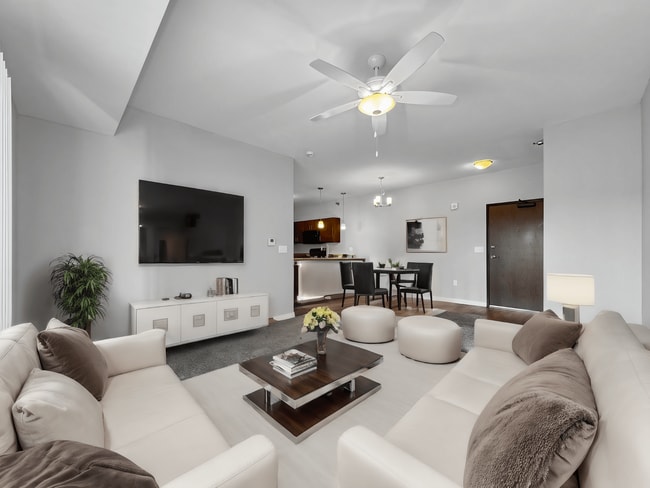
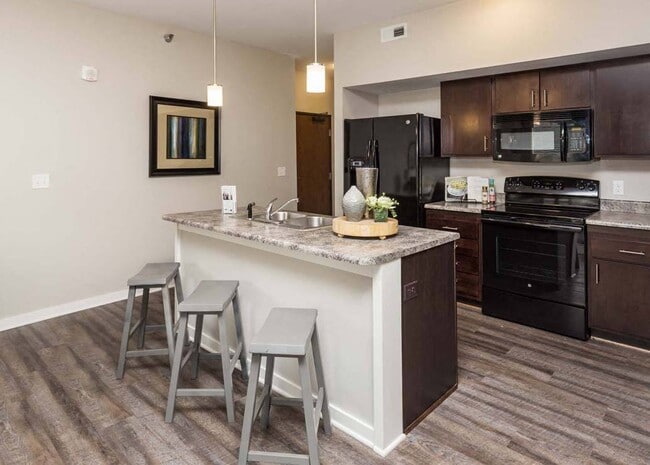
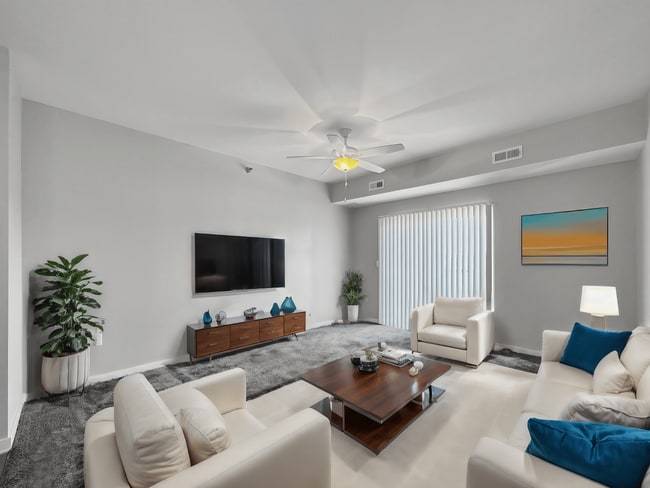
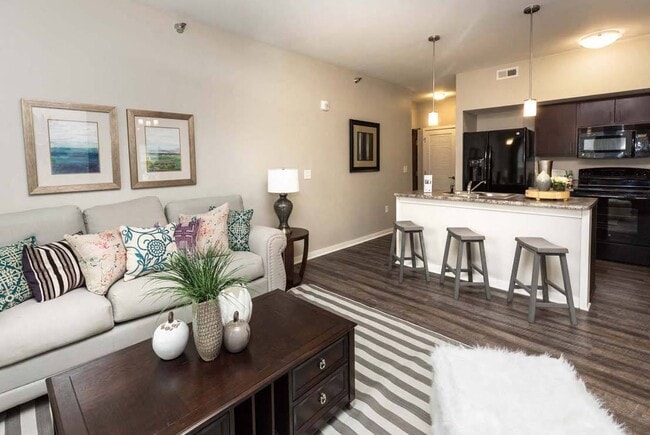
- Bedrooms
- 1 - 31 - 3 Beds
- Bathrooms
- 1 - 21 - 2 Baths
- Sq. Ft.
- 804 - 1,265 sq ft
Pricing and Floor Plans
A2
Show Floor Plan Details Hide Floor Plan Details
Unable to load floor plan details.
1538-203
$1,149
804 Sq. Ft.
Now
1531-307
$1,149
804 Sq. Ft.
Oct. 9
1549-309
$1,149
804 Sq. Ft.
Oct. 14
A3
Show Floor Plan Details Hide Floor Plan Details
Unable to load floor plan details.
1549-310
$1,149
804 Sq. Ft.
Now
A5
Show Floor Plan Details Hide Floor Plan Details
Unable to load floor plan details.
1550-312
$1,219
848 Sq. Ft.
Now
A4
Show Floor Plan Details Hide Floor Plan Details
Unable to load floor plan details.
1531-309
$1,189
848 Sq. Ft.
Oct. 6
A6
Show Floor Plan Details Hide Floor Plan Details
Unable to load floor plan details.
1538-207
$1,219
891 Sq. Ft.
Nov. 7
A1
Show Floor Plan Details Hide Floor Plan Details
Unable to load floor plan details.
A5 - Renovated
Show Floor Plan Details Hide Floor Plan Details
Unable to load floor plan details.
A3 - Renovated
Show Floor Plan Details Hide Floor Plan Details
Unable to load floor plan details.
A2 - Renovated
Show Floor Plan Details Hide Floor Plan Details
Unable to load floor plan details.
B1
Show Floor Plan Details Hide Floor Plan Details
Unable to load floor plan details.
1559-306
$1,416
1,085 Sq. Ft.
Now
B3
Show Floor Plan Details Hide Floor Plan Details
Unable to load floor plan details.
1549-207
$1,543
1,163 Sq. Ft.
Nov. 12
New
B2
Show Floor Plan Details Hide Floor Plan Details
Unable to load floor plan details.
B2 - Renovated
Show Floor Plan Details Hide Floor Plan Details
Unable to load floor plan details.
C3 - Renovated
Show Floor Plan Details Hide Floor Plan Details
Unable to load floor plan details.
1559-109
$1,905
1,265 Sq. Ft.
Oct. 4
C2
Show Floor Plan Details Hide Floor Plan Details
Unable to load floor plan details.
1550-212
$1,634
1,265 Sq. Ft.
Nov. 7
C1
Show Floor Plan Details Hide Floor Plan Details
Unable to load floor plan details.
C3
Show Floor Plan Details Hide Floor Plan Details
Unable to load floor plan details.
C1 - Renovated
Show Floor Plan Details Hide Floor Plan Details
Unable to load floor plan details.
C2 - Renovated
Show Floor Plan Details Hide Floor Plan Details
Unable to load floor plan details.
Property Map
Select a unit to view pricing and availability
Details
Lease Term Options
- 6 - 24 Month Leases
Property Information
- Built in 2014
- 198 units3 stories
Fees & Policies
The fees below are based on community-supplied data and may exclude additional fees and utilities.
Utilities & Essentials
-
Utility Account Set-Up FeeVaries one-time
-
Liability Insurance$18.75 / mo
-
Valet Trash$37 / mo
-
Utility Billing Fee$7.95 / mo
-
Internet Monthly$75 / mo
-
Monthly Utility Fee$8 / mo
-
Pest Control$9 / mo
-
Water/Sewer/StormVaries / mo
One-Time Basics
Due at Application
-
Application Fee$75
Due at Move-In
-
Administration - New Lease Fee$395
-
Security Deposit (Holding Fee)$400
Other
-
Garage Rental$80 / mo
Additional Parking Options
-
Other
Dogs Allowed
-
Dog Fee$425
-
Dog Rent$65 / mo
100 lbs. Weight Limit
Restrictions
None
Comments
All pets must be spayed & neutered
Cats Allowed
-
Cat Fee$425
-
Cat Rent$65 / mo
150 lbs. Weight Limit
Restrictions
None
Comments
Dogs and cats accepted Animal must be 12 months or older All pets must be spayed & neutered 2 Pet Limit
-
Storage Locker
Personalized Add-Ons
-
Pet Privilege Fee$425
Situational
-
Early Termination Fee200% of base rent
Property Fee Disclaimer: Based on community-supplied data and independent market research. Subject to change without notice. May exclude fees for mandatory or optional services and usage-based utilities.
Matterport 3D Tours
Explore Commute Options
Property Highlights
- 24/7 Emergency Maintenance
- Callbox for Visitors
- Central Air and Heat
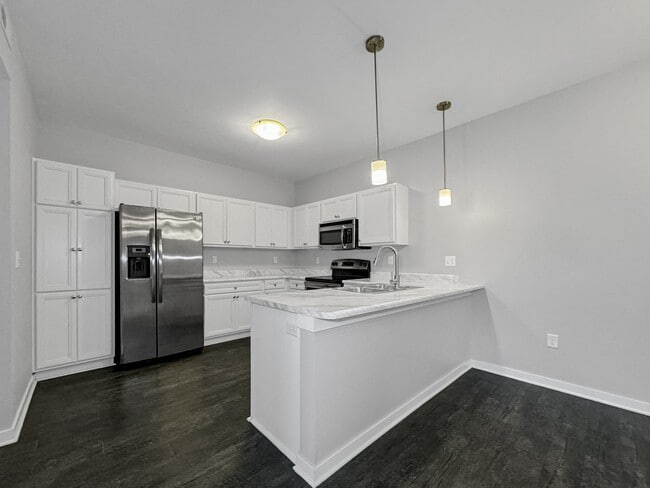
- Clubhouse with Kitchen
- Garages For Rent
- In-home Washer and Dryer
- Kitchen Pantry
- Large Private Balcony/Patios
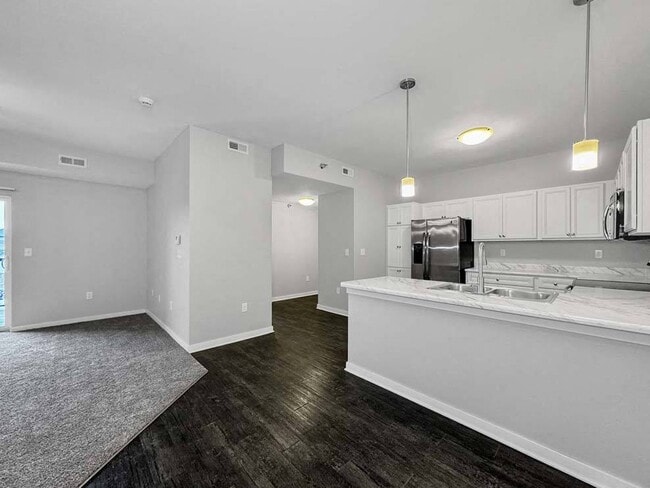
- Modern Appliance Package with Ice Maker
- Near Shopping, Dining, and Entertainment
- Near Walking/Biking Trails
- Online Payments Available
- Outdoor Patio with Grilling Areas
- Secured Entrances
- Secured Package Room
- Smoke Free Apartments
- Smoke Free Community
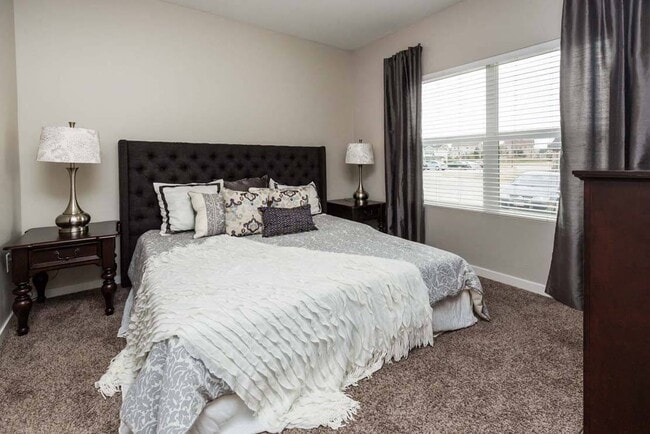
- Spacious Walk-In Closets
- Stonegate Park (minutes away from the community)
- Theater Room with Surround Sound
- Valet Trash/Recycling Service
- Vinyl and Carpet Flooring
Apartment Features
- Air Conditioning
- Balcony
- Carpet
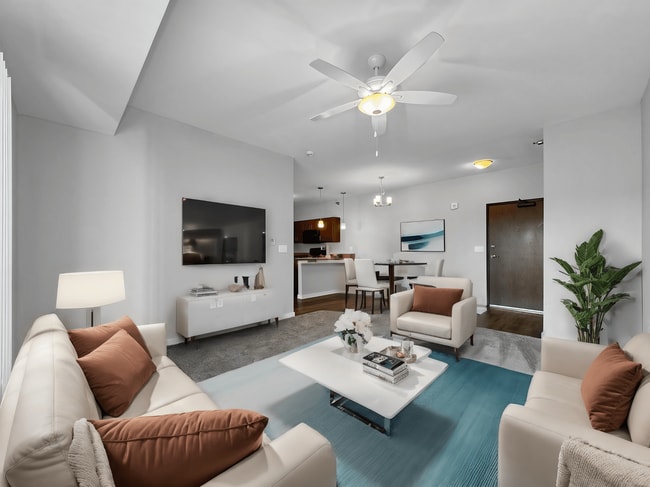
- Ceiling Fans
- Dishwasher
- Heating
- High Speed Internet Access
- Ice Maker
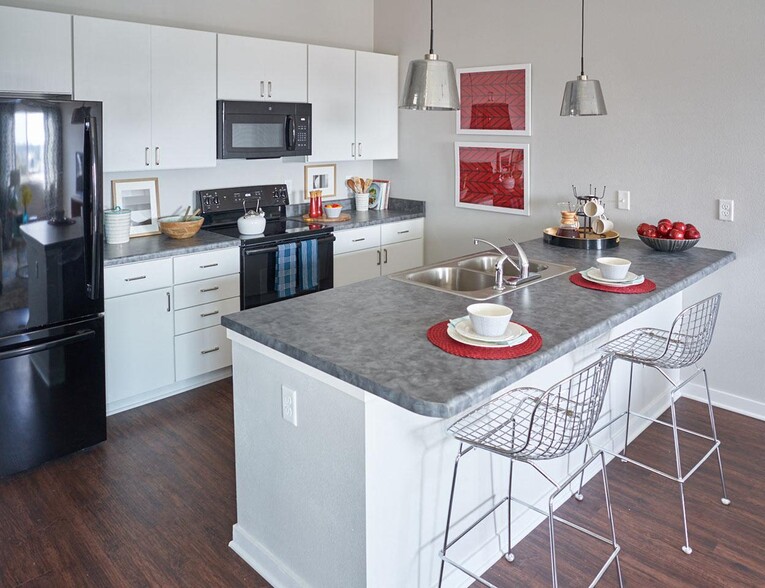
- Kitchen
- Microwave
- Oven
- Pantry
- Patio
- Range
- Refrigerator
- Smoke Free
- Surround Sound
- Tub/Shower
- Vinyl Flooring
- Walk-In Closets
- Washer/Dryer
- Window Coverings
Community Features
- Clubhouse
- Dog Park
- Fitness Center
- Maintenance on site
- Package Service
- Pet Play Area
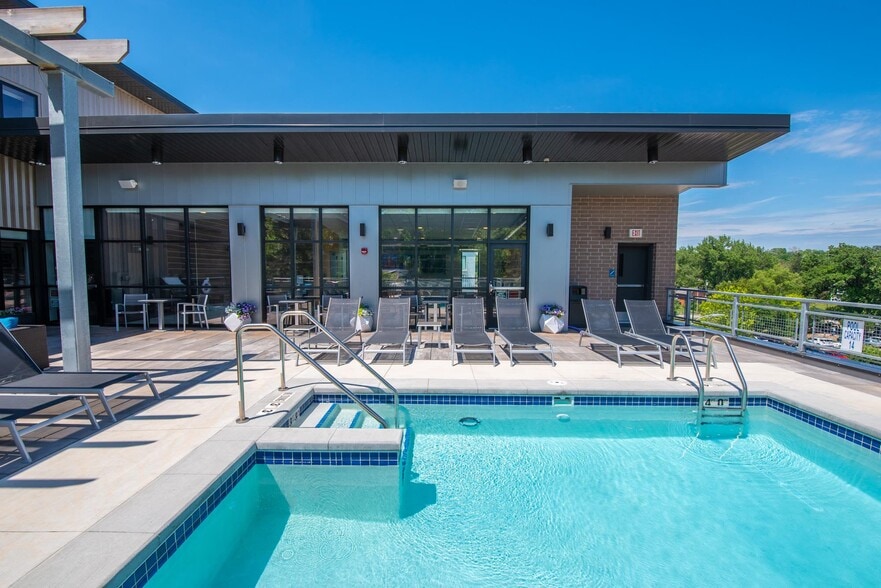
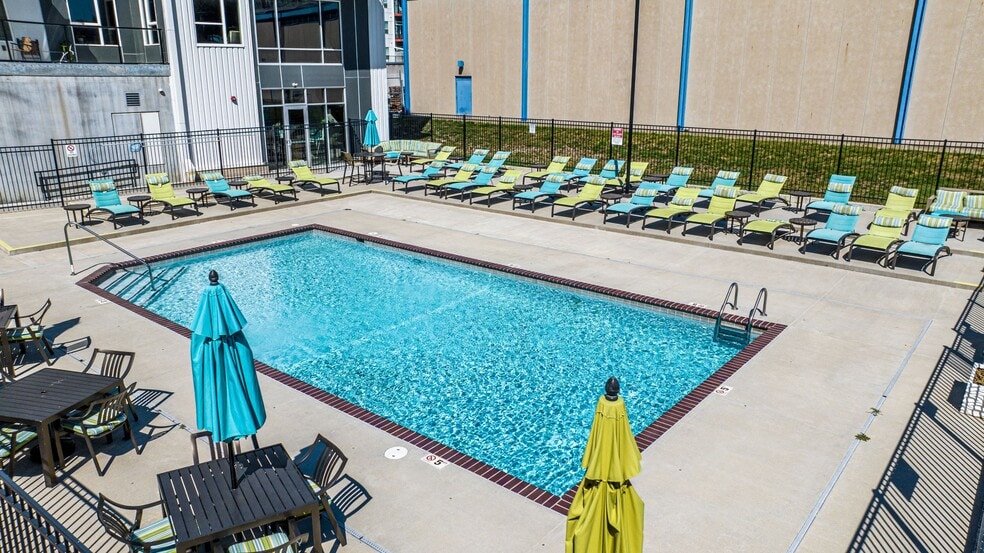
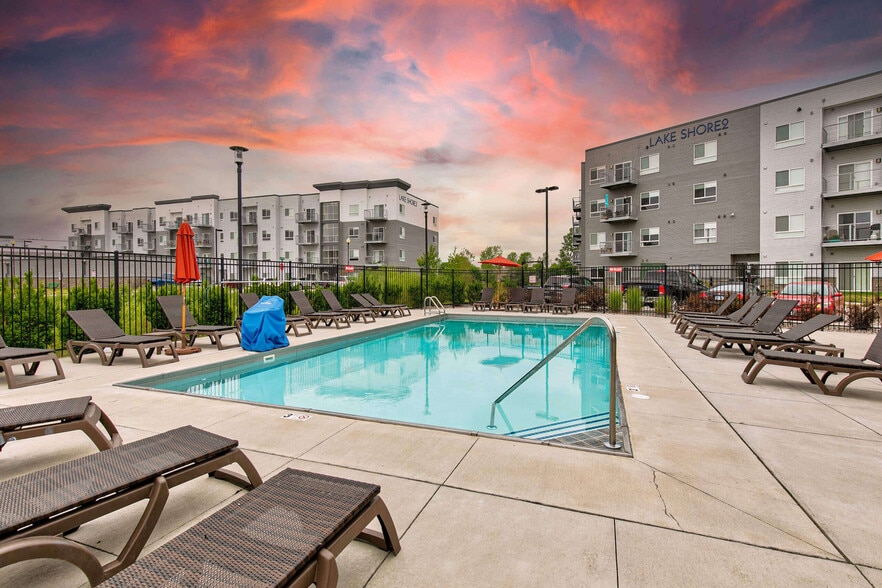
- Pool
- Property Manager on Site
- Recycling
- Trash Pickup - Door to Door
- Walking/Biking Trails
Map of Stonegate Crossing
Area Scores
Walkability
Fairly walkable
Driveability
Very drivable
Bikeability
Fairly bikeable
Walkability measures the walking distance to day-to-day needs.
Driveability measures congestion, parking availability, and access to major roads.
Bikeability measures the suitability for cycling.
Soundscore™
Active
A Sound Score rating aggregates noise caused by vehicle traffic, airplane traffic and local sources.
Transit
Airport
26 min Drive

Moving to Dallas County, Clive, IA
Shopping Centers
Shoppers will appreciate Stonegate Crossing proximity to Country Club Square and Hawthorne Plaza. Country Club Square is 0.9 miles away, and Hawthorne Plaza is within a 34 minute walk.
Parks and Recreation
Recreational activities near Stonegate Crossing are plentiful. Discover 1 park within 4.1 miles, including Living History Farms.
Airports
Living in Dallas County provides easy access to Des Moines International, located just 27 minutes from Stonegate Crossing.
Local Education
Primary and Secondary Schools

Shuler Elementary School
Grades K-5
Public

Webster Elementary School
Grades PK-5
Public
Waukee Middle School
Grades 6-8
Public

Waukee South Middle School
Grades 6-8
Public
Northwest High School
Grades 9-12
Public

Prairieview School
Grades 6-12
Public

Des Moines Christian Schools
Grades PK-12
Private
Data provided by GreatSchools.org © 2026. All rights reserved.

Colleges and Universities
| School | Commute Time (Distance) |
|---|---|
| Des Moines University | Drive: 15 min (7.8 mi) |
| Des Moines Area C.C., West | Drive: 15 min (9.4 mi) |
| Drake University | Drive: 19 min (12.5 mi) |
| Des Moines Area C.C., Urban | Drive: 21 min (13.8 mi) |
About Stonegate Crossing
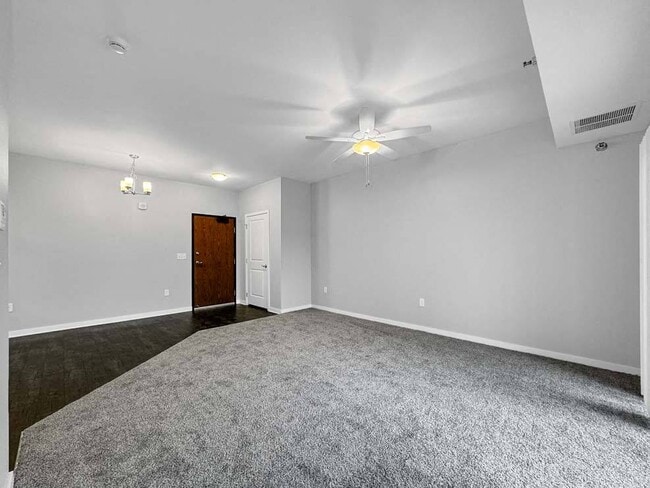
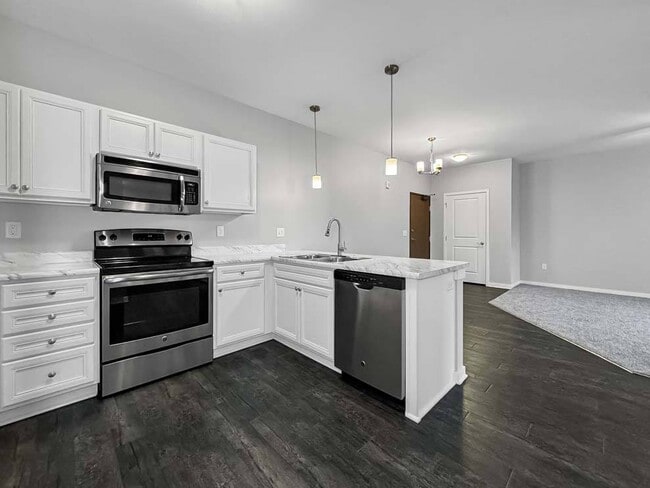
Welcome to Stonegate Crossing, your dream community where comfort, leisure, and entertainment are designed with your lifestyle in mind. With a prime location and top-tier amenities, our pet-friendly apartments for rent in Clive, Iowa, have everything… you need to feel right at home.
Welcome to Stonegate Crossing, your dream community where comfort, leisure, and entertainment are designed with your lifestyle in mind. With a prime location and top-tier amenities, our pet-friendly apartments for rent in Clive, Iowa, have everything you need to feel right at home.
Stonegate Crossing is an apartment community in Clive, IA
Contact
Clive, IA 50325
- Sunday Closed
- Monday 8:00 AM – 5:00 PM
- Tuesday 8:00 AM – 6:00 PM
- Wednesday 8:00 AM – 5:00 PM
- Thursday 9:00 AM – 6:00 PM
- Friday 8:00 AM – 5:00 PM
- Saturday 9:00 AM – 3:00 PM

Renter Reviews
For Stonegate Crossing
17 Ratings & Reviews
-
1/22/26
Great place
The Staff and Property Manager are wonderful here! They genuinely care about their renters and address everything in a very timely fashion. It's a great neighborhood as well.
Review from Apartments.com
Stonegate Crossing Gallery

Nearby Properties You Might Like
Within 50 Miles of Stonegate Crossing
Find More Rentals in Clive
Bedrooms
Other Types of Rentals
Clive Apartments by Amenity
- Pet-Friendly Apartments in Clive
- Furnished Apartments in Clive
- Waterfront Apartments in Clive
- Apartments with a Pool in Clive
- Apartments with Wheelchair Access in Clive
- Apartments with Washer & Dryer in Clive
- Apartments with Utilities Included in Clive
- Apartments with a Garage in Clive
- Apartments with a Virtual Tour in Clive
Apartment Specialties
Find More Rentals Nearby…
Cities
Neighborhoods
Contact This Property
(515) 717-8033Languages: English
Open 9:00 AM – 3:00 PM Today