

- Bedrooms
- 1 - 31 - 3 Beds
- Bathrooms
- 1 - 3.51 - 3.5 Baths
- Sq. Ft.
- 650 - 1,654 sq ft
Pricing and Floor Plans
A2
Show Floor Plan Details Hide Floor Plan Details
Unable to load floor plan details.
360-219
$1,210
717 Sq. Ft.
Now
360-107
$1,285
717 Sq. Ft.
Now
360-111
$1,285
717 Sq. Ft.
Now
A1
Show Floor Plan Details Hide Floor Plan Details
Unable to load floor plan details.
380-320
$1,235
673 Sq. Ft.
Now
370-120
$1,310
650 Sq. Ft.
Now
380-120
$1,310
650 Sq. Ft.
Oct. 23
B1
Show Floor Plan Details Hide Floor Plan Details
Unable to load floor plan details.
370-213
$1,548
1,029 Sq. Ft.
Now
370-304
$1,548
1,029 Sq. Ft.
Now
380-104
$1,623
1,018 Sq. Ft.
Now
B2
Show Floor Plan Details Hide Floor Plan Details
Unable to load floor plan details.
380-318
$1,499
1,043 Sq. Ft.
Now
370-118
$1,723
1,018 Sq. Ft.
Now
B3 - Vanderbuilt
Show Floor Plan Details Hide Floor Plan Details
Unable to load floor plan details.
B4 - Chesapeake
Show Floor Plan Details Hide Floor Plan Details
Unable to load floor plan details.
C2
Show Floor Plan Details Hide Floor Plan Details
Unable to load floor plan details.
370-301
$1,688
1,383 Sq. Ft.
Now
380-301
$1,688
1,383 Sq. Ft.
Now
370-201
$1,688
1,383 Sq. Ft.
Now
C1 - Huntington
Show Floor Plan Details Hide Floor Plan Details
Unable to load floor plan details.
1
$2,097
1,334 Sq. Ft.
Sep. 27
C3 - Durango
Show Floor Plan Details Hide Floor Plan Details
Unable to load floor plan details.
Property Map
Select a unit to view pricing and availability
Details
Lease Term Options
- 6 - 24 Month Leases
Property Information
- Built in 2023
- 213 units3 stories
Fees & Policies
The fees below are based on community-supplied data and may exclude additional fees and utilities.
Utilities & Essentials
-
Utility Account Set-Up Fee$27.95
-
Liability Insurance$18.75 / mo
-
Valet Trash$35 / mo
-
Utility Billing Fee$7.95 / mo
-
High Speed Internet Access$70 / mo
-
Internet Monthly$75 / mo
-
Monthly Utility Fee$8 / mo
-
Pest Control$9 / mo
-
Water/Sewer/StormVaries / mo
One-Time Basics
Due at Application
-
Application Fee Per Applicant$75
-
Application Fee$75
Due at Move-In
-
Utility Service Fee$25
-
Administrative Fee$385
-
Administration - New Lease Fee$395
-
Security Deposit (Holding Fee)$99
-
Other
-
Garage
Dogs Allowed
-
Dog Fee$425
-
Dog Rent$60 / mo
Restrictions
None
Comments
Dogs and cats accepted Animal must be 12 months or older All pets must be spayed & neutered
Cats Allowed
-
Cat Fee$425
-
Cat Rent$60 / mo
Restrictions
None
Comments
Dogs and cats accepted Animal must be 12 months or older All pets must be spayed & neutered
Other Pets Allowed
-
Pet Waste ViolationVaries / occurrence
Personalized Add-Ons
-
Pet Privilege Fee$425
Situational
-
Move Out: Utility Account Final Billing Fee$29.95
-
Early Termination Fee200% of base rent
-
MTM Flat Fee$300 / mo
-
Valet Trash Violation$25 / occurrence
-
NSF Tenant Fee$30 / occurrence
-
Initial Late Fee$50 / occurrence
-
Second Late Fee$50 / occurrence
-
FOB Replacement$75 / occurrence
-
VCRVaries / occurrence
Property Fee Disclaimer: Based on community-supplied data and independent market research. Subject to change without notice. May exclude fees for mandatory or optional services and usage-based utilities.
Matterport 3D Tours
Explore Commute Options
Property Highlights
- Community Clubhouse
- Dishwasher and Disposal
- High End Finishes
- Internet Access: High-Speed
- Kitchen Islands
- Pet-friendly Community
- Planned Resident Events
- Premium Quartz Countertops
- Private Balcony/Patio
- Refrigerator with Ice Maker
- Secured Entry Access
- Spacious Closets
- Unique Executive Finishes
- Valet Trash/Recycling Service
Apartment Features
- Air Conditioning
- Balcony
- Cable Ready
- Carpet
- Ceiling Fans
- Dishwasher
- Disposal
- Heating
- High Speed Internet Access
- Ice Maker
- Island Kitchen
- Kitchen
- Linen Closet
- Microwave
- Oven
- Patio
- Quartz Countertops
- Range
- Refrigerator
- Smoke Free
- Stainless Steel Appliances
- Tile Floors
- Tub/Shower
- Vinyl Flooring
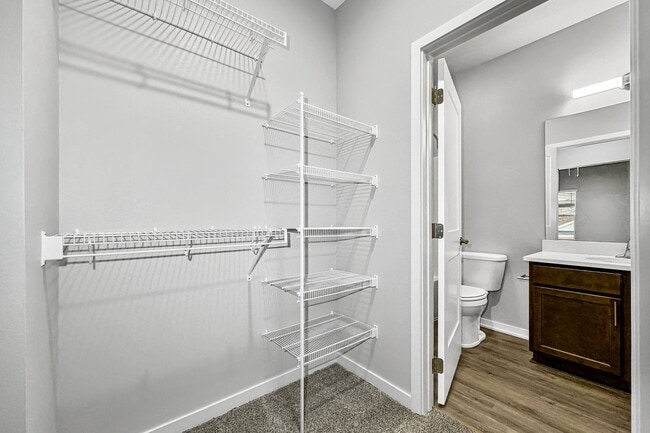
- Walk-In Closets
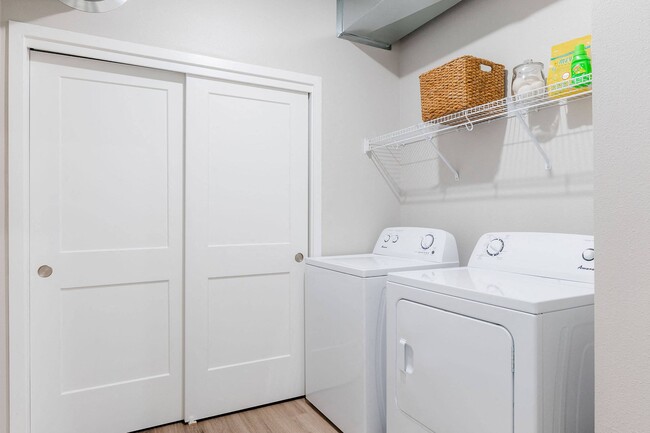
- Washer/Dryer
- Window Coverings
Community Features
- Clubhouse
- Controlled Access
- Dog Park
- Fitness Center
- Garages
- Maintenance on site
- Package Service
- Planned Social Activities
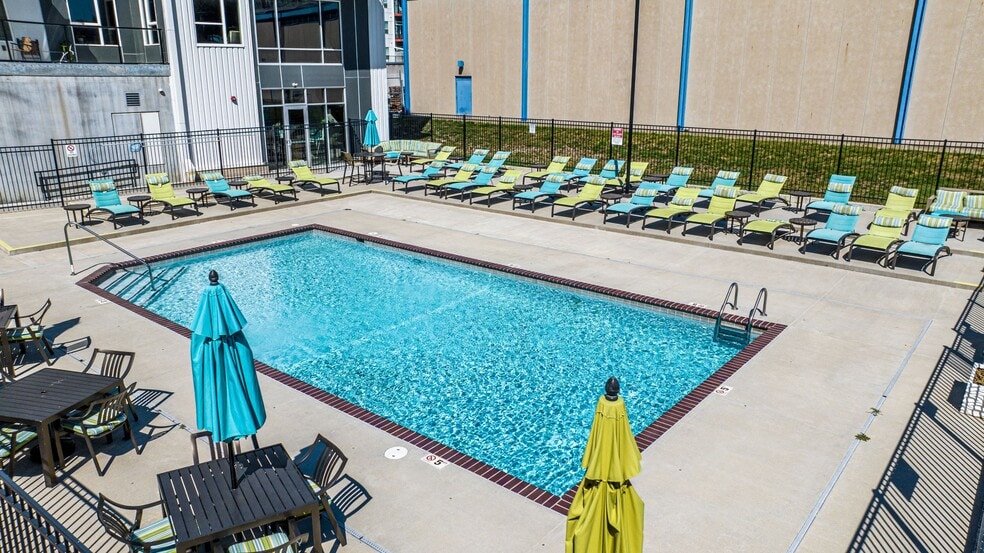
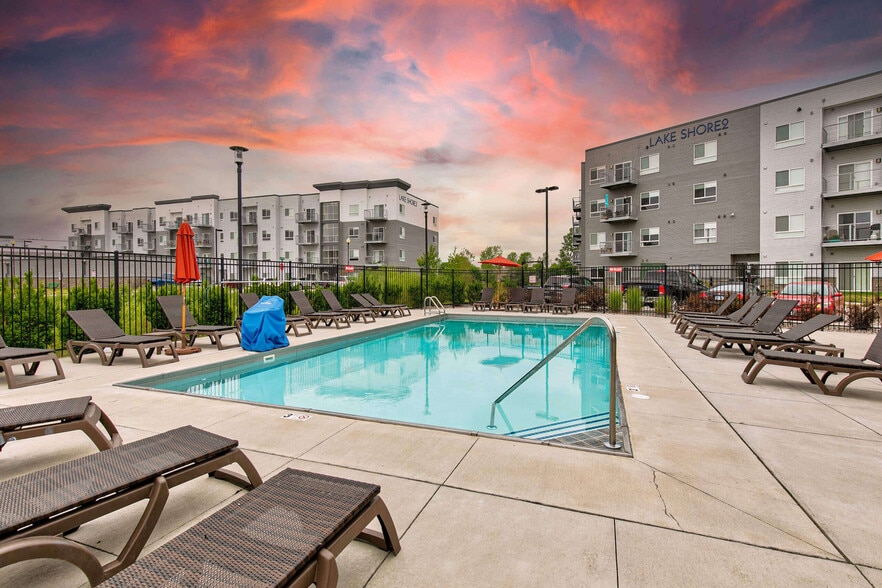
- Pool
- Property Manager on Site
- Recycling
- Walking/Biking Trails
Map of Converge NW
Area Scores
Walkability
Somewhat walkable
Driveability
Exceptionally drivable
Bikeability
Fairly bikeable
Walkability measures the walking distance to day-to-day needs.
Driveability measures congestion, parking availability, and access to major roads.
Bikeability measures the suitability for cycling.
Soundscore™
Calm
A Sound Score rating aggregates noise caused by vehicle traffic, airplane traffic and local sources.
Transit
Airport
32 min Drive

Moving to Dallas County, Waukee, IA
Shopping Centers
Shoppers will appreciate Converge NW proximity to Liberty Park Mall, Westwood Plaza, and Warrior Plaza. Liberty Park Mall is 0.8 miles away, and Westwood Plaza is within a 22 minute walk.
Airports
Living in Dallas County provides easy access to Des Moines International, located just 31 minutes from Converge NW.
Local Education
Primary and Secondary Schools

Grant Ragan Elementary
Grades K-5
Public
Radiant Elementary
Grades K-5
Public

Waukee Elementary School
Grades K-5
Public

Webster Elementary School
Grades PK-5
Public

Trailridge School
Grades 6-8
Public
Northwest High School
Grades 9-12
Public

Waukee Senior High School
Grades 9-12
Public
Prairieview School
Grades 6-12
Public

Des Moines Christian Schools
Grades PK-12
Private
Data provided by GreatSchools.org © 2026. All rights reserved.

Colleges and Universities
| School | Commute Time (Distance) |
|---|---|
| Des Moines University | Drive: 18 min (9.3 mi) |
| Des Moines Area C.C., West | Drive: 19 min (11.8 mi) |
| Drake University | Drive: 23 min (14.9 mi) |
About Converge NW
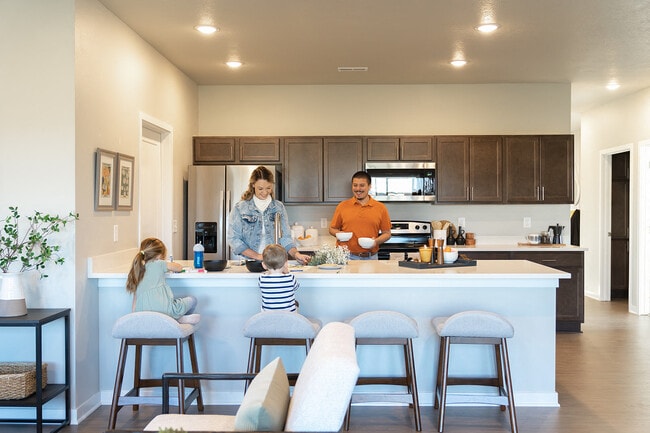
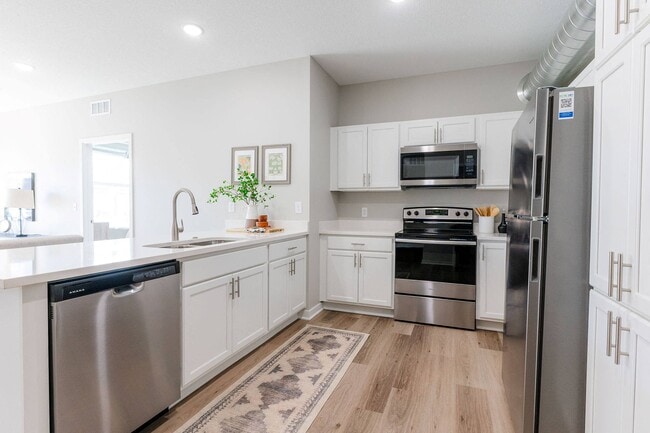
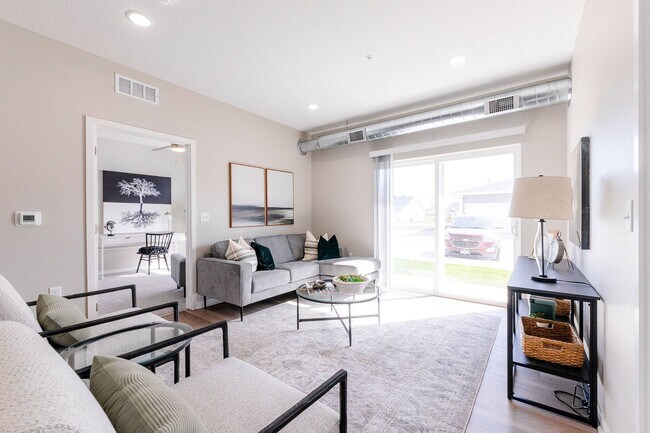
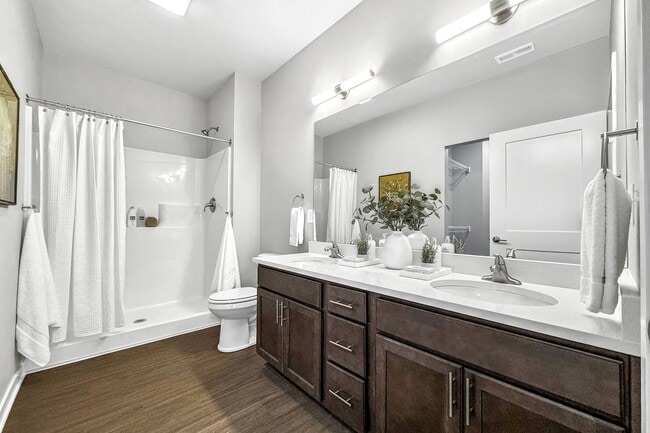
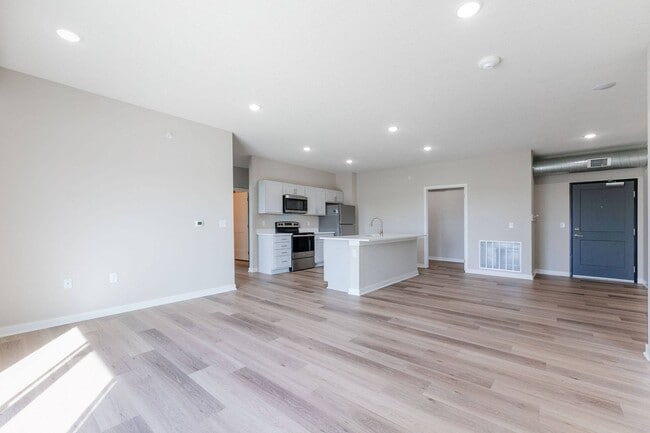
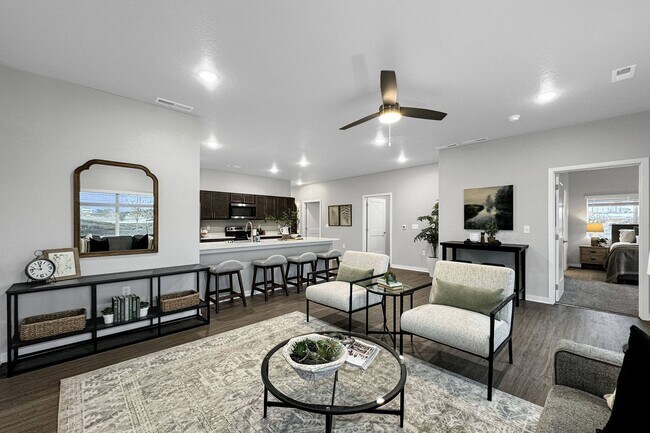
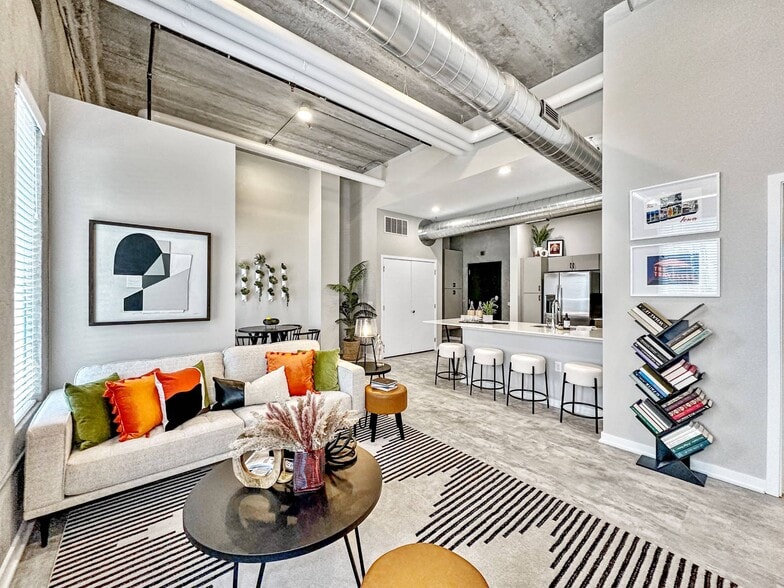
When you choose one of our luxury apartments or townhomes in Waukee, Iowa, you gain more than just a place to live—you discover a sanctuary to relax and proudly call home. Whether you opt for a one, two, or three-bedroom apartment or townhome, your… experience will be equally delightful. Each of our residences are thoughtfully designed, featuring stylish finishes, private patios, premium quartz countertops, and spacious closets for all your storage needs.
When you choose one of our luxury apartments or townhomes in Waukee, Iowa, you gain more than just a place to live—you discover a sanctuary to relax and proudly call home. Whether you opt for a one, two, or three-bedroom apartment or townhome, your experience will be equally delightful. Each of our residences are thoughtfully designed, featuring stylish finishes, private patios, premium quartz countertops, and spacious closets for all your storage needs.
Converge NW is an apartment community in Waukee, IA
Contact
Waukee, IA 50263
- Sunday Closed
- Monday 8:00 AM – 5:00 PM
- Tuesday 8:00 AM – 5:00 PM
- Wednesday 8:00 AM – 5:00 PM
- Thursday 8:00 AM – 5:00 PM
- Friday 8:00 AM – 5:00 PM
- Saturday 10:00 AM – 4:00 PM

Renter Reviews
For Converge NW
1 Rating & Review
-
11/6/25
Great place for families and individuals
%100 recommend this place for families and and individuals Great stuff and friendly
Review from Apartments.com
Converge NW Gallery

Nearby Properties You Might Like
Within 50 Miles of Converge NW
Find More Rentals in Waukee
Bedrooms
Other Types of Rentals
Waukee Apartments by Amenity
- Pet-Friendly Apartments in Waukee
- Furnished Apartments in Waukee
- Apartments with a Pool in Waukee
- Apartments with Wheelchair Access in Waukee
- Apartments with Washer & Dryer in Waukee
- Apartments with Utilities Included in Waukee
- Apartments with a Garage in Waukee
- Apartments with EV Charging in Waukee
- Apartments with a Virtual Tour in Waukee
Apartment Specialties
Find More Rentals Nearby…
Cities
Neighborhoods
Contact This Property
(515) 217-6992Languages: English
Open 10:00 AM – 4:00 PM Today