
Managed By

- Bedrooms
- 1 - 31 - 3 Beds
- Bathrooms
- 1 - 21 - 2 Baths
- Sq. Ft.
- 107 - 1,518 sq ft
Pricing and Floor Plans
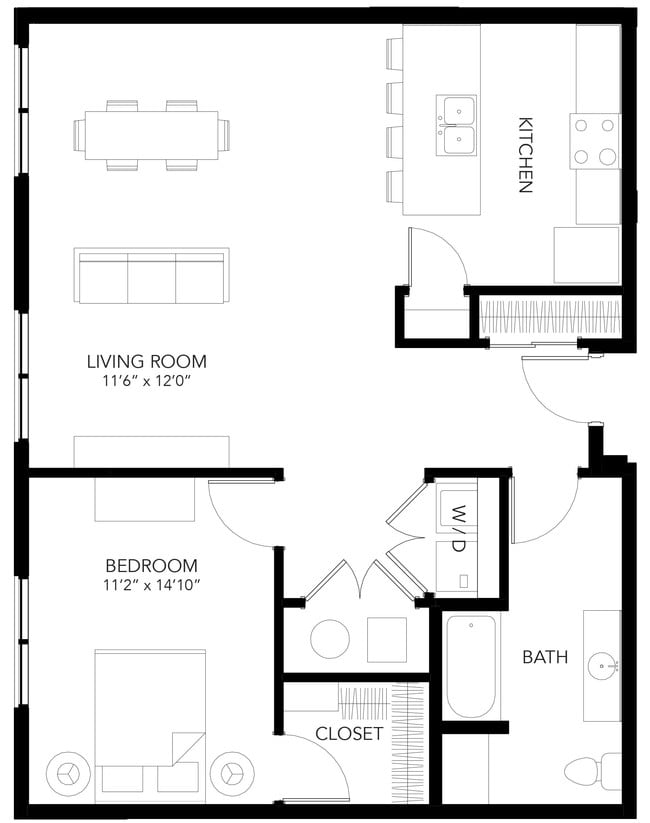
A3
Show Floor Plan Details Hide Floor Plan Details
Unable to load floor plan details.
922-213
$1,246
813 Sq. Ft.
Now
A5
Show Floor Plan Details Hide Floor Plan Details
Unable to load floor plan details.
922-104
$1,261
849 Sq. Ft.
Now
A6
Show Floor Plan Details Hide Floor Plan Details
Unable to load floor plan details.
922-214
$1,286
874 Sq. Ft.
Dec. 7
B5
Show Floor Plan Details Hide Floor Plan Details
Unable to load floor plan details.
927-7
$1,257
1,007 Sq. Ft.
Now
B14
Show Floor Plan Details Hide Floor Plan Details
Unable to load floor plan details.
922-110
$1,332
1,034 Sq. Ft.
Now
B1
Show Floor Plan Details Hide Floor Plan Details
Unable to load floor plan details.
922-105
$1,362
979 Sq. Ft.
Now
B9
Show Floor Plan Details Hide Floor Plan Details
Unable to load floor plan details.
915-101
$1,307
1,017 Sq. Ft.
Sep. 24
B8
Show Floor Plan Details Hide Floor Plan Details
Unable to load floor plan details.
927-206
$1,367
1,012 Sq. Ft.
Sep. 29
B29
Show Floor Plan Details Hide Floor Plan Details
Unable to load floor plan details.
915-401
$1,609
1,293 Sq. Ft.
Oct. 1
B32
Show Floor Plan Details Hide Floor Plan Details
Unable to load floor plan details.
915-102
$1,574
1,352 Sq. Ft.
Oct. 29
B27
Show Floor Plan Details Hide Floor Plan Details
Unable to load floor plan details.
922-309
$1,584
1,253 Sq. Ft.
Nov. 11
New
C5
Show Floor Plan Details Hide Floor Plan Details
Unable to load floor plan details.
922-201
$1,591
1,351 Sq. Ft.
Now
922-301
$1,601
1,351 Sq. Ft.
Now
C9
Show Floor Plan Details Hide Floor Plan Details
Unable to load floor plan details.
927-201
$1,791
1,493 Sq. Ft.
Now
Show Unavailable Floor Plans (38) Hide Unavailable Floor Plans
Unable to load floor plan details.
Property Map
Select a unit to view pricing and availability
Details
Lease Term Options
- 12 mo
Property Information
- Built in 2018
- 111 units4 stories
Fees & Policies
The fees below are based on community-supplied data and may exclude additional fees and utilities.
Utilities & Essentials
-
Utility Account Set-Up Fee$27.95
-
Liability Insurance$18.75 / mo
-
Valet Trash$35 / mo
-
Valet Trash$37 / mo
-
Utility Billing Fee$7.95 / mo
-
Internet Monthly$75 / mo
-
Monthly Pest Control fee$8 / mo
-
Monthly Utility Fee$8 / mo
-
Pest Control$9 / mo
-
Water/SewerVaries / mo
One-Time Basics
-
Security Deposit (Holding Fee)Varies by unit
Due at Application
-
Application Fee Per Applicant$75
-
Application Fee$75
Due at Move-In
-
Move In/Out$25
-
Administrative Fee$385
-
Administration - New Lease Fee$395
Garage
-
Garage$99 / mo
Additional Parking Options
-
Other
Dogs Allowed
-
Dog Fee$425
-
Dog Rent$60 / mo
Restrictions
None
Comments
Dogs and cats accepted Animal must be 12 months or older All pets must be spayed & neutered
Cats Allowed
-
Cat Fee$425
-
Cat Rent$60 / mo
Restrictions
None
Comments
Dogs and cats accepted Animal must be 12 months or older All pets must be spayed & neutered
Other Pets Allowed
-
Pet Waste ViolationVaries / occurrence
Personalized Add-Ons
-
Pet Privilege Fee$425
-
Parking Permint$250 / occurrence
Situational
-
Early Termination Fee200% of base rent
-
NSF Tenant Fee$30 / occurrence
-
FOB Replacement$75 / occurrence
Property Fee Disclaimer: Based on community-supplied data and independent market research. Subject to change without notice. May exclude fees for mandatory or optional services and usage-based utilities.
Matterport 3D Tours
Explore Commute Options
Property Highlights
- Ceiling Fan in Every Room
- Dishwasher and Disposal
- Dog Wash Station
- Downtown Des Moines Skyline View
- Full Appliances/Microwave Included
- High Speed Internet Access (Up to 1 Gig)
- In Home Washer & Dryer
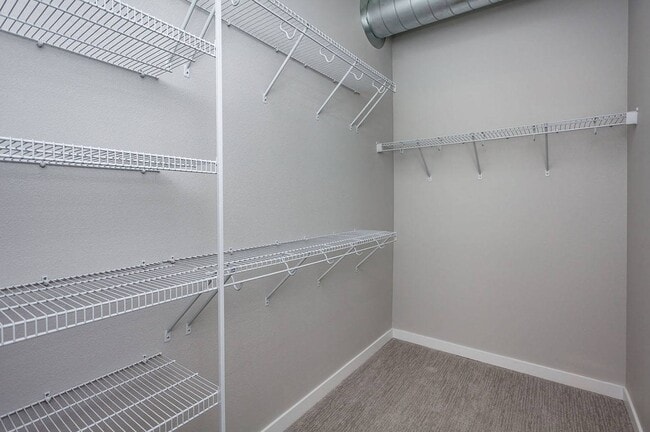
- Incredible Storage Space
- Large Community Room
- Large Living Rooms
- Modern Finishes
- Package Concierge
- Planned Resident Events
- Private Balcony/Patio
- Rooftop Clubhouse & Terrace
- Secured Access
- Underground Parking
- Valet Trash/Recycling Service
Apartment Features
- Air Conditioning
- Balcony
- Carpet
- Ceiling Fans
- Dishwasher
- Disposal
- Heating
- High Speed Internet Access
- Kitchen
- Microwave
- Oven
- Patio
- Range
- Refrigerator
- Tub/Shower
- Vinyl Flooring
- Washer/Dryer
- Window Coverings
Community Features
- Clubhouse
- Concierge
- Controlled Access
- Dog Park
- Elevator
- Fitness Center
- Garages
- Package Service
- Pet Washing Station
- Recycling
- Roof Terrace
- Storage Space
Map of Vue
Area Scores
Walkability
Moderately walkable
Transit
Good public transit
Driveability
Very drivable
Bikeability
Moderately bikeable
Walkability measures the walking distance to day-to-day needs.
Transit measures access to public transportation.
Driveability measures congestion, parking availability, and access to major roads.
Bikeability measures the suitability for cycling.
Soundscore™
Busy
A Sound Score rating aggregates noise caused by vehicle traffic, airplane traffic and local sources.
Transit
Airport
12 min Drive

Moving to Downtown Des Moines, Des Moines, IA
Shopping Centers
Shoppers will appreciate Vue proximity to 1251 University Ave, Ingersoll Square, and 1517-1523 2nd Ave. 1251 University Ave is 0.7 miles away, and Ingersoll Square is within a 22 minute walk.
Parks and Recreation
Recreational activities near Vue are plentiful. Discover 5 parks within 2.9 miles, including Western Gateway Park, Science Center of Iowa, and Better Homes & Gardens Test Garden.
Airports
Living in Downtown Des Moines provides easy access to Des Moines International, located just 13 minutes from Vue.
Local Education
Primary and Secondary Schools

Edmunds Fine Arts Academy
Grades K-5
Public

Walnut Street School
Grades PK-5
Public
Callanan Middle School
Grades 6-8
Public

Holy Family School
Grades K-8
Private
St Anthony Elementary School
Grades PK-8
Private

Roosevelt High School
Grades 9-12
Public
K12 International Academy
Grades K-12
Private
Data provided by GreatSchools.org © 2026. All rights reserved.

Colleges and Universities
| School | Commute Time (Distance) |
|---|---|
| Des Moines Area C.C., Urban | Walk: 10 min (0.5 mi) |
| Drake University | Drive: 4 min (1.9 mi) |
| Grand View University | Drive: 7 min (3.7 mi) |
| Des Moines Area C.C., Ankeny | Drive: 18 min (9.1 mi) |
About Vue
Welcome home to Vue! Our apartments in Des Moines, Iowa allow you to reside in comfort and sophistication while exploring the unique and dynamic culture of downtown Des Moines. Superior amenities, desirable services, and a well-connected address…
allow you to indulge in all the urban conveniences you want without giving up on the peace and quiet you deserve.
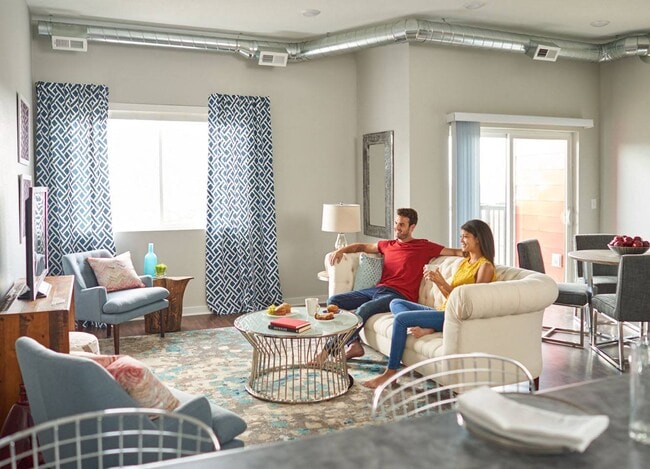
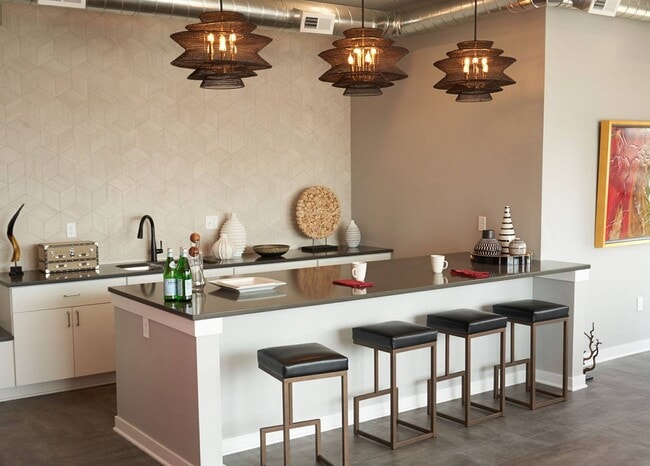
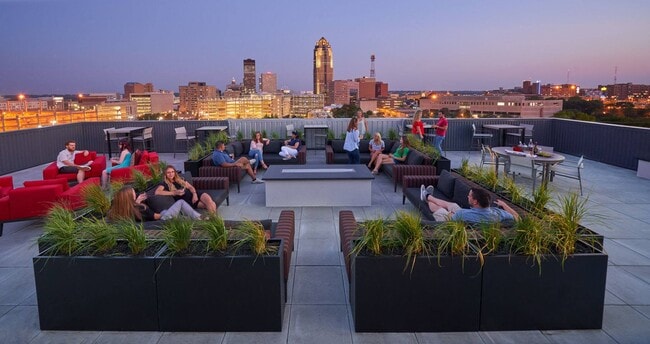
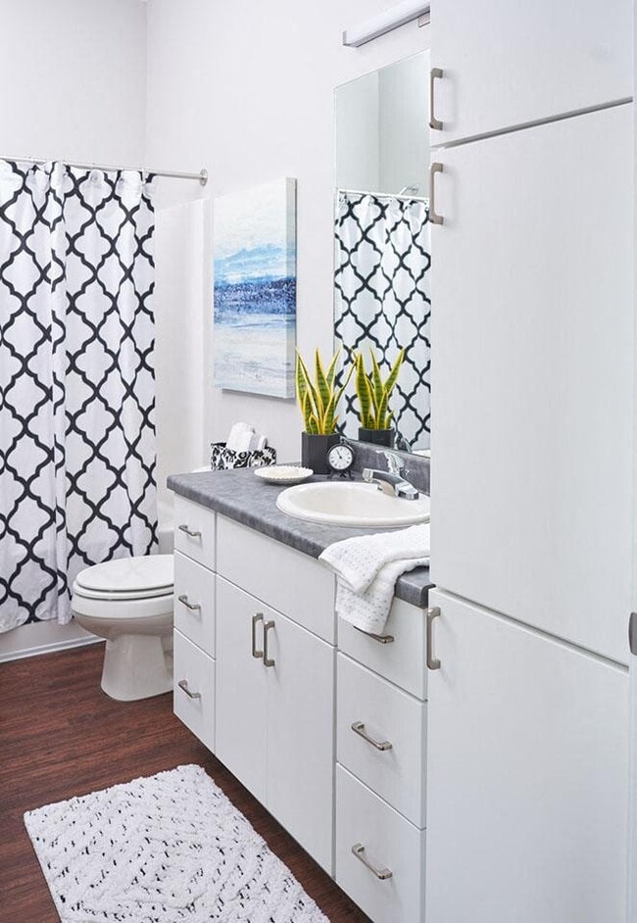
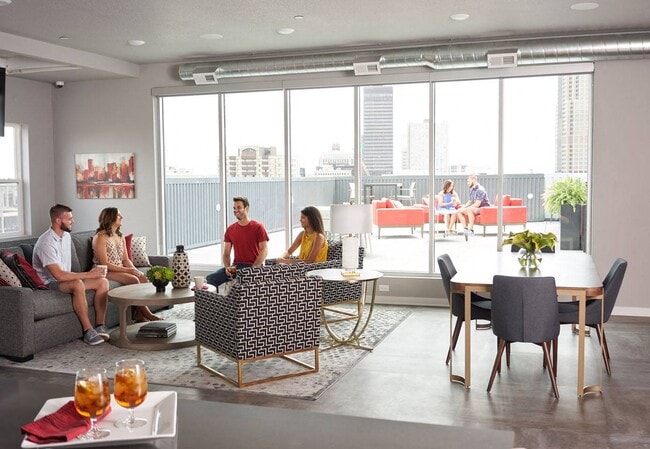
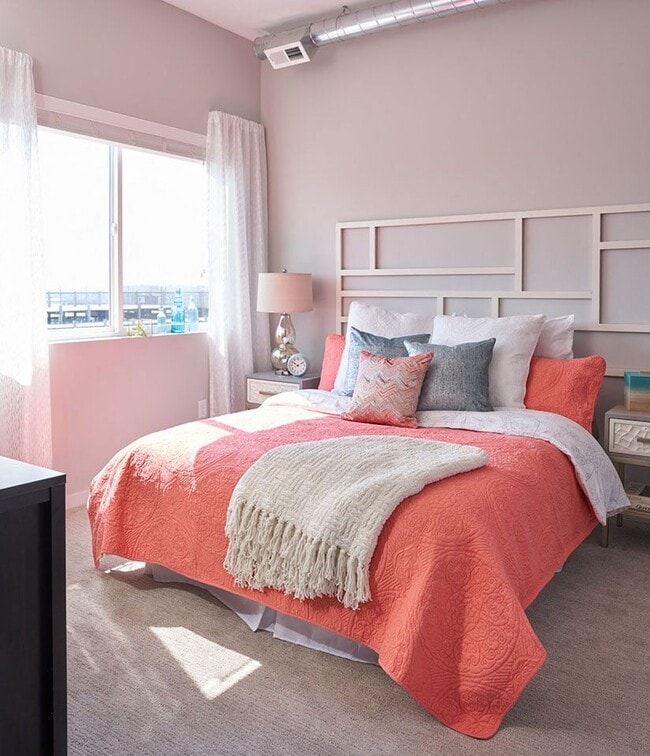
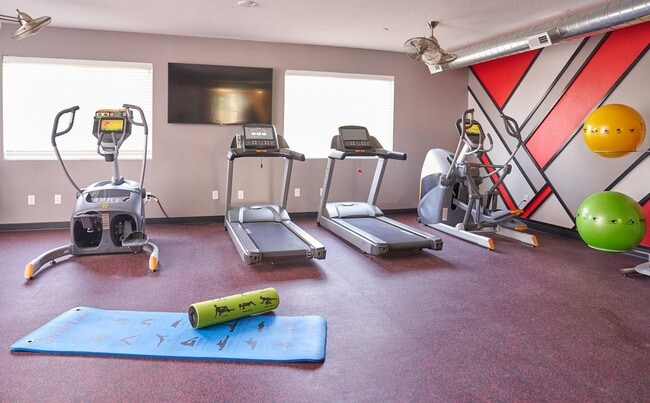
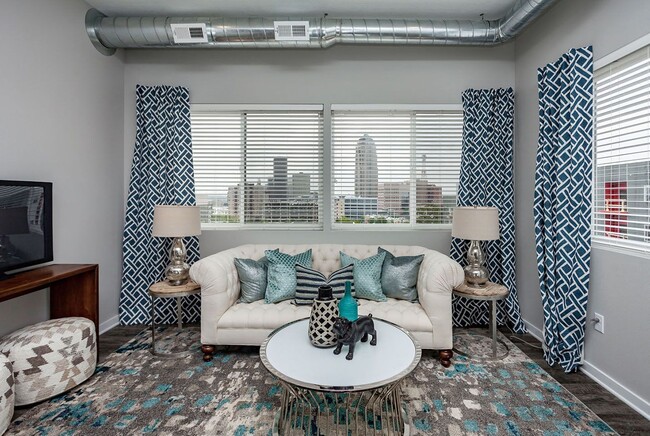
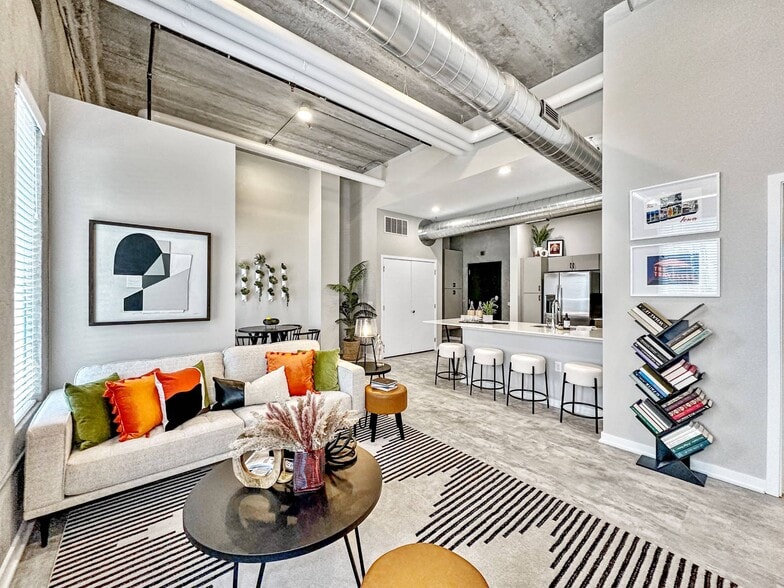
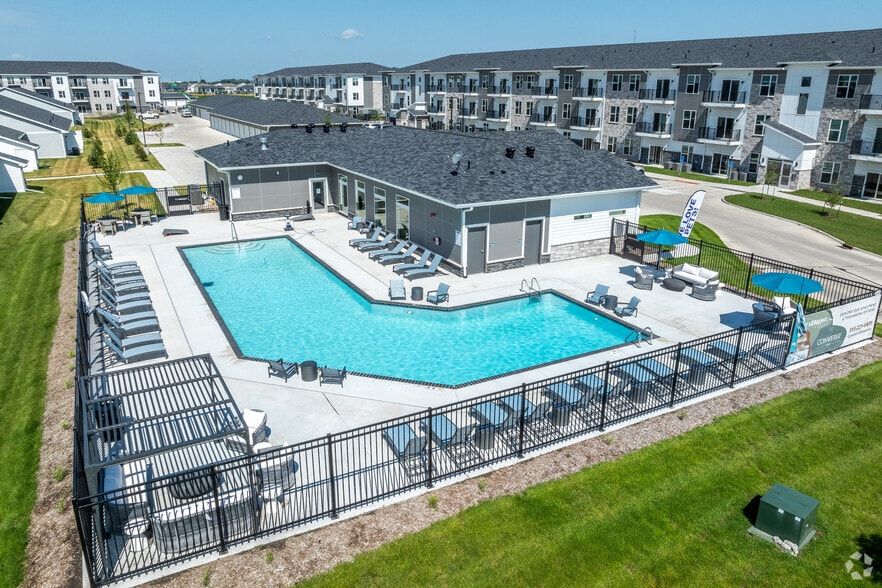
Offering a selection of one, two, and three-bedroom apartments for rent, Vue gives residents an enjoyable experience in the best community in the area. Relaxation and recreation are at the forefront with rooftop clubhouse and terrace, fitness center, and large community room. Inside your spacious home, easily unwind with the latest features. in-unit washer and dryer, full set of appliances, a private balcony, and downtown Des Moines skyline views are all a given. We are pet-friendly so visit our onsite dog park and wash station! If you're searching for pet-friendly apartments for rent in Des Moines, Iowa, you'll feel right at home here—with perks for both you and your pup.
As a resident of our Des Moines apartments, stunning landscapes, thoughtful amenities, and extraordinary services will make each day a delight. Take a look at our photo gallery and schedule your appointment or drop by and visit us for your personal tour today!
Welcome home to Vue! Our apartments in Des Moines, Iowa allow you to reside in comfort and sophistication while exploring the unique and dynamic culture of downtown Des Moines. Superior amenities, desirable services, and a well-connected address allow you to indulge in all the urban conveniences you want without giving up on the peace and quiet you deserve.
Offering a selection of one, two, and three-bedroom apartments for rent, Vue gives residents an enjoyable experience in the best community in the area. Relaxation and recreation are at the forefront with rooftop clubhouse and terrace, fitness center, and large community room. Inside your spacious home, easily unwind with the latest features. in-unit washer and dryer, full set of appliances, a private balcony, and downtown Des Moines skyline views are all a given. We are pet-friendly so visit our onsite dog park and wash station! If you're searching for pet-friendly apartments for rent in Des Moines, Iowa, you'll feel right at home here—with perks for both you and your pup.
As a resident of our Des Moines apartments, stunning landscapes, thoughtful amenities, and extraordinary services will make each day a delight. Take a look at our photo gallery and schedule your appointment or drop by and visit us for your personal tour today!
Vue is an apartment community in Des Moines, IA
Contact
Des Moines, IA 50309
- Sunday Closed
- Monday 8:00 AM – 5:00 PM
- Tuesday 8:00 AM – 5:00 PM
- Wednesday 8:00 AM – 5:00 PM
- Thursday 8:00 AM – 5:00 PM
- Friday 8:00 AM – 5:00 PM
- Saturday Closed
Renter Reviews
For Vue
20 Ratings & Reviews
-
2/15/22
Pros and cons are pretty balanced, but I’d rather live in the East Village
Pros: decent square footage for the price, good response times to maintenance requests, full size washer and dryer, good amount of storage, package lockers, lots of good UberEats options in the area, close to the hwy, short drive to lots of cool places, big kitchen
Cons: There is dog poop all over the property including the dog park, despite several waste bag dispensers. Mgmt does nothing about it. There is often trash scattered about the grounds, which I can understand due to frequent high… winds, but is there a groundskeeper? Not sure.
The kitchen sink is one of those half-size, two compartment types that you’d expect in a cheaper place with a smaller kitchen. The dishwasher is weirdly small especially on the top rack.
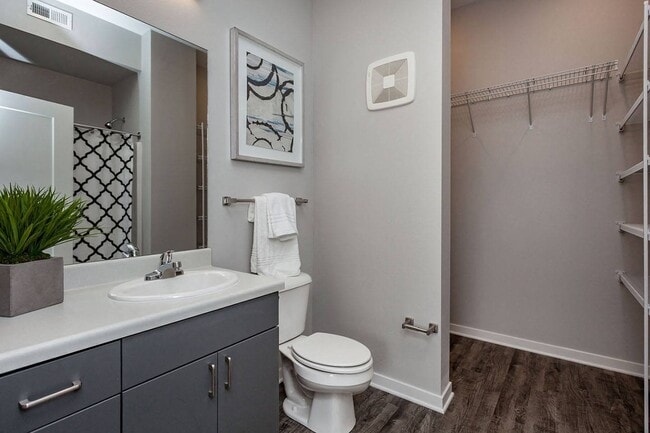
The bathtub is tiny, and so is the single stall shower in the master bath. Like, barely enough room to turn around in.
It’s not really in convenient walking distance of anything fun downtown or in the east village. 15-20 minutes’ walk at least to get anywhere. It’s doable, but not convenient.
This may be a con for some, but I’m used to noisy cities: it’s very loud here. Teenagers (I hope) racing their cars down 9th, helicopters and ambulances coming and going from Methodist, your neighbors, etc. It seems as if the walls here are thin, relative to other places I’ve lived.
If you don’t have a pet, don’t care what the grounds look like, have a car, work nearby, and don’t mind noise, this would be a decent place for you. If you want a more walkable location, I’d recommend going further into downtown or into the Village.Review from Apartments.com
5 People Found This Helpful
Vue Gallery
Nearby Properties You Might Like
Within 50 Miles of Vue
Find More Rentals in Des Moines
Bedrooms
Other Types of Rentals
Des Moines Apartments by Amenity
- Pet-Friendly Apartments in Des Moines
- Furnished Apartments in Des Moines
- Waterfront Apartments in Des Moines
- Apartments with a Pool in Des Moines
- Apartments with Wheelchair Access in Des Moines
- Apartments with Washer & Dryer in Des Moines
- Apartments with Utilities Included in Des Moines
- Apartments with a Garage in Des Moines
- Apartments with EV Charging in Des Moines
- Apartments with a Virtual Tour in Des Moines
Apartment Specialties
Apartments in your Budget
- Des Moines Move-in Specials
- Cheap Apartments in Des Moines
- Luxury Apartments in Des Moines
- Apartments under $700 in Des Moines
- Apartments under $900 in Des Moines
- Apartments under $1000 in Des Moines
- Apartments under $1500 in Des Moines
- Apartments under $2000 in Des Moines
- Apartments under $2500 in Des Moines
Find More Rentals Nearby…
Cities
Neighborhoods
Contact this Property
(515) 461-6886Languages: English
Open 8:00 AM – 5:00 PM Today