


Level
220 Maple St, Des Moines, IA 50309
Managed By

- Bedrooms
- 1 - 41 - 4 Beds
- Bathrooms
- 1 - 41 - 4 Baths
- Sq. Ft.
- 755 - 1,795 sq ft
Pricing and Floor Plans
A11 - With Den
Show Floor Plan Details Hide Floor Plan Details
Unable to load floor plan details.
322
$1,453
924 Sq. Ft.
Now
423
$1,453
924 Sq. Ft.
Now
522
$1,497
924 Sq. Ft.
Oct. 20
A7 - With Den
Show Floor Plan Details Hide Floor Plan Details
Unable to load floor plan details.
512
$1,553
835 Sq. Ft.
Now
A2
Show Floor Plan Details Hide Floor Plan Details
Unable to load floor plan details.
405
$1,400
767 Sq. Ft.
Oct. 3
A1
Show Floor Plan Details Hide Floor Plan Details
Unable to load floor plan details.
A3
Show Floor Plan Details Hide Floor Plan Details
Unable to load floor plan details.
A3 - Income Restricted
Show Floor Plan Details Hide Floor Plan Details
Unable to load floor plan details.
A6
Show Floor Plan Details Hide Floor Plan Details
Unable to load floor plan details.
A8
Show Floor Plan Details Hide Floor Plan Details
Unable to load floor plan details.
A10 - Income Restricted
Show Floor Plan Details Hide Floor Plan Details
Unable to load floor plan details.
A12 - With Den
Show Floor Plan Details Hide Floor Plan Details
Unable to load floor plan details.
A4
Show Floor Plan Details Hide Floor Plan Details
Unable to load floor plan details.
A5
Show Floor Plan Details Hide Floor Plan Details
Unable to load floor plan details.
A9
Show Floor Plan Details Hide Floor Plan Details
Unable to load floor plan details.
A9 - Income Restricted
Show Floor Plan Details Hide Floor Plan Details
Unable to load floor plan details.
B2
Show Floor Plan Details Hide Floor Plan Details
Unable to load floor plan details.
314
$1,673
1,029 Sq. Ft.
Now
519
$1,723
1,040 Sq. Ft.
Oct. 8
B3
Show Floor Plan Details Hide Floor Plan Details
Unable to load floor plan details.
108
$1,749
1,032 Sq. Ft.
Now
B5
Show Floor Plan Details Hide Floor Plan Details
Unable to load floor plan details.
204
$1,924
1,123 Sq. Ft.
Oct. 7
B8
Show Floor Plan Details Hide Floor Plan Details
Unable to load floor plan details.
B1
Show Floor Plan Details Hide Floor Plan Details
Unable to load floor plan details.
B4
Show Floor Plan Details Hide Floor Plan Details
Unable to load floor plan details.
B6
Show Floor Plan Details Hide Floor Plan Details
Unable to load floor plan details.
B7
Show Floor Plan Details Hide Floor Plan Details
Unable to load floor plan details.
B2 - Income Restricted
Show Floor Plan Details Hide Floor Plan Details
Unable to load floor plan details.
C3
Show Floor Plan Details Hide Floor Plan Details
Unable to load floor plan details.
406
$2,313
1,318 Sq. Ft.
Now
C1
Show Floor Plan Details Hide Floor Plan Details
Unable to load floor plan details.
C4
Show Floor Plan Details Hide Floor Plan Details
Unable to load floor plan details.
C2 - Income Restricted
Show Floor Plan Details Hide Floor Plan Details
Unable to load floor plan details.
C5
Show Floor Plan Details Hide Floor Plan Details
Unable to load floor plan details.
C2
Show Floor Plan Details Hide Floor Plan Details
Unable to load floor plan details.
D1
Show Floor Plan Details Hide Floor Plan Details
Unable to load floor plan details.
Property Map
Select a unit to view pricing and availability
Details
Lease Term Options
- 6 - 24 Month Leases
Property Information
- Built in 2023
- 114 units5 stories
Fees & Policies
The fees below are based on community-supplied data and may exclude additional fees and utilities.
Utilities & Essentials
-
Utility Account Set-Up Fee$27.95
-
Liability Insurance$18.75 / mo
-
Valet Trash$30 / mo
-
Valet Trash$35 / mo
-
Utility Billing Fee$7.95 / mo
-
High Speed Internet Access$70 / mo
-
Internet Monthly$75 / mo
-
Pest Control$8 / mo
-
Monthly Utility Billing Fee$8 / mo
-
Pest Control$9 / mo
-
GasVaries / mo
-
Water/SewerVaries / mo
One-Time Basics
Due at Application
-
Application Fee Per Applicant$75
-
Application Fee$75
Due at Move-In
-
Utility Billing Fee$25
-
Administrative Fee$385
-
Administration - New Lease Fee$395
-
Security Deposit (Holding Fee)$500
Other
-
Garage - EV$175 / mo
Additional Parking Options
-
Other
Dogs Allowed
-
Dog Fee$425
-
Dog Rent$60 / mo
Restrictions
None
Comments
Dogs and cats accepted Animal must be 12 months or older All pets must be spayed & neutered
Cats Allowed
-
Cat Fee$425
-
Cat Rent$60 / mo
Restrictions
None
Comments
Dogs and cats accepted Animal must be 12 months or older All pets must be spayed & neutered
Other Pets Allowed
-
Pet Waste ViolationVaries / occurrence
Personalized Add-Ons
-
Pet Privilege Fee$425
-
Parking Permit Replacement$250 / occurrence
Situational
-
Move Out: Utility Account Final Billing Fee$29.95
-
Early Termination Fee200% of base rent
-
NSF Tenant Fee$30 / occurrence
-
Initial Late Fee$50 / occurrence
-
Second Late Fee$50 / occurrence
-
FOB Replacement$75 / occurrence
-
VCRVaries / occurrence
Property Fee Disclaimer: Based on community-supplied data and independent market research. Subject to change without notice. May exclude fees for mandatory or optional services and usage-based utilities.
Matterport 3D Tours
Explore Commute Options
Property Highlights
- Built-In Drop Zones
- Business Center with Soundproof Pods
- Coffee Bar
- Community Patio Room
- Connectivity to Biking & Walking Trails
- Controlled Access Building
- Covered Bike Storage
- Designated Pet Courtyard
- Dog Wash Station
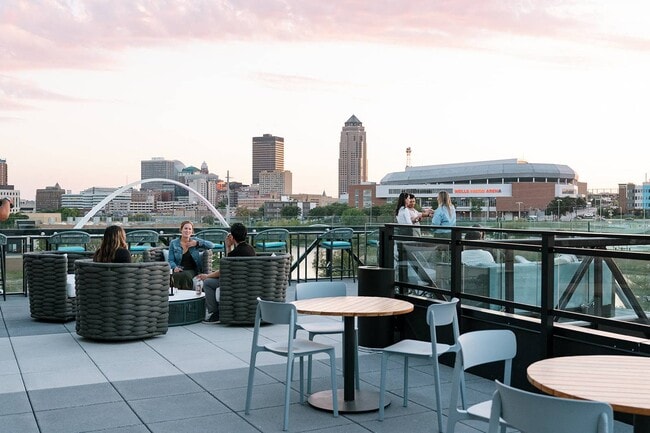
- Downtown Des Moines Skyline View
- Electric Vehicle Charging Stations
- Elevator Access
- Full-Size Washer and Dryers
- Grilling Stations
- Ground Floor Grocery Market
- Indoor/Outdoor Fitness Center with SMART Mirror
- Internet Access: High-Speed
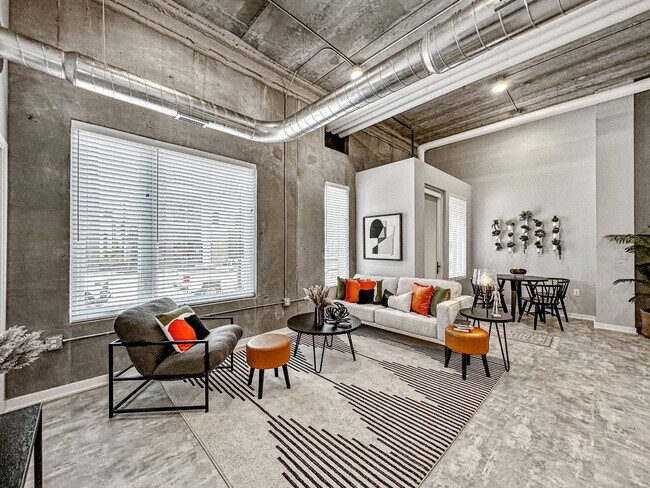
- Large Windows for Natural Light
- Luxurious Clubhouse
- On-Site Parking
- Pet-friendly Community
- Premium Quartz Countertops
- Smartlocks for Keyless Entry
- Upscale Stainless Steel Kitchen Appliances
- Valet Trash/Recycling Service
- Variety of Luxury Finishes Offered
- Walk-in Showers and Soaking Tubs
Apartment Features
- Air Conditioning
- Carpet
- Dishwasher
- Heating
- High Speed Internet Access
- Kitchen
- Microwave
- Oven
- Patio
- Quartz Countertops
- Range
- Refrigerator
- Stainless Steel Appliances
- Tub/Shower
- Vinyl Flooring
- Walk-In Closets
- Washer/Dryer
- Window Coverings
Community Features
- Bicycle Storage
- Business Center
- Car Charging Station
- Clubhouse
- Controlled Access
- Courtyard
- Elevator
- Fitness Center
- Maintenance on site
- Pet Play Area
- Property Manager on Site
- Recycling
- Walking/Biking Trails
Map of Level
Area Scores
Walkability
Fairly walkable
Transit
Some public transit
Driveability
Very drivable
Bikeability
Very bikeable
Walkability measures the walking distance to day-to-day needs.
Transit measures access to public transportation.
Driveability measures congestion, parking availability, and access to major roads.
Bikeability measures the suitability for cycling.
Soundscore™
Busy
A Sound Score rating aggregates noise caused by vehicle traffic, airplane traffic and local sources.
Transit
Airport
13 min Drive

Moving to East Village, Des Moines, IA
Shopping Centers
Shoppers will appreciate Level proximity to MacVilay Plaza and East Town Plaza. MacVilay Plaza is 1.3 miles away, and East Town Plaza is within a 24 minute walk.
Parks and Recreation
Recreational activities near Level are plentiful. Discover 5 parks within 2.1 miles, including Des Moines Botanical & Environmental Center, Burke Park, and Science Center of Iowa.
Airports
Living in East Village provides easy access to Des Moines International, located just 15 minutes from Level.
Local Education
Primary and Secondary Schools

Walnut Street School
Grades PK-5
Public

Carver Elementary School
Grades PK-5
Public

Hiatt Middle School
Grades 6-8
Public

Holy Family School
Grades K-8
Private
St Anthony Elementary School
Grades PK-8
Private
East High School
Grades 9-12
Public
K12 International Academy
Grades K-12
Private
Data provided by GreatSchools.org © 2026. All rights reserved.

Colleges and Universities
| School | Commute Time (Distance) |
|---|---|
| Des Moines Area C.C., Urban | Drive: 5 min (1.9 mi) |
| Grand View University | Drive: 7 min (3.1 mi) |
| Drake University | Drive: 8 min (3.3 mi) |
| Des Moines Area C.C., Ankeny | Drive: 18 min (9.7 mi) |
About Level
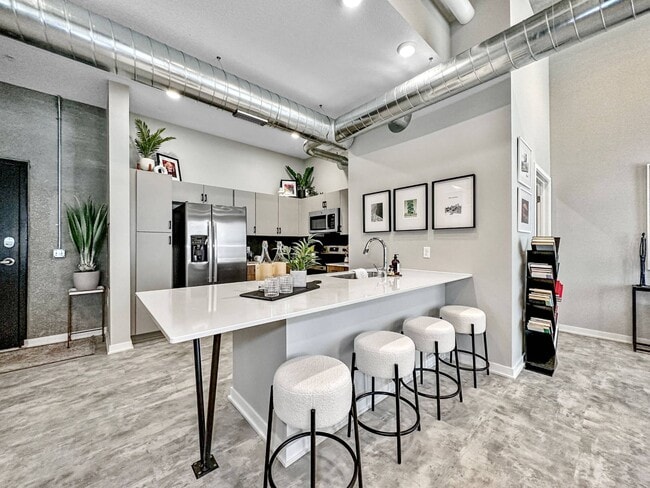
Welcome home to LEVEL. Our luxury apartments in Des Moines offer a refined living experience in the heart of the East Village, where comfort, sophistication, and neighborhood culture come together seamlessly. With a well-connected address,… thoughtfully designed homes, and desirable amenities, LEVEL makes it easy to enjoy the energy of the city while still finding your sense of calm.LEVEL has been recognized as the Best Apartment Complex in East Village by Business Rate, a distinction informed by verified reviews from our residents. It's a reflection of the care, service, and attention to detail that shape everyday life here. Explore our availability, schedule your personal tour with our leasing team, or stop by and experience LEVEL for yourself.
Welcome home to LEVEL. Our luxury apartments in Des Moines offer a refined living experience in the heart of the East Village, where comfort, sophistication, and neighborhood culture come together seamlessly. With a well-connected address, thoughtfully designed homes, and desirable amenities, LEVEL makes it easy to enjoy the energy of the city while still finding your sense of calm.LEVEL has been recognized as the Best Apartment Complex in East Village by Business Rate, a distinction informed by verified reviews from our residents. It's a reflection of the care, service, and attention to detail that shape everyday life here. Explore our availability, schedule your personal tour with our leasing team, or stop by and experience LEVEL for yourself.
Level is an apartment community in Des Moines, IA
Contact
Des Moines, IA 50309
- Sunday Closed
- Monday 8:00 AM – 5:00 PM
- Tuesday 8:00 AM – 5:00 PM
- Wednesday 8:00 AM – 5:00 PM
- Thursday 8:00 AM – 5:00 PM
- Friday 8:00 AM – 5:00 PM
- Saturday Closed
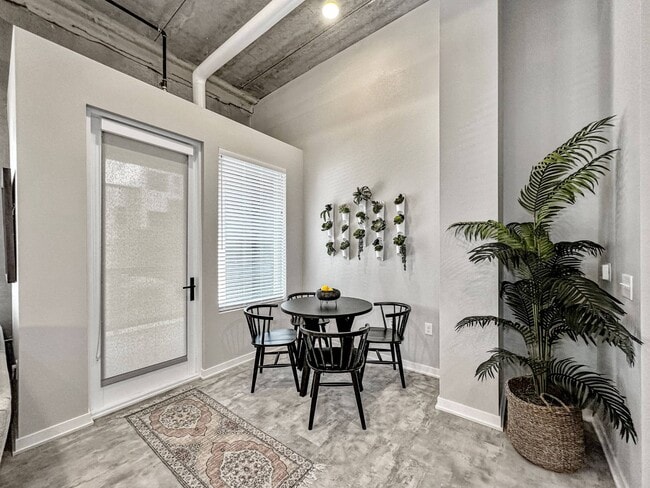
Level Gallery




Nearby Properties You Might Like
Within 50 Miles of Level
Find More Rentals in Des Moines
Bedrooms
Other Types of Rentals
Des Moines Apartments by Amenity
- Pet-Friendly Apartments in Des Moines
- Furnished Apartments in Des Moines
- Waterfront Apartments in Des Moines
- Apartments with a Pool in Des Moines
- Apartments with Wheelchair Access in Des Moines
- Apartments with Washer & Dryer in Des Moines
- Apartments with Utilities Included in Des Moines
- Apartments with a Garage in Des Moines
- Apartments with EV Charging in Des Moines
- Apartments with a Virtual Tour in Des Moines
Apartment Specialties
Apartments in your Budget
- Des Moines Move-in Specials
- Cheap Apartments in Des Moines
- Luxury Apartments in Des Moines
- Apartments under $700 in Des Moines
- Apartments under $900 in Des Moines
- Apartments under $1000 in Des Moines
- Apartments under $1500 in Des Moines
- Apartments under $2000 in Des Moines
- Apartments under $2500 in Des Moines
Find More Rentals Nearby…
Cities
Neighborhoods
Contact This Property
(515) 631-5810Languages: English
Closed Today