

Managed By

- Bedrooms
- 1 - 31 - 3 Beds
- Bathrooms
- 1 - 21 - 2 Baths
- Sq. Ft.
- 653 - 1,285 sq ft
Pricing and Floor Plans
A4 - 60 - Income Restricted
Show Floor Plan Details Hide Floor Plan Details
Unable to load floor plan details.
G-306
$940
661 Sq. Ft.
Now
G-205
$940
661 Sq. Ft.
Nov. 27
A6 - 60 - Income Restricted
Show Floor Plan Details Hide Floor Plan Details
Unable to load floor plan details.
G-112
$940
668 Sq. Ft.
Now
H-202
$940
668 Sq. Ft.
Sep. 28
A1 - 60 - Income Restricted
Show Floor Plan Details Hide Floor Plan Details
Unable to load floor plan details.
E-302
$1,065
653 Sq. Ft.
Now
F-109
$1,065
653 Sq. Ft.
Dec. 8
A2 - Market Rate
Show Floor Plan Details Hide Floor Plan Details
Unable to load floor plan details.
E-309
$917
653 Sq. Ft.
Now
A5 - Income Restricted
Show Floor Plan Details Hide Floor Plan Details
Unable to load floor plan details.
A-212
$925
668 Sq. Ft.
Now
A3 - Income Restricted
Show Floor Plan Details Hide Floor Plan Details
Unable to load floor plan details.
A1 - 40 - Income Restricted
Show Floor Plan Details Hide Floor Plan Details
Unable to load floor plan details.
A2 - 60 - Income Restricted
Show Floor Plan Details Hide Floor Plan Details
Unable to load floor plan details.
A4 - 40 - Income Restricted
Show Floor Plan Details Hide Floor Plan Details
Unable to load floor plan details.
A6 - 40 - Income Restricted
Show Floor Plan Details Hide Floor Plan Details
Unable to load floor plan details.
A1 - Market Rate
Show Floor Plan Details Hide Floor Plan Details
Unable to load floor plan details.
A1 - 30 - Income Restricted
Show Floor Plan Details Hide Floor Plan Details
Unable to load floor plan details.
A2 - 40 - Income Restricted
Show Floor Plan Details Hide Floor Plan Details
Unable to load floor plan details.
B6 - Income Restricted
Show Floor Plan Details Hide Floor Plan Details
Unable to load floor plan details.
A-306
$1,107
958 Sq. Ft.
Now
A-203
$1,107
958 Sq. Ft.
Now
C-303
$1,107
958 Sq. Ft.
Oct. 7
B-103
$1,107
958 Sq. Ft.
Nov. 8
B2 - 40 - Income Restricted
Show Floor Plan Details Hide Floor Plan Details
Unable to load floor plan details.
F-105
$813
927 Sq. Ft.
Now
B5 - 60 - Income Restricted
Show Floor Plan Details Hide Floor Plan Details
Unable to load floor plan details.
D-203
$1,100
945 Sq. Ft.
Now
B2 - 60 - Income Restricted
Show Floor Plan Details Hide Floor Plan Details
Unable to load floor plan details.
E-101
$1,112
927 Sq. Ft.
Now
B7 - 60 - Income Restricted
Show Floor Plan Details Hide Floor Plan Details
Unable to load floor plan details.
H-309
$1,100
958 Sq. Ft.
Oct. 7
New
B4 - 60 - Income Restricted
Show Floor Plan Details Hide Floor Plan Details
Unable to load floor plan details.
B5 - 40 - Income Restricted
Show Floor Plan Details Hide Floor Plan Details
Unable to load floor plan details.
B7 - 40 - Income Restricted
Show Floor Plan Details Hide Floor Plan Details
Unable to load floor plan details.
B1 - 60 - Income Restricted
Show Floor Plan Details Hide Floor Plan Details
Unable to load floor plan details.
B1 - Market Rate
Show Floor Plan Details Hide Floor Plan Details
Unable to load floor plan details.
B3 - 40 - Income Restricted
Show Floor Plan Details Hide Floor Plan Details
Unable to load floor plan details.
B8 - Income Restricted
Show Floor Plan Details Hide Floor Plan Details
Unable to load floor plan details.
B2 - 30 - Income Restricted
Show Floor Plan Details Hide Floor Plan Details
Unable to load floor plan details.
B1 - 30 - Income Restricted
Show Floor Plan Details Hide Floor Plan Details
Unable to load floor plan details.
B1 - 40 - Income Restricted
Show Floor Plan Details Hide Floor Plan Details
Unable to load floor plan details.
B3 - 60 - Income Restricted
Show Floor Plan Details Hide Floor Plan Details
Unable to load floor plan details.
B4 - 40 - Income Restricted
Show Floor Plan Details Hide Floor Plan Details
Unable to load floor plan details.
C2 - Income Restricted
Show Floor Plan Details Hide Floor Plan Details
Unable to load floor plan details.
B-201
$1,375
1,154 Sq. Ft.
Now
C1 - 60 - Income Restricted
Show Floor Plan Details Hide Floor Plan Details
Unable to load floor plan details.
I-301
$1,400
1,115 Sq. Ft.
Now
C1 - 40 - Income Restricted
Show Floor Plan Details Hide Floor Plan Details
Unable to load floor plan details.
C3 - 40 - Income Restricted
Show Floor Plan Details Hide Floor Plan Details
Unable to load floor plan details.
C3 - 60 - Income Restricted
Show Floor Plan Details Hide Floor Plan Details
Unable to load floor plan details.
Income Restrictions
Income restrictions apply to some or all residents. Contact the community for more information.
How To Qualify
Based on the size of your household, your Maximum Annual Income must be equal to or less than the amount listed in this chart.
| # of Persons | Annual Income |
|---|---|
| 1 | $47,460 |
| 2 | $54,240 |
| 3 | $61,020 |
| 4 | $67,800 |
| 5 | $73,260 |
| 6 | $78,660 |
Details
Lease Term Options
- 12 mo
Property Information
- Built in 2010
- 290 units3 stories
Fees & Policies
The fees below are based on community-supplied data and may exclude additional fees and utilities.
One-Time Basics
Due at Application
-
Application Fee Per Applicant$35
Surface Lot
-
Parking FeeN/A
Comments
Max of 1. Parking Available
Dogs Allowed
-
Dog Fee$425
-
Dog Rent$60 / mo
Restrictions
None
Comments
Dogs and cats accepted Animal must be 12 months or older All pets must be spayed & neutered
Cats Allowed
-
Cat Fee$425
-
Cat Rent$60 / mo
Restrictions
None
Comments
Dogs and cats accepted Animal must be 12 months or older All pets must be spayed & neutered
Property Fee Disclaimer: Based on community-supplied data and independent market research. Subject to change without notice. May exclude fees for mandatory or optional services and usage-based utilities.
Matterport 3D Tours
Explore Commute Options
Property Highlights
- 3 Business Centers
- 3 Fitness Centers
- All Electric Appliances
- Children's Play Area
- Children's Play Area with Splash Pad
- Clubhouse with Community Room
- Community Room
- Contemporary Finishes
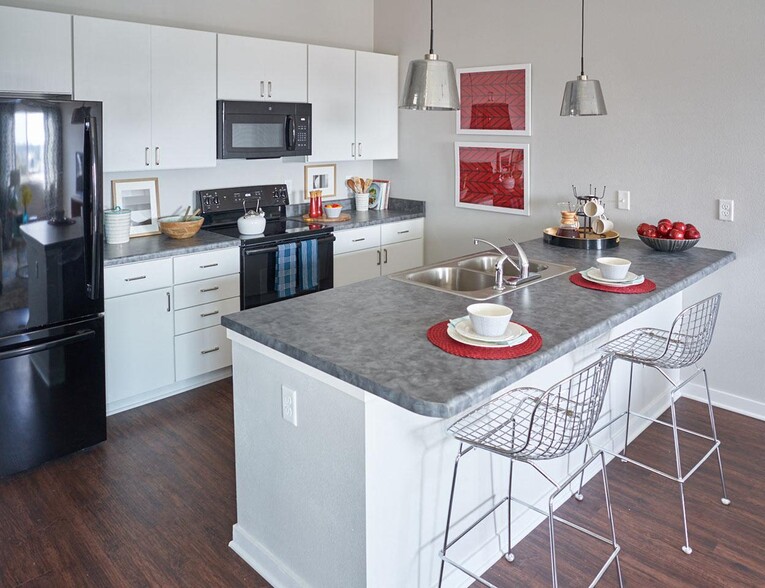
- Dishwasher and Disposal
- Full Appliances
- Grilling Patio
- Hardwood Floor
- In-Home Washer and Dryer
- Kitchen Islands
- Microwave & Dishwasher
- Near Shopping and Schools
- Online Payments Available
- Patios/Balconies
- Pet-friendly
- Picnic Area with Grills
- Private Balcony
- Property Manager On-Site
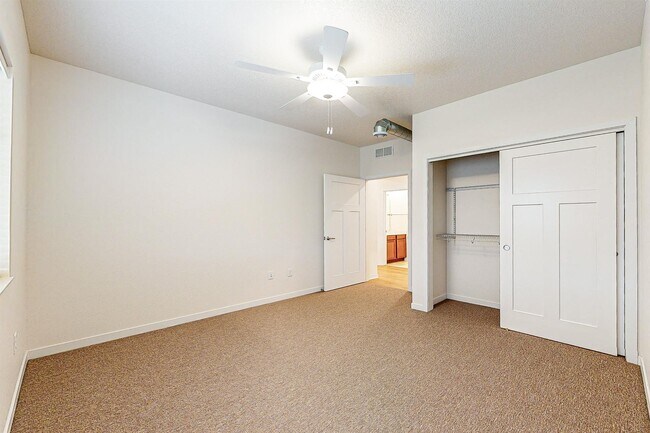
- Spacious Closets
- Splash Pad
- Washer and Dryer In-Unit
- Water, Sewer and Trash Included
- Wood Laminate Flooring
Apartment Features
- Air Conditioning
- Balcony
- Cable Ready
- Carpet
- Dining Room
- Dishwasher
- Disposal
- Hardwood Floors
- Heating
- High Speed Internet Access
- Island Kitchen
- Kitchen
- Microwave
- Oven
- Patio
- Range
- Refrigerator
- Smoke Free
- Sprinkler System
- Tub/Shower
- Vinyl Flooring
- Walk-In Closets
- Washer/Dryer
- Window Coverings
Community Features
- Business Center
- Clubhouse
- Fitness Center
- Grill
- Income Restricted
- Maintenance on site
- Multi Use Room
- Picnic Area
- Playground
- Property Manager on Site
- Public Transportation
Map of Melbourne
Area Scores
Walkability
Fairly walkable
Transit
Limited public transit
Driveability
Exceptionally drivable
Bikeability
Fairly bikeable
Walkability measures the walking distance to day-to-day needs.
Transit measures access to public transportation.
Driveability measures congestion, parking availability, and access to major roads.
Bikeability measures the suitability for cycling.
Soundscore™
Active
A Sound Score rating aggregates noise caused by vehicle traffic, airplane traffic and local sources.
Transit
Airport
11 min Drive

Moving to Easter Lake Area, Des Moines, IA
Shopping Centers
Shoppers will appreciate Melbourne proximity to Stoney Pointe Plaza, Southdale Retail Center, and Southdale Shopping Center. Stoney Pointe Plaza is 0.3 miles away, and Southdale Retail Center is within a 6 minute walk.
Parks and Recreation
Recreational activities near Melbourne are plentiful. Discover 5 parks within 2.7 miles, including Ewing Park, Fort Des Moines Park, and Blank Park Zoo.
Airports
Living in Easter Lake Area provides easy access to Des Moines International, located just 10 minutes from Melbourne.
Local Education
Primary and Secondary Schools

Lovejoy Elementary School
Grades K-5
Public

McKinley Elementary School
Grades PK-5
Public
McCombs Middle School
Grades 6-8
Public

Weeks Middle School
Grades 6-8
Public

Christ The King School
Grades PK-8
Private
Lincoln High School
Grades 9-12
Public
The Keystone School
Grades 6-12
Private
Data provided by GreatSchools.org © 2026. All rights reserved.

Colleges and Universities
| School | Commute Time (Distance) |
|---|---|
| Des Moines Area C.C., Urban | Drive: 10 min (5.4 mi) |
| Grand View University | Drive: 10 min (6.2 mi) |
| Drake University | Drive: 13 min (6.7 mi) |
| Des Moines Area C.C., West | Drive: 20 min (12.5 mi) |
About Melbourne
Discover your next home at Melbourne Apartments in Des Moines, IA. With a variety of apartment options—including traditional apartment homes, affordable apartment homes, and a dedicated 55+ living community—Melbourne makes it easy to find a home that…
fits your needs. Our pet-friendly community offers comfortable living in a convenient South Des Moines location with a variety of floor plans to choose from. Your new home at Melbourne is only a short distance from
Downtown Des Moines, with Blank Park Zoo, Fort Des Moines Park, and Southdale
Shopping Center only a few easy minutes away. Locat4ed at
5515 SE 14th, with quick access to US-69 and IA-5, you'll enjoy an easy commute to Southridge Square, Southridge Mall, DMACC
Southridge Campus, McCombs Middle School, and more. Come see everything Melbourne has to offer and schedule your tour today!
Discover your next home at Melbourne Apartments in Des Moines, IA. With a variety of apartment options—including traditional apartment homes, affordable apartment homes, and a dedicated 55+ living community—Melbourne makes it easy to find a home that fits your needs. Our pet-friendly community offers comfortable living in a convenient South Des Moines location with a variety of floor plans to choose from. Your new home at Melbourne is only a short distance from
Downtown Des Moines, with Blank Park Zoo, Fort Des Moines Park, and Southdale
Shopping Center only a few easy minutes away. Locat4ed at
5515 SE 14th, with quick access to US-69 and IA-5, you'll enjoy an easy commute to Southridge Square, Southridge Mall, DMACC
Southridge Campus, McCombs Middle School, and more. Come see everything Melbourne has to offer and schedule your tour today!
Melbourne is an apartment community in Des Moines, IA
Contact
Des Moines, IA 50320
- Sunday Closed
- Monday 8:00 AM – 5:00 PM
- Tuesday 8:00 AM – 5:00 PM
- Wednesday 8:00 AM – 5:00 PM
- Thursday 8:00 AM – 5:00 PM
- Friday 8:00 AM – 5:00 PM
- Saturday Closed
Renter Reviews
For Melbourne
5 Ratings & Reviews
-
3/20/26
Amazing Apartments
I moved in when they were brand new and have lived here for 10+ years. The staff is amazing in the office. The maintenance gets stuff done fast. The apartments are spacious and have lots of room and storage. I love that they have washer and dryer. I don’t have to go far to get the things I need several stores close by. The apartments are cleaned outside everyday. Very nice apartments!!
Review from Apartments.com
1 Person Found This Helpful
Melbourne Gallery


Nearby Properties You Might Like
Within 50 Miles of Melbourne
Find More Rentals in Des Moines
Bedrooms
Other Types of Rentals
Des Moines Apartments by Amenity
- Pet-Friendly Apartments in Des Moines
- Furnished Apartments in Des Moines
- Waterfront Apartments in Des Moines
- Apartments with a Pool in Des Moines
- Apartments with Wheelchair Access in Des Moines
- Apartments with Washer & Dryer in Des Moines
- Apartments with Utilities Included in Des Moines
- Apartments with a Garage in Des Moines
- Apartments with EV Charging in Des Moines
- Apartments with a Virtual Tour in Des Moines
Apartment Specialties
Apartments in your Budget
- Des Moines Move-in Specials
- Cheap Apartments in Des Moines
- Luxury Apartments in Des Moines
- Apartments under $700 in Des Moines
- Apartments under $900 in Des Moines
- Apartments under $1000 in Des Moines
- Apartments under $1500 in Des Moines
- Apartments under $2000 in Des Moines
- Apartments under $2500 in Des Moines
Find More Rentals Nearby…
Cities
Neighborhoods
Contact This Property
(515) 400-4970Languages: English
Closed Today