


Managed By

- Bedrooms
- 1 - 21 - 2 Beds
- Bathrooms
- 1 - 21 - 2 Baths
- Sq. Ft.
- 528 - 1,423 sq ft
Pricing and Floor Plans
A6
Show Floor Plan Details Hide Floor Plan Details
Unable to load floor plan details.
212
$1,049
775 Sq. Ft.
Now
314
$1,049
781 Sq. Ft.
Now
A16
Show Floor Plan Details Hide Floor Plan Details
Unable to load floor plan details.
318
$1,149
1,017 Sq. Ft.
Oct. 7
A3
Show Floor Plan Details Hide Floor Plan Details
Unable to load floor plan details.
308
$1,039
697 Sq. Ft.
Oct. 25
A8
Show Floor Plan Details Hide Floor Plan Details
Unable to load floor plan details.
A10
Show Floor Plan Details Hide Floor Plan Details
Unable to load floor plan details.
A12
Show Floor Plan Details Hide Floor Plan Details
Unable to load floor plan details.
A13
Show Floor Plan Details Hide Floor Plan Details
Unable to load floor plan details.
A14 - Mobility Accessible
Show Floor Plan Details Hide Floor Plan Details
Unable to load floor plan details.
A15
Show Floor Plan Details Hide Floor Plan Details
Unable to load floor plan details.
A17
Show Floor Plan Details Hide Floor Plan Details
Unable to load floor plan details.
A2
Show Floor Plan Details Hide Floor Plan Details
Unable to load floor plan details.
A4 - Mobility Accessible
Show Floor Plan Details Hide Floor Plan Details
Unable to load floor plan details.
A7
Show Floor Plan Details Hide Floor Plan Details
Unable to load floor plan details.
A9
Show Floor Plan Details Hide Floor Plan Details
Unable to load floor plan details.
A11
Show Floor Plan Details Hide Floor Plan Details
Unable to load floor plan details.
A1
Show Floor Plan Details Hide Floor Plan Details
Unable to load floor plan details.
A5
Show Floor Plan Details Hide Floor Plan Details
Unable to load floor plan details.
B2
Show Floor Plan Details Hide Floor Plan Details
Unable to load floor plan details.
217
$1,099
860 Sq. Ft.
Now
New
B3
Show Floor Plan Details Hide Floor Plan Details
Unable to load floor plan details.
B7
Show Floor Plan Details Hide Floor Plan Details
Unable to load floor plan details.
B6
Show Floor Plan Details Hide Floor Plan Details
Unable to load floor plan details.
B5
Show Floor Plan Details Hide Floor Plan Details
Unable to load floor plan details.
B4
Show Floor Plan Details Hide Floor Plan Details
Unable to load floor plan details.
B8
Show Floor Plan Details Hide Floor Plan Details
Unable to load floor plan details.
B1
Show Floor Plan Details Hide Floor Plan Details
Unable to load floor plan details.
Income Restrictions
Income restrictions apply to some or all residents. Contact the community for more information.
How To Qualify
Based on the size of your household, your Maximum Annual Income must be equal to or less than the amount listed in this chart.
| # of Persons | Annual Income |
|---|---|
| 1 | $37,500 |
| 2 | $42,840 |
| 3 | $48,180 |
| 4 | $53,520 |
Details
Lease Term Options
- 12 mo
Property Information
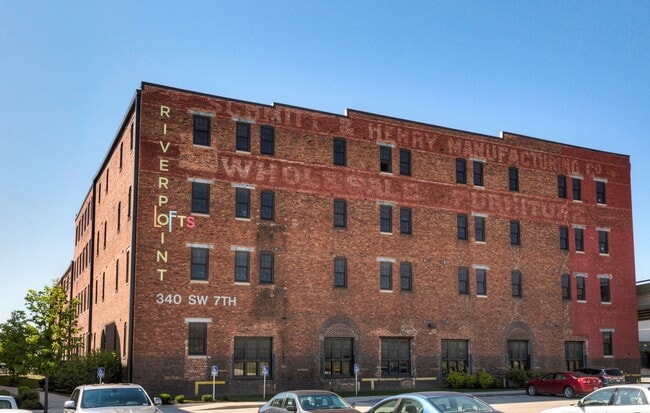
- Built in 1902
- 91 units4 stories
Fees & Policies
The fees below are based on community-supplied data and may exclude additional fees and utilities.
Utilities & Essentials
-
Pest Control$8 / mo
One-Time Basics
Due at Application
-
Application Fee Per Applicant$35
-
Application Fee$35
Due at Move-In
-
Security Deposit$350
Dogs Allowed
-
Dog Fee$425
-
Dog Rent$60 / mo
Restrictions
None
Comments
Dogs and cats accepted Animal must be 12 months or older All pets must be spayed & neutered
Cats Allowed
-
Cat Fee$425
-
Cat Rent$60 / mo
Restrictions
None
Comments
Dogs and cats accepted Animal must be 12 months or older All pets must be spayed & neutered
Personalized Add-Ons
-
Pet Privilege Fee$425
Situational
-
Early Termination Fee200% of base rent
-
NSF Tenant Fee$30 / occurrence
-
Initial Late Fee$50 / occurrence
-
Second Late Fee$50 / occurrence
Property Fee Disclaimer: Based on community-supplied data and independent market research. Subject to change without notice. May exclude fees for mandatory or optional services and usage-based utilities.
Matterport 3D Tours
Explore Commute Options
Property Highlights
- Bikeable/walkable
- Community Garden
- Community Room with Shuffleboard Table
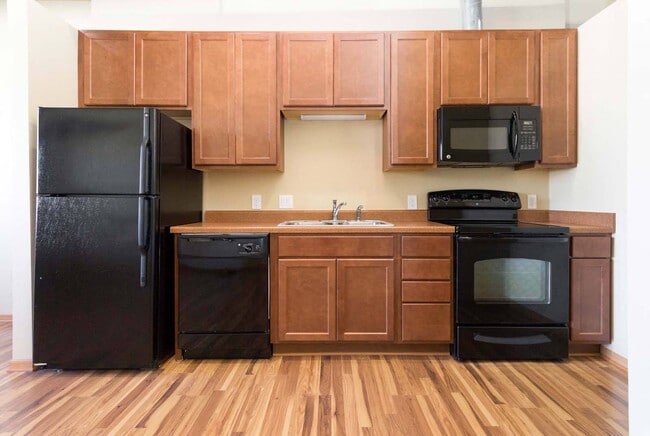
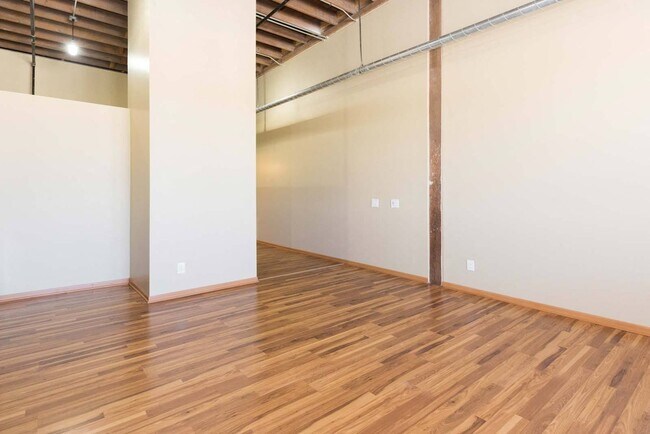
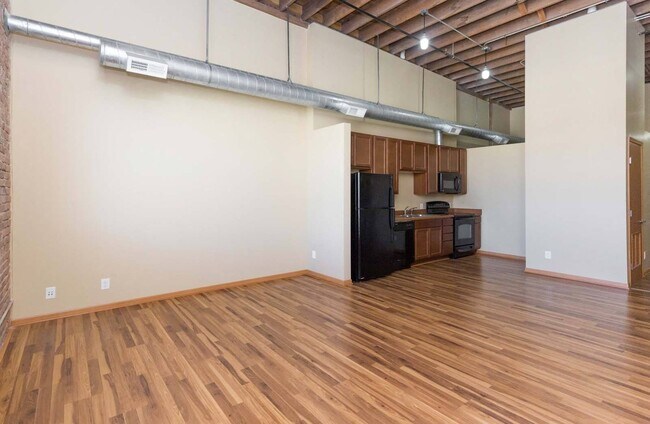
- Hardwood Floor
- Income Restricted Apartments Available
- In-Unit Washer and Dryer
- Near Area Shopping and Dining
- Online Payments Available
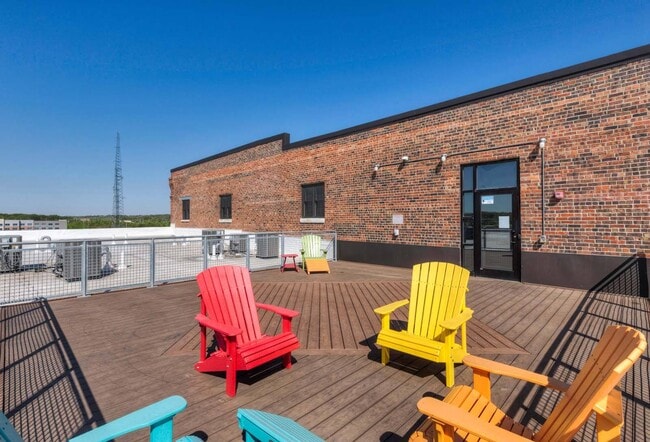
- Rooftop Patio
- Theater Room
- Video Game Room
Apartment Features
- Air Conditioning
- Dishwasher
- Hardwood Floors
- Heating
- High Speed Internet Access
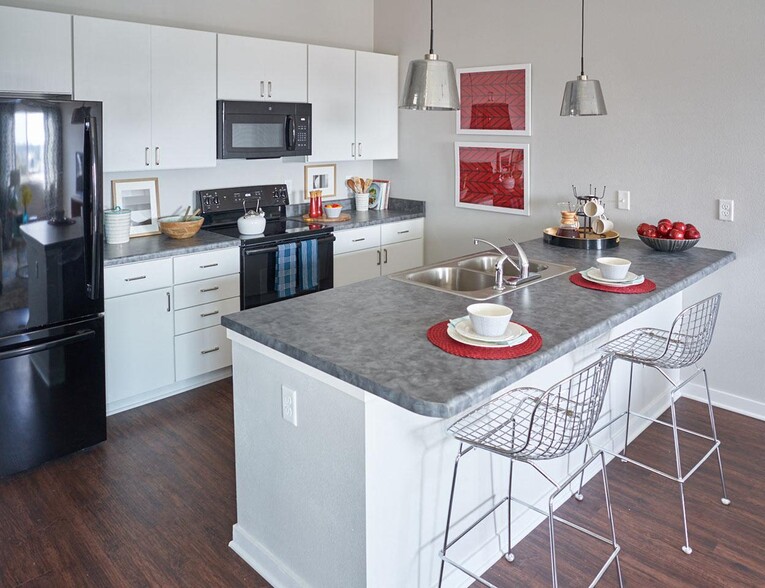
- Kitchen
- Microwave
- Oven
- Patio
- Range
- Refrigerator
- Tub/Shower
- Vaulted Ceiling
- Washer/Dryer
- Window Coverings
Community Features
- Business Center
- Clubhouse
- Controlled Access
- Elevator
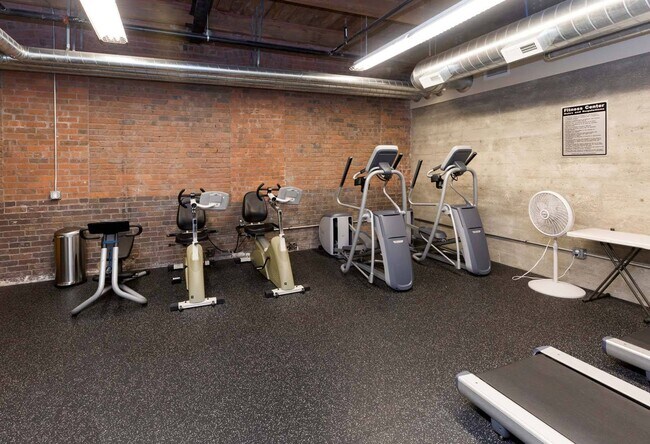
- Fitness Center
- Gameroom
- Gated
- Income Restricted
- Maintenance on site
- Property Manager on Site
Map of Riverpoint Lofts
Area Scores
Walkability
Moderately walkable
Transit
Good public transit
Driveability
Exceptionally drivable
Bikeability
Moderately bikeable
Walkability measures the walking distance to day-to-day needs.
Transit measures access to public transportation.
Driveability measures congestion, parking availability, and access to major roads.
Bikeability measures the suitability for cycling.
Soundscore™
Busy
A Sound Score rating aggregates noise caused by vehicle traffic, airplane traffic and local sources.
Transit
Airport
12 min Drive

Moving to Downtown Des Moines, Des Moines, IA
Shopping Centers
Shoppers will appreciate Riverpoint Lofts proximity to Ingersoll Square. Ingersoll Square is 1.4 miles away.
Parks and Recreation
Recreational activities near Riverpoint Lofts are plentiful. Discover 5 parks within 2.6 miles, including Science Center of Iowa, Western Gateway Park, and Columbus Park.
Airports
Living in Downtown Des Moines provides easy access to Des Moines International, located just 12 minutes from Riverpoint Lofts.
Local Education
Primary and Secondary Schools

Walnut Street School
Grades PK-5
Public
Callanan Middle School
Grades 6-8
Public

St Anthony Elementary School
Grades PK-8
Private

Roosevelt High School
Grades 9-12
Public
K12 International Academy
Grades K-12
Private
Data provided by GreatSchools.org © 2026. All rights reserved.

Colleges and Universities
| School | Commute Time (Distance) |
|---|---|
| Des Moines Area C.C., Urban | Drive: 3 min (1.4 mi) |
| Drake University | Drive: 6 min (2.7 mi) |
| Grand View University | Drive: 8 min (4.1 mi) |
| Des Moines Area C.C., Ankeny | Drive: 19 min (10.6 mi) |
About Riverpoint Lofts
Welcome home to Riverpoint Lofts! Our Downtown Des Moines apartments allow you to reside in comfort and sophistication while exploring the unique and dynamic culture of downtown Des Moines. Superior amenities, desirable services, and a well-connected…
address allow you to indulge in all the urban conveniences you want without giving up on the peace and quiet you deserve.
Riverpoint Lofts is ideally located near MLK Pwky and I-235, allowing you to reach some of the area's best destinations within minutes. We're set right next to popular shopping and entertainment destinations, including Gray's Lake Park, Greater Des Moines Botanical Garden, and Wells Fargo Arena, all within a comfortable ride. his vibrant location makes Riverpoint one of the most connected and inviting apartments in Des Moines, Iowa.
Welcome home to Riverpoint Lofts! Our Downtown Des Moines apartments allow you to reside in comfort and sophistication while exploring the unique and dynamic culture of downtown Des Moines. Superior amenities, desirable services, and a well-connected address allow you to indulge in all the urban conveniences you want without giving up on the peace and quiet you deserve.
Riverpoint Lofts is ideally located near MLK Pwky and I-235, allowing you to reach some of the area's best destinations within minutes. We're set right next to popular shopping and entertainment destinations, including Gray's Lake Park, Greater Des Moines Botanical Garden, and Wells Fargo Arena, all within a comfortable ride. his vibrant location makes Riverpoint one of the most connected and inviting apartments in Des Moines, Iowa.
Riverpoint Lofts is an apartment community in Des Moines, IA
Contact
Des Moines, IA 50309
- Sunday Closed
- Monday 8:00 AM – 5:00 PM
- Tuesday 8:00 AM – 5:00 PM
- Wednesday 8:00 AM – 5:00 PM
- Thursday 8:00 AM – 5:00 PM
- Friday 8:00 AM – 5:00 PM
- Saturday Closed
Renter Reviews
For Riverpoint Lofts
2 Ratings & Reviews
-
10/31/22
I loved Riverpoint!
I am sadly moving out of Riverpoint after 3 years of being a resident here! I have some lifestyle changes that have come up or else I would for sure be staying here longer! The reason I moved here was because of the Chicago rustic style themes in the units. When I moved in I realize actually how at home I felt. I enjoyed management and the other residents as well. I have met some great people at Riverpoint and I would for sure rate this one of the best properties to stay at especially as a young… adult in the downtown area! It is affordable, peaceful, safe and comfortable. It's close enough to all the chaotic nightlife of Downtown DSM, but far away enough for peace and quiet! Thank you Riverpoint for providing me a comfy home the past 3 years. I am truly going to miss this place.
Review from Apartments.com
5 People Found This Helpful
Riverpoint Lofts Gallery


Nearby Properties You Might Like
Within 50 Miles of Riverpoint Lofts
Find More Rentals in Des Moines
Bedrooms
Other Types of Rentals
Des Moines Apartments by Amenity
- Pet-Friendly Apartments in Des Moines
- Furnished Apartments in Des Moines
- Waterfront Apartments in Des Moines
- Apartments with a Pool in Des Moines
- Apartments with Wheelchair Access in Des Moines
- Apartments with Washer & Dryer in Des Moines
- Apartments with Utilities Included in Des Moines
- Apartments with a Garage in Des Moines
- Apartments with EV Charging in Des Moines
- Apartments with a Virtual Tour in Des Moines
Apartment Specialties
Apartments in your Budget
- Des Moines Move-in Specials
- Cheap Apartments in Des Moines
- Luxury Apartments in Des Moines
- Apartments under $700 in Des Moines
- Apartments under $900 in Des Moines
- Apartments under $1000 in Des Moines
- Apartments under $1500 in Des Moines
- Apartments under $2000 in Des Moines
- Apartments under $2500 in Des Moines
Find More Rentals Nearby…
Cities
Neighborhoods
Contact This Property
(515) 461-6555Languages: English
Open 8:00 AM – 5:00 PM Today