


Managed By

- Bedrooms
- 1 - 31 - 3 Beds
- Bathrooms
- 1 - 21 - 2 Baths
- Sq. Ft.
- 630 - 1,552 sq ft
Pricing and Floor Plans
A2
Show Floor Plan Details Hide Floor Plan Details
Unable to load floor plan details.
10204
$1,065
684 Sq. Ft.
Now
9210
$1,065
684 Sq. Ft.
Now
8304
$1,065
684 Sq. Ft.
Now
A1
Show Floor Plan Details Hide Floor Plan Details
Unable to load floor plan details.
1104
$1,075
640 Sq. Ft.
Now
2208
$1,025
640 Sq. Ft.
Now
4203
$1,025
640 Sq. Ft.
Now
3203
$1,025
640 Sq. Ft.
Now
A3
Show Floor Plan Details Hide Floor Plan Details
Unable to load floor plan details.
9306
$1,069
725 Sq. Ft.
Now
8205
$1,069
725 Sq. Ft.
Now
A1 - Renovated
Show Floor Plan Details Hide Floor Plan Details
Unable to load floor plan details.
4308
$1,099
640 Sq. Ft.
Now
A1 - 40 - Income Restricted
Show Floor Plan Details Hide Floor Plan Details
Unable to load floor plan details.
A4
Show Floor Plan Details Hide Floor Plan Details
Unable to load floor plan details.
A5
Show Floor Plan Details Hide Floor Plan Details
Unable to load floor plan details.
A1 - 60 - Income Restricted
Show Floor Plan Details Hide Floor Plan Details
Unable to load floor plan details.
B2 - 60 - Income Restricted
Show Floor Plan Details Hide Floor Plan Details
Unable to load floor plan details.
3208
$1,126
905 Sq. Ft.
Now
3201
$1,126
905 Sq. Ft.
Now
B3
Show Floor Plan Details Hide Floor Plan Details
Unable to load floor plan details.
10211
$1,208
895 Sq. Ft.
Now
9311
$1,208
895 Sq. Ft.
Nov. 7
B1 - Renovated
Show Floor Plan Details Hide Floor Plan Details
Unable to load floor plan details.
2201
$1,139
800 Sq. Ft.
Now
B2 - Renovated
Show Floor Plan Details Hide Floor Plan Details
Unable to load floor plan details.
1208
$1,180
850 Sq. Ft.
Now
B4
Show Floor Plan Details Hide Floor Plan Details
Unable to load floor plan details.
10301
$1,270
953 Sq. Ft.
Now
B1
Show Floor Plan Details Hide Floor Plan Details
Unable to load floor plan details.
B2
Show Floor Plan Details Hide Floor Plan Details
Unable to load floor plan details.
B5
Show Floor Plan Details Hide Floor Plan Details
Unable to load floor plan details.
B1 - 60 - Income Restricted
Show Floor Plan Details Hide Floor Plan Details
Unable to load floor plan details.
B2 - 40 - Income Restricted
Show Floor Plan Details Hide Floor Plan Details
Unable to load floor plan details.
B1 - 40 - Income Restricted
Show Floor Plan Details Hide Floor Plan Details
Unable to load floor plan details.
C1 - 40 - Income Restricted
Show Floor Plan Details Hide Floor Plan Details
Unable to load floor plan details.
1208
$1,048
1,115 Sq. Ft.
Now
C2
Show Floor Plan Details Hide Floor Plan Details
Unable to load floor plan details.
3305
$1,376
1,145 Sq. Ft.
Oct. 3
New
C1 - Renovated
Show Floor Plan Details Hide Floor Plan Details
Unable to load floor plan details.
2105
$1,420
1,095 Sq. Ft.
Nov. 6
C1 - 60 - Income Restricted
Show Floor Plan Details Hide Floor Plan Details
Unable to load floor plan details.
1203
$1,381
1,115 Sq. Ft.
Dec. 2
C1
Show Floor Plan Details Hide Floor Plan Details
Unable to load floor plan details.
C3
Show Floor Plan Details Hide Floor Plan Details
Unable to load floor plan details.
C4
Show Floor Plan Details Hide Floor Plan Details
Unable to load floor plan details.
C5
Show Floor Plan Details Hide Floor Plan Details
Unable to load floor plan details.
C6
Show Floor Plan Details Hide Floor Plan Details
Unable to load floor plan details.
C3 - Renovated
Show Floor Plan Details Hide Floor Plan Details
Unable to load floor plan details.
C2 - Renovated
Show Floor Plan Details Hide Floor Plan Details
Unable to load floor plan details.
Details
Lease Term Options
- 6 - 24 Month Leases
Property Information
- Built in 2012
- 294 units3 stories
Fees & Policies
The fees below are based on community-supplied data and may exclude additional fees and utilities.
Utilities & Essentials
-
Valet Trash$35 / mo
-
Pest Control$8 / mo
-
Monthly Utility Billing Fee$8 / mo
One-Time Basics
Due at Application
-
Application Fee Per Applicant$75
Due at Move-In
-
Billing Utility Fee$25
-
Administrative Fee$385
Dogs Allowed
-
Dog Fee$425
-
Dog Rent$60 / mo
Restrictions
None
Comments
Dogs and cats accepted Animal must be 12 months or older All pets must be spayed & neutered
Cats Allowed
-
Cat Fee$425
-
Cat Rent$60 / mo
Restrictions
None
Comments
Dogs and cats accepted Animal must be 12 months or older All pets must be spayed & neutered
Property Fee Disclaimer: Based on community-supplied data and independent market research. Subject to change without notice. May exclude fees for mandatory or optional services and usage-based utilities.
Matterport 3D Tours
Explore Commute Options
Property Highlights
- Central Air and Heat
- Central Heat and Air
- Dishwasher and Disposal
- Electronic Building Entry System
- Hardwood Floor
- Income Restricted Apartments Available
- Key Fob Access
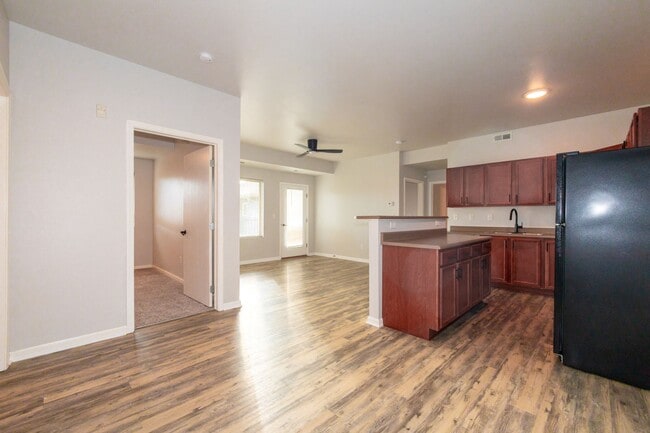
- Kitchen Islands
- Lounge Area with Grill
- Maintenance Onsite
- Media Center/Movie Theater
- Online Payments Available
- Patios/Balconies
- Private Balcony/Patio
- Splash Pad
- Valet Trash/Recycling Service
- Vaulted Ceilings Available
- Washer and Dryer In-Unit
Apartment Features
- Air Conditioning
- Balcony
- Cable Ready
- Carpet
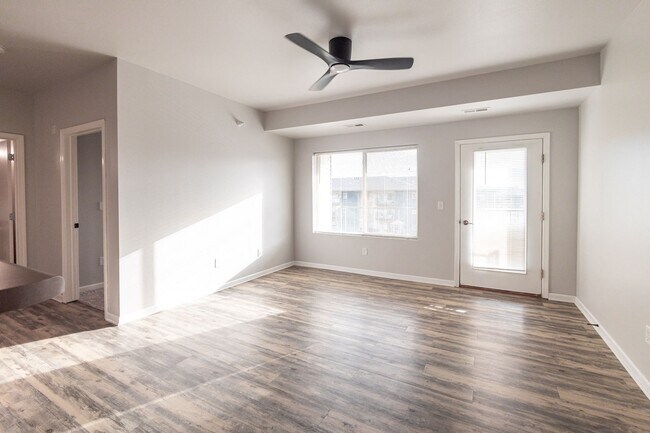
- Ceiling Fans
- Dining Room
- Dishwasher
- Disposal
- Eat-in Kitchen
- Fireplace
- Hardwood Floors
- Heating
- High Speed Internet Access
- Island Kitchen
- Kitchen
- Microwave
- Oven
- Patio
- Range
- Refrigerator
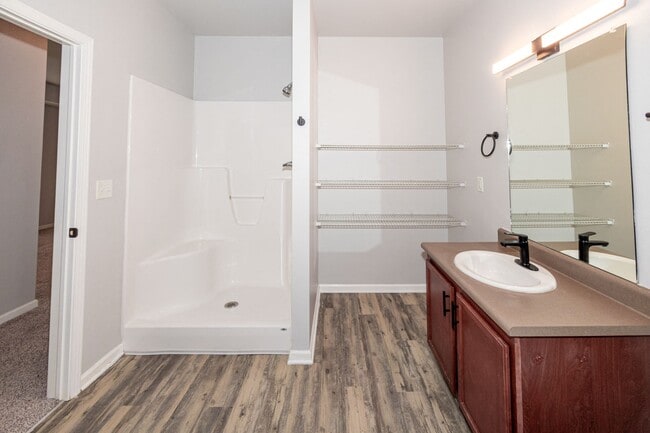
- Tub/Shower
- Vaulted Ceiling
- Vinyl Flooring
- Walk-In Closets
- Washer/Dryer
- Window Coverings
Community Features
- Business Center
- Clubhouse
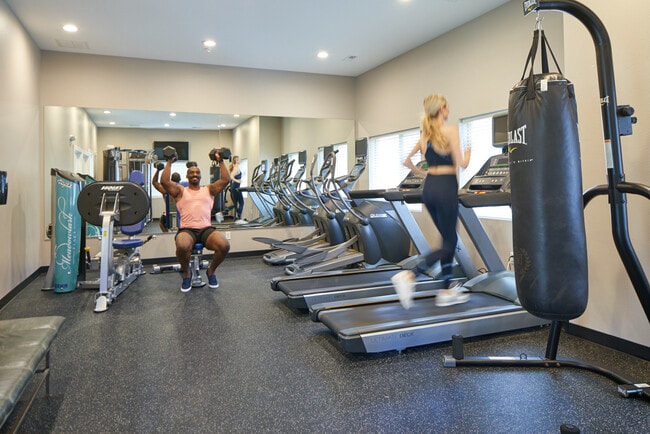
- Fitness Center
- Gated
- Grill
- Income Restricted
- Lounge
- Maintenance on site
- Media Center/Movie Theatre
- Picnic Area
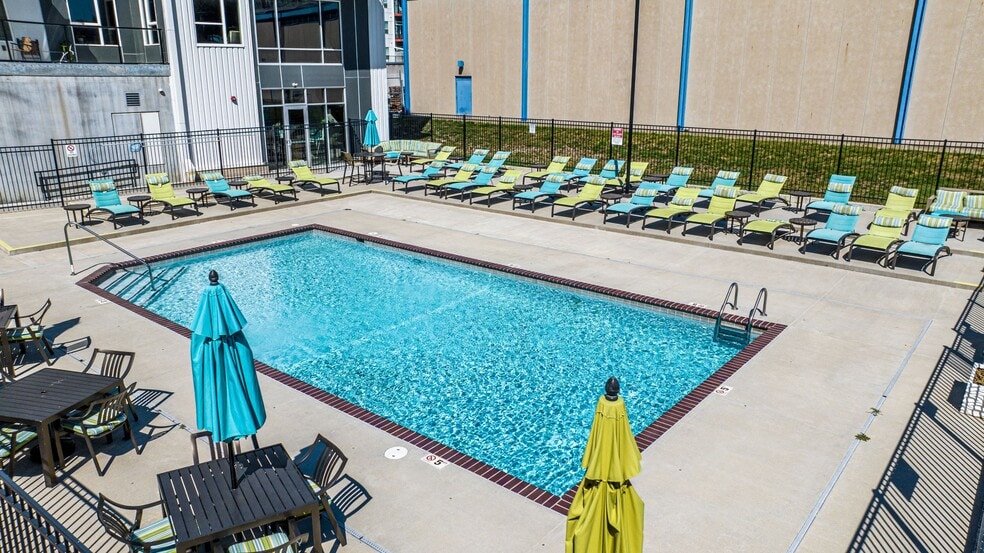
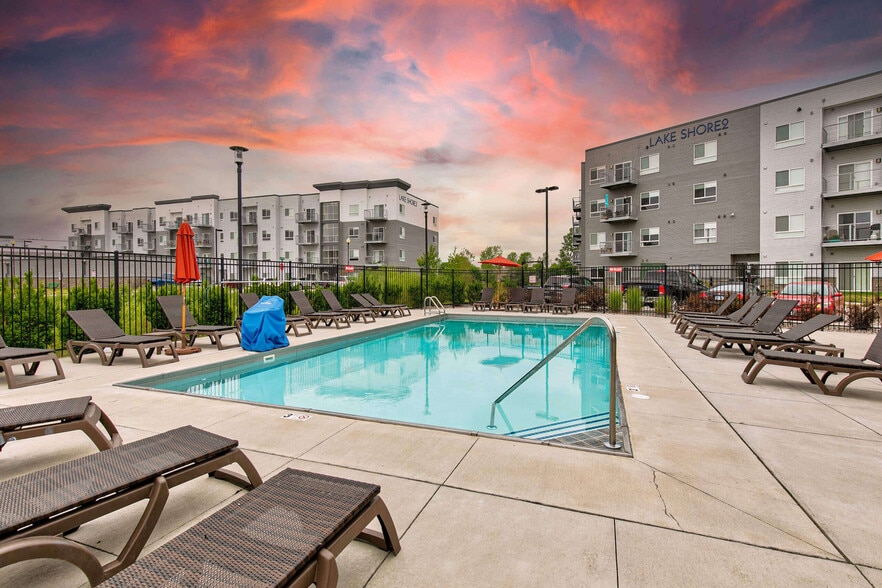
- Pool
- Property Manager on Site
- Recycling
Map of Meadowlark Place
Area Scores
Walkability
Fairly walkable
Transit
Limited public transit
Driveability
Exceptionally drivable
Bikeability
Fairly bikeable
Walkability measures the walking distance to day-to-day needs.
Transit measures access to public transportation.
Driveability measures congestion, parking availability, and access to major roads.
Bikeability measures the suitability for cycling.
Soundscore™
Active
A Sound Score rating aggregates noise caused by vehicle traffic, airplane traffic and local sources.
Transit
Airport
27 min Drive

Moving to Outer West Des Moines/Urbandale, Grimes, IA
Shopping Centers
Shoppers will appreciate Meadowlark Place proximity to Grimes Plaza and Brookridge Plaza. Grimes Plaza is 0.9 miles away, and Brookridge Plaza is within a 26 minute walk.
Parks and Recreation
Recreational activities near Meadowlark Place are plentiful. Discover 1 park within 4.7 miles, including Beaver Creek Greenbelt.
Airports
Living in Outer West Des Moines/Urbandale provides easy access to Des Moines International, located just 28 minutes from Meadowlark Place.
Local Education
Primary and Secondary Schools

Dallas Center-Grimes Middle School
Grades K-5
Public

South Prairie Elementary School
Grades K-5
Public

Horizon Elementary School
Grades K-5
Public

Heritage Elementary
Grades PK-5
Public
DC-G Meadows
Grades 6-8
Public
Urbandale Middle School
Grades 6-8
Public

Summit Middle School
Grades 6-8
Public
Dallas Center-Grimes High School
Grades 9-12
Public
Johnston Senior High School
Grades 9-12
Public

Des Moines Christian Schools
Grades PK-12
Private
Data provided by GreatSchools.org © 2026. All rights reserved.

Colleges and Universities
| School | Commute Time (Distance) |
|---|---|
| Des Moines Area C.C., West | Drive: 16 min (10.9 mi) |
| Des Moines Area C.C., Ankeny | Drive: 24 min (11.7 mi) |
| Des Moines University | Drive: 18 min (12.3 mi) |
| Drake University | Drive: 21 min (14 mi) |
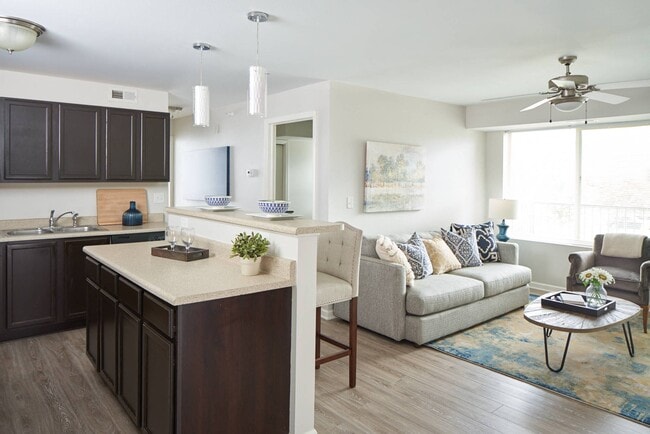
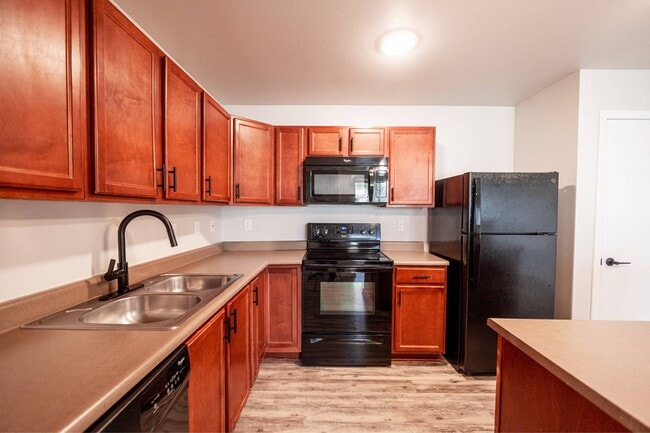
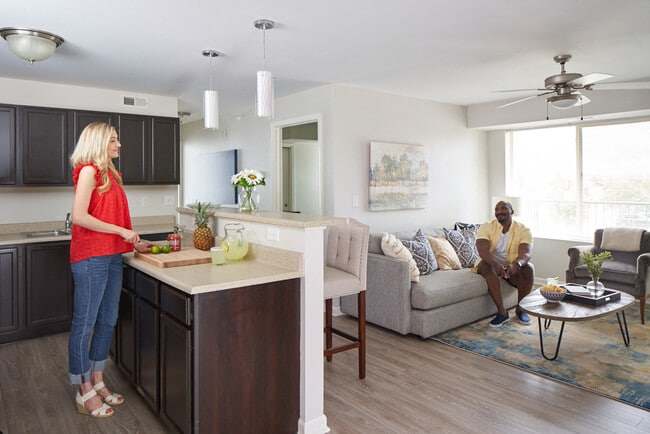
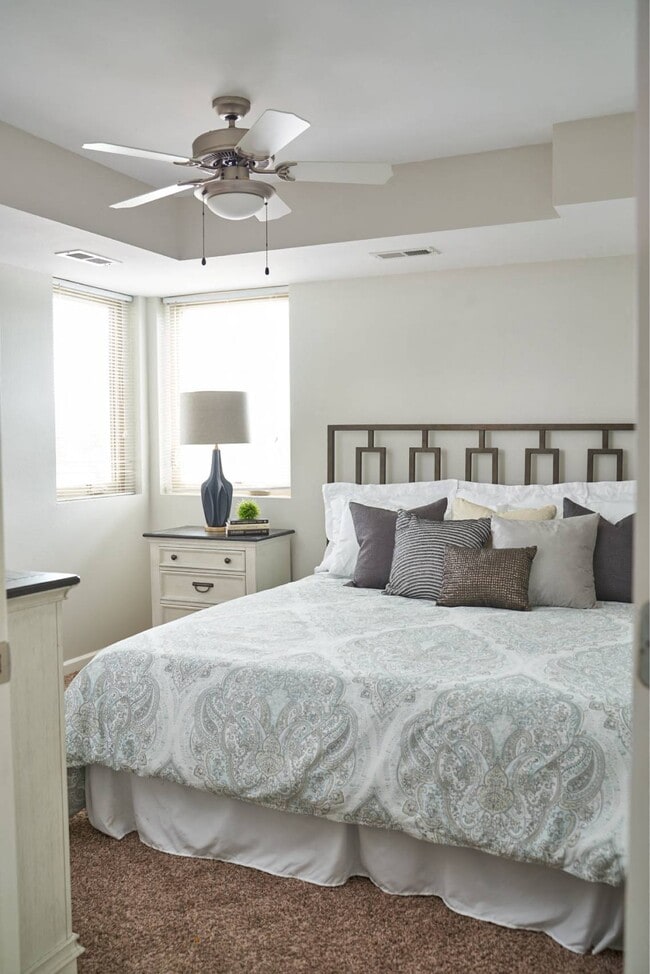
About Meadowlark Place
Welcome home to
Meadowlark Place! Our urban, modern apartments in Grimes offer a sophisticated
lifestyle where you can embrace the dynamic energy of this vibrant area.
Discover a residence designed for comfort and convenience, blending…
superior
amenities and desirable services with a well-connected address close to a
diverse array of restaurants and retail options. Enjoy all the urban
conveniences you need without sacrificing the peace and privacy you deserve. Located near SE
Grimes Blvd and E 1st Street, Meadowlark Place connects you effortlessly to top
local destinations like the Sky Zone Trampoline Park, Grimes Community Complex,
and Climb Iowa - Grimes. Downtown's exciting attractions are also a short drive
away, making it easy to balance urban living with suburban tranquility.
Experience the best of Grimes with all the amenities,
services, and location advantages you'll love. Schedule a tour to see
Meadowlark Place for yourself today!
Welcome home to
Meadowlark Place! Our urban, modern apartments in Grimes offer a sophisticated
lifestyle where you can embrace the dynamic energy of this vibrant area.
Discover a residence designed for comfort and convenience, blending superior
amenities and desirable services with a well-connected address close to a
diverse array of restaurants and retail options. Enjoy all the urban
conveniences you need without sacrificing the peace and privacy you deserve. Located near SE
Grimes Blvd and E 1st Street, Meadowlark Place connects you effortlessly to top
local destinations like the Sky Zone Trampoline Park, Grimes Community Complex,
and Climb Iowa - Grimes. Downtown's exciting attractions are also a short drive
away, making it easy to balance urban living with suburban tranquility.
Experience the best of Grimes with all the amenities,
services, and location advantages you'll love. Schedule a tour to see
Meadowlark Place for yourself today!
Meadowlark Place is an apartment community in Grimes, IA
Contact
Grimes, IA 50111
- Sunday Closed
- Monday 8:00 AM – 5:00 PM
- Tuesday 8:00 AM – 5:00 PM
- Wednesday 8:00 AM – 5:00 PM
- Thursday 9:00 AM – 6:00 PM
- Friday 8:00 AM – 5:00 PM
- Saturday 8:00 AM – 2:00 PM
Renter Reviews
For Meadowlark Place
22 Ratings & Reviews
-
11/8/22
Great place!
The office staff and maintenance are great and care about your quality of living.
Review from Apartments.com
Meadowlark Place Gallery

Nearby Properties You Might Like
Within 50 Miles of Meadowlark Place
Find More Rentals in Grimes
Bedrooms
Other Types of Rentals
Grimes Apartments by Amenity
- Pet-Friendly Apartments in Grimes
- Furnished Apartments in Grimes
- Apartments with a Pool in Grimes
- Apartments with Wheelchair Access in Grimes
- Apartments with Washer & Dryer in Grimes
- Apartments with Utilities Included in Grimes
- Apartments with a Garage in Grimes
- Apartments with a Virtual Tour in Grimes
Apartment Specialties
Find More Rentals Nearby…
Cities
Neighborhoods
Contact This Property
(515) 531-5325Languages: English
Open 8:00 AM – 2:00 PM Today