AERIE AT EAGLE
379 N Hamlin Ave, Eagle, ID 83616
Leasing Office: 379 N Hamlin Ave, Eagle, ID 83616
Managed By

- Bedrooms
- 1 - 31 - 3 Beds
- Bathrooms
- 1 - 21 - 2 Baths
- Sq. Ft.
- 745 - 1,312 sq ft
Pricing and Floor Plans
1x1
Show Floor Plan Details Hide Floor Plan Details
Unable to load floor plan details.
367-205
$1,720
752 Sq. Ft.
Nov. 9
367-202
$1,720
752 Sq. Ft.
Nov. 9
367-201
$1,735
752 Sq. Ft.
Nov. 9
1x1
Show Floor Plan Details Hide Floor Plan Details
Unable to load floor plan details.
367-206
$1,710
745 Sq. Ft.
Nov. 9
1x1 + Den
Show Floor Plan Details Hide Floor Plan Details
Unable to load floor plan details.
2x2
Show Floor Plan Details Hide Floor Plan Details
Unable to load floor plan details.
283-304
$1,705
1,034 Sq. Ft.
Now
271-307
$1,705
1,034 Sq. Ft.
Now
355-307
$1,800
1,034 Sq. Ft.
Now
2x1
Show Floor Plan Details Hide Floor Plan Details
Unable to load floor plan details.
355-301
$1,810
882 Sq. Ft.
Now
355-306
$1,810
882 Sq. Ft.
Now
289-301
$1,810
882 Sq. Ft.
Now
2x2 (Attached Garage)
Show Floor Plan Details Hide Floor Plan Details
Unable to load floor plan details.
355-204
$1,885
1,095 Sq. Ft.
Now
355-207
$1,885
1,095 Sq. Ft.
Now
355-208
$1,900
1,095 Sq. Ft.
Now
2x2 (Attached Garage)
Show Floor Plan Details Hide Floor Plan Details
Unable to load floor plan details.
367-103
$1,975
1,067 Sq. Ft.
Nov. 9
3x2
Show Floor Plan Details Hide Floor Plan Details
Unable to load floor plan details.
355-303
$2,100
1,252 Sq. Ft.
Now
289-304
$2,090
1,252 Sq. Ft.
Now
361-303
$2,090
1,252 Sq. Ft.
Oct. 19
367-308
$2,100
1,252 Sq. Ft.
Nov. 9
3x2 (Attached Garage)
Show Floor Plan Details Hide Floor Plan Details
Unable to load floor plan details.
355-203
$2,280
1,312 Sq. Ft.
Now
361-203
$2,270
1,312 Sq. Ft.
Oct. 19
367-208
$2,280
1,312 Sq. Ft.
Nov. 9
3x2 (Attached Garage)
Show Floor Plan Details Hide Floor Plan Details
Unable to load floor plan details.
361-101
$2,340
1,287 Sq. Ft.
Oct. 19
367-104
$2,350
1,287 Sq. Ft.
Nov. 9
Property Map
Select a unit to view pricing and availability
Details
Lease Term Options
- 10 - 16 Month Leases
Property Information
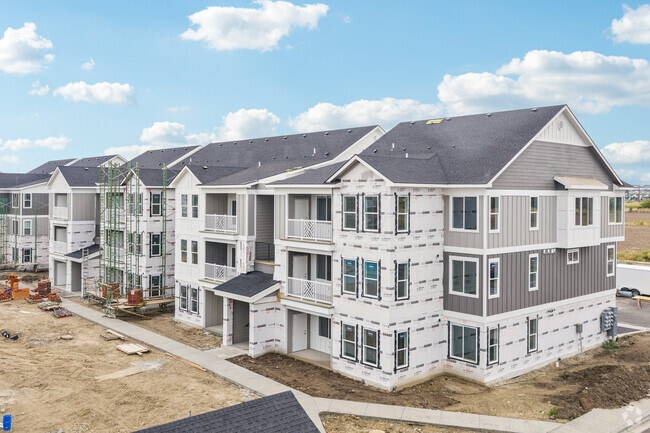
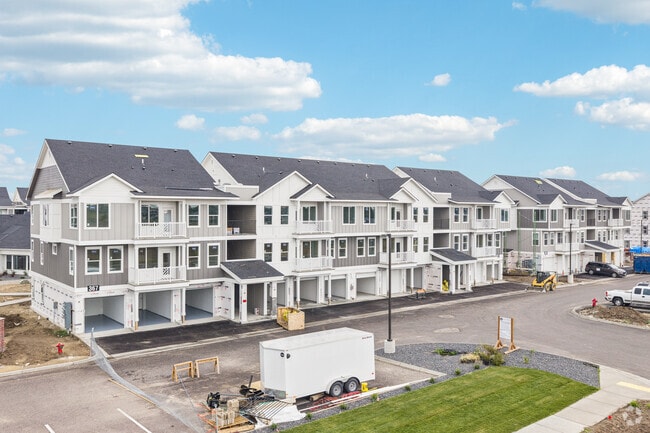
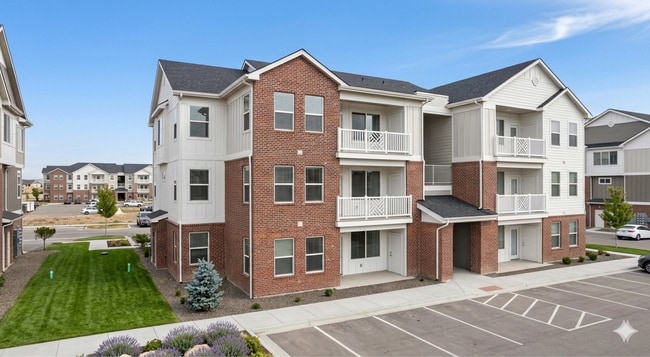
- Built in 2026
- 340 units3 stories
Fees & Policies
The fees below are based on community-supplied data and may exclude additional fees and utilities.
Utilities & Essentials
-
Renter's Legal Liability$20 / mo
-
Air Filter Program$5 / mo
-
Common Area Care Fee$5 / mo
-
High Speed Internet$75 / mo
-
Utility - Water/Sewer/TrashUsage-Based / mo
One-Time Basics
Due at Application
-
Application Fee Per Applicant$50
Due at Move-In
-
Administrative Fee$220
Surface Lot
-
Parking FeeN/A
-
Parking DepositN/A
Covered
-
Parking Fee$50
-
Parking DepositN/A
Comments
Carport
Garage
-
Parking Fee$200
-
Parking DepositN/A
Comments
Garage
Garage Attached
-
Parking FeeN/A
Comments
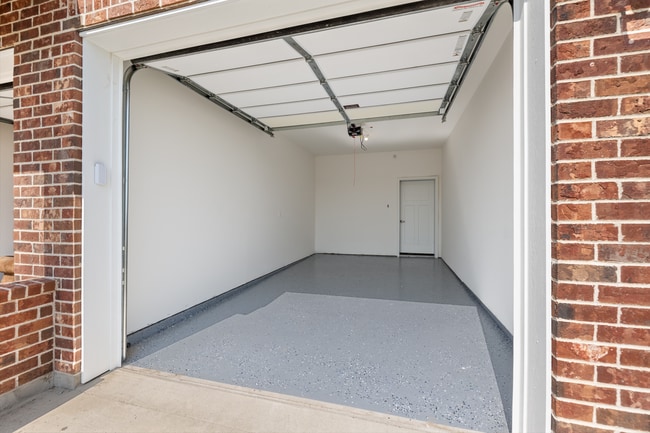
Aerie offers two and three bedroom apartments with attached garages included in the rent.
Dogs Allowed
-
One-Time Pet Fee$400 - $400
-
Monthly Pet Fee$50
Restrictions
Restricted animals that may not visit or be maintained in the Leased Premises include, but are not limited to the following: Tarantulas, Piranhas, Reptiles(snakes, iguanas) Ferrets Skunks Raccoons, Squirrels, Rabbits, Birds(parrots, cockatiels, macaws).
Comments
Aerie is a pet friendly community.
Cats Allowed
-
One-Time Pet Fee$400 - $400
-
Monthly Pet Fee$50
Restrictions
Restricted animals that may not visit or be maintained in the Leased Premises include, but are not limited to the following: Tarantulas, Piranhas, Reptiles(snakes, iguanas) Ferrets Skunks Raccoons, Squirrels, Rabbits, Birds(parrots, cockatiels, macaws).
Comments
Aerie is a pet friendly community.
Property Fee Disclaimer: Based on community-supplied data and independent market research. Subject to change without notice. May exclude fees for mandatory or optional services and usage-based utilities.
Matterport 3D Tours
Explore Commute Options
Property Highlights
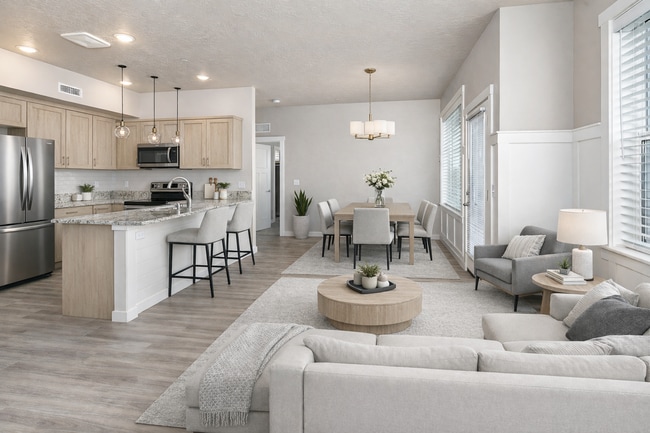
- 10ft Ceilings
- 3 Paneled Doors
- Ample Natural Light
- Brand-New Construction
- Deep Soaking Tubs
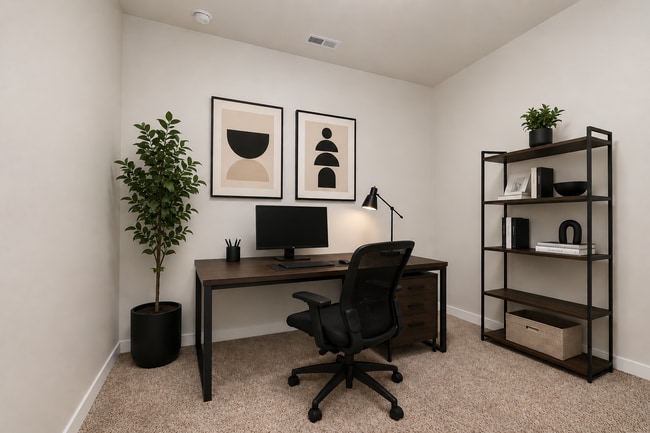
- Den/Office
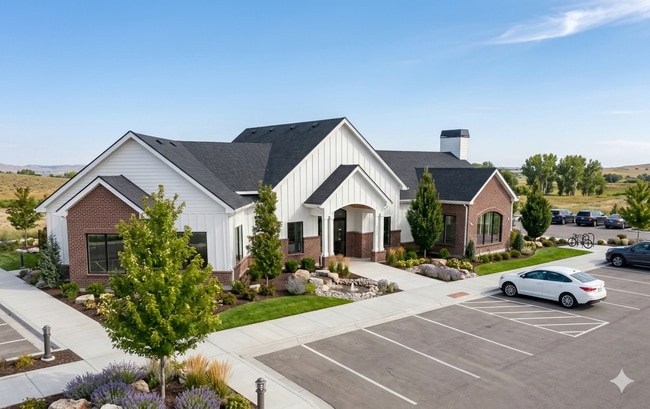
- Lush Landscaping
- Monthly Resident Events
- Outdoor Fire Pits
- Pull-Down Faucets
- Shiplap Accents
- Storage Units
- Undermount Sinks
- Vendor Collaboration
- Wainscoting Accents
Apartment Features
- Air Conditioning
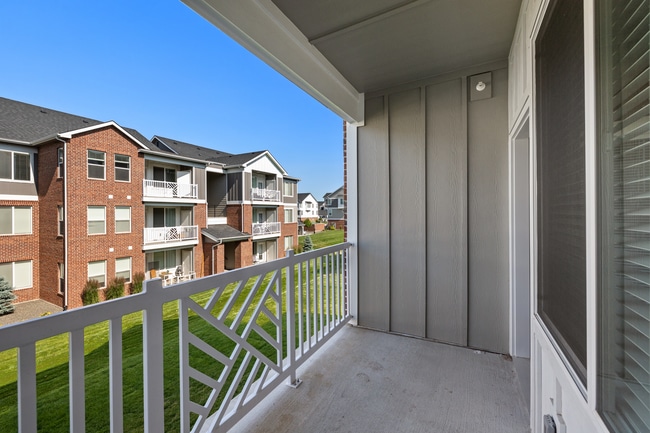
- Balcony
- Cable Ready
- Carpet
- Den
- Dining Room
- Dishwasher
- Disposal
- Freezer
- Granite Countertops
- Heating
- High Ceilings
- High Speed Internet Access
- Island Kitchen
- Kitchen
- Large Bedrooms
- Microwave
- Office
- Oven
- Pantry
- Patio
- Range
- Refrigerator
- Smoke Free
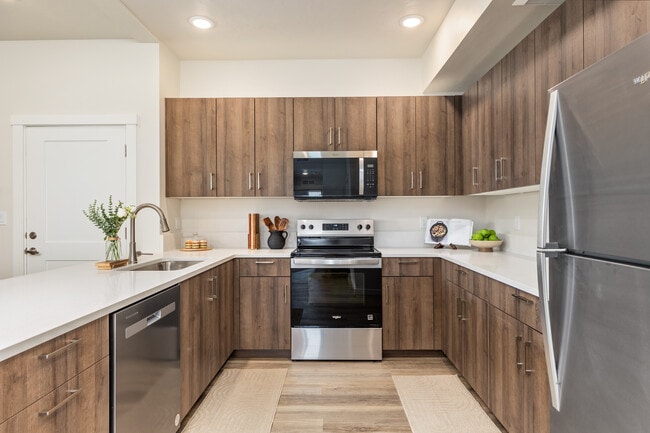
- Stainless Steel Appliances
- Storage Space
- Tub/Shower
- Vaulted Ceiling
- Views
- Vinyl Flooring
- Walk-In Closets
- Washer/Dryer
- Wi-Fi
- Window Coverings
Community Features
- Clubhouse
- Fitness Center
- Garages
- Lounge
- Maintenance on site
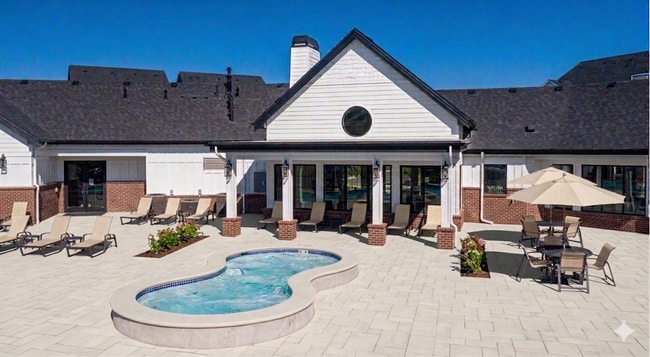
- Pool
- Property Manager on Site
- Spa
Map of AERIE AT EAGLE
Area Scores
Walkability
Somewhat walkable
Driveability
Exceptionally drivable
Bikeability
Not bikeable
Walkability measures the walking distance to day-to-day needs.
Driveability measures congestion, parking availability, and access to major roads.
Bikeability measures the suitability for cycling.
Soundscore™
Active
A Sound Score rating aggregates noise caused by vehicle traffic, airplane traffic and local sources.
Transit
Airport
44 min Drive

Moving to Outer Meridian, Eagle, ID
Shopping Centers
Shoppers will appreciate AERIE AT EAGLE proximity to Estrella and Shops at Star. Estrella is 1.1 miles away, and Shops at Star is within a 21 minute walk.
Parks and Recreation
Recreational activities near AERIE AT EAGLE are plentiful. Discover 1 park within 3.4 miles, including Eagle Island State Park.
Airports
Living in Outer Meridian provides easy access to Boise Air Trml/Gowen Field, located just 43 minutes from AERIE AT EAGLE.
Local Education
Primary and Secondary Schools

Seven Oaks Elementary School
Grades PK-5
Public

Star Elementary School
Grades PK-5
Public

Eagle Middle School
Grades 6-8
Public

Challenger School - Meridian
Grades PK-8
Private
Eagle High School
Grades 9-12
Public

North Star Public Charter School
Grades K-12
Public
Christian Church Ranch School
Grades K-12
Private
Data provided by GreatSchools.org © 2026. All rights reserved.

Colleges and Universities
| School | Commute Time (Distance) |
|---|---|
| Northwest Nazarene University | Drive: 23 min (12.9 mi) |
About AERIE AT EAGLE
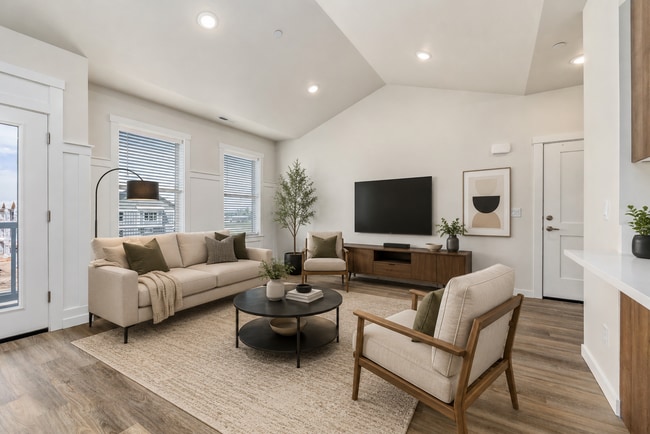
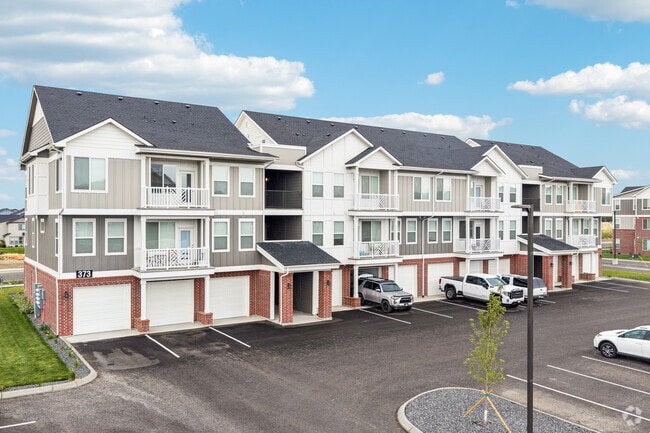
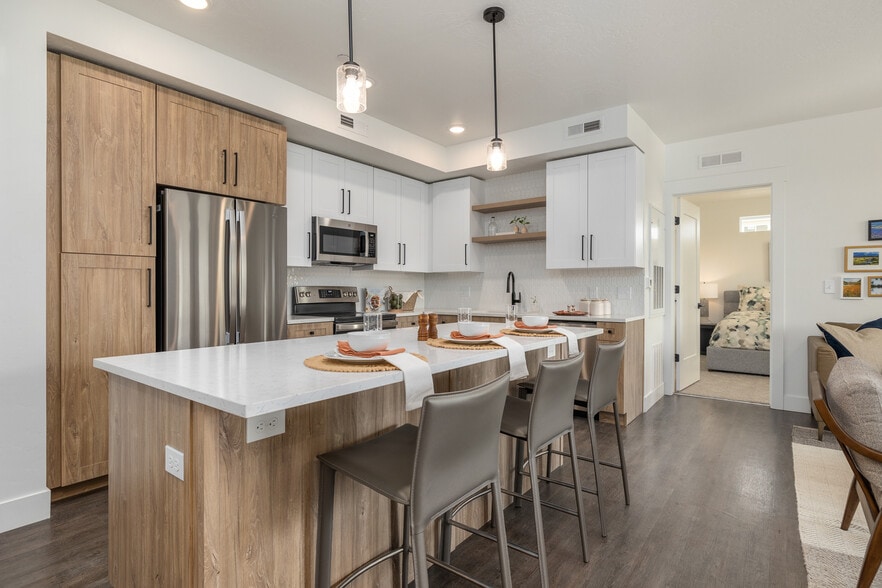
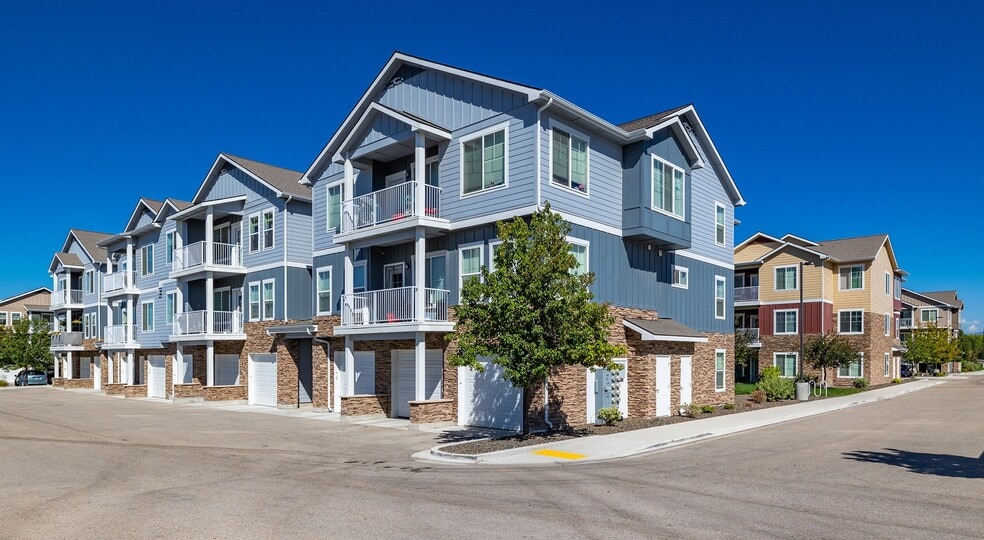
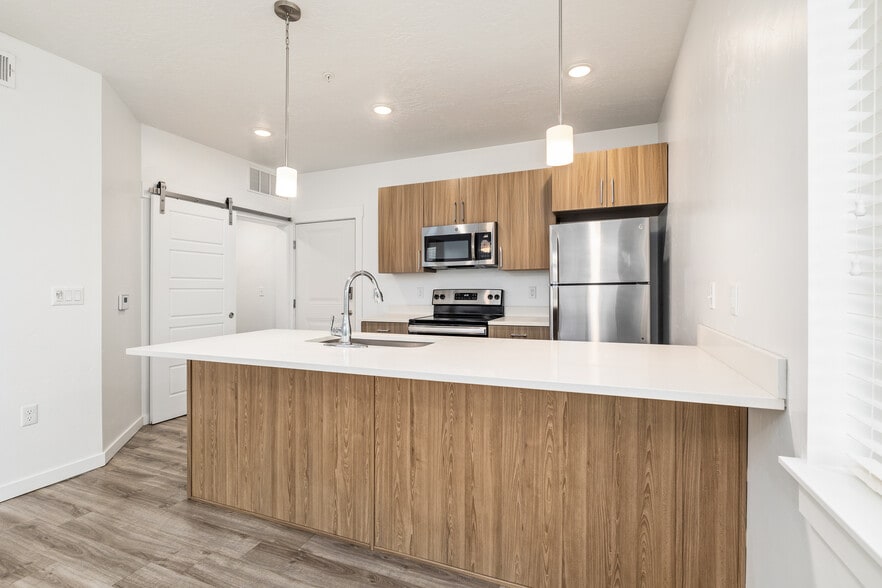
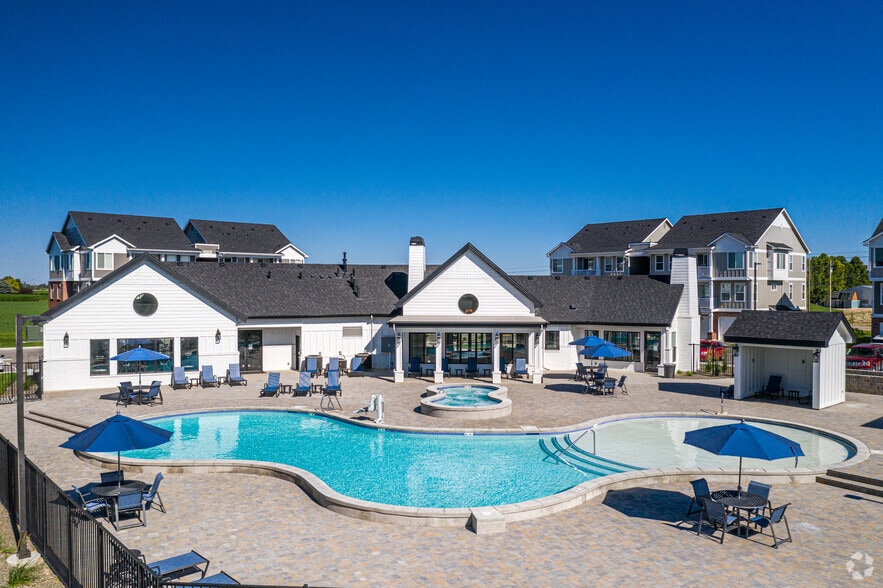
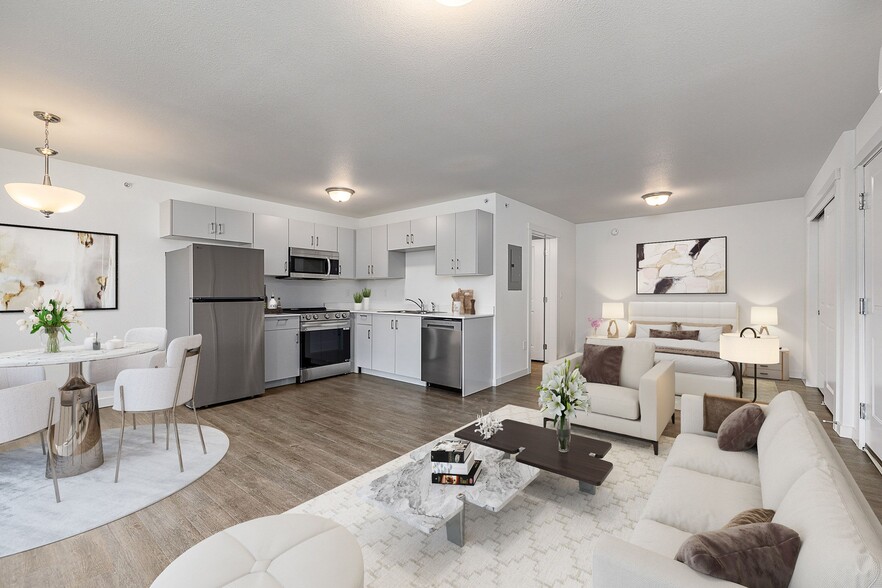
Aerie offers a refined take on modern living. Thoughtfully designed residences feature elevated finishes and spacious interiors. As a pet-friendly community, we welcome your furry companions with open arms. A state-of-the-art fitness center and a… resort-style pool and spa bring everyday luxury within reach, while mountain views and natural surroundings create a lifestyle defined by comfort, style, and ease.
Aerie offers a refined take on modern living. Thoughtfully designed residences feature elevated finishes and spacious interiors. As a pet-friendly community, we welcome your furry companions with open arms. A state-of-the-art fitness center and a resort-style pool and spa bring everyday luxury within reach, while mountain views and natural surroundings create a lifestyle defined by comfort, style, and ease.
AERIE AT EAGLE is an apartment community in Eagle, ID
Contact
Eagle, ID 83616
- Sunday Closed
- Monday 9:00 AM – 6:00 PM
- Tuesday 9:00 AM – 6:00 PM
- Wednesday 9:00 AM – 6:00 PM
- Thursday 9:00 AM – 6:00 PM
- Friday 9:00 AM – 6:00 PM
- Saturday 10:00 AM – 4:00 PM
Renter Reviews
For AERIE AT EAGLE
1 Rating & Review
-
9/14/26
Great Community
Love this brand new community. The staff is great and the apartments are well built.
Review from Apartments.com
AERIE AT EAGLE Gallery
Nearby Properties You Might Like
Within 50 Miles of AERIE AT EAGLE
Find More Rentals in Eagle
Bedrooms
Other Types of Rentals
Eagle Apartments by Amenity
- Pet-Friendly Apartments in Eagle
- Furnished Apartments in Eagle
- Waterfront Apartments in Eagle
- Apartments with a Pool in Eagle
- Apartments with Wheelchair Access in Eagle
- Apartments with Washer & Dryer in Eagle
- Apartments with Utilities Included in Eagle
- Apartments with a Garage in Eagle
- Apartments with EV Charging in Eagle
- Apartments with a Virtual Tour in Eagle
Apartment Specialties
Find More Rentals Nearby…
Cities
Neighborhoods
Contact This Property
(208) 567-9961Languages: English
Open 9:00 AM – 6:00 PM Today