

- Bedrooms
- 1 - 21 - 2 Beds
- Bathrooms
- 1 - 21 - 2 Baths
- Sq. Ft.
- 795 - 1,356 sq ft
Pricing and Floor Plans
The Cornish
Show Floor Plan Details Hide Floor Plan Details
Unable to load floor plan details.
02-203
$1,960
833 Sq. Ft.
Now
04-206
$1,946
833 Sq. Ft.
Now
07-206
$2,048
833 Sq. Ft.
Now
The Gillilan
Show Floor Plan Details Hide Floor Plan Details
Unable to load floor plan details.
10-107
$1,872
795 Sq. Ft.
Oct. 30
07-202
$1,857
795 Sq. Ft.
Nov. 9
The Jackson
Show Floor Plan Details Hide Floor Plan Details
Unable to load floor plan details.
04-104
$2,345
1,190 Sq. Ft.
Sep. 30
08-101
$2,306
1,190 Sq. Ft.
Nov. 1
06-104
$2,351
1,190 Sq. Ft.
Nov. 16
The Dawson
Show Floor Plan Details Hide Floor Plan Details
Unable to load floor plan details.
05-208
$2,394
1,282 Sq. Ft.
Now
10-208
$2,278
1,282 Sq. Ft.
Oct. 17
The Henderson
Show Floor Plan Details Hide Floor Plan Details
Unable to load floor plan details.
06-108
$2,217
1,132 Sq. Ft.
Now
The Plumleigh
Show Floor Plan Details Hide Floor Plan Details
Unable to load floor plan details.
08-204
$2,344
1,356 Sq. Ft.
Now
Details
Property Information
- Built in 2013
- 220 units3 stories
Fees & Policies
The fees below are based on community-supplied data and may exclude additional fees and utilities.
One-Time Basics
Due at Application
-
Application Fee Per Applicant$70
Due at Move-In
-
Administrative Fee$250
Surface Lot
-
Parking FeeN/A
Dogs Allowed
-
Dog Fee$300
-
Dog Rent$25 / mo
Restrictions
Breed Restrictions
Comments
Pet Friendly Community.
Cats Allowed
-
Cat Fee$300
-
Cat Rent$25 / mo
Restrictions
Breed Restrictions
Comments
Pet Friendly Community.
Storage Unit
-
Storage DepositN/A
-
Storage Rent$20 / mo
Property Fee Disclaimer: Based on community-supplied data and independent market research. Subject to change without notice. May exclude fees for mandatory or optional services and usage-based utilities.
Explore Commute Options
Property Highlights
- 2019 Apartment Ratings Top Rated Award Winner
- 24 Hour Guaranteed Maintenance Response
- Built-in Microwave
- Double Sink In Kitchen
- Flexible Rent Payment Options
- Full Size Washer and Dryer
- Furnished Apartments Available through CORT
- Large Picture Windows with Great Views
- Pet Friendly Community with Enclosed Dog Park
- Poolside Grilling Area
- Private Conference Room
- Private Patio or Balcony
- Professional Landscaping and Gorgeous Grounds
- Resilient Plank Wood Flooring
- Shaded Poolside Lounge Area with Plush Seating
- Shaker Style Cabinetry
- Sleek Modern Apartment Finishes
- Smoke Free Community
- Stainless Steel Appliance Package
- Valet Trash Service
- We C.A.T.E.R. Program
Apartment Features
- Den
- Dishwasher
- Granite Countertops
- Microwave
- Patio
- Washer/Dryer
Community Features
- Business Center
- Clubhouse
- Fitness Center
- Pool
- Walk-Up
Map of Algonquin Square Apartment Homes
Area Scores
Walkability
Fairly walkable
Transit
Minimal public transit
Driveability
Very drivable
Bikeability
Fairly bikeable
Walkability measures the walking distance to day-to-day needs.
Transit measures access to public transportation.
Driveability measures congestion, parking availability, and access to major roads.
Bikeability measures the suitability for cycling.
Soundscore™
Calm
A Sound Score rating aggregates noise caused by vehicle traffic, airplane traffic and local sources.
Transit
Commuter Rail
10 min Drive
Commuter Rail
16 min Drive
Airport
40 min Drive

Moving to Elgin/Dundee, Algonquin, IL
Shopping Centers
Shoppers will appreciate Algonquin Square Apartment Homes proximity to Algonquin Commons, Algonquin Galleria, and Briarwood Retail Center. Algonquin Commons is 0.8 miles away, and Algonquin Galleria is within a 19 minute walk.
Parks and Recreation
Recreational activities near Algonquin Square Apartment Homes are plentiful. Discover 4 parks within 4.9 miles, including Binnie Forest Preserve, Schweitzer Woods Forest Preserve, and Lake in the Hills Fen.
Airports
Living in Elgin/Dundee provides easy access to Chicago O'Hare International, located just 43 minutes from Algonquin Square Apartment Homes.
Local Education
Primary and Secondary Schools

Foundations Montessori School
Grades PK-5
Private

Gilberts Elementary School
Grades PK-5
Public

Westfield Community School
Grades PK-8
Public

Harry D Jacobs High School
Grades 9-12
Public
Seal - West
Grades K-12
Private
Data provided by GreatSchools.org © 2026. All rights reserved.

Colleges and Universities
| School | Commute Time (Distance) |
|---|---|
| McHenry County College | Drive: 21 min (9.9 mi) |
| Elgin Community College | Drive: 21 min (10.6 mi) |
About Algonquin Square Apartment Homes
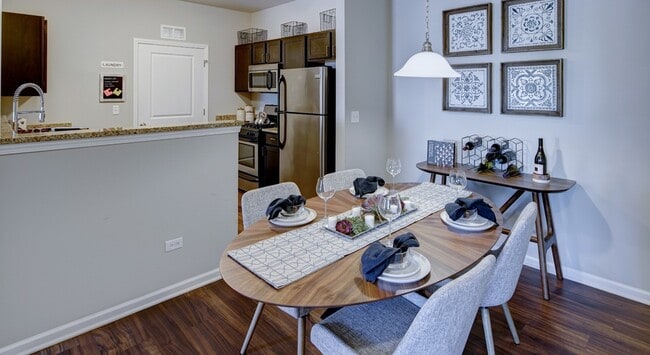
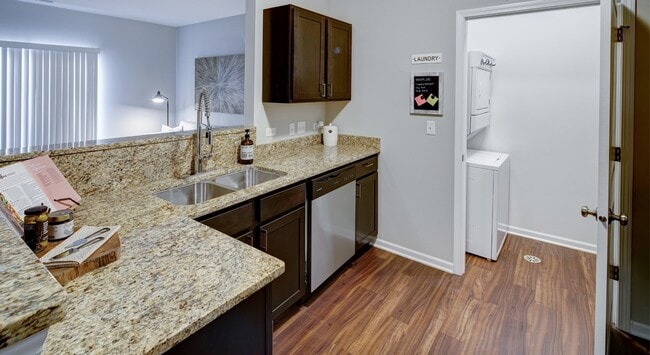
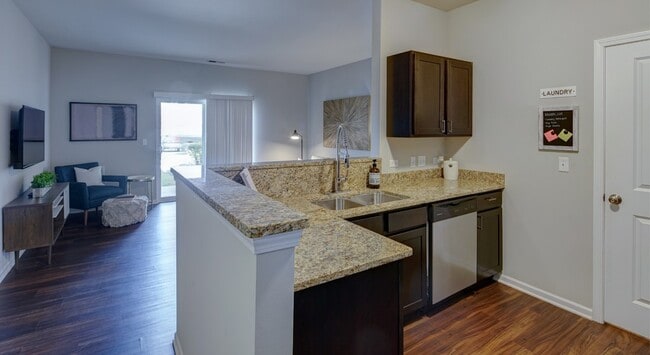
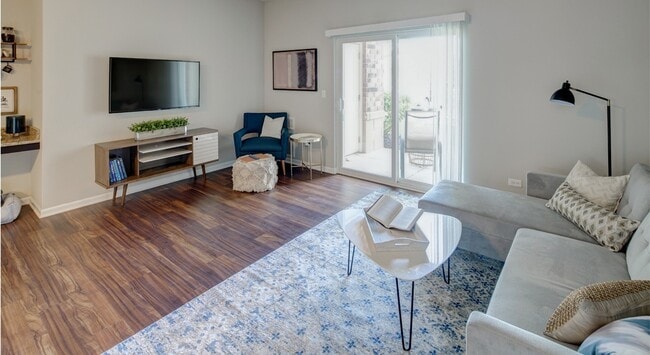
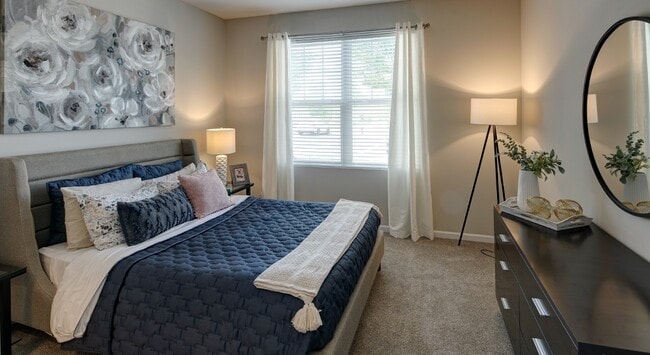
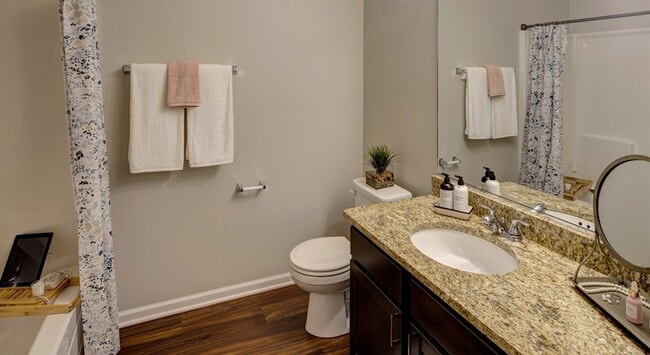
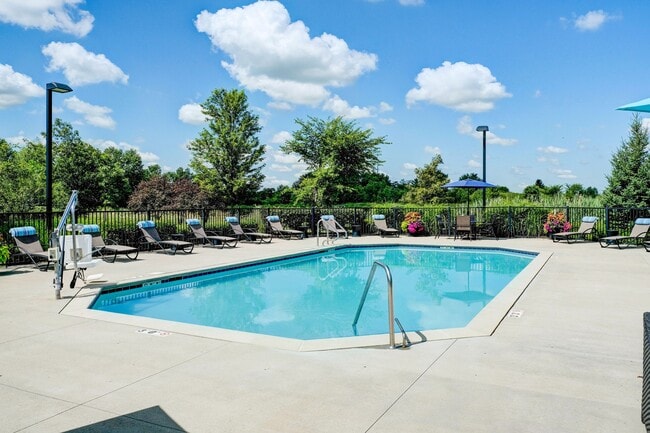
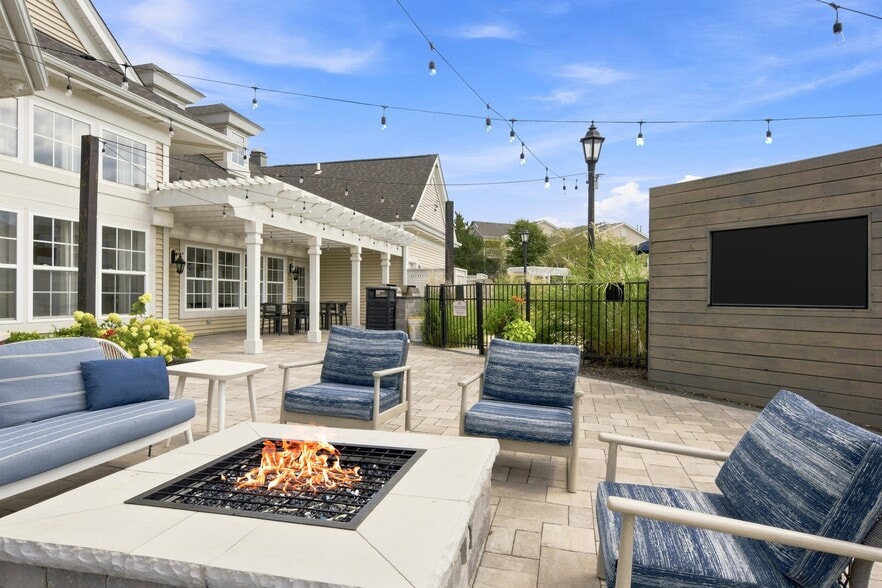
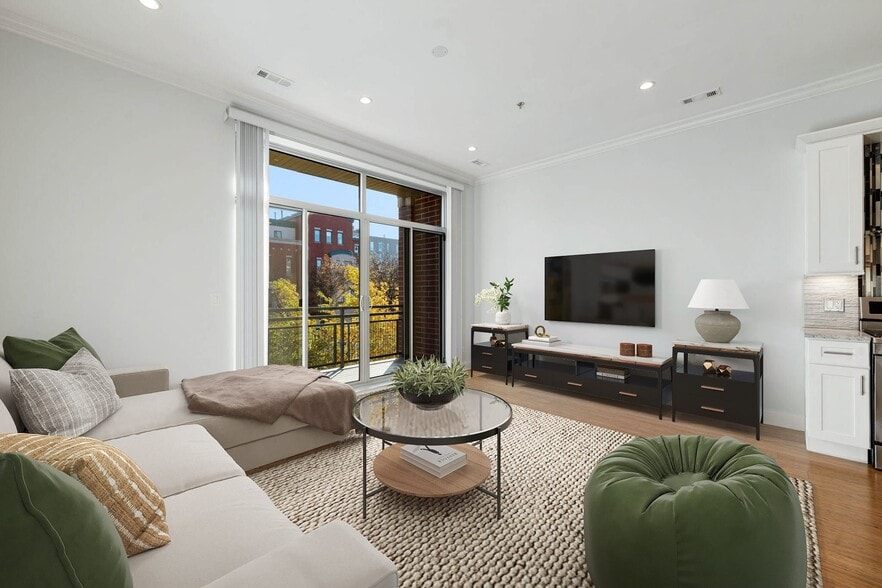
Come home to Algonquin Square! Our pet friendly community offers a state of the art resident clubhouse featuring a community kitchen, health and fitness center, and outdoor heated pool. Quality interior finishes include sleek granite countertops,… resilient wood plank flooring, and warm neutrals. Plus, our one, two and two bedroom with den apartment homes offer a full size washer and dryer and a private patio or balcony. Algonquin Square delivers custom home finishes with the convenience and flexibility of renting! Call today to schedule a personalized tour. Creatively managed by Marquette Management, Inc.
Come home to Algonquin Square! Our pet friendly community offers a state of the art resident clubhouse featuring a community kitchen, health and fitness center, and outdoor heated pool. Quality interior finishes include sleek granite countertops, resilient wood plank flooring, and warm neutrals. Plus, our one, two and two bedroom with den apartment homes offer a full size washer and dryer and a private patio or balcony. Algonquin Square delivers custom home finishes with the convenience and flexibility of renting! Call today to schedule a personalized tour. Creatively managed by Marquette Management, Inc.
Algonquin Square Apartment Homes is an apartment community in Algonquin, IL
Contact
Algonquin, IL 60102
- Sunday Closed
- Monday Closed
- Tuesday 10:00 AM – 6:00 PM
- Wednesday 10:00 AM – 6:00 PM
- Thursday 10:00 AM – 6:00 PM
- Friday 10:00 AM – 6:00 PM
- Saturday 10:00 AM – 5:00 PM

Renter Reviews
For Algonquin Square Apartment Homes
7 Ratings & Reviews
-
5/23/23
Noise and domestic disturbances are a huge problem here
There has been police at the property every week since I've moved in. Daily noise disturbances from the same people over and over again. Management apparently does not care enough to handle these people who are causing problems. There comes a point where someone should be removed from their apartment if they are causing so many issues for others. Management would rather collect the rent at everyone else's expense even if it means a bad living experience for others.
Review from Apartments.com
16 People Found This Helpful
Property Manager at Algonquin Square Apartment Homes responded to this review
Thank you for providing us with your feedback. We are disappointed to hear of the issues you are describing and do take this seriously. We care deeply about our residents and want to provide the most comfortable experience possible. We welcome you to… reach out to us so we can discuss your concern, you can contact us by phone at (847) 440-5391, or by email at algonquinsquare@marqnet.com
Sincerely,
Lauren Herron, Community Manager
Algonquin Square Apartment Homes Gallery



Nearby Properties You Might Like
Within 50 Miles of Algonquin Square Apartment Homes
Find More Rentals in Algonquin
Other Types of Rentals
Algonquin Apartments by Amenity
Apartment Specialties
Find More Rentals Nearby…
Cities
Contact This Property
(815) 893-3782Languages: English
Open 10:00 AM – 5:00 PM Today