
Managed By

- Bedrooms
- Studio - 2Studio - 2 Beds
- Bathrooms
- 1 - 21 - 2 Baths
- Sq. Ft.
- 587 - 1,482 sq ft
Pricing and Floor Plans
a07
Show Floor Plan Details Hide Floor Plan Details
Unable to load floor plan details.
280
$1,881
696 Sq. Ft.
Now
380
$1,896
696 Sq. Ft.
Now
337
$1,821
696 Sq. Ft.
Now
237
$1,806
696 Sq. Ft.
Nov. 16
a01a
Show Floor Plan Details Hide Floor Plan Details
Unable to load floor plan details.
a03a
Show Floor Plan Details Hide Floor Plan Details
Unable to load floor plan details.
a02
Show Floor Plan Details Hide Floor Plan Details
Unable to load floor plan details.
a04
Show Floor Plan Details Hide Floor Plan Details
Unable to load floor plan details.
a06
Show Floor Plan Details Hide Floor Plan Details
Unable to load floor plan details.
a05
Show Floor Plan Details Hide Floor Plan Details
Unable to load floor plan details.
a4
Show Floor Plan Details Hide Floor Plan Details
Unable to load floor plan details.
160
$2,090
749 Sq. Ft.
Now
246
$2,133
749 Sq. Ft.
Now
177
$2,198
749 Sq. Ft.
Now
a2
Show Floor Plan Details Hide Floor Plan Details
Unable to load floor plan details.
307
$2,181
718 Sq. Ft.
Oct. 10
403
$2,024
718 Sq. Ft.
Nov. 7
203
$2,004
718 Sq. Ft.
Nov. 20
a2a
Show Floor Plan Details Hide Floor Plan Details
Unable to load floor plan details.
208
$2,068
718 Sq. Ft.
Now
314
$2,084
718 Sq. Ft.
Now
a7
Show Floor Plan Details Hide Floor Plan Details
Unable to load floor plan details.
250
$2,295
852 Sq. Ft.
Now
150
$2,278
852 Sq. Ft.
Now
b1
Show Floor Plan Details Hide Floor Plan Details
Unable to load floor plan details.
131
$2,359
875 Sq. Ft.
Now
116
$2,483
875 Sq. Ft.
Now
a3
Show Floor Plan Details Hide Floor Plan Details
Unable to load floor plan details.
374
$2,009
725 Sq. Ft.
Nov. 26
New
a1
Show Floor Plan Details Hide Floor Plan Details
Unable to load floor plan details.
a4a
Show Floor Plan Details Hide Floor Plan Details
Unable to load floor plan details.
a5
Show Floor Plan Details Hide Floor Plan Details
Unable to load floor plan details.
a6
Show Floor Plan Details Hide Floor Plan Details
Unable to load floor plan details.
b1a
Show Floor Plan Details Hide Floor Plan Details
Unable to load floor plan details.
c6a
Show Floor Plan Details Hide Floor Plan Details
Unable to load floor plan details.
370
$2,838
1,164 Sq. Ft.
Now
106
$2,930
1,164 Sq. Ft.
Now
104
$3,012
1,164 Sq. Ft.
Now
304
$2,629
1,164 Sq. Ft.
Nov. 7
c7
Show Floor Plan Details Hide Floor Plan Details
Unable to load floor plan details.
133
$2,849
1,158 Sq. Ft.
Now
117
$2,865
1,158 Sq. Ft.
Now
432
$2,903
1,158 Sq. Ft.
Now
c6b
Show Floor Plan Details Hide Floor Plan Details
Unable to load floor plan details.
368
$2,664
1,196 Sq. Ft.
Oct. 5
312
$2,679
1,196 Sq. Ft.
Dec. 3
310
$2,679
1,196 Sq. Ft.
Dec. 3
c5
Show Floor Plan Details Hide Floor Plan Details
Unable to load floor plan details.
151
$2,811
1,129 Sq. Ft.
Now
255
$2,604
1,129 Sq. Ft.
Nov. 24
c3
Show Floor Plan Details Hide Floor Plan Details
Unable to load floor plan details.
348
$2,762
1,048 Sq. Ft.
Now
148
$2,729
1,048 Sq. Ft.
Now
c2
Show Floor Plan Details Hide Floor Plan Details
Unable to load floor plan details.
109
$2,740
1,014 Sq. Ft.
Now
478
$2,778
1,014 Sq. Ft.
Now
c2a
Show Floor Plan Details Hide Floor Plan Details
Unable to load floor plan details.
121
$2,784
1,014 Sq. Ft.
Now
321
$2,816
1,014 Sq. Ft.
Now
d2
Show Floor Plan Details Hide Floor Plan Details
Unable to load floor plan details.
359
$3,336
1,404 Sq. Ft.
Now
247
$3,320
1,404 Sq. Ft.
Now
c4
Show Floor Plan Details Hide Floor Plan Details
Unable to load floor plan details.
122
$2,861
1,078 Sq. Ft.
Now
c7b
Show Floor Plan Details Hide Floor Plan Details
Unable to load floor plan details.
433
$2,903
1,175 Sq. Ft.
Now
c6
Show Floor Plan Details Hide Floor Plan Details
Unable to load floor plan details.
102
$2,979
1,150 Sq. Ft.
Now
d1
Show Floor Plan Details Hide Floor Plan Details
Unable to load floor plan details.
159
$3,114
1,346 Sq. Ft.
Now
d3a
Show Floor Plan Details Hide Floor Plan Details
Unable to load floor plan details.
400
$3,396
1,482 Sq. Ft.
Now
c8
Show Floor Plan Details Hide Floor Plan Details
Unable to load floor plan details.
218
$2,684
1,196 Sq. Ft.
Oct. 9
c1a
Show Floor Plan Details Hide Floor Plan Details
Unable to load floor plan details.
c7c
Show Floor Plan Details Hide Floor Plan Details
Unable to load floor plan details.
d1b
Show Floor Plan Details Hide Floor Plan Details
Unable to load floor plan details.
d1c
Show Floor Plan Details Hide Floor Plan Details
Unable to load floor plan details.
d3
Show Floor Plan Details Hide Floor Plan Details
Unable to load floor plan details.
Details
Lease Term Options
- 12 - 15 Month Leases
Property Information
- Built in 2025
- 323 units4 stories
Fees & Policies
The fees below are based on community-supplied data and may exclude additional fees and utilities.
Utilities & Essentials
-
Resident Utility Charge$140 / mo
-
Amenity Fee$60 / mo
One-Time Basics
Due at Application
-
Application Fee Per Applicant$75
Due at Move-In
-
Administrative Fee$350
-
Garage
Dogs Allowed
-
Dog Fee$300
-
Dog Rent$25 / mo
Restrictions
$25 per pet per month. Breed restrictions include but are not limited to: Dalmatians, Boxers, Presa Canario, Chow Chow, Doberman Pinchers, Alaskan Malamutes, Huskeys, German Shephards, Rottweilers, Pit Bulls. All pets must be approved by mgmt.
Comments
| Restrictions: $25 per pet per month. Breed restrictions include but are not limited to: Dalmatians, Boxers, Presa Canario, Chow Chow, Doberman Pinchers, Alaskan Malamutes, Huskeys, German Shephards, Rottweilers, Pit Bulls. All pets must be appr...
Cats Allowed
-
Cat Fee$300
-
Cat Rent$25 / mo
Restrictions
$25 per pet per month.
Comments
| Restrictions: $25 per pet per month.
Property Fee Disclaimer: Based on community-supplied data and independent market research. Subject to change without notice. May exclude fees for mandatory or optional services and usage-based utilities.
Matterport 3D Tours
Explore Commute Options
Property Highlights
- Air Conditioner
- BBQ/Picnic Area
- Community Terraces
- Coworking Space
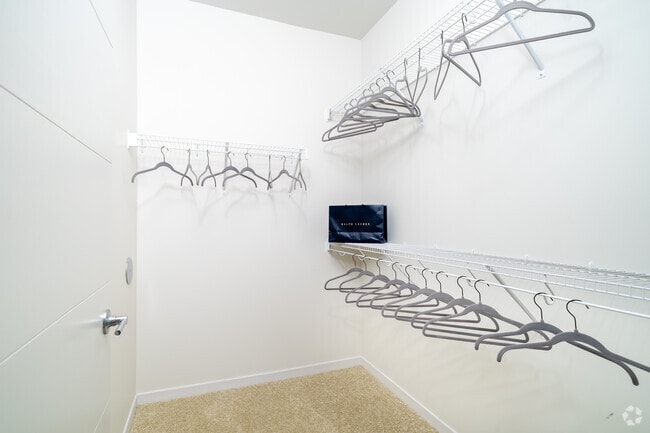
- Large Closets
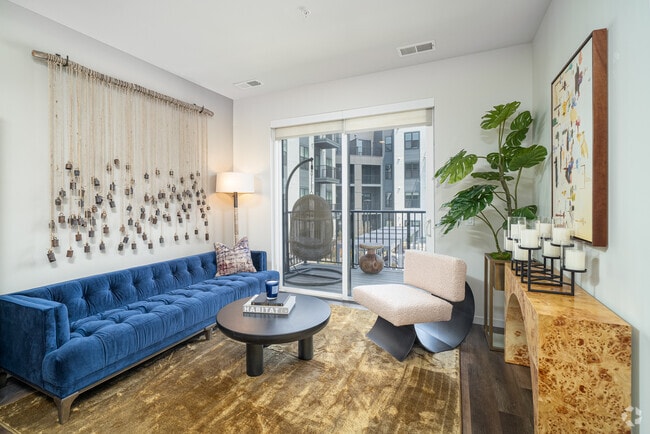
- Patio/Balcony
- Private Courtyards
- Resident Bodega
Apartment Features
- Air Conditioning
- Balcony
- Den
- Dishwasher
- Disposal
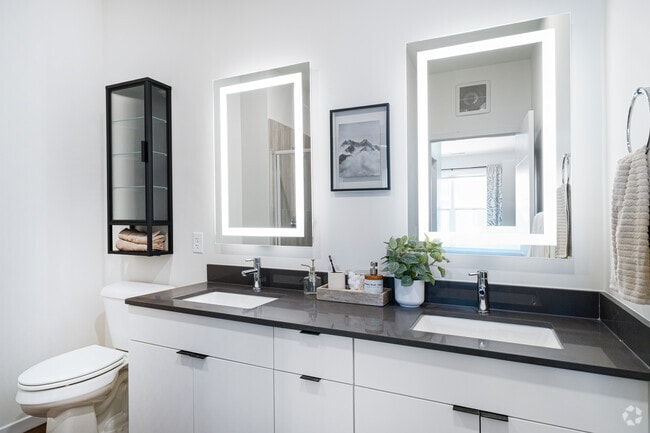
- Framed Mirrors
- Freezer
- Hardwood Floors
- Ice Maker
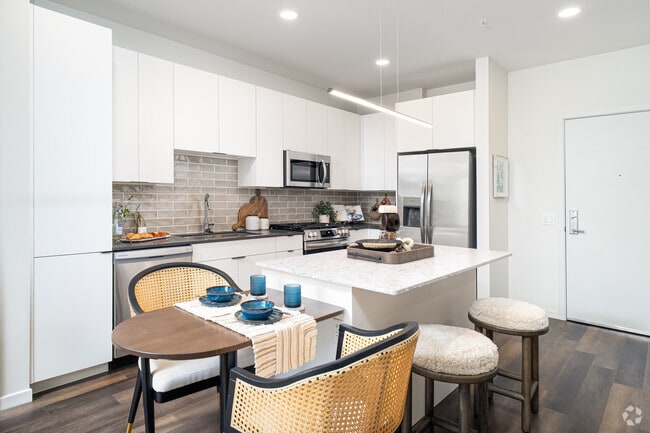
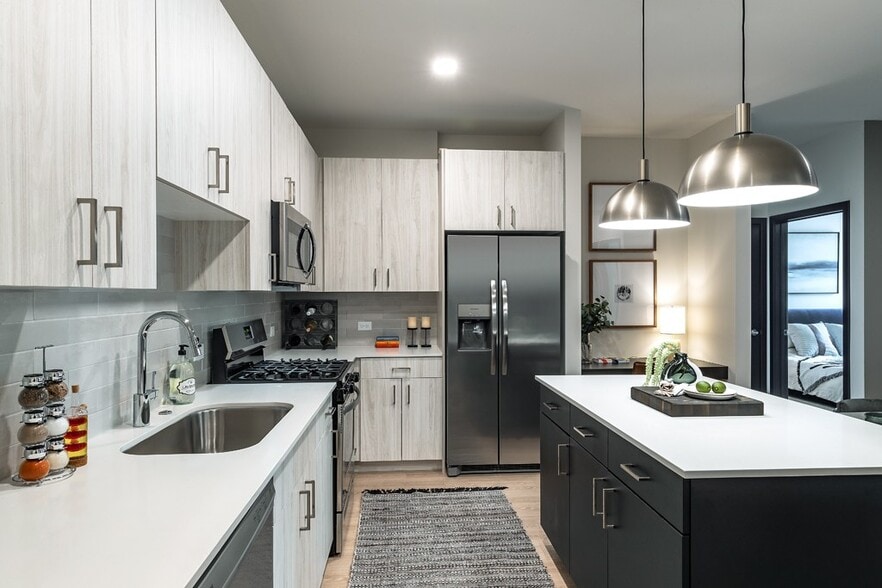
- Island Kitchen
- Kitchen
- Microwave
- Office
- Oven
- Patio
- Quartz Countertops
- Range
- Refrigerator
- Smoke Free
- Stainless Steel Appliances
- Storage Space
- Trash Compactor
- Tub/Shower
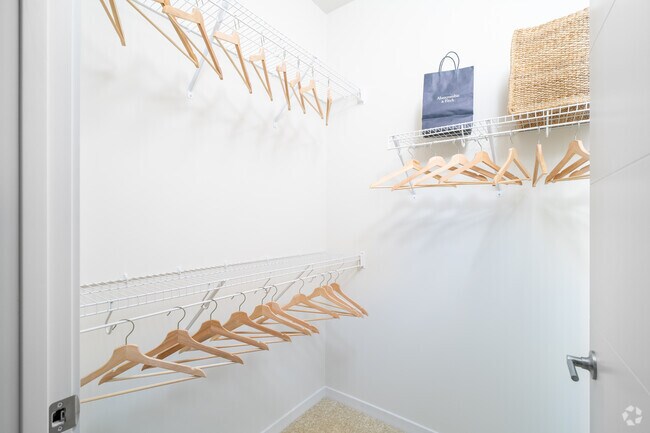
- Walk-In Closets
- Washer/Dryer
Community Features
- 24 Hour Access
- Bicycle Storage
- Breakfast/Coffee Concierge
- Business Center
- Car Charging Station
- Clubhouse
- Community-Wide WiFi
- Controlled Access
- Courtyard
- Disposal Chutes
- Dog Park
- Elevator
- Fitness Center
- Garages
- Gas Range
- Gated
- Grill
- Key Fob Entry
- Lounge
- Maintenance on site
- On-Site Retail
- Package Service
- Pet Play Area
- Pet Washing Station
- Picnic Area
- Planned Social Activities
- Pool
- Property Manager on Site
- Recycling
- Roof Terrace
Map of Lucca Fox Valley
Area Scores
Walkability
Moderately walkable
Transit
Limited public transit
Driveability
Exceptionally drivable
Bikeability
Moderately bikeable
Walkability measures the walking distance to day-to-day needs.
Transit measures access to public transportation.
Driveability measures congestion, parking availability, and access to major roads.
Bikeability measures the suitability for cycling.
Soundscore™
Active
A Sound Score rating aggregates noise caused by vehicle traffic, airplane traffic and local sources.
Transit
Commuter Rail
5 min Drive
Commuter Rail
11 min Drive

Airport
45 min Drive

Airport
48 min Drive

Moving to Fox Valley, Aurora, IL
Shopping Centers
Shoppers will appreciate Lucca Fox Valley proximity to Fox Valley Mall, Plaza Shops At Fox Valley, and New York Square. Fox Valley Mall is 0.1 miles away, and Plaza Shops At Fox Valley is within a 7 minute walk.
Commuting
With a TransitScore of 30, Lucca Fox Valley has limited public transit, including 5 transit stops within 9.1 miles. Transit options include Route 59 and Naperville Amtrak Station.
Parks and Recreation
Recreational activities near Lucca Fox Valley are plentiful. Discover 3 parks within 4.2 miles, including McDowell Grove Forest Preserve, Springbrook Prairie Forest Preserve, and DuPage Children's Museum.
Airports
Living in Fox Valley provides easy access to Chicago Midway International, located just 46 minutes from Lucca Fox Valley. Another nearby airport is Chicago O'Hare International, located 32.5 miles away.
Local Education
Primary and Secondary Schools

Mary Lou Cowlishaw Elementary
Grades K-5
Public
Owen Elementary School
Grades K-5
Public

All About Kids Montessori School
Grades PK-5
Private

Mabel O Donnell Elementary School
Grades PK-5
Public

Still Middle School
Grades 6-8
Public
Covenant Classical School
Grades K-8
Private
Waubonsie Valley High School
Grades 9-12
Public
Metea Valley High School
Grades 9-12
Public
High Road of Naperville
Grades K-12
Private
Data provided by GreatSchools.org © 2026. All rights reserved.

Colleges and Universities
| School | Commute Time (Distance) |
|---|---|
| North Central College | Drive: 10 min (4.1 mi) |
| Waubonsee C.C., Copley Campus | Drive: 10 min (4.6 mi) |
| Waubonsee C.C., Aurora Campus | Drive: 11 min (5.9 mi) |
| Benedictine University | Drive: 16 min (7.1 mi) |
About Lucca Fox Valley
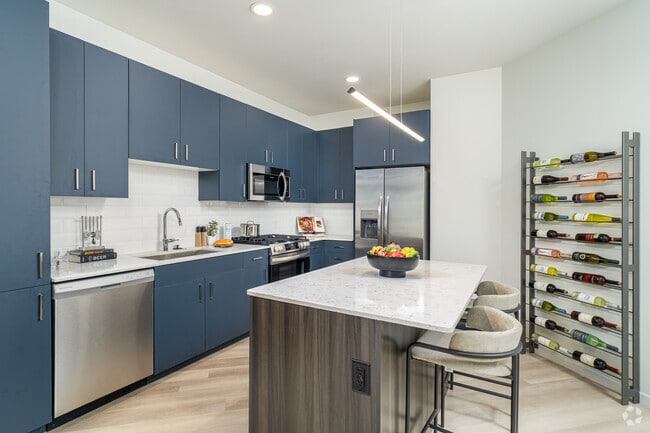
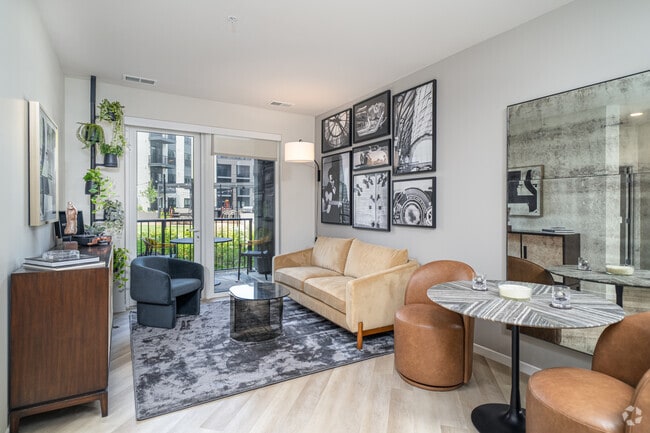
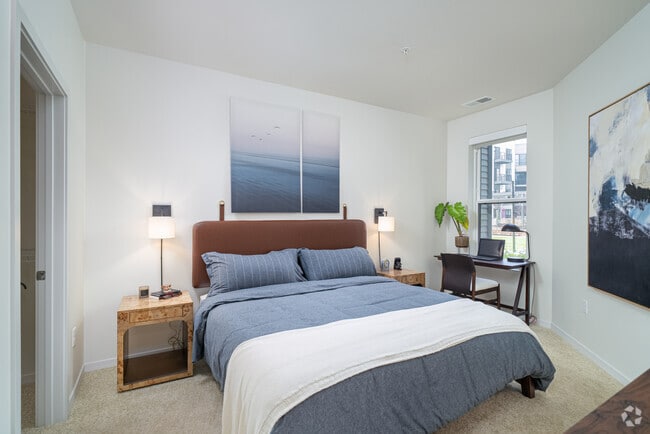
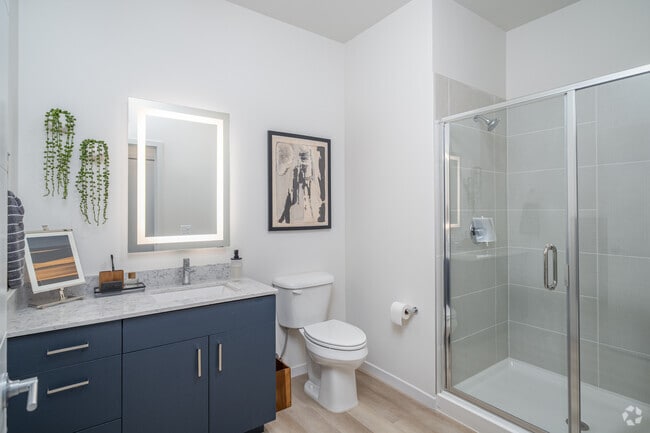
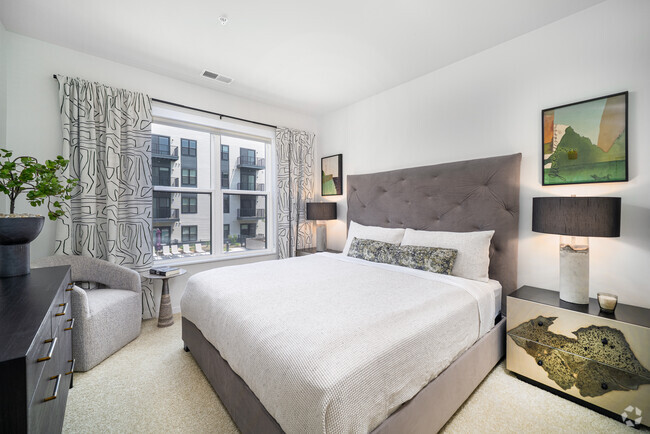
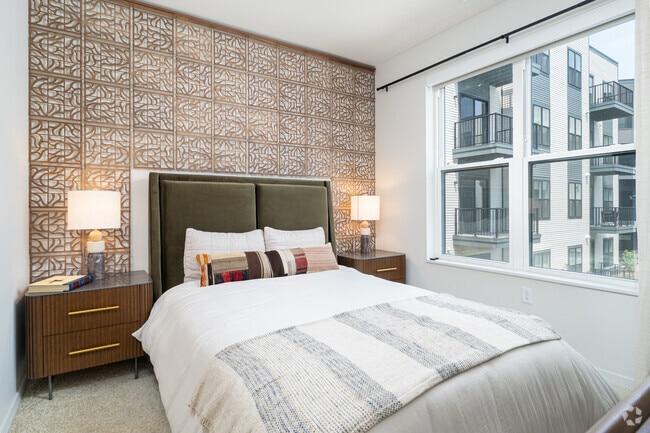
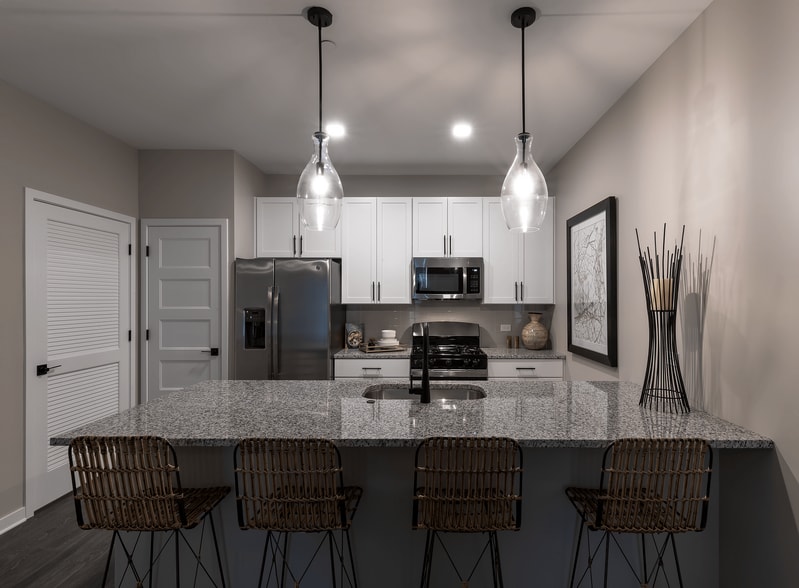
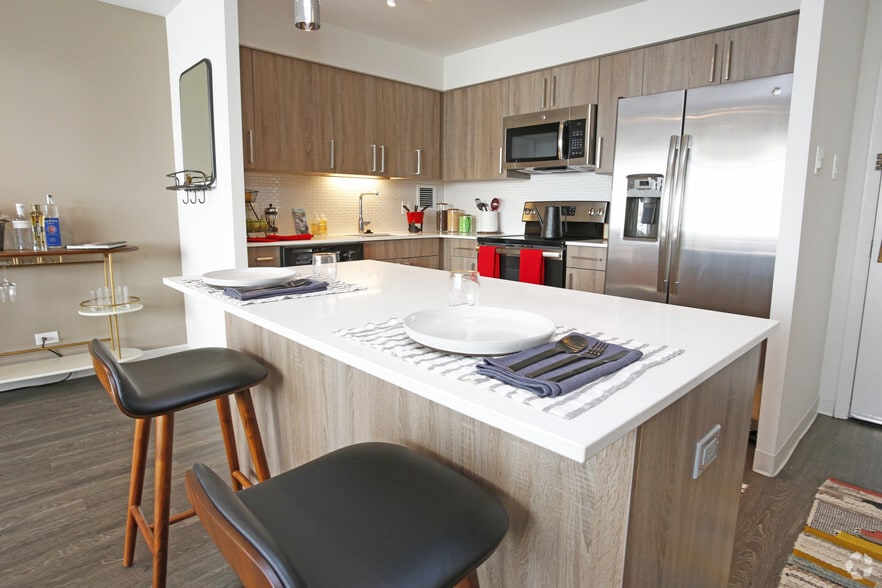
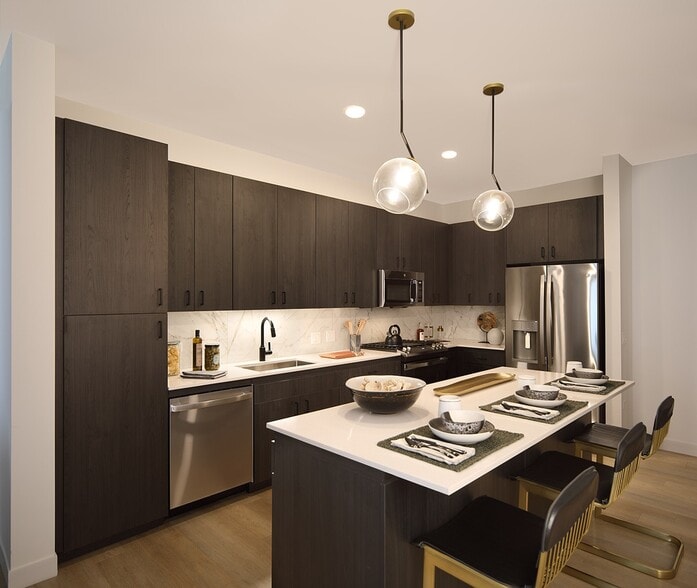
Lucca Fox Valley is a luxury community offering studio, one bedroom, one bedroom plus den, two bedroom, and two bedroom plus den apartments in two unique color schemes. Lucca Fox Valley connects with nature by offering multiple outdoor courtyards, a… large dog run, and a shimmering pool for residents to enjoy. Lucca cultivates a lively and connected atmosphere with a clubhouse, entertainment kitchen, onsite resident bodega, fitness center, and ample coworking spaces throughout the community. Visit Lucca Fox Valley and Live Remarkably.
Lucca Fox Valley is a luxury community offering studio, one bedroom, one bedroom plus den, two bedroom, and two bedroom plus den apartments in two unique color schemes. Lucca Fox Valley connects with nature by offering multiple outdoor courtyards, a large dog run, and a shimmering pool for residents to enjoy. Lucca cultivates a lively and connected atmosphere with a clubhouse, entertainment kitchen, onsite resident bodega, fitness center, and ample coworking spaces throughout the community. Visit Lucca Fox Valley and Live Remarkably.
Lucca Fox Valley is an apartment community in Aurora, IL
Contact
Aurora, IL 60504
- Sunday 10:00 AM – 5:00 PM
- Monday 9:00 AM – 6:00 PM
- Tuesday 9:00 AM – 6:00 PM
- Wednesday 9:00 AM – 6:00 PM
- Thursday 9:00 AM – 6:00 PM
- Friday 9:00 AM – 6:00 PM
- Saturday 10:00 AM – 5:00 PM
Renter Reviews
For Lucca Fox Valley
3 Ratings & Reviews
-
9/19/26
Verified Renter
I have experienced maintenance entering my apartment without my knowledge. The third floor tenant plays a piano where the sound is extremely loud that I must turn my television volume so high to drown out their noise. The third floor tenant bangs or beat on the floors day and night.
Review from Apartments.com
Lucca Fox Valley Gallery
Nearby Properties You Might Like
Within 50 Miles of Lucca Fox Valley
Find More Rentals in Aurora
Bedrooms
Other Types of Rentals
Aurora Apartments by Amenity
- Pet-Friendly Apartments in Aurora
- Furnished Apartments in Aurora
- Waterfront Apartments in Aurora
- Apartments with a Pool in Aurora
- Apartments with Wheelchair Access in Aurora
- Apartments with Washer & Dryer in Aurora
- Apartments with Utilities Included in Aurora
- Apartments with a Garage in Aurora
- Apartments with EV Charging in Aurora
- Apartments with a Virtual Tour in Aurora
Apartment Specialties
Find More Rentals Nearby…
Cities
Neighborhoods
Contact This Property
(331) 231-2023Languages: English, Spanish
Open 9:00 AM – 6:00 PM Today