
Managed By

- Bedrooms
- Studio - 2Studio - 2 Beds
- Bathrooms
- 1 - 21 - 2 Baths
- Sq. Ft.
- 553 - 1,126 sq ft
Pricing and Floor Plans
Studio with Balcony A2
Show Floor Plan Details Hide Floor Plan Details
Unable to load floor plan details.
02-0216
$1,988
569 Sq. Ft.
Now
01-0707
$2,069
569 Sq. Ft.
Sep. 25
01-1007
$2,099
569 Sq. Ft.
Oct. 3
02-0607
$2,009
569 Sq. Ft.
Nov. 17
Studio A1
Show Floor Plan Details Hide Floor Plan Details
Unable to load floor plan details.
02-1105
$2,029
553 Sq. Ft.
Oct. 5
One Bedroom B1
Show Floor Plan Details Hide Floor Plan Details
Unable to load floor plan details.
02-1104
$2,335
614 Sq. Ft.
Now
02-0804
$2,305
614 Sq. Ft.
Now
02-1204
$2,360
614 Sq. Ft.
Now
Large One Bedroom B3
Show Floor Plan Details Hide Floor Plan Details
Unable to load floor plan details.
02-0711
$2,469
723 Sq. Ft.
Now
01-0503
$2,434
723 Sq. Ft.
Sep. 25
02-1202
$2,559
723 Sq. Ft.
Sep. 27
Large One Bedroom with Balcony B4
Show Floor Plan Details Hide Floor Plan Details
Unable to load floor plan details.
01-0317
$2,508
774 Sq. Ft.
Now
01-1118
$2,564
774 Sq. Ft.
Now
01-1109
$2,508
774 Sq. Ft.
Sep. 30
New
02-1117
$2,663
774 Sq. Ft.
Oct. 23
One Bedroom with Balcony B2
Show Floor Plan Details Hide Floor Plan Details
Unable to load floor plan details.
02-1006
$2,350
624 Sq. Ft.
Now
01-1215
$2,410
624 Sq. Ft.
Now
02-1215
$2,342
624 Sq. Ft.
Oct. 1
Large One Bedroom with Patio B3C
Show Floor Plan Details Hide Floor Plan Details
Unable to load floor plan details.
Two Bedroom C1
Show Floor Plan Details Hide Floor Plan Details
Unable to load floor plan details.
01-0102
$3,064
1,047 Sq. Ft.
Now
01-0106
$3,064
1,047 Sq. Ft.
Now
Two Bedroom C4
Show Floor Plan Details Hide Floor Plan Details
Unable to load floor plan details.
01-0104
$3,094
1,126 Sq. Ft.
Now
Two Bedroom C3
Show Floor Plan Details Hide Floor Plan Details
Unable to load floor plan details.
01-0801
$3,129
1,080 Sq. Ft.
Now
Two Bedroom C2
Show Floor Plan Details Hide Floor Plan Details
Unable to load floor plan details.
01-1010
$3,129
1,067 Sq. Ft.
Now
Details
Lease Term Options
- 9 - 15 Month Leases
Property Information
- Built in 1971
- 410 units12 stories
Fees & Policies
The fees below are based on community-supplied data and may exclude additional fees and utilities.
-
Covered
Dogs Allowed
-
Dog Deposit$500
-
Dog Rent$20 / mo
40 lbs. Weight Limit
Restrictions
$20 per pet per month. Breed restrictions include but are not limited to: Dalmatians, Boxers, Presa Canario, Chow Chow, Doberman Pinchers, Alaskan Malamutes, Huskeys, German Shephards, Rottweilers, Pit Bulls. All pets must be approved by mgmt.
Comments
The vet record will be required at time of application to confirm weight and vaccinations.
Cats Allowed
-
Cat Deposit$500
-
Cat Rent$20 / mo
40 lbs. Weight Limit
Restrictions
None
Comments
The vet record will be required at time of application to confirm weight and vaccinations.
Property Fee Disclaimer: Based on community-supplied data and independent market research. Subject to change without notice. May exclude fees for mandatory or optional services and usage-based utilities.
Matterport 3D Tours
Explore Commute Options
Property Highlights
- 6 Acres of Green Spaces
- Ample Bike Storage
- AT&T Fiber Optic Internet Ready
- Central Air-Conditioning
- Controlled Access Entrance
- Dry Cleaning Lockers
- Electric Vehicle Charging Stations
- Energy Star Refrigerator
- Fitness Studio
- Garbage Disposal
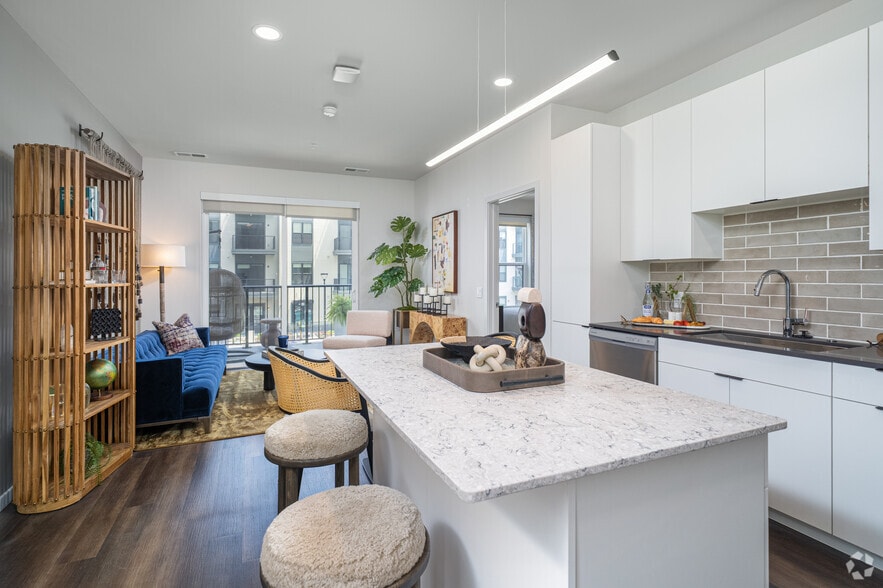
- Hard-Surface Floors
- Hotel-Style Pool
- Onsite Industrial Style Washer/Dryers
- Private Balcony*
- Stainless Steel Over-the-Range Microwave
- Storage Lockers
- Stunning Skyline Views
- Yoga Room
Apartment Features
- Air Conditioning
- Balcony
- Cable Ready
- Dishwasher
- Disposal
- Double Pane Windows
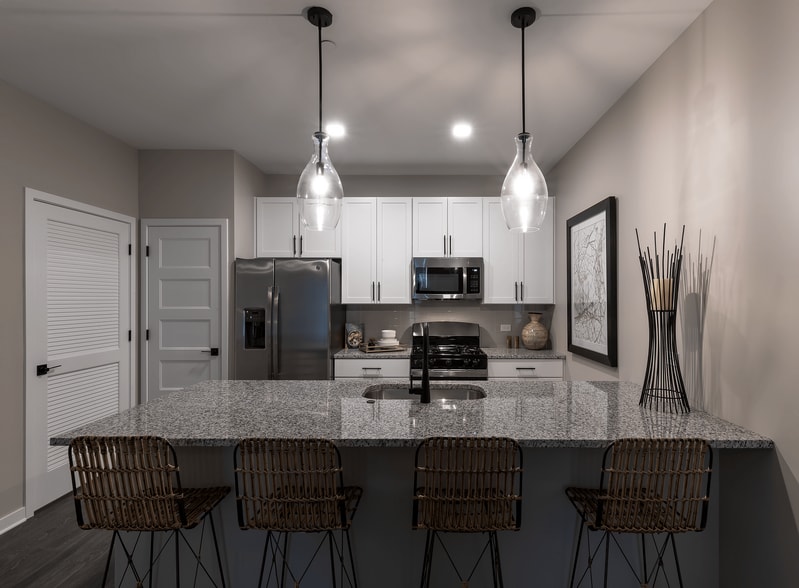
- Granite Countertops
- Hardwood Floors
- Heating
- High Speed Internet Access
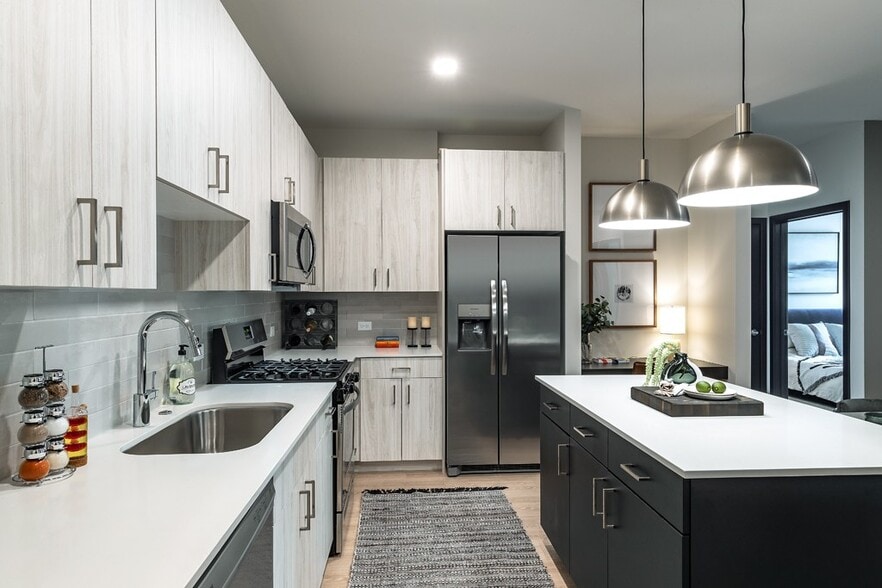
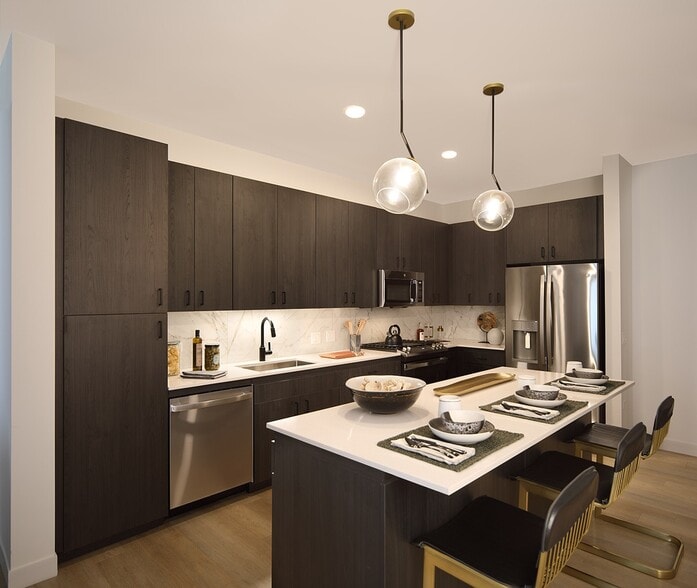
- Island Kitchen
- Microwave
- Patio
- Range
- Recreation Room
- Refrigerator
- Smoke Free
- Stainless Steel Appliances
- Views
- Walk-In Closets
Community Features
- Bicycle Storage
- Business Center
- Car Charging Station
- Clubhouse
- Concierge
- Controlled Access
- Disposal Chutes
- Doorman
- Dry Cleaning Service
- Elevator
- Fenced Lot
- Fitness Center
- Grill
- Guest Apartment
- Laundry Facilities
- Maintenance on site
- Package Service
- Picnic Area
- Pool
- Property Manager on Site
- Public Transportation
- Renters Insurance Program
Map of Scio at the Medical District
Area Scores
Walkability
Exceptionally walkable
Transit
Exceptional public transit
Driveability
Very drivable
Bikeability
Very bikeable
Walkability measures the walking distance to day-to-day needs.
Transit measures access to public transportation.
Driveability measures congestion, parking availability, and access to major roads.
Bikeability measures the suitability for cycling.
Soundscore™
Active
A Sound Score rating aggregates noise caused by vehicle traffic, airplane traffic and local sources.
Transit
Subway
1 min Drive


Subway
2 min Drive

Subway
6 min Drive
Subway
3 min Drive
Commuter Rail
4 min Drive
Commuter Rail
4 min Drive
Airport
16 min Drive

Airport
29 min Drive

Moving to Little Italy, Chicago, IL
Shopping Centers
Shoppers will appreciate Scio at the Medical District proximity to Ashland & Roosevelt and Gateway at Illinois Medical District. Ashland & Roosevelt is 0.6 miles away, and Gateway at Illinois Medical District is within a 15 minute walk.
Commuting
With top-notch public transportation and a TransitScore of 90, Little Italy is exceptional public transit. Within 3.1 miles of Scio at the Medical District, you’ll find Polk Station, Racine Station, and Illinois Medical District.
Parks and Recreation
Recreational activities near Scio at the Medical District are plentiful. Discover 5 parks within 4 miles, including Douglas Park and Community Center, Alliance for the Great Lakes, and Openlands.
Airports
Living in Little Italy provides easy access to Chicago Midway International, located just 16 minutes from Scio at the Medical District. Another nearby airport is Chicago O'Hare International, located 17.7 miles away.
Local Education
Primary and Secondary Schools

Chicago World Language Academy
Grades K-8
Public

STEM Magnet Academy Elementary
Grades K-8
Public

Urban Prairie Walforf School
Grades PK-8
Private
Skinner Elementary School
Grades PK-8
Public

Smyth J Elementary School
Grades PK-8
Public
Crane Technical Prep High School
Grades 11-12
Public

Wells Community Academy High School
Grades 9-12
Public
Chicago Lighthouse
Grades PK-12
Private
Data provided by GreatSchools.org © 2026. All rights reserved.

Colleges and Universities
| School | Commute Time (Distance) |
|---|---|
| Rush University | Walk: 8 min (0.4 mi) |
| Univ. of Ill. at Chicago | Walk: 10 min (0.5 mi) |
| Malcolm X College | Walk: 18 min (0.9 mi) |
| The Ill. Inst. of Art, Chicago | Drive: 7 min (3 mi) |
About Scio at the Medical District
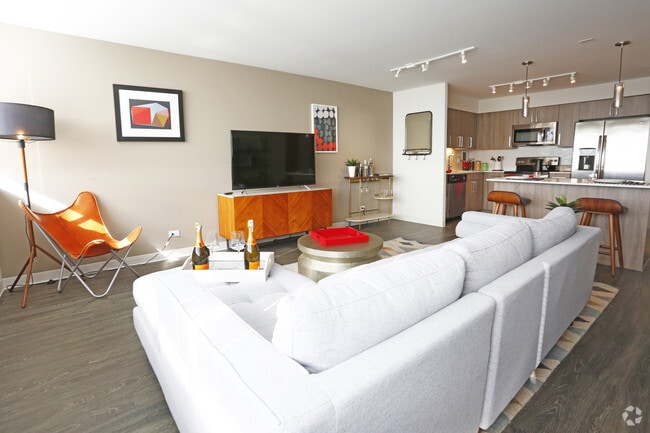
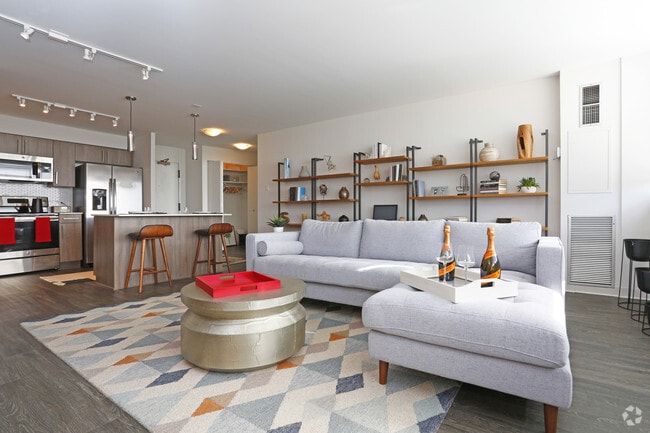
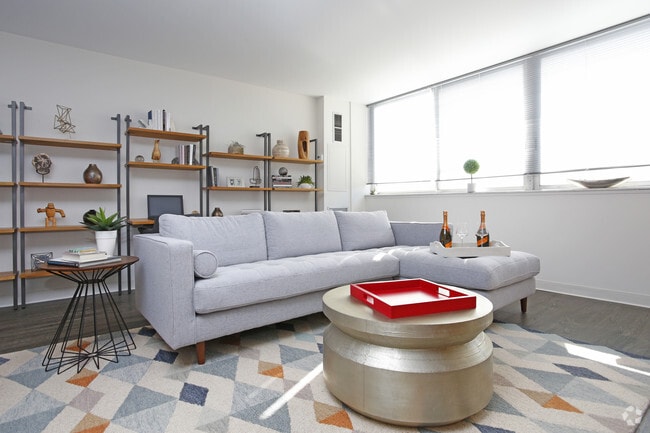
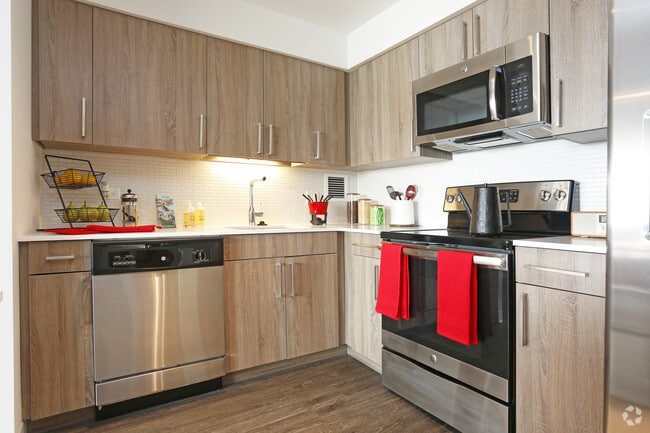
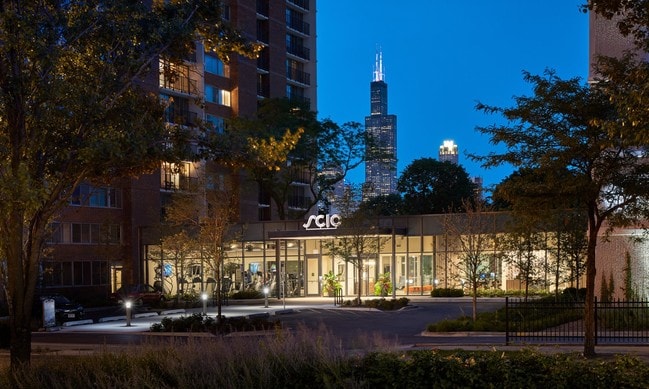
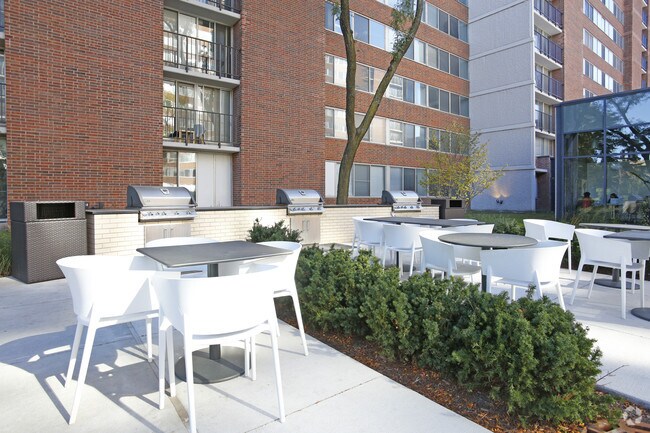
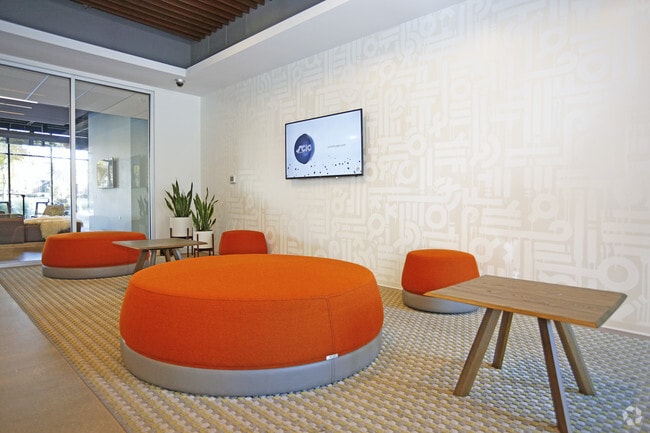
Discover your new home at SCIO at Medical District Apartments in West Loop! We offer a variety of floor plans that include studios, one and two-bedroom units, so you can choose the floor plan that exactly fits your needs. Come home to your own… personal oasis that includes efficient appliances, a beautiful balcony with views, hardwood floors, and more! Enjoy our must-have amenities such as a fitness center, glistening pool, and Amazon lockers, just to name a few. At our pet-friendly community, everything you need is right at your fingertips, including excellent transit options. Call us today to experience our exquisite apartments for rent in West Loop, IL!
Discover your new home at SCIO at Medical District Apartments in West Loop! We offer a variety of floor plans that include studios, one and two-bedroom units, so you can choose the floor plan that exactly fits your needs. Come home to your own personal oasis that includes efficient appliances, a beautiful balcony with views, hardwood floors, and more! Enjoy our must-have amenities such as a fitness center, glistening pool, and Amazon lockers, just to name a few. At our pet-friendly community, everything you need is right at your fingertips, including excellent transit options. Call us today to experience our exquisite apartments for rent in West Loop, IL!
Scio at the Medical District is an apartment community in Chicago, IL
Contact
Chicago, IL 60607
- Sunday 11:00 AM – 5:00 PM
- Monday 9:00 AM – 6:00 PM
- Tuesday 9:00 AM – 6:00 PM
- Wednesday 9:00 AM – 7:00 PM
- Thursday 9:00 AM – 6:00 PM
- Friday 9:00 AM – 6:00 PM
- Saturday 10:00 AM – 5:00 PM
Renter Reviews
For Scio at the Medical District
54 Ratings & Reviews
-
4/16/26
Verified Renter
Living at Scio is and has been a very positive experience. The office customer service is unmatched!
Review from Apartments.com
Property Manager at Scio at the Medical District responded to this review
Thanks for your kind note! We're so glad you've had a positive experience with our office team. It's wonderful to know that our customer service has made a difference for you. We appreciate your continued support!
Scio at the Medical District Gallery
Nearby Properties You Might Like
Within 50 Miles of Scio at the Medical District
Find More Rentals in Chicago
Bedrooms
Other Types of Rentals
Chicago Apartments by Amenity
- Pet-Friendly Apartments in Chicago
- Furnished Apartments in Chicago
- Waterfront Apartments in Chicago
- Apartments with a Pool in Chicago
- Apartments with Wheelchair Access in Chicago
- Apartments with Washer & Dryer in Chicago
- Apartments with Utilities Included in Chicago
- Apartments with a Garage in Chicago
- Apartments with EV Charging in Chicago
- Apartments with a Virtual Tour in Chicago
Apartment Specialties
Apartments in your Budget
Find More Rentals Nearby…
Cities
Neighborhoods
Contact This Property
(708) 316-9806Languages: English, Spanish
Open 9:00 AM – 6:00 PM Today