Managed By

- Bedrooms
- Studio - 3Studio - 3 Beds
- Bathrooms
- 1 - 21 - 2 Baths
- Sq. Ft.
- 590 - 1,451 sq ft
Pricing and Floor Plans
Studio
Show Floor Plan Details Hide Floor Plan Details
Unable to load floor plan details.
A2
Show Floor Plan Details Hide Floor Plan Details
Unable to load floor plan details.
1020-412
$2,320
950 Sq. Ft.
Nov. 7
A1
Show Floor Plan Details Hide Floor Plan Details
Unable to load floor plan details.
1040-418
$2,185
815 Sq. Ft.
Dec. 16
A3
Show Floor Plan Details Hide Floor Plan Details
Unable to load floor plan details.
A4
Show Floor Plan Details Hide Floor Plan Details
Unable to load floor plan details.
A
Show Floor Plan Details Hide Floor Plan Details
Unable to load floor plan details.
C1
Show Floor Plan Details Hide Floor Plan Details
Unable to load floor plan details.
1060-224
$2,645
1,125 Sq. Ft.
Oct. 7
1010-306
$2,595
1,125 Sq. Ft.
Dec. 2
C3
Show Floor Plan Details Hide Floor Plan Details
Unable to load floor plan details.
1020-414
$2,840
1,324 Sq. Ft.
Oct. 27
1060-410
$2,840
1,324 Sq. Ft.
Nov. 26
New
C
Show Floor Plan Details Hide Floor Plan Details
Unable to load floor plan details.
1060-406
$2,550
1,035 Sq. Ft.
Oct. 23
C2
Show Floor Plan Details Hide Floor Plan Details
Unable to load floor plan details.
1020-302
$2,725
1,207 Sq. Ft.
Nov. 9
D
Show Floor Plan Details Hide Floor Plan Details
Unable to load floor plan details.
1020-224
$3,045
1,451 Sq. Ft.
Now
Details
Lease Term Options
- 12 mo
Property Information
- Built in 2016
- 232 units5 stories
Fees & Policies
The fees below are based on community-supplied data and may exclude additional fees and utilities.
One-Time Basics
Due at Application
-
Application Fee Per Applicant$50
Due at Move-In
-
Administrative Fee$300
-
Other
Dogs Allowed
-
Dog Fee$350
-
Dog Rent$35 / mo
Restrictions
None
Comments
Breed restrictions apply, please contact the leasing office for full pet policy.
Cats Allowed
-
Cat Fee$350
-
Cat Rent$35 / mo
Restrictions
None
Comments
| Restrictions: None
Property Fee Disclaimer: Based on community-supplied data and independent market research. Subject to change without notice. May exclude fees for mandatory or optional services and usage-based utilities.
Matterport 3D Tours
Explore Commute Options
Property Highlights
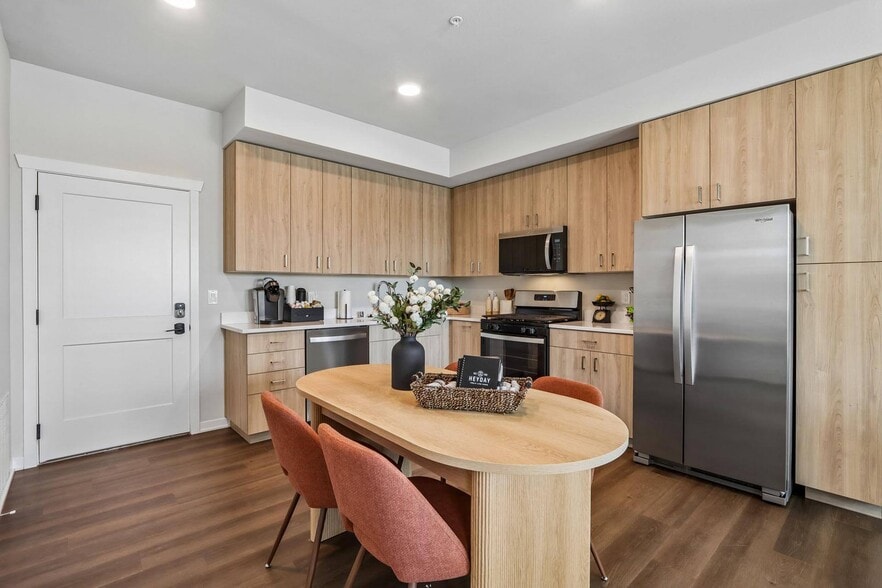
- 24-Hour Emergency Maintenance Services
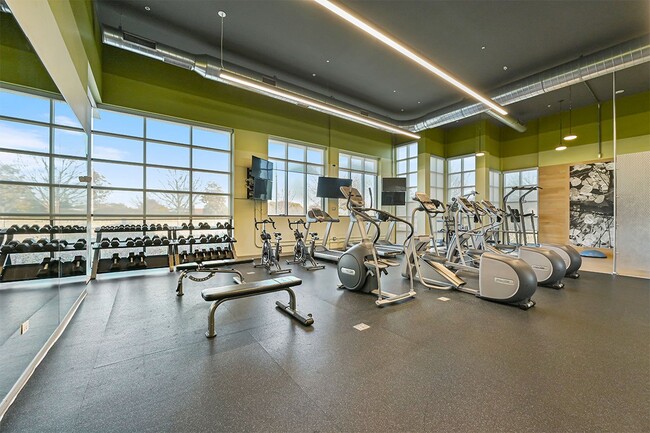
- 24-Hour Fitness Center
- 9-Foot Ceiling Heights
- Across the Street from the Route 59 Metra Station
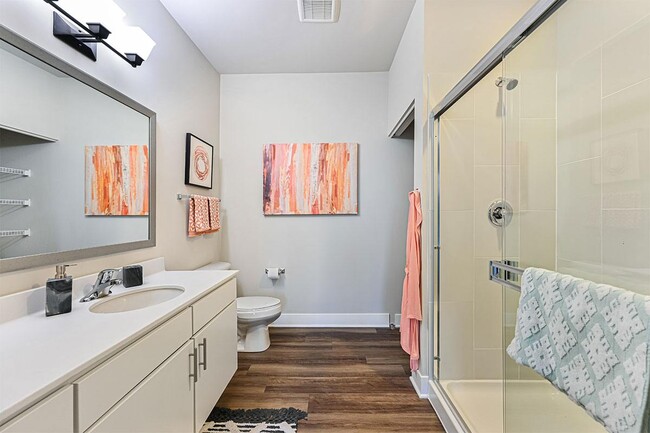
- Ample Countertop Space in Bathrooms
- Bike Storage
- Built-In Desk* for a Functional Workspace
- Carpeted Bedrooms
- Central Air Conditioning and Heating
- Central Mail Rooms with USPS Package Lockers
- Climate-Controlled Parking Garage
- Complimentary Wi-Fi Access in Common Areas
- Cozy Lounges in Each Building for Relaxation
- Digital Thermostat for Easy Climate Control
- Easy Access to Public Transportation
- Electric Car Charging Stations
- Elevator Access for Convenience
- En Suite Bathroom in Primary Bedrooms
- Energy-Efficient Dishwasher
- Foyer with Coat Closet* for Additional Storage
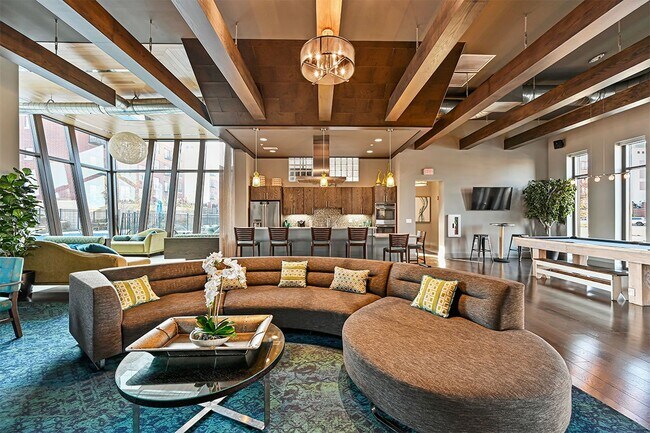
- Gaming Lounge with Billiards
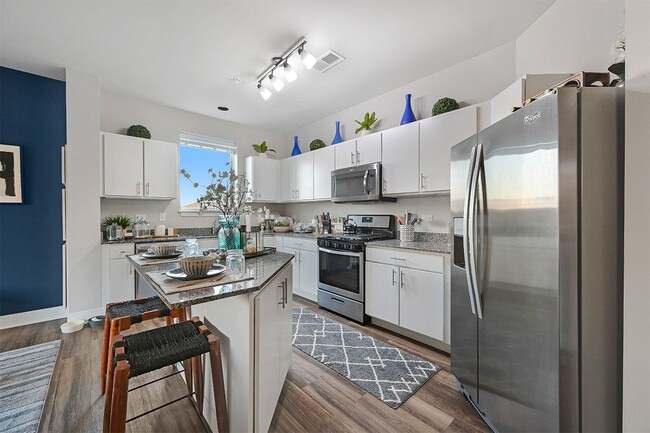
- Gas Range Stoves
- Hot Tub with Waterfall Feature for Relaxation
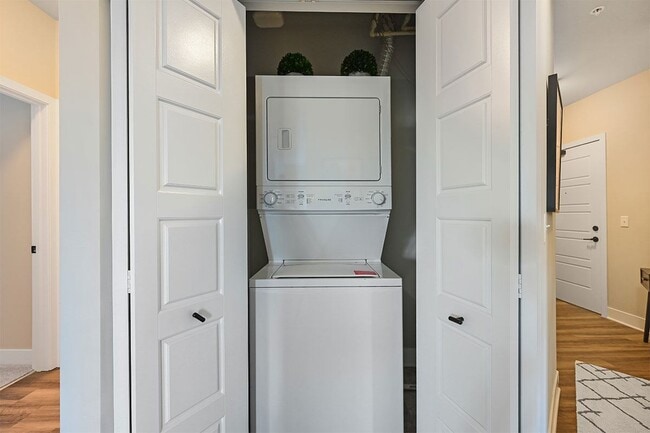
- In-Unit Whirlpool Washer and Dryer
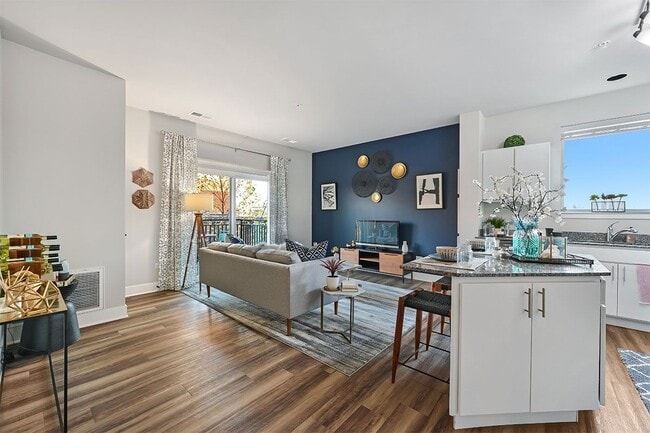
- Kitchen Islands* for Extra Workspace and Dining
- Laundry Room with Additional Storage Space*
- Local Discounts for Residents
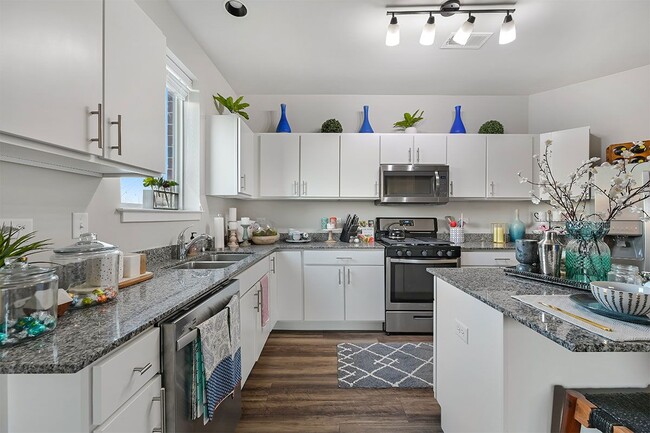
- L-Shaped Kitchens with Ample Cabinet Space
- Online Resident Portal
- On-Site Dog Park with Agility Training Equipment
- Open Play Lawn Park with Bocce Ball Courts
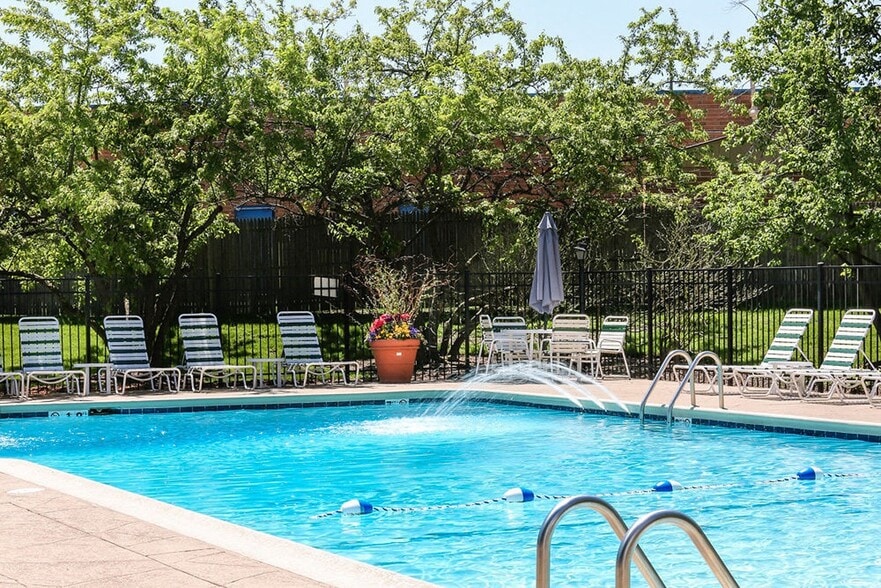
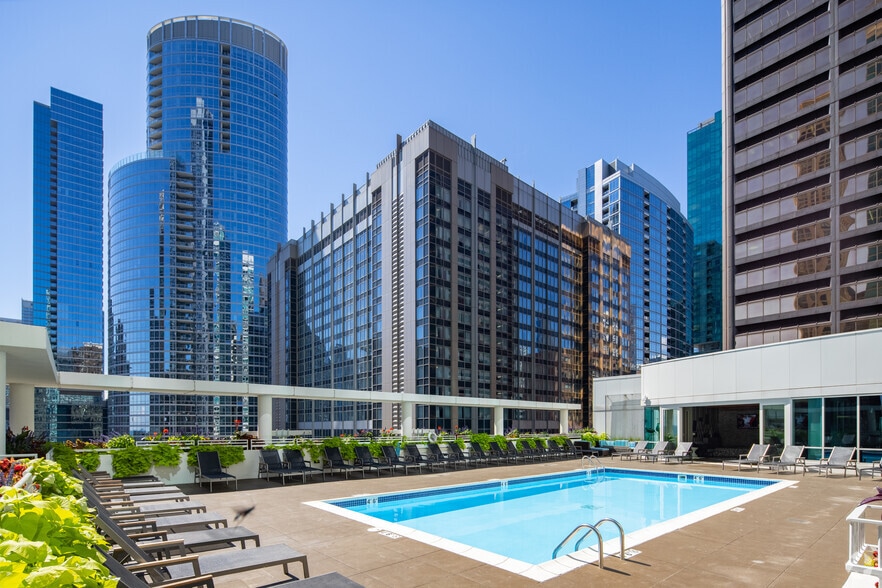
- Outdoor Swimming Pool with Chaise Lounges
- Oversized Bathroom Mirrors for a Polished Look
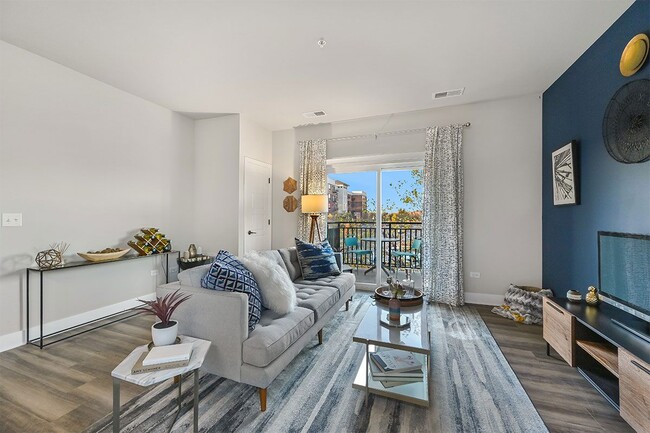
- Oversized Windows for Abundant Natural Light
- Pantry Storage for Kitchen Essentials
- Pet Washing Stations
- Pet-Friendly Community
- Planned Social Activities for Residents
- Poolside Outdoor Kitchen with Grilling Stations
- Preferred Employer Program
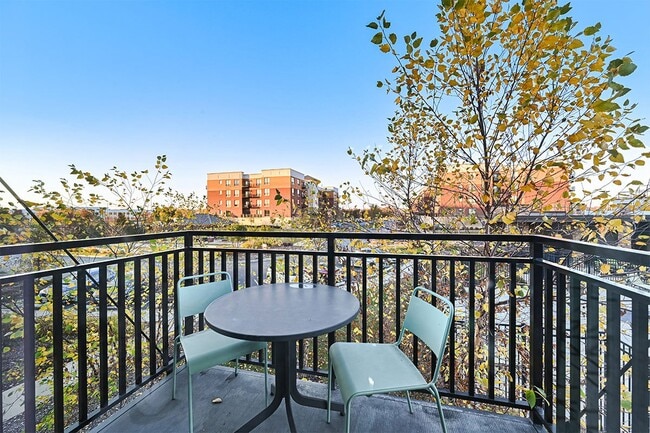
- Private Balcony Space
- Professional Management Team
- Professionally Maintained Landscaping
- Resident Clubroom with Coffee Bar
- Second-Floor Outdoor Terraces in Each Building
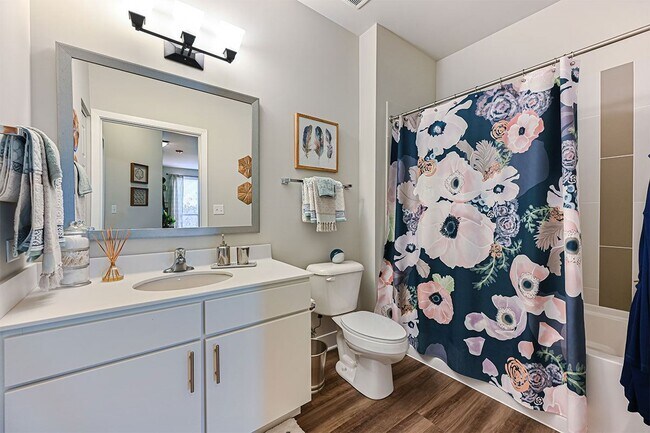
- Shower/Tub Combination with Tile Surround
- Smoke-Free Community
- Spacious Walk-In Closets for Storage
- Stainless-Steel Whirlpool Appliances
- Stars & Stripes Military Rewards Program
- Terraced Patios for Most Second-Floor Apartments*
- Track Lighting in Kitchen
- Various Lease Terms Available
- Walk-In Showers with Glass Doors*
- White or Maple Slate Custom Cabinetry
- Wood-Style Vinyl Plank Flooring
- Yoga and Pilates Studio for Wellness Activities
Apartment Features
- Air Conditioning
- Balcony
- Dishwasher
- Granite Countertops
- Kitchen
- Lawn
- Patio
- Range
- Smoke Free
- Tub/Shower
- Walk-In Closets
- Wi-Fi
Community Features
- Bicycle Storage
- Business Center
- Car Charging Station
- Dog Park
- Elevator
- Fitness Center
- Laundry Facilities
- Lounge
- Pet Washing Station
- Planned Social Activities
- Pool
- Renters Insurance Program
- Short Term Lease
Map of Metro 59 Apartments
Area Scores
Walkability
Fairly walkable
Transit
Some public transit
Driveability
Exceptionally drivable
Bikeability
Somewhat bikeable
Walkability measures the walking distance to day-to-day needs.
Transit measures access to public transportation.
Driveability measures congestion, parking availability, and access to major roads.
Bikeability measures the suitability for cycling.
Soundscore™
Active
A Sound Score rating aggregates noise caused by vehicle traffic, airplane traffic and local sources.
Transit
Commuter Rail
3 min Drive
Commuter Rail
11 min Drive
Airport
46 min Drive

Airport
46 min Drive

Moving to Fox Valley, Aurora, IL
Shopping Centers
Shoppers will appreciate Metro 59 Apartments proximity to Meridian Retail Center, High Grove Plaza, and Meijer Supermarket. Meridian Retail Center is 0.4 miles away, and High Grove Plaza is within an 8 minute walk.
Commuting
With a TransitScore of 50, Metro 59 Apartments has some public transit, including 5 transit stops within 9 miles. Transit options include Route 59 and Naperville.
Parks and Recreation
Recreational activities near Metro 59 Apartments are plentiful. Discover 3 parks within 4.9 miles, including McDowell Grove Forest Preserve, DuPage Children's Museum, and Springbrook Prairie Forest Preserve.
Airports
Living in Fox Valley provides easy access to Chicago Midway International, located just 47 minutes from Metro 59 Apartments. Another nearby airport is Chicago O'Hare International, located 31.8 miles away.
Local Education
Primary and Secondary Schools

May Watts Elementary School
Grades K-5
Public

All About Kids Montessori School
Grades PK-5
Private

Thayer J Hill Middle School
Grades 6-8
Public
Metea Valley High School
Grades 9-12
Public
High Road of Naperville
Grades K-12
Private
Data provided by GreatSchools.org © 2026. All rights reserved.

Colleges and Universities
| School | Commute Time (Distance) |
|---|---|
| North Central College | Drive: 11 min (4.8 mi) |
| Waubonsee C.C., Copley Campus | Drive: 12 min (5.7 mi) |
| Waubonsee C.C., Aurora Campus | Drive: 13 min (7.3 mi) |
| Benedictine University | Drive: 17 min (7.8 mi) |
About Metro 59 Apartments
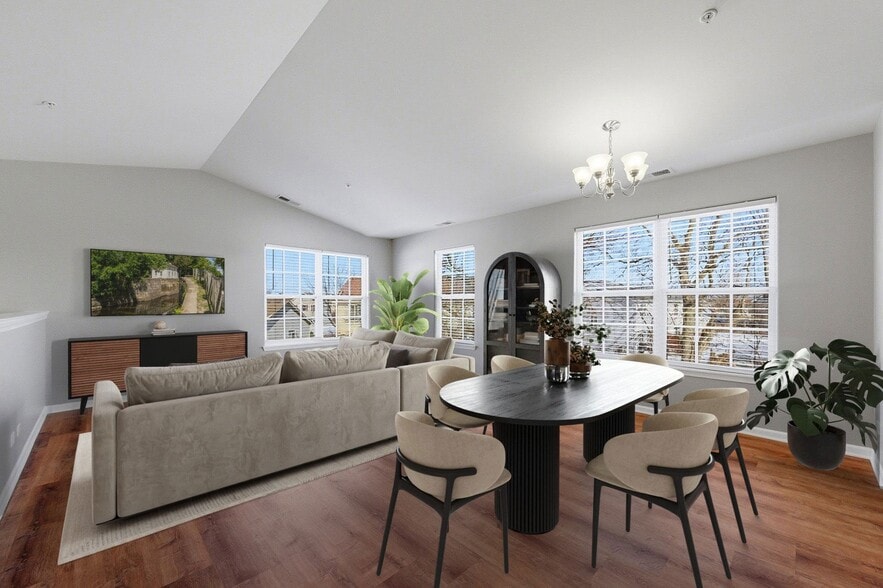
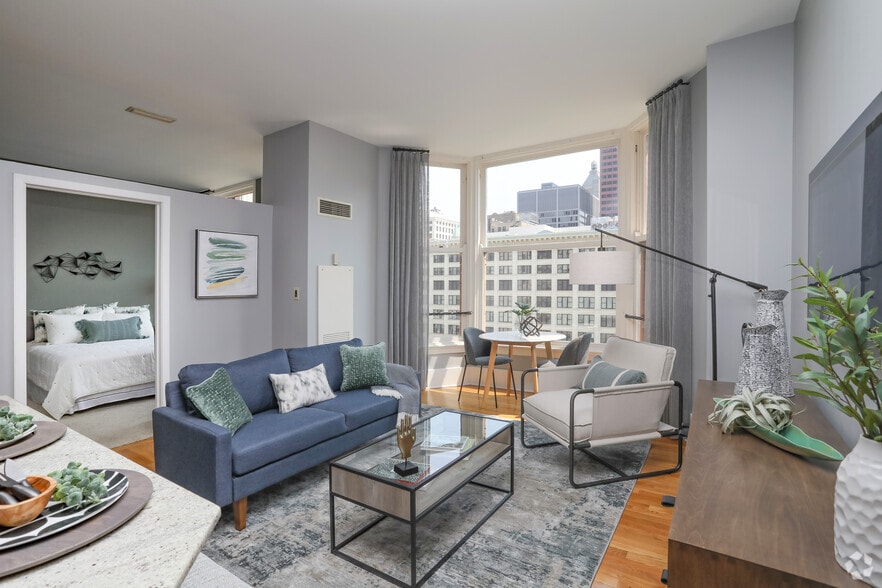
Metro 59 Apartments has it all. Perfect location, luxurious amenities, and amazing convenience. Located steps away from the Route 59 Metra station, and within the most sought-after neighborhood, Aurora, IL is within 10 minutes of downtown Naperville,… and moments away from the best dining and shopping. Residents will also love the closeness to Meridian Business Park, the Technology Corridor, and various Fortune 500 employers along I-88. You can also take comfort in knowing Metro 59 belongs to Indian Prairie School District 204. Offering studio, one, two, and three-bedroom apartment homes, Metro 59 apartments offers high end features and amenities, including hardwood flooring, granite countertops, stainless steel appliances and in-unit, front loading washer/dryer. The community also boasts a sparkling swimming pool, sundeck with cabanas, business center, premium clubhouse, bocce ball court, and is a Smoke Free Community. Contact our professional sales team today for more information!
Metro 59 Apartments has it all. Perfect location, luxurious amenities, and amazing convenience. Located steps away from the Route 59 Metra station, and within the most sought-after neighborhood, Aurora, IL is within 10 minutes of downtown Naperville, and moments away from the best dining and shopping. Residents will also love the closeness to Meridian Business Park, the Technology Corridor, and various Fortune 500 employers along I-88. You can also take comfort in knowing Metro 59 belongs to Indian Prairie School District 204. Offering studio, one, two, and three-bedroom apartment homes, Metro 59 apartments offers high end features and amenities, including hardwood flooring, granite countertops, stainless steel appliances and in-unit, front loading washer/dryer. The community also boasts a sparkling swimming pool, sundeck with cabanas, business center, premium clubhouse, bocce ball court, and is a Smoke Free Community. Contact our professional sales team today for more information!
Metro 59 Apartments is an apartment community in Aurora, IL
Contact
Aurora, IL 60504
- Sunday Closed
- Monday 9:00 AM – 6:00 PM
- Tuesday 9:00 AM – 6:00 PM
- Wednesday 9:00 AM – 6:00 PM
- Thursday 9:00 AM – 6:00 PM
- Friday 9:00 AM – 6:00 PM
- Saturday 9:00 AM – 5:00 PM
Renter Reviews
For Metro 59 Apartments
13 Ratings & Reviews
-
10/21/25
RUDE PROPERTY MANAGER - LIMIMTED PARKING SPACES
Apartment is good and clean. The concern is how the management treat the residents. It very less parking spaces, if you work late and come in the evening you wont find parking spaces which the management wont tell you when you sign lease. The communication is poor, as a new resident, when I don't find parking space in front of my building, I parked in front of office lot where I see vehicles parked almost daily and clearly was not included in their list of spaces where we cannot park vehicles, I… thought we are allowed to park there. But my car got towed. When met with manager to suggest about communication, he was very rude and gave horrible responses. He also suggested to 'park across the road in railway station parking' - Mention this in your portal if this is what the reality!! (one has to walk 5 mins to apartment from there) or buy their garage parking @125/month, which was told as optional, (but it seems like we have to buy with no parking spaces available).They said they are in process to get more parking spaces for the residents but not sure when it will be available. If you are ready to expect rude responses from management and looking to pay and park at railway station or buy their garage parking throughout the year and, then go for it.
Review from Apartments.com
1 Person Found This Helpful
Property Manager at Metro 59 Apartments responded to this review
Thank you for sharing your feedback. We understand that parking availability can be a concern, and we do our best to communicate our parking options clearly during the touring and move-in process. Due to limited surface parking, we highly encourage… residents to secure an assigned indoor space or utilize the nearby Metra Station parking for added convenience. If you’d like to discuss your experience further or clarify any parking questions, please reach out to us directly at 630-332-9990 or mfnpropmgr@villagegreen.com. Sincerely, The Metro 59 Management Team.
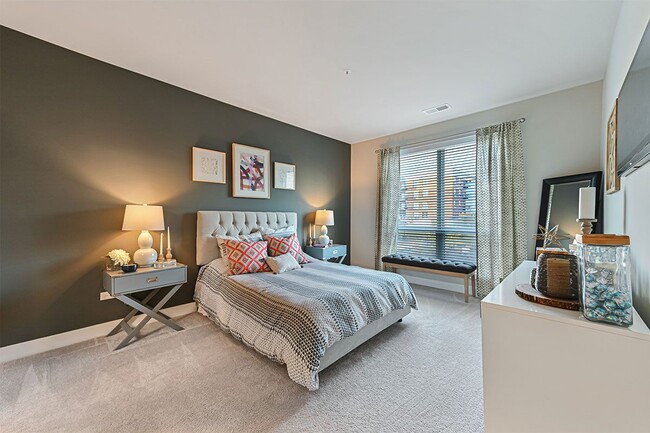
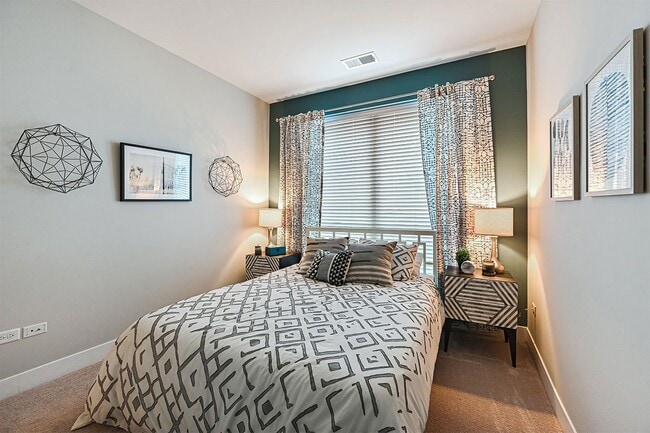
Metro 59 Apartments Gallery
Nearby Properties You Might Like
Within 50 Miles of Metro 59 Apartments
Find More Rentals in Aurora
Bedrooms
Other Types of Rentals
Aurora Apartments by Amenity
- Pet-Friendly Apartments in Aurora
- Furnished Apartments in Aurora
- Waterfront Apartments in Aurora
- Apartments with a Pool in Aurora
- Apartments with Wheelchair Access in Aurora
- Apartments with Washer & Dryer in Aurora
- Apartments with Utilities Included in Aurora
- Apartments with a Garage in Aurora
- Apartments with EV Charging in Aurora
- Apartments with a Virtual Tour in Aurora
Apartment Specialties
Find More Rentals Nearby…
Cities
Neighborhoods
Contact This Property
(331) 258-3438Languages: English
Open 9:00 AM – 6:00 PM Today