
Managed By

- Bedrooms
- Studio - 3Studio - 3 Beds
- Bathrooms
- 1 - 31 - 3 Baths
- Sq. Ft.
- 585 - 1,813 sq ft
Pricing and Floor Plans
Jr. One Bed Style (C)
Show Floor Plan Details Hide Floor Plan Details
Unable to load floor plan details.
2001
$2,725
713 Sq. Ft.
Now
2301
$2,755
713 Sq. Ft.
Now
4601
$2,965
713 Sq. Ft.
Now
Studio Style (H)
Show Floor Plan Details Hide Floor Plan Details
Unable to load floor plan details.
2608
$2,685
585 Sq. Ft.
Oct. 7
2708
$2,685
585 Sq. Ft.
Oct. 9
2308
$2,670
585 Sq. Ft.
Dec. 7
Jr. One Bed Style (J)
Show Floor Plan Details Hide Floor Plan Details
Unable to load floor plan details.
2406
$2,690
711 Sq. Ft.
Now
4706
$2,865
711 Sq. Ft.
Nov. 7
Studio Style (E)
Show Floor Plan Details Hide Floor Plan Details
Unable to load floor plan details.
1011
$2,515
585 Sq. Ft.
Sep. 27
0311
$2,515
585 Sq. Ft.
Nov. 22
One Bed Style (B)
Show Floor Plan Details Hide Floor Plan Details
Unable to load floor plan details.
0802
$2,825
785 Sq. Ft.
Now
4202
$3,350
785 Sq. Ft.
Now
4502
$3,350
785 Sq. Ft.
Now
Large One Bed Style (I)
Show Floor Plan Details Hide Floor Plan Details
Unable to load floor plan details.
4007
$3,150
819 Sq. Ft.
Now
4607
$3,265
819 Sq. Ft.
Now
4507
$3,265
819 Sq. Ft.
Now
One Bed W/Den Style (L)
Show Floor Plan Details Hide Floor Plan Details
Unable to load floor plan details.
4404
$4,040
1,043 Sq. Ft.
Now
4504
$4,140
1,043 Sq. Ft.
Now
2004
$3,635
1,043 Sq. Ft.
Oct. 9
One Bed Style (K)
Show Floor Plan Details Hide Floor Plan Details
Unable to load floor plan details.
4805
$3,350
779 Sq. Ft.
Nov. 6
3305
$2,940
779 Sq. Ft.
Nov. 30
Large One Bed Style (D)
Show Floor Plan Details Hide Floor Plan Details
Unable to load floor plan details.
2212
$2,975
819 Sq. Ft.
Sep. 25
Two Bed Style (A)
Show Floor Plan Details Hide Floor Plan Details
Unable to load floor plan details.
0503
$4,610
1,278 Sq. Ft.
Now
2003
$4,725
1,278 Sq. Ft.
Nov. 7
2603
$4,950
1,278 Sq. Ft.
Nov. 12
Two Bed Style (F)
Show Floor Plan Details Hide Floor Plan Details
Unable to load floor plan details.
0410
$4,590
1,233 Sq. Ft.
Now
Two Bed Style (G)
Show Floor Plan Details Hide Floor Plan Details
Unable to load floor plan details.
0809
$4,665
1,233 Sq. Ft.
Now
Large Two Bed Style (M)
Show Floor Plan Details Hide Floor Plan Details
Unable to load floor plan details.
Three Bed W/Den Style (N)
Show Floor Plan Details Hide Floor Plan Details
Unable to load floor plan details.
4409
$7,445
1,813 Sq. Ft.
Now
3309
$7,375
1,813 Sq. Ft.
Oct. 27
Details
Lease Term Options
- 6 - 15 Month Leases
Property Information
- Built in 2006
- 481 units51 stories
Fees & Policies
The fees below are based on community-supplied data and may exclude additional fees and utilities.
One-Time Basics
Due at Application
-
Application Fee Per Applicant$65
Due at Move-In
-
Administrative Fee$500
Covered
-
Parking Fee$300 / mo
Comments
Unreserved Parking
Garage
-
Parking Fee$400 / mo
Comments
Reserved Parking
Dogs Allowed
-
Monthly Pet Fee$25
-
One-Time Pet Fee$300
0 lbs. Weight Limit
Cats Allowed
-
One-Time Pet Fee$300
0 lbs. Weight Limit
Property Fee Disclaimer: Based on community-supplied data and independent market research. Subject to change without notice. May exclude fees for mandatory or optional services and usage-based utilities.
Matterport 3D Tours
Explore Commute Options
Property Highlights
- 24-Hour Door Staff
- 24-Hour Security
- Complimentary Fitness Classes
- Complimentary Metropolis Specialty Coffee Bar
- D4 Restaurant on the Ground Floor
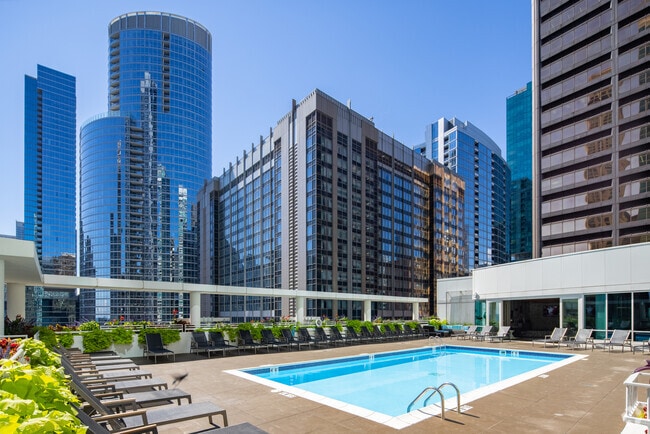
- Fire Pit
- Foosball Table
- Grilling Stations
- High Speed Internet Access Included
- Library
- Luxer Package System
- Massage Envy Treatment Spa
- Men's and Women's Locker Rooms
- Pet Friendly with Local Dog Park*
- Planned Resident Events
- Pool Guards
- Pool Table
- Private Drive-thru Entrance
- Steam Rooms and Saunas*
- Storage Lockers Available
- Stylish Party Room
- Tide Cleaners
- Wall-Mounted Steel Bicycle Racks
- Washer/Dryer In Unit
Apartment Features
- Air Conditioning
- Balcony
- Cable Ready
- Deck
- Den
- Dining Room
- Dishwasher
- Disposal
- Double Pane Windows
- Double Vanities
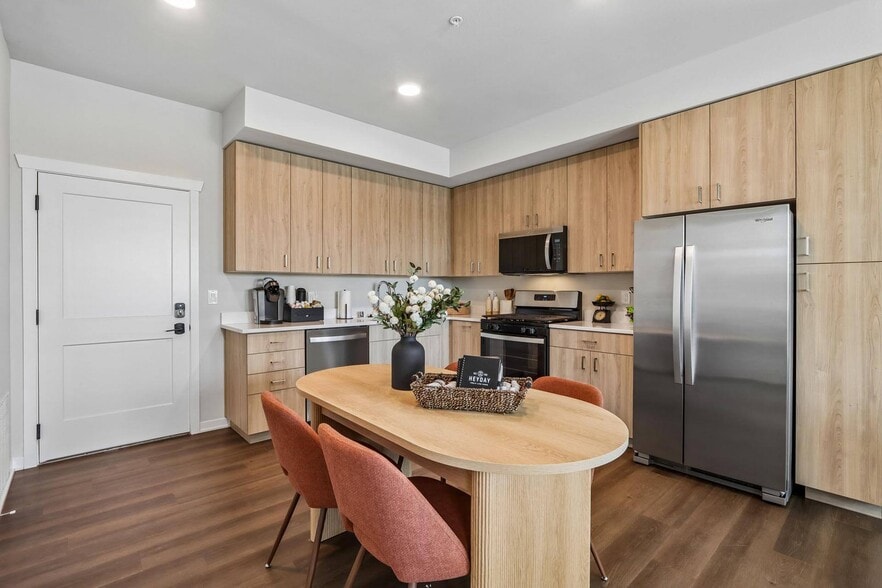
- Eat-in Kitchen
- Family Room
- Framed Mirrors
- Freezer
- Granite Countertops
- Heating
- High Speed Internet Access
- Ice Maker
- Instant Hot Water
- Island Kitchen
- Kitchen
- Large Bedrooms
- Linen Closet
- Microwave
- Office
- Oven
- Pantry
- Recreation Room
- Refrigerator
- Sprinkler System
- Stainless Steel Appliances
- Storage Space
- Tile Floors
- Tub/Shower
- Views
- Vinyl Flooring
- Walk-In Closets
- Washer/Dryer
- Wheelchair Accessible (Rooms)
- Wi-Fi
- Window Coverings
Community Features
- Basketball Court
- Bicycle Storage
- Business Center
- Car Wash Area
- Clubhouse
- Community-Wide WiFi
- Concierge
- Controlled Access
- Corporate Suites
- Disposal Chutes
- Dog Park
- Doorman
- Dry Cleaning Service
- Elevator
- Fitness Center
- Gameroom
- Garages
- Grill
- Guest Apartment
- Key Fob Entry
- Laundry Facilities
- Lounge
- Maintenance on site
- Media Center/Movie Theatre
- Multi Use Room
- Online Services
- Package Service
- Picnic Area
- Planned Social Activities
- Pool
- Property Manager on Site
- Public Transportation
- Recycling
- Renters Insurance Program
- Sauna
- Spa
- Sundeck
- Trash Pickup - Curbside
- Video Patrol
- Wi-Fi
Map of The Streeter
Area Scores
Walkability
Exceptionally walkable
Transit
Exceptional public transit
Driveability
Moderately drivable
Bikeability
Exceptionally bikeable
Walkability measures the walking distance to day-to-day needs.
Transit measures access to public transportation.
Driveability measures congestion, parking availability, and access to major roads.
Bikeability measures the suitability for cycling.
Soundscore™
Busy
A Sound Score rating aggregates noise caused by vehicle traffic, airplane traffic and local sources.
Transit
Commuter Rail
3 min Drive

Commuter Rail
4 min Drive
Airport
25 min Drive

Airport
53 min Drive

Moving to Streeterville, Chicago, IL
Shopping Centers
Shoppers will appreciate The Streeter proximity to River East Center, The Shops at North Bridge, and 840 N Michigan Shops. River East Center is 0.2 miles away, and The Shops at North Bridge is within a 6 minute walk.
Commuting
With top-notch public transportation and a TransitScore of 100, Streeterville is exceptional public transit. Within 2.1 miles of The Streeter, you’ll find Michigan Avenue, Grand Avenue Station (Red Line), and Chicago Avenue Station (Red Line).
Parks and Recreation
Recreational activities near The Streeter are plentiful. Discover 5 parks within 1.1 miles, including Lake Shore Park, Chicago Children's Museum, and Millennium Park.
Airports
Living in Streeterville provides easy access to Chicago Midway International, located just 20 minutes from The Streeter. Another nearby airport is Chicago O'Hare International, located 17.9 miles away.
Local Education
Primary and Secondary Schools

GEMS World Academy Chicago
Grades PK-8
Private

Ogden Elementary School
Grades PK-8
Public

Salazar Elementary Bilingual Center
Grades PK-8
Public

YCCS-Innovations of Arts Integr
Grades 9-12
Public
Wells Community Academy High School
Grades 9-12
Public
Lawrence Hall-Ashland
Grades K-12
Private
Data provided by GreatSchools.org © 2026. All rights reserved.

Colleges and Universities
| School | Commute Time (Distance) |
|---|---|
| Northwestern Univ., Chicago | Walk: 6 min (0.3 mi) |
| Loyola University, Water Tower | Walk: 13 min (0.7 mi) |
| Harold Washington College | Walk: 14 min (0.8 mi) |
| SAIC | Walk: 19 min (1 mi) |
About The Streeter
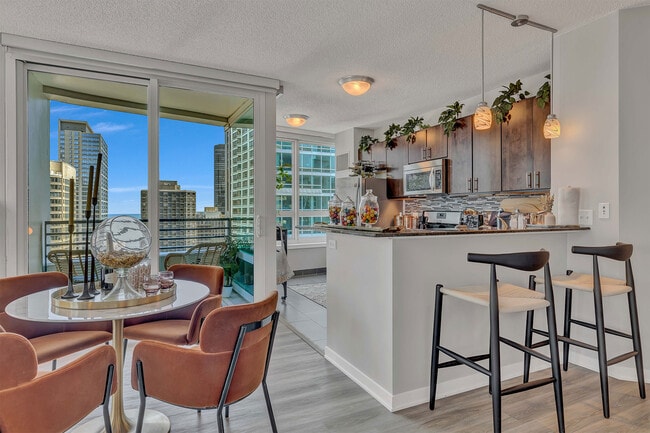
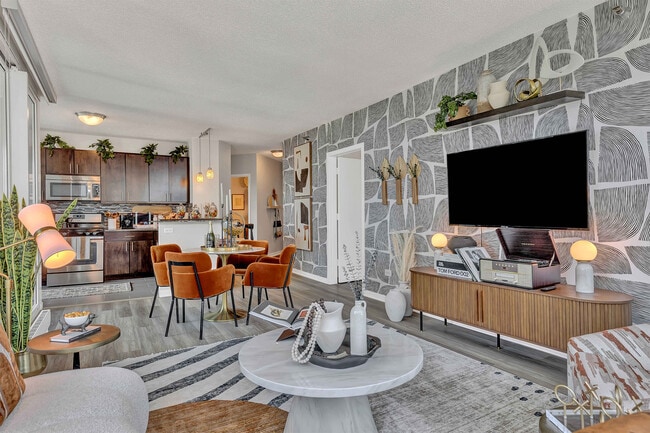
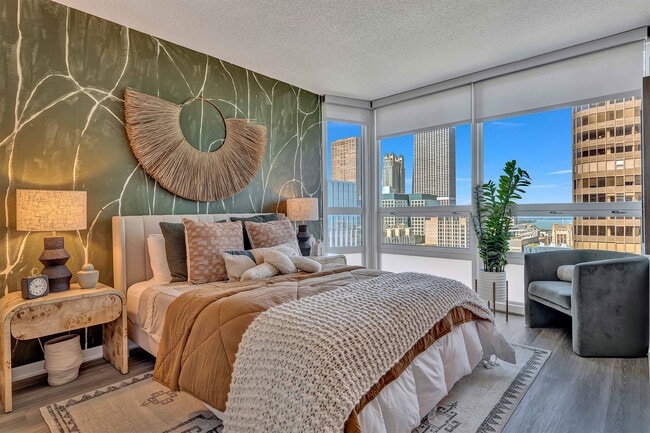
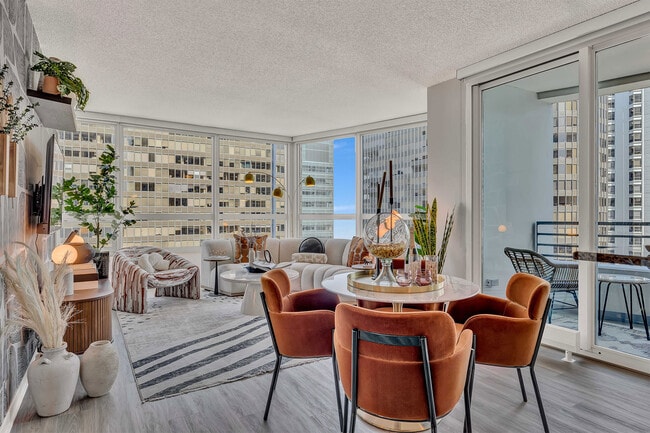
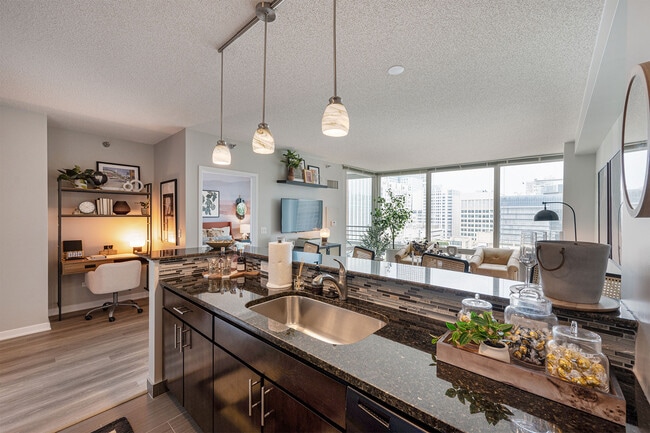
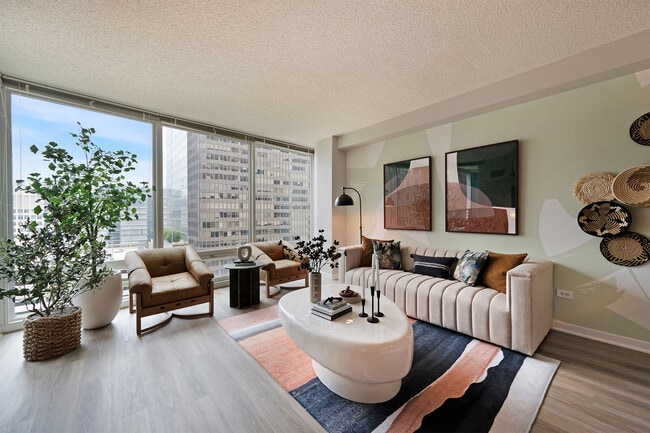
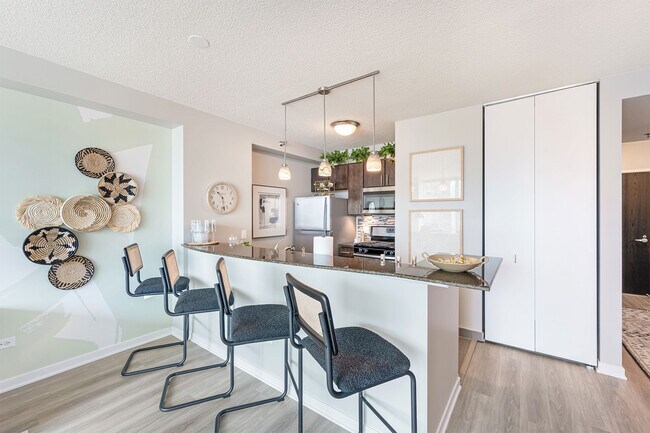
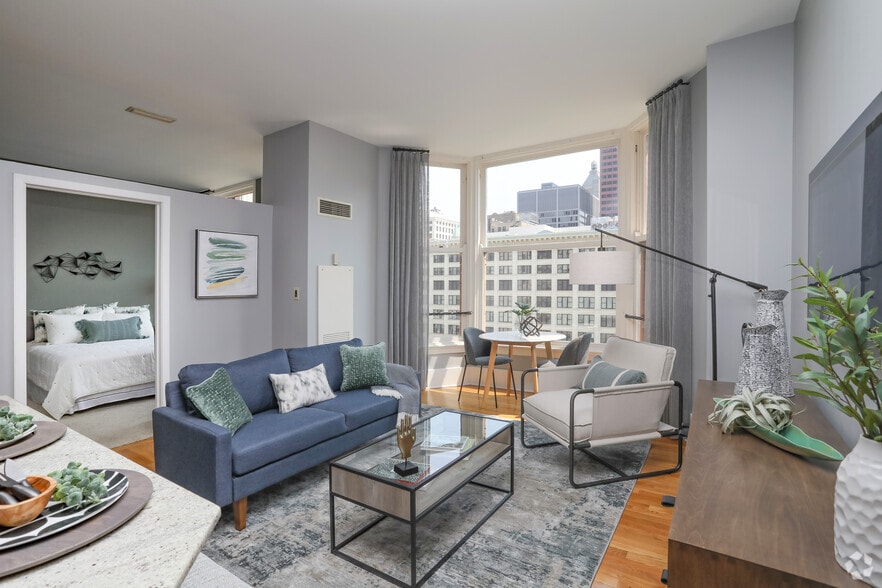
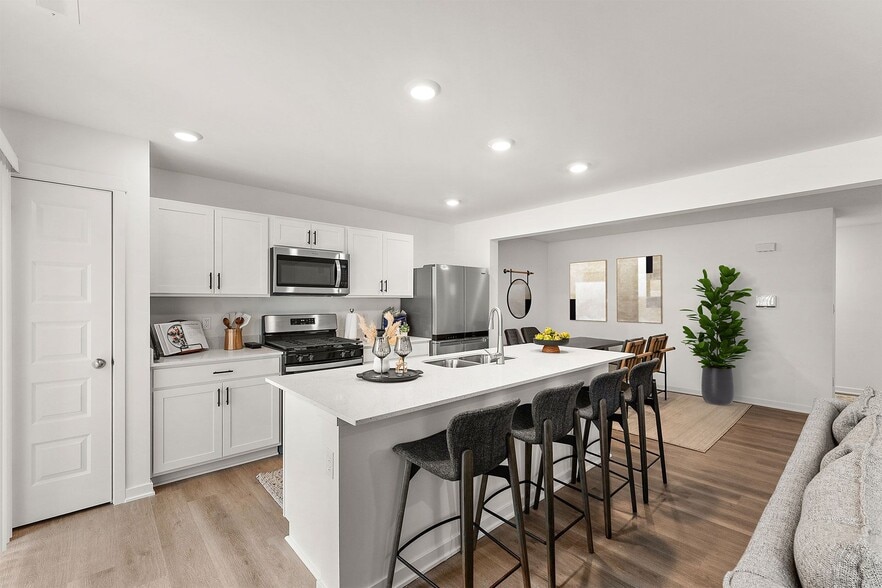
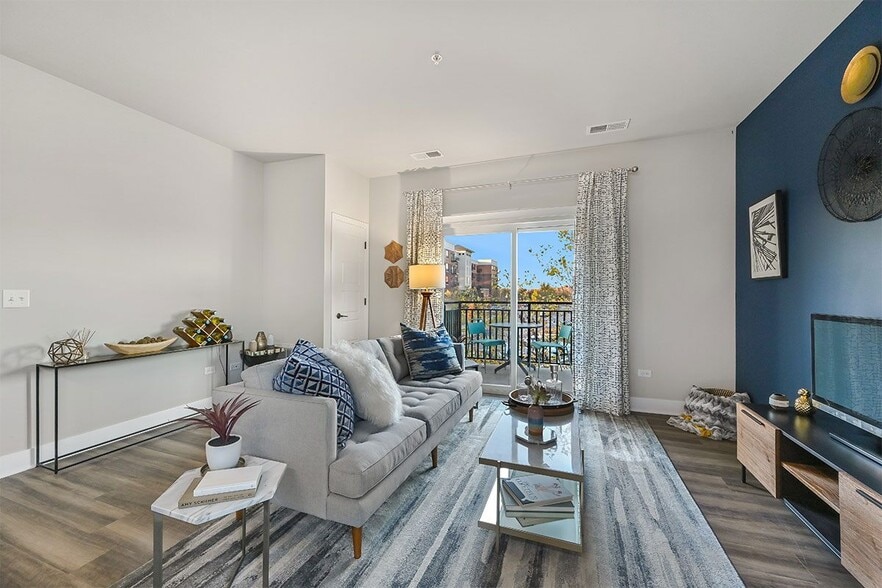
The Streeter's studio, convertible, one, two, and three bedroom apartments in Chicago, Illinois were built with your modern life in mind. If you're seeking the excitement of downtown Chicago, The Streeter features all the in-home amenities you've… been looking for. Our contemporary fluid design, green glass, and subtle curves deliver a sleek counterpoint to the area's traditional architecture. Thoughtful details, from a private drive-thru entrance, to energy-efficient glass and rooftops, set The Streeter apart. Each apartment features abundant closet space, washers/dryers, refined finishes, and other luxuries not often found in rental buildings. Nestled between Lake Michigan and Michigan Avenue, Streeterville is a vibrant and growing urban neighborhood with plenty to see and do. There's easy access to everything - from the lakefront, to Michigan Avenue, to the Loop, with tons of dining, shopping, eating and entertainment options nearby.
The Streeter's studio, convertible, one, two, and three bedroom apartments in Chicago, Illinois were built with your modern life in mind. If you're seeking the excitement of downtown Chicago, The Streeter features all the in-home amenities you've been looking for. Our contemporary fluid design, green glass, and subtle curves deliver a sleek counterpoint to the area's traditional architecture. Thoughtful details, from a private drive-thru entrance, to energy-efficient glass and rooftops, set The Streeter apart. Each apartment features abundant closet space, washers/dryers, refined finishes, and other luxuries not often found in rental buildings. Nestled between Lake Michigan and Michigan Avenue, Streeterville is a vibrant and growing urban neighborhood with plenty to see and do. There's easy access to everything - from the lakefront, to Michigan Avenue, to the Loop, with tons of dining, shopping, eating and entertainment options nearby.
The Streeter is an apartment community in Chicago, IL
Contact
Chicago, IL 60611
- Sunday By Appointment Only
- Monday 9:00 AM – 6:00 PM
- Tuesday 9:00 AM – 6:00 PM
- Wednesday 9:00 AM – 6:00 PM
- Thursday 9:00 AM – 6:00 PM
- Friday 9:00 AM – 6:00 PM
- Saturday 9:00 AM – 5:00 PM
Renter Reviews
For The Streeter
2 Ratings & Reviews
-
7/22/22
Great building
Safe, conveniently located and the staff is amazing. The building itself is beautiful. I couldn’t speak highly enough of this place. It’s wonderful. Any issue with the apt and they fix it the same day. Highly recommend.
Review from Apartments.com
3 People Found This Helpful
The Streeter Gallery
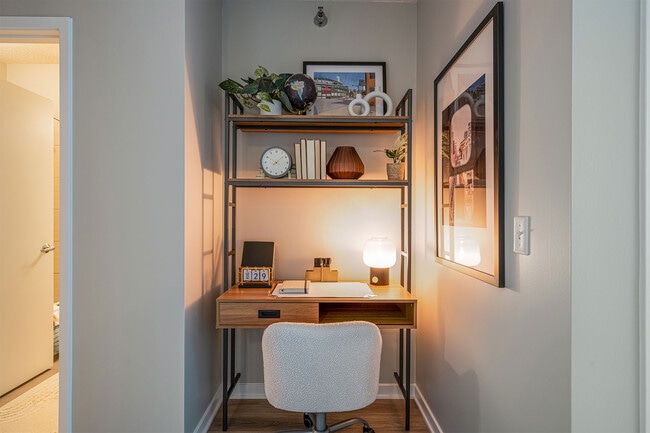
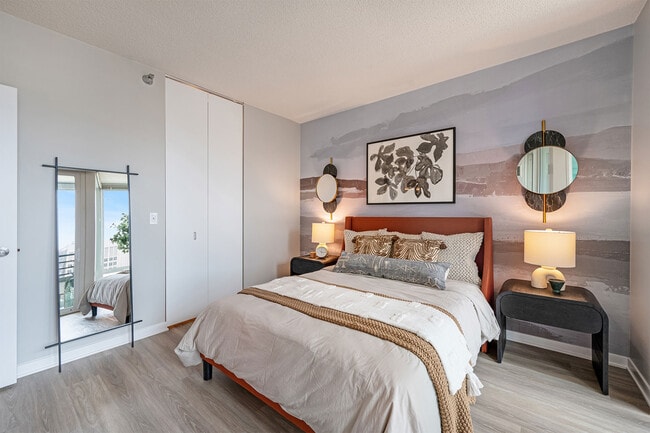
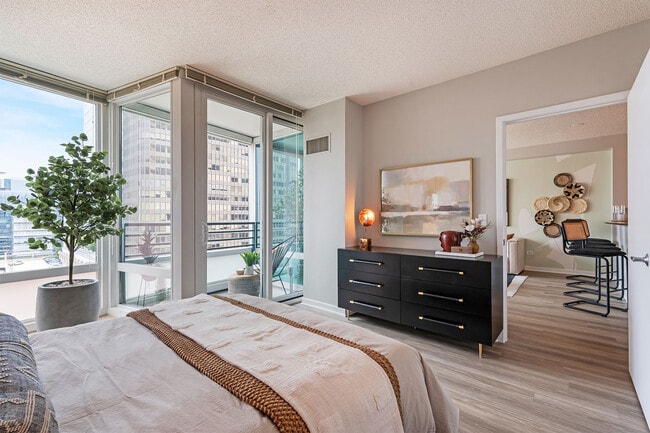
Nearby Properties You Might Like
Within 50 Miles of The Streeter
Find More Rentals in Chicago
Bedrooms
Other Types of Rentals
Chicago Apartments by Amenity
- Pet-Friendly Apartments in Chicago
- Furnished Apartments in Chicago
- Waterfront Apartments in Chicago
- Apartments with a Pool in Chicago
- Apartments with Wheelchair Access in Chicago
- Apartments with Washer & Dryer in Chicago
- Apartments with Utilities Included in Chicago
- Apartments with a Garage in Chicago
- Apartments with EV Charging in Chicago
- Apartments with a Virtual Tour in Chicago
Apartment Specialties
Apartments in your Budget
Find More Rentals Nearby…
Cities
Neighborhoods
Contact This Property
(708) 666-8932Languages: English
Open 9:00 AM – 6:00 PM Today