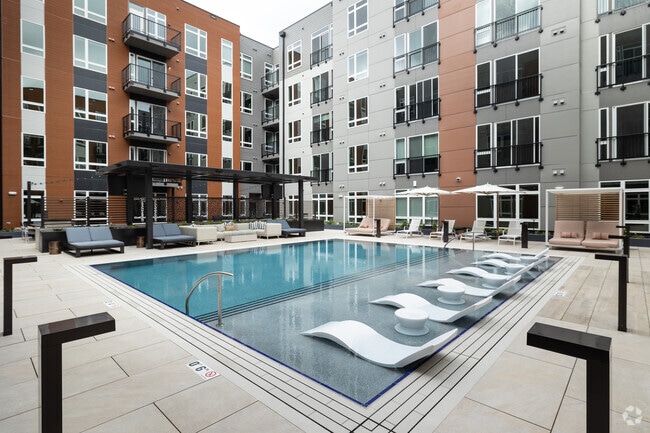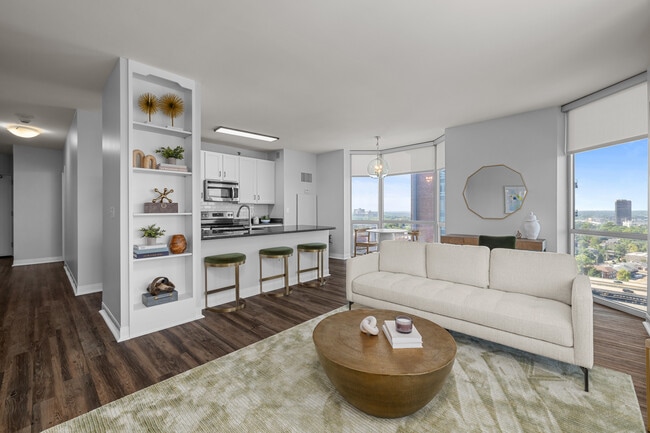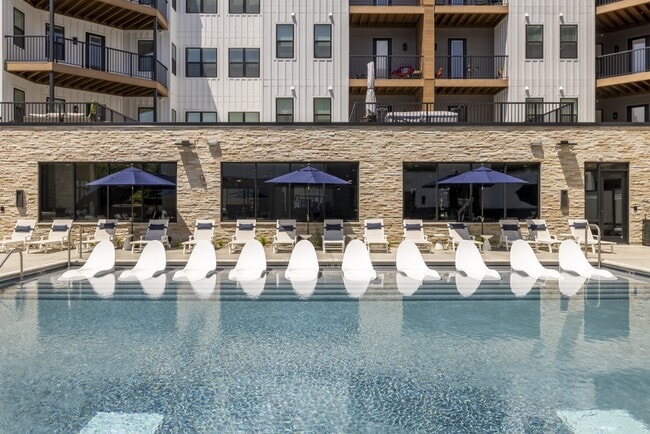
The Gentrys Landing Apartments
Studio - 2 Beds
$855 - $3,254


COMING SOON - Available Early August
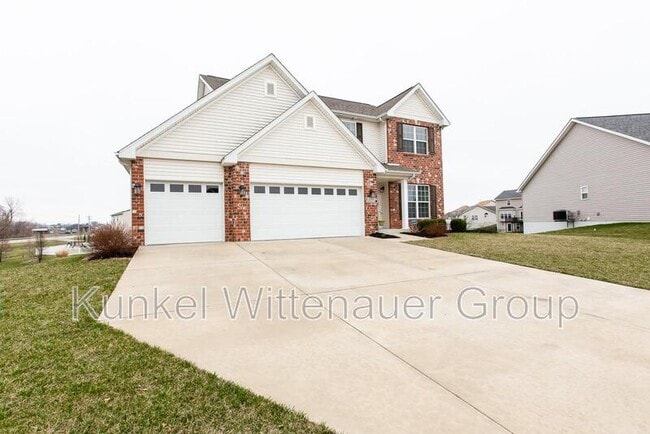
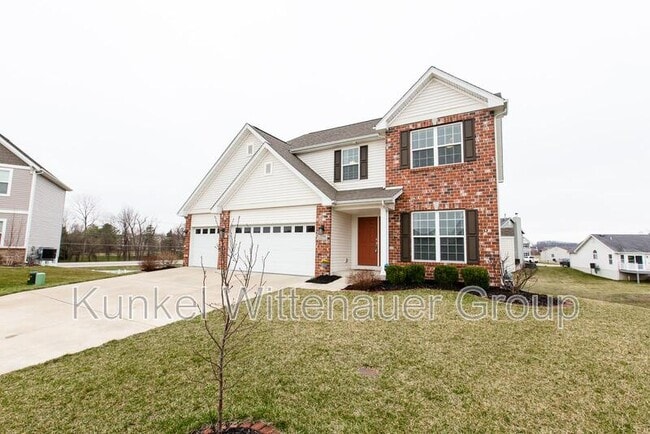
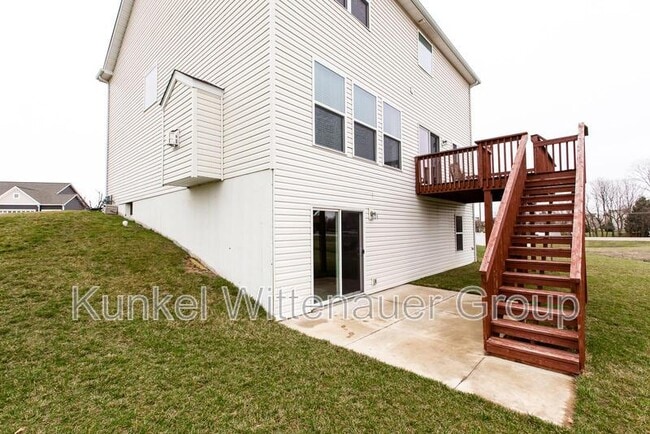
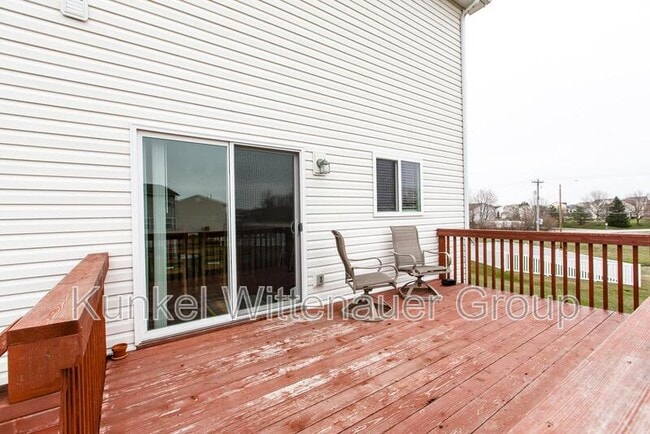
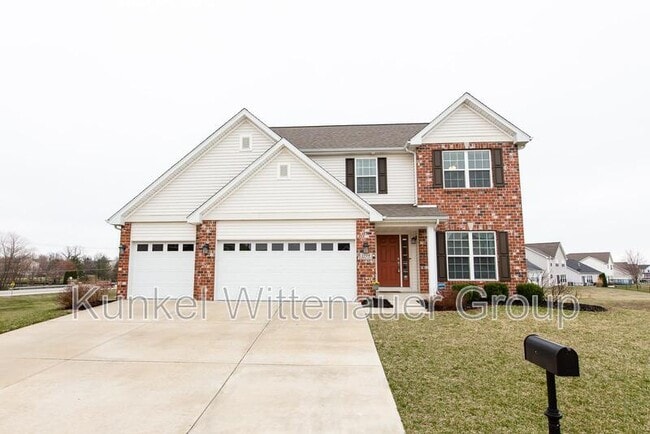
Beautiful 4-Bed, 2.5-Bath Home on a Cul-de-Sac – Just 12 Minutes to Scott AFB! Located in a quiet cul-de-sac with... access to a community pool, this spacious two-story home offers 4 bedrooms, 2.5 bathrooms, and a freshly stained deck overlooking a large backyard. Enjoy 9-foot ceilings on the main floor and in the walkout basement, plus hardwood flooring in the foyer, family room, and kitchen. The eat-in kitchen features granite countertops, white staggered cabinetry, tile backsplash, stainless steel appliances, and a large walk-in pantry. A gas fireplace and large windows add warmth and natural light to the family room. The main level also includes a large carpeted living room, perfect for a playroom or office, and a laundry room with washer/dryer hookups. Upstairs, the loft makes a great office or flex space. The master suite includes a dual-sink vanity, garden tub, separate shower, and walk-in closet. Three additional bedrooms offer ceiling fans and ample closet space. The unfinished walkout basement has sliding doors to the patio and tons of storage, along with an oversized 3-car garage. Small pets allowed with screening.
Room Dimensions
Main Level
Family Room 16 x 14
Living Room 13 x 11
Kitchen 13 x 9
Breakfast Room 13 x 10
Laundry Room 8 x 6
Bathroom 6 x 5
Upper Level
Master Bedroom 15 x 13
Master Bedroom 9 x 7
Bedroom Two 12 x 10
Bedroom Three 11 x 11
Bedroom Four 13 x 10
Loft 14 x 11
Bathroom 7 x 7
All Kunkel Wittenauer Group residents are enrolled in the Resident Benefits Package (RBP) for $50.95/month which includes liability insurance, credit building to help boost the resident’s credit score with timely rent payments, up to $1M Identity Theft Protection, HVAC air filter delivery (for applicable properties), move-in concierge service making utility connection and home service setup a breeze during your move-in, our best-in-class resident rewards program, and much more! More details upon application.
2724 Ambridge Dr is a single-family home for rent in Belleville, IL
The fees below are based on community-supplied data and may exclude additional fees and utilities.
Property Fee Disclaimer Based on community-supplied data and independent market research. Subject to change without notice. May exclude fees for mandatory or optional services and usage-based utilities.
Walkability
Somewhat walkable30 / 100
Driveability
Exceptionally drivable100 / 100
Bikeability
Fairly bikeable40 / 100

Soundscore ™
Active77 / 100


Whiteside Elementary School
Grades PK-5
Public
Whiteside Middle School
Grades K-8
Public

St. Clare Catholic School
Grades PK-8
Private
Innovative Pathways Program
Grades K-12
Public
Data provided by GreatSchools.org © 2026. All rights reserved.

School
Commute Time (Distance)
SW Illinois Coll., Belleville
Drive: 10 min (3.9 mi)
McKendree University
Drive: 17 min (9.3 mi)
Shoppers will appreciate 2724 Ambridge Dr proximity to 1095 N Green Mount Rd, Green Mount Plaza, and Green Mount Crossing. 1095 N Green Mount Rd is 0.8 miles away, and Green Mount Plaza is within a 21 minute walk.
Living in Belleville provides easy access to Scott AFB/Midamerica St Louis, located just 21 minutes from 2724 Ambridge Dr. Another nearby airport is St Louis Lambert International, located 30.5 miles away.
Within 50 Miles of 2724 Ambridge Dr