The Gentrys Landing Apartments
Studio - 2 Beds
$855 - $3,254


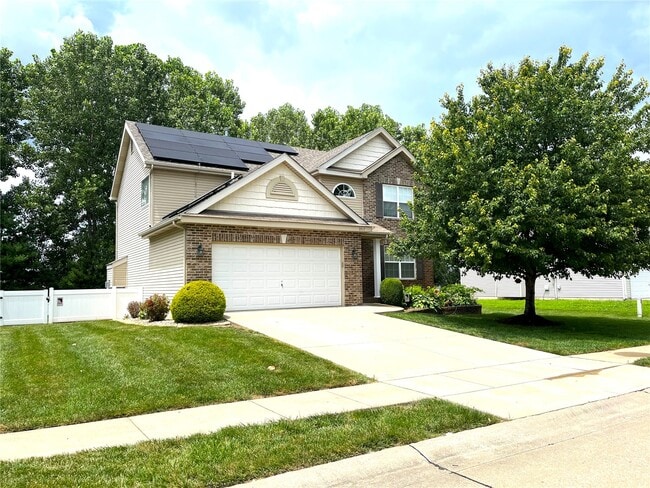

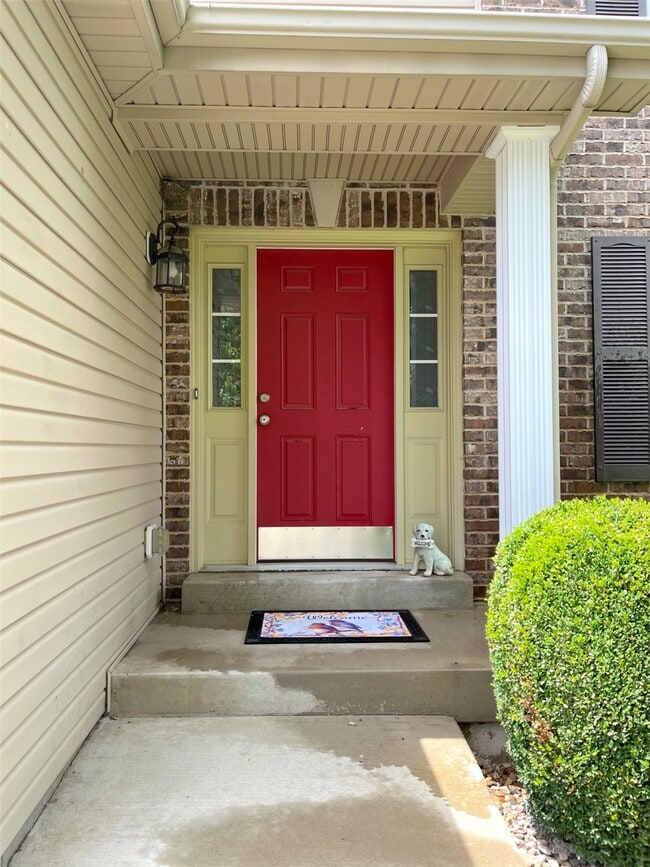
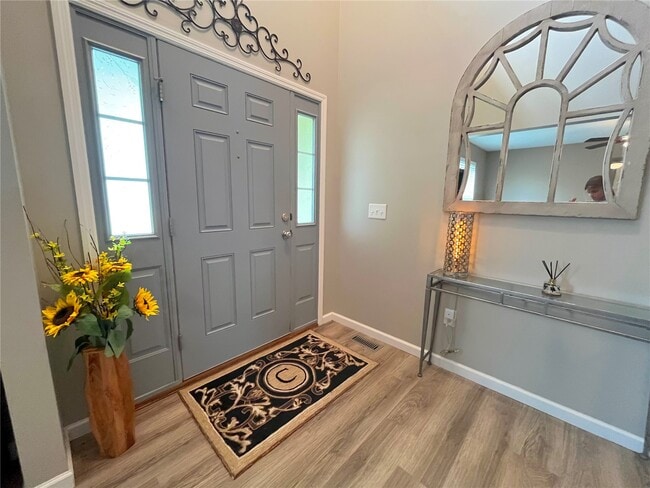
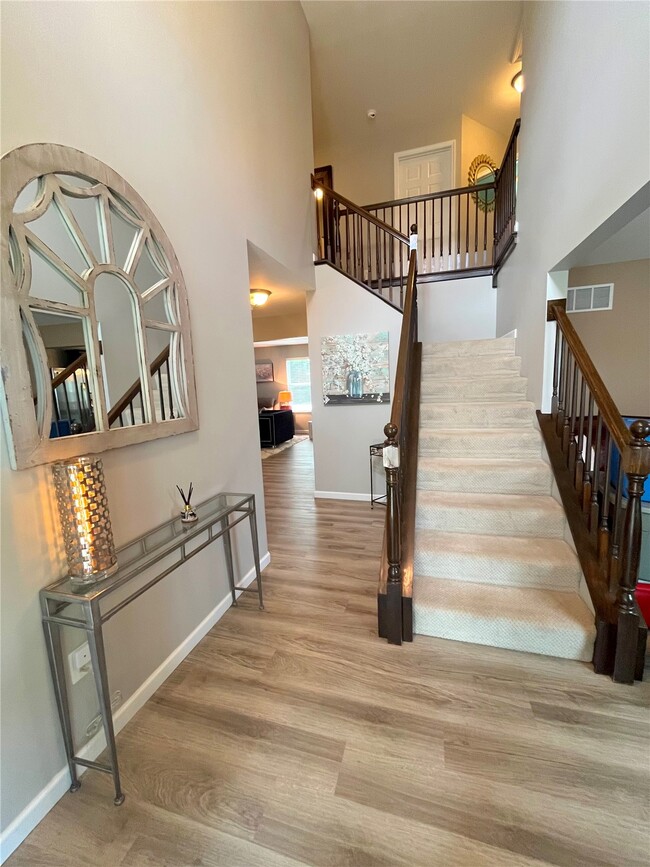
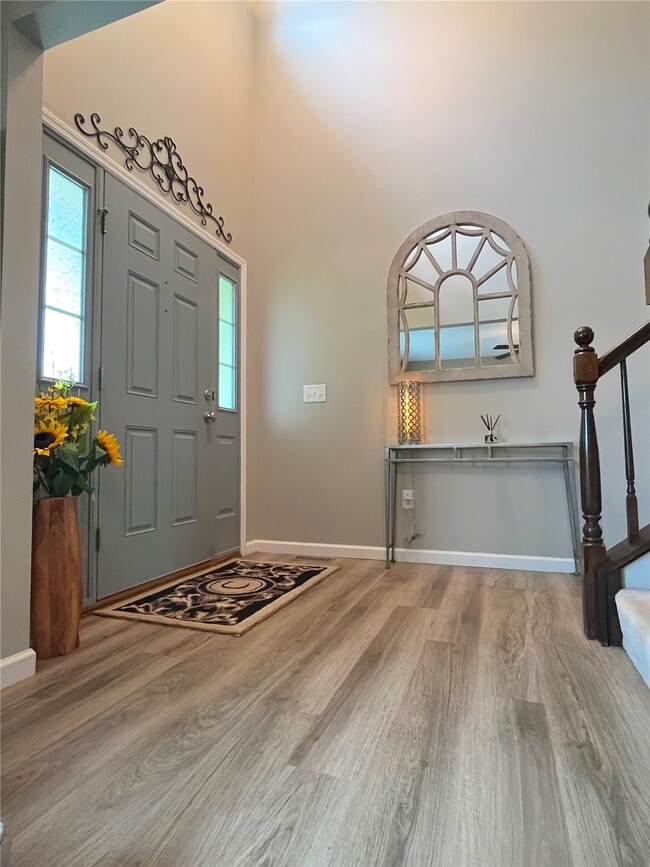
Four Bedroom Home in Eagles Landing Subdivision Features Royal II Floor Plan with LVP Flooring Throughout Main Living Areas, Two Story Entry Foyer, 18 x 14... Family Room with Marble Surround Gas Fireplace, 12 x 11 Dining Room, 15 x 12 Kitchen Features Granite Counter Tops and Tiled Backsplash, Stainless Steel Appliances Include Glass Top Electric Range with Built In Microwave, Dishwasher, Garbage Disposal and Side by Side Refrigerator, Walk In Pantry and Planning Desk Area, Center Island and 11 x 10 Adjacent Dining Area with Back Patio Access, Main Floor Half Bathroom, Second Floor Provides 14 x 13 Master Bedroom with Vaulted Ceiling and Walk In Closet, 10 x 10 Private Master Bath Includes Double Vanity Sinks, Soaking Tub and Custom Tiled Separate Shower, 12 x 11 Second Bedroom, Full Hallway Bathroom, 11 x 11 Third Bedroom, 11 x 9 Fourth Bedroom, 6 x 6 Main Floor Laundry Room, Full Unfinished Basement with Infrared Sauna, Covered Front Porch and Fenced Back Yard with XL Doggie Door and Patio, Radon Mitigation System, Whole House Water Filter and Water Softener, Community Pool and Clubhouse Privileges Available, Solar Panel System with $125/Month Average Electric Cost, Available 08/20/2026. MLS ID 26047372
3517 Harbor Way is a single-family home for rent in Belleville, IL
The fees below are based on community-supplied data and may exclude additional fees and utilities.
Property Fee Disclaimer Based on community-supplied data and independent market research. Subject to change without notice. May exclude fees for mandatory or optional services and usage-based utilities.

Copyright 2026 MARIS MLS. All rights reserved. Information is deemed reliable but not guaranteed.
Walkability
Somewhat walkable20 / 100
Transit
Limited public transit20 / 100
Driveability
Exceptionally drivable90 / 100
Bikeability
Somewhat bikeable20 / 100

Soundscore ™
Active80 / 100


Shiloh Elementary School
Grades PK-5
Public
Shiloh Middle School
Grades K-8
Public

St. Clare Catholic School
Grades PK-8
Private

O'Fallon High School
Grades 9-12
Public
First Baptist Academy
Grades K-12
Private
Data provided by GreatSchools.org © 2026. All rights reserved.

School
Commute Time (Distance)
SW Illinois Coll., Belleville
Drive: 8 min (3.3 mi)
McKendree University
Drive: 16 min (8.2 mi)
Shoppers will appreciate 3517 Harbor Way proximity to 1095 N Green Mount Rd, Green Mount Plaza, and Green Mount Crossing. 1095 N Green Mount Rd is 1.7 miles away, and Green Mount Plaza is within a 37 minute walk.
Living in Belleville provides easy access to Scott AFB/Midamerica St Louis, located just 18 minutes from 3517 Harbor Way. Another nearby airport is St Louis Lambert International, located 31.4 miles away.
Within 50 Miles of 3517 Harbor Way