
Managed By

- Bedrooms
- Studio - 3Studio - 3 Beds
- Bathrooms
- 1 - 3.51 - 3.5 Baths
- Sq. Ft.
- 512 - 2,730 sq ft
Pricing and Floor Plans
16
Show Floor Plan Details Hide Floor Plan Details
Unable to load floor plan details.
18
Show Floor Plan Details Hide Floor Plan Details
Unable to load floor plan details.
07
Show Floor Plan Details Hide Floor Plan Details
Unable to load floor plan details.
12
Show Floor Plan Details Hide Floor Plan Details
Unable to load floor plan details.
09
Show Floor Plan Details Hide Floor Plan Details
Unable to load floor plan details.
19
Show Floor Plan Details Hide Floor Plan Details
Unable to load floor plan details.
11
Show Floor Plan Details Hide Floor Plan Details
Unable to load floor plan details.
13
Show Floor Plan Details Hide Floor Plan Details
Unable to load floor plan details.
01
Show Floor Plan Details Hide Floor Plan Details
Unable to load floor plan details.
06
Show Floor Plan Details Hide Floor Plan Details
Unable to load floor plan details.
02
Show Floor Plan Details Hide Floor Plan Details
Unable to load floor plan details.
17
Show Floor Plan Details Hide Floor Plan Details
Unable to load floor plan details.
302
Show Floor Plan Details Hide Floor Plan Details
Unable to load floor plan details.
301
Show Floor Plan Details Hide Floor Plan Details
Unable to load floor plan details.
08
Show Floor Plan Details Hide Floor Plan Details
Unable to load floor plan details.
03
Show Floor Plan Details Hide Floor Plan Details
Unable to load floor plan details.
304
Show Floor Plan Details Hide Floor Plan Details
Unable to load floor plan details.
305
Show Floor Plan Details Hide Floor Plan Details
Unable to load floor plan details.
10
Show Floor Plan Details Hide Floor Plan Details
Unable to load floor plan details.
04
Show Floor Plan Details Hide Floor Plan Details
Unable to load floor plan details.
05
Show Floor Plan Details Hide Floor Plan Details
Unable to load floor plan details.
201
Show Floor Plan Details Hide Floor Plan Details
Unable to load floor plan details.
2807
Show Floor Plan Details Hide Floor Plan Details
Unable to load floor plan details.
303
Show Floor Plan Details Hide Floor Plan Details
Unable to load floor plan details.
14
Show Floor Plan Details Hide Floor Plan Details
Unable to load floor plan details.
2809
Show Floor Plan Details Hide Floor Plan Details
Unable to load floor plan details.
2808
Show Floor Plan Details Hide Floor Plan Details
Unable to load floor plan details.
2810
Show Floor Plan Details Hide Floor Plan Details
Unable to load floor plan details.
2805
Show Floor Plan Details Hide Floor Plan Details
Unable to load floor plan details.
2901
Show Floor Plan Details Hide Floor Plan Details
Unable to load floor plan details.
TH 02
Show Floor Plan Details Hide Floor Plan Details
Unable to load floor plan details.
2902
Show Floor Plan Details Hide Floor Plan Details
Unable to load floor plan details.
TH 01
Show Floor Plan Details Hide Floor Plan Details
Unable to load floor plan details.
101
Show Floor Plan Details Hide Floor Plan Details
Unable to load floor plan details.
102
Show Floor Plan Details Hide Floor Plan Details
Unable to load floor plan details.
TH 03
Show Floor Plan Details Hide Floor Plan Details
Unable to load floor plan details.
TH 04
Show Floor Plan Details Hide Floor Plan Details
Unable to load floor plan details.
TH 05
Show Floor Plan Details Hide Floor Plan Details
Unable to load floor plan details.
TH 06
Show Floor Plan Details Hide Floor Plan Details
Unable to load floor plan details.
103
Show Floor Plan Details Hide Floor Plan Details
Unable to load floor plan details.
Details
Property Information
- Built in 2016
- 470 units29 stories
Fees & Policies
The fees below are based on community-supplied data and may exclude additional fees and utilities.
One-Time Basics
Due at Application
-
Application Fee Per Applicant$75
Due at Move-In
-
Administrative Fee$600
Covered
-
Parking Fee$300 / mo
Comments
Max of 78. $300 for unreserved parking
Garage
-
Parking Fee$370 / mo
Comments
$370 for reserved parking
Dogs Allowed
-
Dog Fee$350
-
Dog Rent$35 / mo
Restrictions
Ask our leasing office about breed restrictions
Comments
2 pet limit
Cats Allowed
-
Cat Fee$350
-
Cat Rent$35 / mo
Restrictions
Ask our leasing office about breed restrictions
Comments
2 pet limit
Storage Unit
-
Storage DepositN/A
-
Storage Rent$25 / mo
Property Fee Disclaimer: Based on community-supplied data and independent market research. Subject to change without notice. May exclude fees for mandatory or optional services and usage-based utilities.
Matterport 3D Tours
Explore Commute Options
Property Highlights
- 1/6-mile rooftop running track
- Automated package retrieval system
- Basketball Courts
- Billiards lounge
- Billiards lounge and game room
- Breathtaking city and lake views
- Chef’s kitchens
- City and lake views available
- Conference room
- Cover Park
- Covered Pool
- Cycling studio
- Demonstration kitchen
- Dry Cleaning
- Energy Star Certified
- Floor-to-ceiling windows
- Full-service pet care
- In-home washer and dryers
- Library
- Modern pendant lighting
- Modern plank flooring
- Multi-media/news lounge
- Neighborhood bar room with BYOB taps
- Newsroom & media cafe
- On-site dry cleaning services
- On-site Pooch Club doggie daycare
- Open concept floor plans
- Outdoor 1/6-mile track
- Outdoor dog run
- Outdoor theater
- Oversized sundeck with pool & Jacuzzi
- Penthouse apartments
- Pickleball Courts
- Private balconies and terraces available
- Resident-only parking garage
- Rooftop terrace with firepits
- Skyview lounge
- Spacious closets
- Terraces with grills and fire pits
- Tile backsplashes
- Tile Flooring
- Townhouse layouts
- Wine Bar & Brew Pub
- Wireless Internet
- Yoga studio with Fitness On Demand
Apartment Features
- Air Conditioning
- Balcony
- Cable Ready
- Deck
- Dishwasher
- Disposal
- Floor to Ceiling Windows
- Granite Countertops
- Grill
- Heating
- High Speed Internet Access
- Instant Hot Water
- Kitchen
- Microwave
- Oven
- Quartz Countertops
- Range
- Refrigerator
- Smoke Free
- Stainless Steel Appliances
- Storage Space
- Tile Floors
- Tub/Shower
- Vinyl Flooring
- Washer/Dryer
- Wheelchair Accessible (Rooms)
- Window Coverings
Community Features
- Basketball Court
- Bicycle Storage
- Business Center
- Clubhouse
- Concierge
- Conference Rooms
- Controlled Access
- Day Care
- Disposal Chutes
- Dog Park
- Doorman
- Dry Cleaning Service
- Elevator
- Fitness Center
- Gameroom
- Garages
- Grill
- Lake Access
- Lounge
- Maintenance on site
- Multi Use Room
- On-Site ATM
- On-Site Retail
- Online Services
- Package Service
- Pet Care
- Pet Washing Station
- Pickleball Court
- Pool
- Property Manager on Site
- Recycling
- Sauna
- Spa
- Storage Space
- Sundeck
- Walking/Biking Trails
- Waterfront
Map of 1000 South Clark
Area Scores
Walkability
Exceptionally walkable
Transit
Exceptional public transit
Driveability
Moderately drivable
Bikeability
Very bikeable
Walkability measures the walking distance to day-to-day needs.
Transit measures access to public transportation.
Driveability measures congestion, parking availability, and access to major roads.
Bikeability measures the suitability for cycling.
Soundscore™
Busy
A Sound Score rating aggregates noise caused by vehicle traffic, airplane traffic and local sources.
Transit
Subway
1 min Drive


Subway
1 min Drive

Subway
1 min Drive
Subway
2 min Drive


Subway
2 min Drive

Commuter Rail
2 min Drive
Commuter Rail
2 min Drive
Airport
17 min Drive

Airport
30 min Drive

Moving to South Loop, Chicago, IL
Shopping Centers
Shoppers will appreciate 1000 South Clark proximity to Southgate Market and The Maxwell. Southgate Market is 0.9 miles away, and The Maxwell is within a 14 minute walk.
Commuting
With top-notch public transportation and a TransitScore of 100, South Loop is exceptional public transit. Within 1.7 miles of 1000 South Clark, you’ll find Roosevelt Station (Red Line), Roosevelt Station (Green, Orange Lines), and Harrison Station.
Parks and Recreation
Recreational activities near 1000 South Clark are plentiful. Discover 5 parks within 1.7 miles, including Field Museum of Natural History, Burnham Park, and John G. Shedd Aquarium.
Airports
Living in South Loop provides easy access to Chicago Midway International, located just 17 minutes from 1000 South Clark. Another nearby airport is Chicago O'Hare International, located 18.7 miles away.
Local Education
Primary and Secondary Schools

South Loop Elementary School
Grades PK-8
Public

National Teachers Elementary Academy
Grades PK-8
Public

Jones College Prep High School
Grades 9-12
Public

Phillips Academy High School
Grades 9-12
Public

British International School of Chicago, South Loop
Grades PK-12
Private
Data provided by GreatSchools.org © 2026. All rights reserved.

Colleges and Universities
| School | Commute Time (Distance) |
|---|---|
| Columbia College Chicago | Walk: 9 min (0.5 mi) |
| Robert Morris Univ., Ill. | Walk: 14 min (0.7 mi) |
| DePaul University, Loop Campus | Walk: 15 min (0.8 mi) |
| Roosevelt University, Chicago | Walk: 18 min (0.9 mi) |
About 1000 South Clark
Ask about our 3- bedroom specials!
Ask about our 3- bedroom specials!
1000 South Clark is an apartment community in Chicago, IL
Contact
Chicago, IL 60605
- Sunday Closed
- Monday 10:00 AM – 6:00 PM
- Tuesday 10:00 AM – 6:00 PM
- Wednesday 10:00 AM – 6:00 PM
- Thursday Closed
- Friday Closed
- Saturday 10:00 AM – 5:00 PM
Renter Reviews
For 1000 South Clark
1 Rating & Review
-
2/4/20
Great place to live!
I have lived at 1000 S. Clark for 3 years, and it is a great place to live! The amenities are amazing. I love the full-floor gym and very nice public spaces. The management group plans guest events and provides free food, drinks, and a fun time.
Review from Apartments.com
2 People Found This Helpful
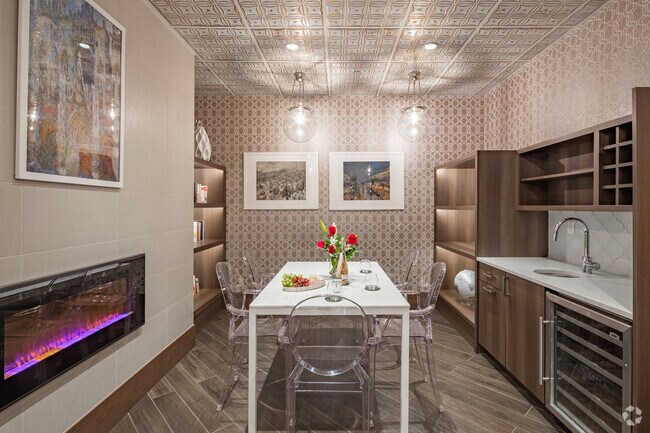
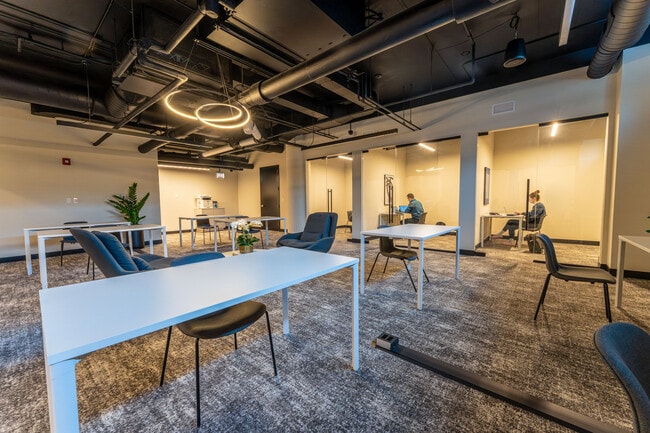
1000 South Clark Gallery


Nearby Properties You Might Like
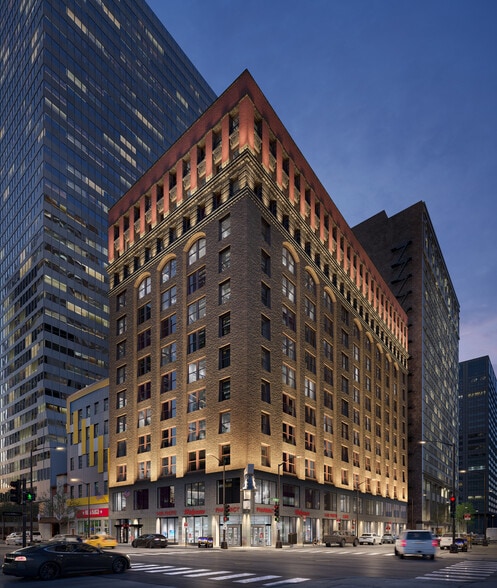
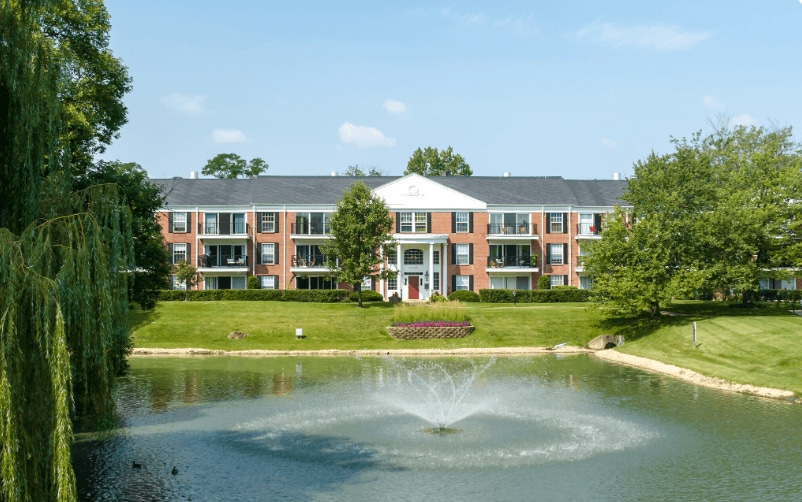
Within 50 Miles of 1000 South Clark
Find More Rentals in Chicago
Bedrooms
Other Types of Rentals
Chicago Apartments by Amenity
- Pet-Friendly Apartments in Chicago
- Furnished Apartments in Chicago
- Waterfront Apartments in Chicago
- Apartments with a Pool in Chicago
- Apartments with Wheelchair Access in Chicago
- Apartments with Washer & Dryer in Chicago
- Apartments with Utilities Included in Chicago
- Apartments with a Garage in Chicago
- Apartments with EV Charging in Chicago
- Apartments with a Virtual Tour in Chicago
Apartment Specialties
Apartments in your Budget
Find More Rentals Nearby…
Cities
Neighborhoods
Contact This Property
(708) 637-0386Languages: English
Closed Today