
Managed By

- Total Monthly Price
- $2,413 - $9,567
- Bedrooms
- Studio - 3Studio - 3 Beds
- Bathrooms
- 1 - 21 - 2 Baths
- Sq. Ft.
- 560 - 1,752 sq ft
Pricing and Floor Plans
E210
Show Floor Plan Details Hide Floor Plan Details
Unable to load floor plan details.
1-3408
$2,838
653 Sq. Ft.
Sep. 27
1-4108
$2,875
653 Sq. Ft.
Oct. 10
1-4408
$2,890
653 Sq. Ft.
Oct. 24
1-4208
$2,855
653 Sq. Ft.
Oct. 28
E220
Show Floor Plan Details Hide Floor Plan Details
Unable to load floor plan details.
1-1701
$2,795
660 Sq. Ft.
Oct. 9
1-4301
$2,875
660 Sq. Ft.
Oct. 9
1-2701
$2,835
660 Sq. Ft.
Oct. 10
E100
Show Floor Plan Details Hide Floor Plan Details
Unable to load floor plan details.
1-3409
$2,509
560 Sq. Ft.
Now
1-3809
$2,513
560 Sq. Ft.
Oct. 2
E110
Show Floor Plan Details Hide Floor Plan Details
Unable to load floor plan details.
1-4106
$2,782
572 Sq. Ft.
Now
1-2307
$2,713
572 Sq. Ft.
Oct. 24
E130
Show Floor Plan Details Hide Floor Plan Details
Unable to load floor plan details.
1-1803
$2,413
585 Sq. Ft.
Sep. 26
1-2803
$2,449
585 Sq. Ft.
Oct. 23
E140
Show Floor Plan Details Hide Floor Plan Details
Unable to load floor plan details.
1-2709
$2,528
593 Sq. Ft.
Oct. 17
E200
Show Floor Plan Details Hide Floor Plan Details
Unable to load floor plan details.
E120
Show Floor Plan Details Hide Floor Plan Details
Unable to load floor plan details.
A400
Show Floor Plan Details Hide Floor Plan Details
Unable to load floor plan details.
1-1811
$3,304
801 Sq. Ft.
Now
1-2311
$3,354
801 Sq. Ft.
Now
1-3011
$3,414
801 Sq. Ft.
Now
P-A430
Show Floor Plan Details Hide Floor Plan Details
Unable to load floor plan details.
1-4607
$3,640
857 Sq. Ft.
Now
1-4707
$3,685
857 Sq. Ft.
Now
1-5007
$3,830
857 Sq. Ft.
Now
A410
Show Floor Plan Details Hide Floor Plan Details
Unable to load floor plan details.
1-2104
$3,193
827 Sq. Ft.
Now
1-2604
$3,233
827 Sq. Ft.
Now
A510
Show Floor Plan Details Hide Floor Plan Details
Unable to load floor plan details.
1-4103
$3,365
961 Sq. Ft.
Now
1-3503
$3,354
961 Sq. Ft.
Oct. 2
A540
Show Floor Plan Details Hide Floor Plan Details
Unable to load floor plan details.
1-4204
$3,586
993 Sq. Ft.
Now
1-3904
$3,609
993 Sq. Ft.
Oct. 1
A430
Show Floor Plan Details Hide Floor Plan Details
Unable to load floor plan details.
1-2208
$3,667
865 Sq. Ft.
Now
P-A520
Show Floor Plan Details Hide Floor Plan Details
Unable to load floor plan details.
1-5002
$3,770
966 Sq. Ft.
Now
P-A500
Show Floor Plan Details Hide Floor Plan Details
Unable to load floor plan details.
1-4906
$4,268
913 Sq. Ft.
Now
P-A530
Show Floor Plan Details Hide Floor Plan Details
Unable to load floor plan details.
1-4903
$3,944
980 Sq. Ft.
Oct. 24
B500
Show Floor Plan Details Hide Floor Plan Details
Unable to load floor plan details.
A420
Show Floor Plan Details Hide Floor Plan Details
Unable to load floor plan details.
C550
Show Floor Plan Details Hide Floor Plan Details
Unable to load floor plan details.
1-1406
$4,443
1,199 Sq. Ft.
Now
1-3006
$4,638
1,199 Sq. Ft.
Now
1-4105
$4,748
1,199 Sq. Ft.
Sep. 25
C500
Show Floor Plan Details Hide Floor Plan Details
Unable to load floor plan details.
1-2802
$4,494
1,197 Sq. Ft.
Now
1-1902
$4,394
1,197 Sq. Ft.
Nov. 7
P-C1140
Show Floor Plan Details Hide Floor Plan Details
Unable to load floor plan details.
1-4705
$6,434
1,742 Sq. Ft.
Oct. 1
P-C600
Show Floor Plan Details Hide Floor Plan Details
Unable to load floor plan details.
P-C650
Show Floor Plan Details Hide Floor Plan Details
Unable to load floor plan details.
P-D800
Show Floor Plan Details Hide Floor Plan Details
Unable to load floor plan details.
1-4908
$7,628
1,752 Sq. Ft.
Now
Property Map
Select a unit to view pricing and availability
Details
Lease Term Options
- 3 - 15 Month Leases
Property Information
- Built in 2012
- 409 units49 stories
Fees & Policies
The fees below are based on community-supplied data and may exclude additional fees and utilities.
Utilities & Essentials
-
Utility PackageVaries by unit
-
Utility BillingVaries by unit
One-Time Basics
-
Administrative FeeVaries by unit
-
Application FeeVaries by unit
Parking
-
Parking$275 - $750 / mo
Dogs Allowed
-
ONETIME PET FEE$350
0 lbs. Weight Limit
Cats Allowed
-
ONETIME PET FEE$300
0 lbs. Weight Limit
Storage Unit
-
Storage$45 - $200 / mo
Personalized Add-Ons
-
Application FeeVaries by unit
-
Utility PackageVaries by unit
Property Fee Disclaimer: Based on community-supplied data and independent market research. Subject to change without notice. May exclude fees for mandatory or optional services and usage-based utilities.
Matterport 3D Tours
Explore Commute Options
Property Highlights
- 24/7 controlled access to packages
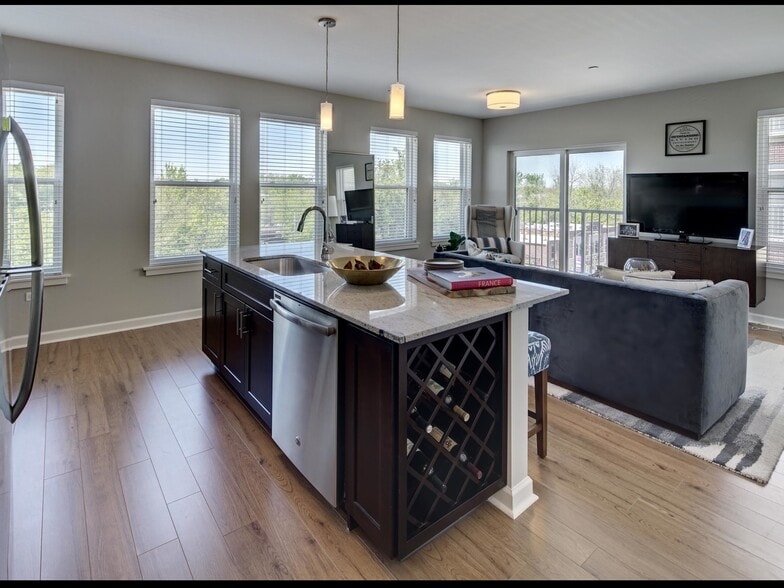
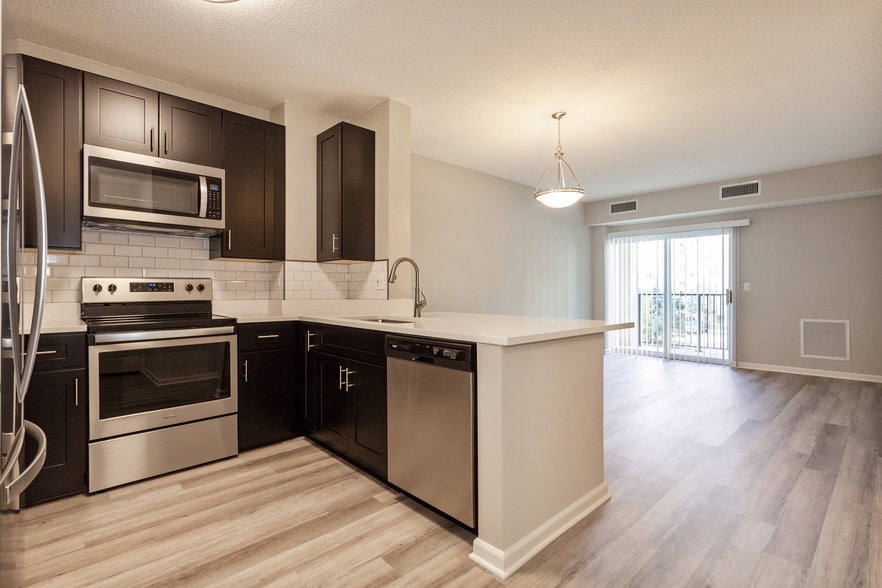
- 42" Espresso shaker style kitchen cabinets with designer tile backsplashes
- 42" Shaker style cabinets & tile backsplashes
- 9'6" Penthouse ceilings
- Beverage centers
- Built-in media package
- Controlled Access
- Corporate furnished apartments via local partner
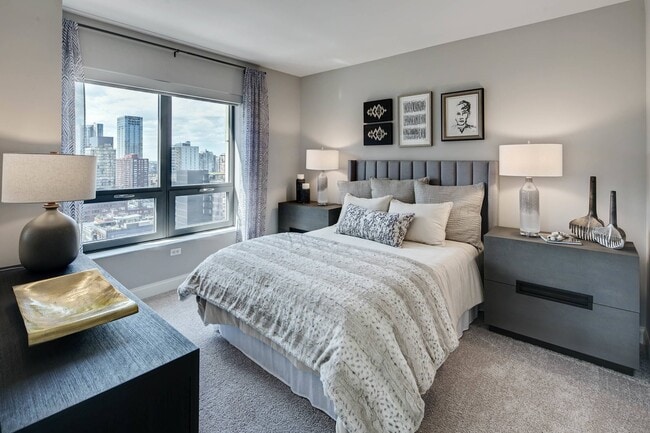
- Designer Berber carpet in bedrooms
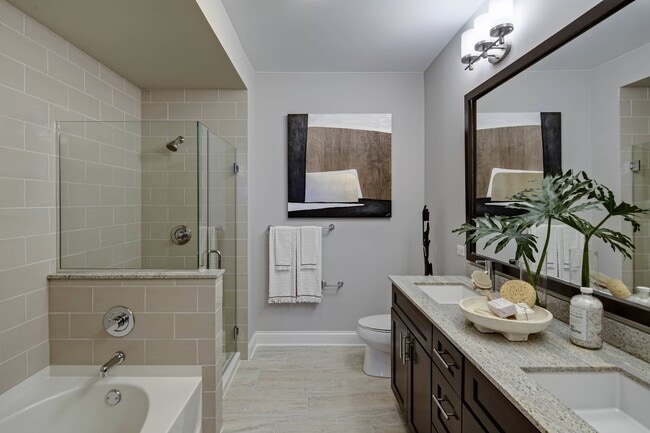
- Designer tile bathroom flooring and surrounds
- Electric car charging stations
- Elegant granite countertops in kitchens and bathrooms
- Elegant Granite Countertops in Kitchens and Baths
- Fully equipped kitchens with stainless steel appliances
- Fully-equipped kitchens with GE stainless steel appliances
- Golf simulator
- Ground floor retail
- LEED Gold-certified community, Breathe Easy® smoke-free community -- inside and out
- Library
- Marble/tub shower surrounds
- Modern fixtures with gooseneck kitchen faucets with pull-down sprayer
- Mounted flat panel TV's in bathrooms
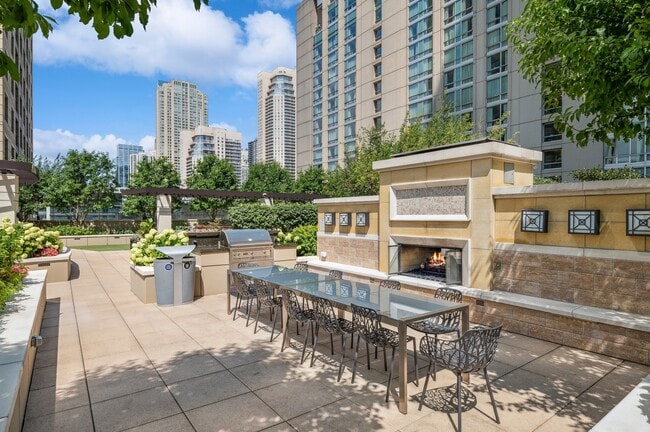
- Outdoor Dining with Grill
- Outdoor kitchen, bar and grilling stations
- Outdoor movie theatre
- Penthouse Concierge Program
- Quartz countertops & under cabinet lighting
- Separate tubs and showers*
- Side-by-side washers/dryers*
- Undermount stainless steel sinks in kitchens
- UPGRADED PENTHOUSE PLANS AVAILABLE
- Walnut wood flooring throughout
- Wood flooring in entries and great rooms
Apartment Features
- Air Conditioning
- Balcony
- Carpet
- Ceiling Fans
- Den
- Dishwasher
- Disposal
- Double Vanities
- Freezer
- Furnished
- Garden
- Granite Countertops
- Handrails
- Heating
- High Speed Internet Access
- Ice Maker
- Island Kitchen
- Kitchen
- Large Bedrooms
- Microwave
- Office
- Oven
- Pantry
- Range
- Recreation Room
- Refrigerator
- Smoke Free
- Stainless Steel Appliances
- Storage Space
- Tub/Shower
- Views
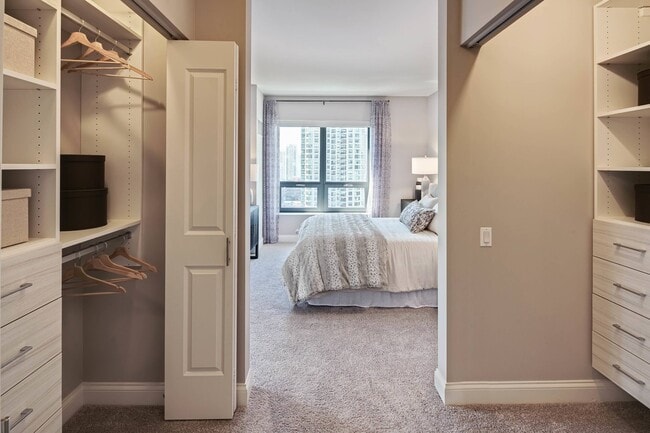
- Walk-In Closets
- Washer/Dryer
- Wheelchair Accessible (Rooms)
- Wi-Fi
Community Features
- 24 Hour Access
- Bicycle Storage
- Business Center
- Cabana
- Car Charging Station
- Clubhouse
- Community-Wide WiFi
- Concierge
- Conference Rooms
- Controlled Access
- Dog Park
- Doorman
- Dry Cleaning Service
- Elevator
- Fitness Center
- Furnished Units Available
- Gameroom
- Grill
- Guest Apartment
- Key Fob Entry
- Laundry Facilities
- Lounge
- Maintenance on site
- Media Center/Movie Theatre
- Multi Use Room
- On-Site Retail
- Package Service
- Pet Care
- Pet Washing Station
- Pool
- Property Manager on Site
- Recycling
- Renters Insurance Program
- Roof Terrace
- Storage Space
- Sundeck
- Wheelchair Accessible
- Wi-Fi
Map of AMLI River North
Area Scores
Walkability
Exceptionally walkable
Transit
Exceptional public transit
Driveability
Somewhat drivable
Bikeability
Exceptionally bikeable
Walkability measures the walking distance to day-to-day needs.
Transit measures access to public transportation.
Driveability measures congestion, parking availability, and access to major roads.
Bikeability measures the suitability for cycling.
Soundscore™
Busy
A Sound Score rating aggregates noise caused by vehicle traffic, airplane traffic and local sources.
Transit
Subway
4 min Walk


Subway
5 min Walk


Subway
1 min Drive


Subway
2 min Drive

Commuter Rail
2 min Drive
Commuter Rail
3 min Drive
Airport
20 min Drive

Airport
28 min Drive

Moving to River North, Chicago, IL
Shopping Centers
Shoppers will appreciate AMLI River North proximity to The Shops at North Bridge. The Shops at North Bridge is 0.5 miles away.
Commuting
With top-notch public transportation and a TransitScore of 100, River North is exceptional public transit. Within 1.4 miles of AMLI River North, you’ll find Grand Avenue Station (Red Line), Merchandise Mart Station, and Michigan Avenue.
Parks and Recreation
Recreational activities near AMLI River North are plentiful. Discover 5 parks within 1.4 miles, including Alliance for the Great Lakes, Openlands, and Millennium Park.
Airports
Living in River North provides easy access to Chicago Midway International, located just 20 minutes from AMLI River North. Another nearby airport is Chicago O'Hare International, located 17.4 miles away.
Local Education
Primary and Secondary Schools

Ogden Elementary School
Grades PK-8
Public

Salazar Elementary Bilingual Center
Grades PK-8
Public

Frances Xavier Warde Schools
Grades PK-8
Private

YCCS-Innovations of Arts Integr
Grades 9-12
Public
Wells Community Academy High School
Grades 9-12
Public
Lawrence Hall-Lakewood
Grades K-12
Private
Data provided by GreatSchools.org © 2026. All rights reserved.

Colleges and Universities
| School | Commute Time (Distance) |
|---|---|
| The Chicago School | Walk: 5 min (0.3 mi) |
| The Ill. Inst. of Art, Chicago | Walk: 9 min (0.5 mi) |
| Harold Washington College | Walk: 9 min (0.5 mi) |
| Loyola University, Water Tower | Walk: 14 min (0.7 mi) |
About AMLI River North
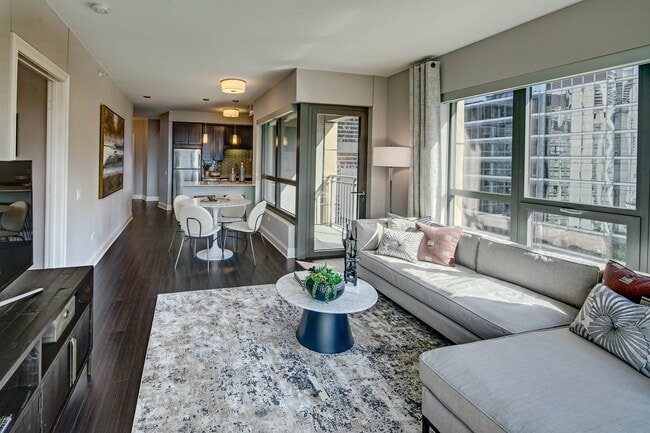
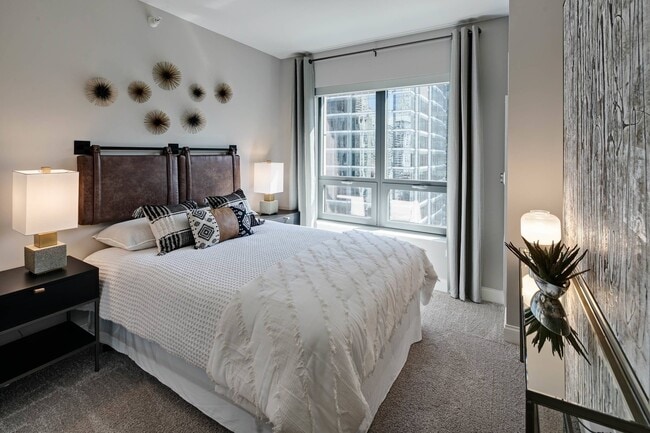
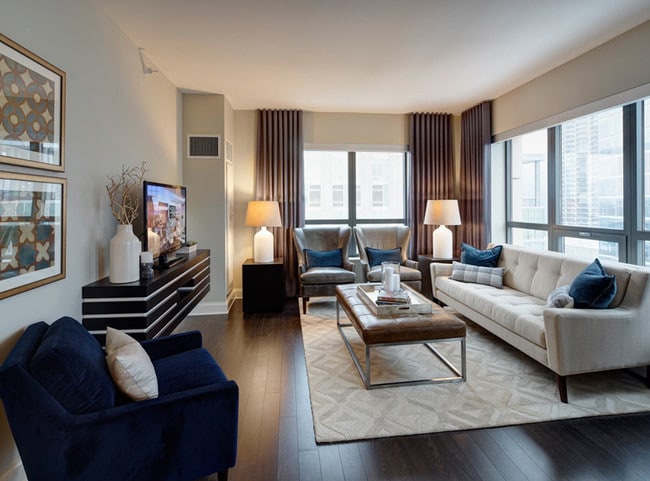
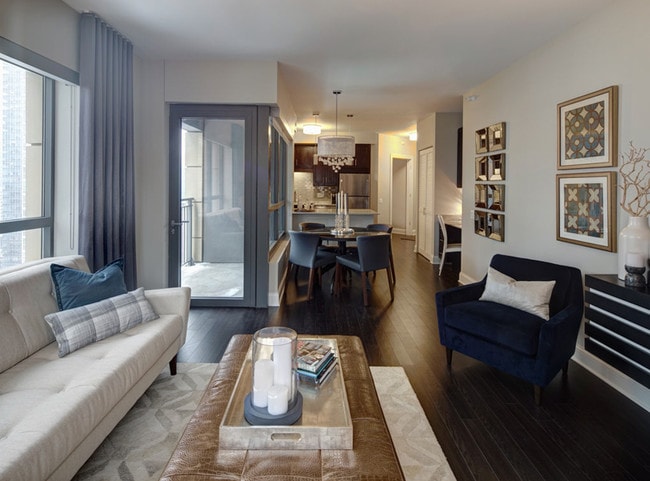
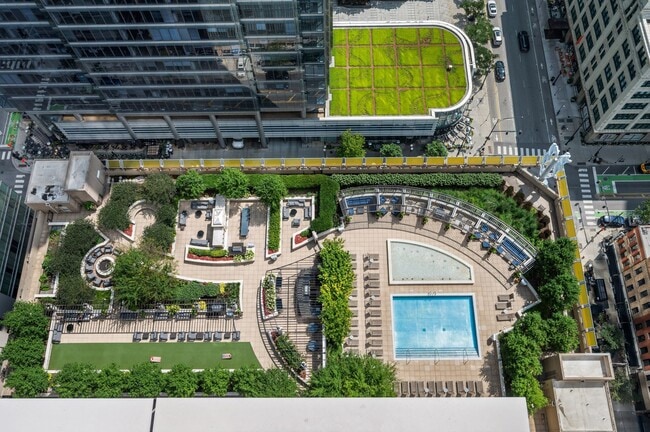
Live your best life here in our luxury River North apartments that boast outstanding amenities, elegant interiors and an unmatched location. This walkable slice of Chicago grants easy access to Chicago Transit Authority stations and bike lanes,… making commuting and getting around a breeze. Lively restaurants, retail and entertainment options abound in this vibrant district. Residents here can enjoy over 22,000 square feet of luxurious amenity space that includes fitness areas, clubrooms, a heated pool and an astounding view of Downtown Chicago from the expansive rooftop deck. Add to that elegant apartments and penthouses with tall windows, designer fixtures and spacious layouts - and what more could you ask for?
Live your best life here in our luxury River North apartments that boast outstanding amenities, elegant interiors and an unmatched location. This walkable slice of Chicago grants easy access to Chicago Transit Authority stations and bike lanes, making commuting and getting around a breeze. Lively restaurants, retail and entertainment options abound in this vibrant district. Residents here can enjoy over 22,000 square feet of luxurious amenity space that includes fitness areas, clubrooms, a heated pool and an astounding view of Downtown Chicago from the expansive rooftop deck. Add to that elegant apartments and penthouses with tall windows, designer fixtures and spacious layouts - and what more could you ask for?
AMLI River North is an apartment community in Chicago, IL
Contact
Chicago, IL 60654
- Sunday Closed
- Monday 10:00 AM – 6:00 PM
- Tuesday 10:00 AM – 6:00 PM
- Wednesday 10:00 AM – 6:00 PM
- Thursday 10:00 AM – 6:00 PM
- Friday 10:00 AM – 6:00 PM
- Saturday 10:00 AM – 6:00 PM
Renter Reviews
For AMLI River North
39 Ratings & Reviews
-
11/2/21
Verified Renter
We are so happy we moved to AMLI River North. The apartment, location and building community are all wonderful. Our new puppy loves it too!
Review from Apartments.com
AMLI River North Gallery


Nearby Properties You Might Like
Within 50 Miles of AMLI River North
Find More Rentals in Chicago
Bedrooms
Other Types of Rentals
Chicago Apartments by Amenity
- Pet-Friendly Apartments in Chicago
- Furnished Apartments in Chicago
- Waterfront Apartments in Chicago
- Apartments with a Pool in Chicago
- Apartments with Wheelchair Access in Chicago
- Apartments with Washer & Dryer in Chicago
- Apartments with Utilities Included in Chicago
- Apartments with a Garage in Chicago
- Apartments with EV Charging in Chicago
- Apartments with a Virtual Tour in Chicago
Apartment Specialties
Apartments in your Budget
Find More Rentals Nearby…
Cities
Neighborhoods
Contact This Property
(708) 919-2717Languages: English
Open 10:00 AM – 6:00 PM Today