
Managed By

- Total Monthly Price
- $1,942 - $4,952
- Bedrooms
- 1 - 21 - 2 Beds
- Bathrooms
- 1 - 21 - 2 Baths
- Sq. Ft.
- 684 - 1,295 sq ft
Pricing and Floor Plans
Saddlebrook
Show Floor Plan Details Hide Floor Plan Details
Unable to load floor plan details.
01-0613
$2,125
780 Sq. Ft.
Oct. 16
04-0623
$2,260
780 Sq. Ft.
Oct. 27
04-0423
$2,016
780 Sq. Ft.
Nov. 6
02-0723
$2,051
780 Sq. Ft.
Nov. 14
St. Andrews
Show Floor Plan Details Hide Floor Plan Details
Unable to load floor plan details.
01-0514
$1,942
684 Sq. Ft.
Now
01-0420
$1,959
684 Sq. Ft.
Oct. 2
03-0315
$2,154
684 Sq. Ft.
Oct. 6
Baytree
Show Floor Plan Details Hide Floor Plan Details
Unable to load floor plan details.
03-0508
$2,177
715 Sq. Ft.
Now
01-0608
$2,135
715 Sq. Ft.
Oct. 30
Baytree SR
Show Floor Plan Details Hide Floor Plan Details
Unable to load floor plan details.
03-0708
$2,009
780 Sq. Ft.
Now
New
Emerald Bay
Show Floor Plan Details Hide Floor Plan Details
Unable to load floor plan details.
01-0327
$2,098
807 Sq. Ft.
Now
Saddlebrook SR
Show Floor Plan Details Hide Floor Plan Details
Unable to load floor plan details.
02-0706
$2,099
847 Sq. Ft.
Now
Pebble Beach
Show Floor Plan Details Hide Floor Plan Details
Unable to load floor plan details.
04-0625
$2,414
921 Sq. Ft.
Dec. 2
Augusta
Show Floor Plan Details Hide Floor Plan Details
Unable to load floor plan details.
St Andrews SR
Show Floor Plan Details Hide Floor Plan Details
Unable to load floor plan details.
Turtle Bay
Show Floor Plan Details Hide Floor Plan Details
Unable to load floor plan details.
04-0516
$2,419
1,110 Sq. Ft.
Now
04-0416
$2,419
1,110 Sq. Ft.
Now
03-0616
$2,434
1,110 Sq. Ft.
Now
Oakmont
Show Floor Plan Details Hide Floor Plan Details
Unable to load floor plan details.
04-0503
$2,343
1,110 Sq. Ft.
Now
02-0603
$2,358
1,110 Sq. Ft.
Now
02-0417
$2,593
1,110 Sq. Ft.
Now
Gleneagle
Show Floor Plan Details Hide Floor Plan Details
Unable to load floor plan details.
01-0409
$2,595
1,195 Sq. Ft.
Now
02-0511
$2,760
1,195 Sq. Ft.
Now
02-0609
$2,770
1,195 Sq. Ft.
Now
Cypress Point
Show Floor Plan Details Hide Floor Plan Details
Unable to load floor plan details.
04-0324
$2,206
921 Sq. Ft.
Oct. 10
01-0424
$2,201
921 Sq. Ft.
Oct. 30
Cypress Point SR
Show Floor Plan Details Hide Floor Plan Details
Unable to load floor plan details.
01-0724
$2,160
921 Sq. Ft.
Now
Turnberry
Show Floor Plan Details Hide Floor Plan Details
Unable to load floor plan details.
Turtle Bay SR
Show Floor Plan Details Hide Floor Plan Details
Unable to load floor plan details.
Turnberry SR
Show Floor Plan Details Hide Floor Plan Details
Unable to load floor plan details.
Property Map
Select a unit to view pricing and availability
Details
Lease Term Options
- 3 - 13 Month Leases
Property Information
- Built in 2002
- 520 units7 stories
Fees & Policies
The fees below are based on community-supplied data and may exclude additional fees and utilities.
Utilities & Essentials
-
Utility Billing Service FeeVaries by unit
-
Utility BillingVaries by unit
One-Time Basics
-
Application FeeVaries by unit
-
Utility Acct Setup FeeVaries by unit
-
Administrative FeeVaries by unit
Parking
-
Parking$65 - $105 / mo
Additional Parking Options
-
Surface Lot
Pet policies are negotiable.
Dogs Allowed
-
ONETIME PET FEE$400
-
PET RENT$20 / mo
0 lbs. Weight Limit
Restrictions
Dog friendly on 3rd floor only
Comments
Dog friendly on 3rd floor only
Cats Allowed
-
ONETIME PET FEE$400
-
PET RENT$20 / mo
0 lbs. Weight Limit
Storage Unit
-
Storage DepositN/A
-
Storage$10 / mo
-
Storage RentN/A
Property Fee Disclaimer: Based on community-supplied data and independent market research. Subject to change without notice. May exclude fees for mandatory or optional services and usage-based utilities.
Matterport 3D Tours
Explore Commute Options
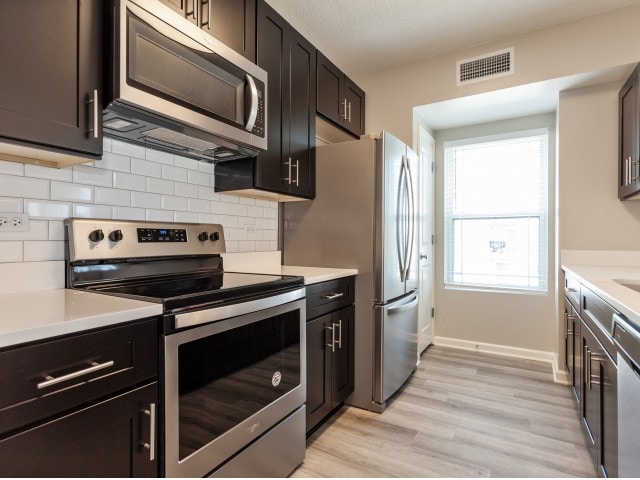
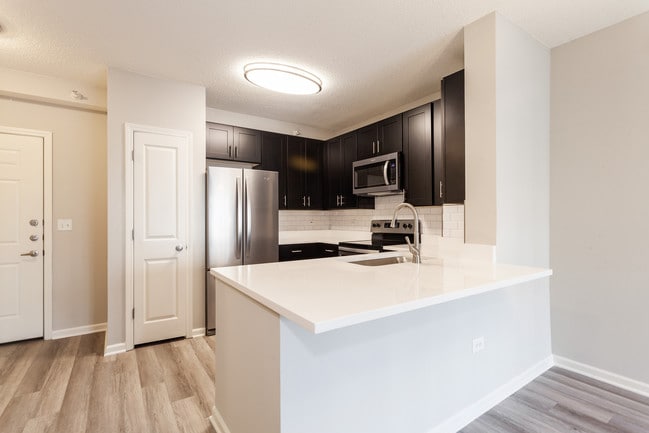
Property Highlights
- Built-in desks*
- Ceramic tile in entries and kitchens*
- Controlled Access Parking Garage
- Corporate furnished apartments via local partner
- Custom finishes
- Double sink vanities*
- Glass tile backsplashes*
- Glass Tile Kitchen Backsplash*
- Gourmet kitchen w/designer appliances
- Granite Countertops*
- Microwaves*
- Oversized oval garden tubs
- Oversized oval garden tubs*
- Raised bathroom vanities
- Separate walk-in showers*
- Sleek Track Lighting Fixtures*
- Smoke-free amenities & common-areas
- Stainless Steel Appliances*
- Sunrooms*
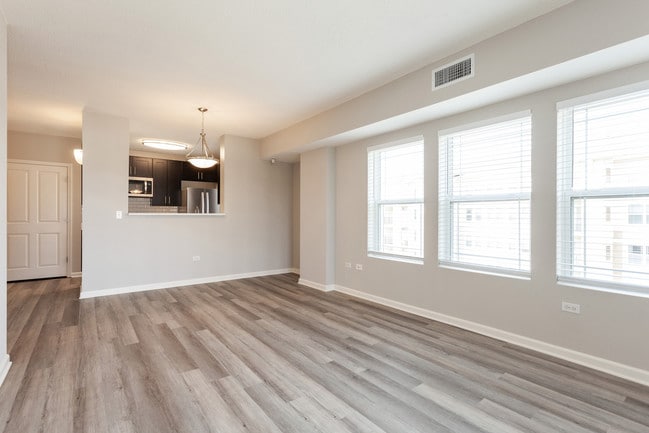
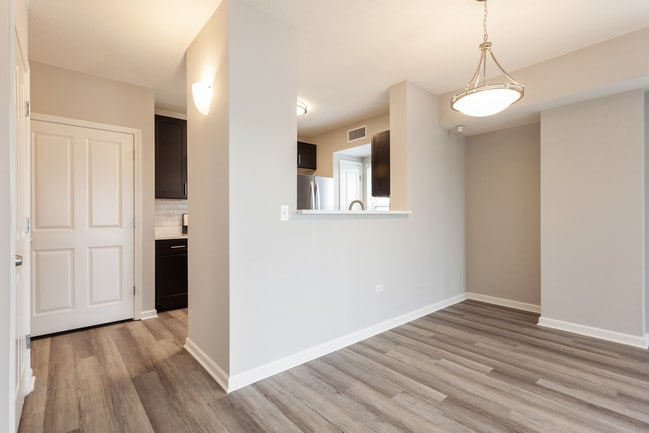
- Wood Style flooring in living areas
- Wood-style Flooring*
Apartment Features
- Air Conditioning
- Balcony
- Carpet
- Dishwasher
- Disposal
- Double Vanities
- Freezer
- Furnished
- Granite Countertops
- Heating
- High Speed Internet Access
- Kitchen
- Lawn
- Microwave
- Oven
- Pantry
- Range
- Refrigerator
- Smoke Free
- Stainless Steel Appliances
- Storage Space
- Sunroom
- Views
- Walk-In Closets
- Washer/Dryer
Community Features
- 24 Hour Access
- Bicycle Storage
- Business Center
- Clubhouse
- Community-Wide WiFi
- Conference Rooms
- Controlled Access
- Courtyard
- Elevator
- Fitness Center
- Furnished Units Available
- Golf Course
- Grill
- Key Fob Entry
- Laundry Facilities
- Lounge
- Maintenance on site
- Multi Use Room
- Package Service
- Pool
- Property Manager on Site
- Renters Insurance Program
- Storage Space
- Sundeck
- Walking/Biking Trails
Map of AMLI at Seven Bridges
Area Scores
Walkability
Fairly walkable
Transit
Minimal public transit
Driveability
Exceptionally drivable
Bikeability
Moderately bikeable
Walkability measures the walking distance to day-to-day needs.
Transit measures access to public transportation.
Driveability measures congestion, parking availability, and access to major roads.
Bikeability measures the suitability for cycling.
Soundscore™
Active
A Sound Score rating aggregates noise caused by vehicle traffic, airplane traffic and local sources.
Transit
Commuter Rail
6 min Drive
Commuter Rail
10 min Drive
Airport
33 min Drive

Airport
39 min Drive

Moving to Naperville/Lisle, Woodridge, IL
Shopping Centers
Shoppers will appreciate AMLI at Seven Bridges proximity to Main Street at Seven Bridges, Hobson Road Center, and Maple Court Shopping Center. Main Street at Seven Bridges is 0.5 miles away, and Hobson Road Center is within a 22 minute walk.
Parks and Recreation
Recreational activities near AMLI at Seven Bridges are plentiful. Discover 4 parks within 4.7 miles, including Four Lakes Village, Greene Valley Forest Preserve, and Jurica-Suchy Nature Museum.
Airports
Living in Naperville/Lisle provides easy access to Chicago Midway International, located just 32 minutes from AMLI at Seven Bridges. Another nearby airport is Chicago O'Hare International, located 25.7 miles away.
Local Education
Primary and Secondary Schools

Meadowview Elementary School
Grades K-5
Public

Maple Tree Academy
Grades PK-5
Private

Goodrich Elementary School
Grades PK-5
Public

Thomas Jefferson Jr High School
Grades 6-8
Public

Lisle Jr High School
Grades 6-8
Public
Community H S Dist 99 - North High School
Grades 9-12
Public

Lisle High School
Grades 9-12
Public
Montessori Of Woodridge
Grades K-12
Private
Data provided by GreatSchools.org © 2026. All rights reserved.

Colleges and Universities
| School | Commute Time (Distance) |
|---|---|
| Benedictine University | Drive: 7 min (3.1 mi) |
| North Central College | Drive: 12 min (5.4 mi) |
| College of DuPage | Drive: 17 min (7.5 mi) |
| Midwestern Univ., Davenport | Drive: 17 min (8.3 mi) |
About AMLI at Seven Bridges
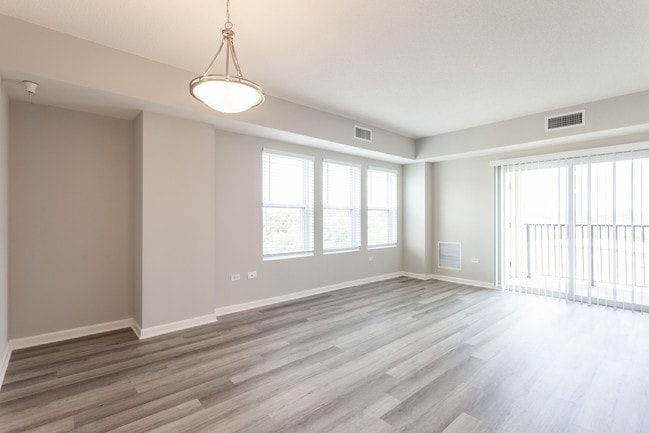
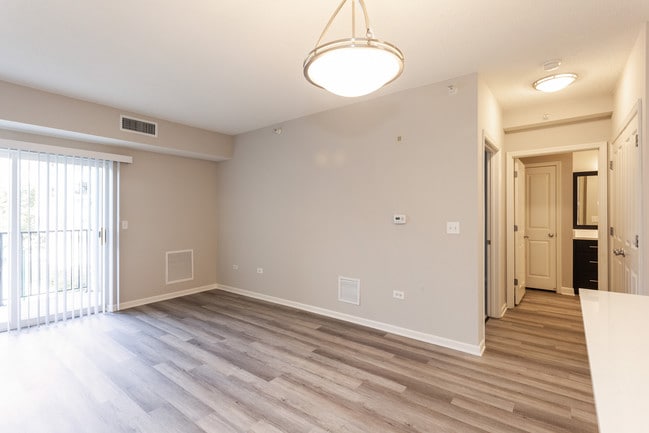
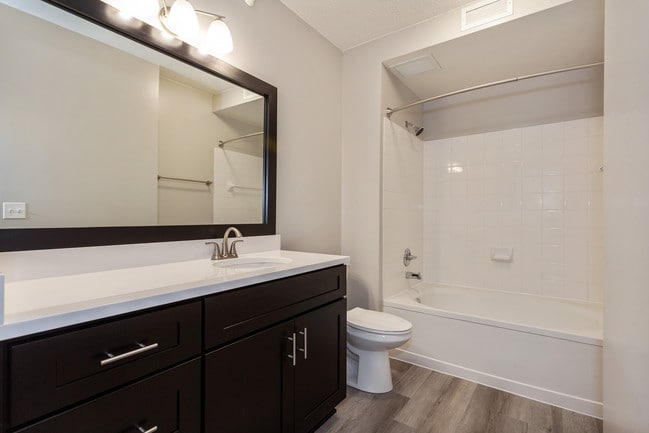
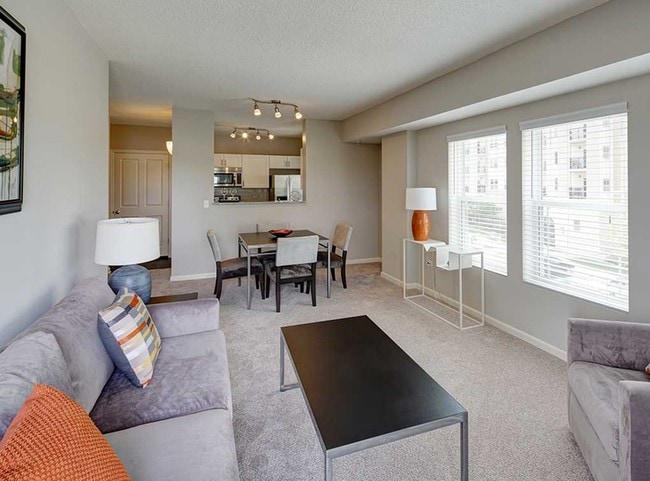
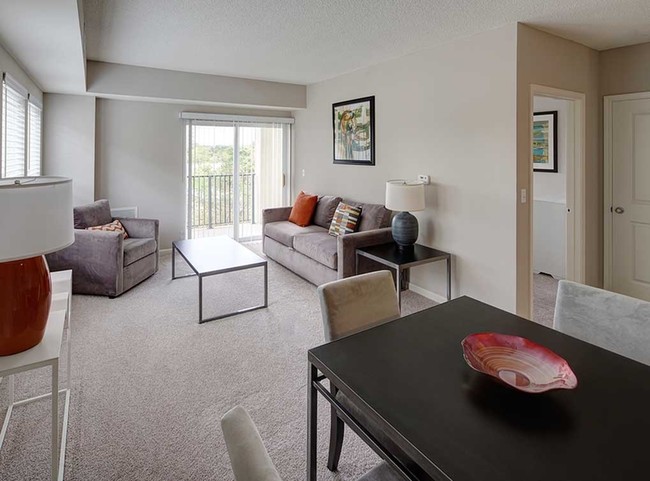
Overlooking the scenic lawns of the Seven Bridges Golf Club and surrounded by acres of green space, our luxury Woodridge apartments prove that the grass certainly can be greener. Nearby Naperville's shopping, retail and dining are just a few minutes'… drive away, while our community's impressively landscaped grounds and the nearby Greene Valley nature preserve and riverside trails give you outdoor spaces to enjoy at your pleasure! Residents have access to a resort-style pool and fitness center, and can easily work from home in the business center and modern lounges. On top of that, each luxury apartment features sleek countertops, designer lighting and elegant finishes that make for top-of-the-line apartment living.
Overlooking the scenic lawns of the Seven Bridges Golf Club and surrounded by acres of green space, our luxury Woodridge apartments prove that the grass certainly can be greener. Nearby Naperville's shopping, retail and dining are just a few minutes' drive away, while our community's impressively landscaped grounds and the nearby Greene Valley nature preserve and riverside trails give you outdoor spaces to enjoy at your pleasure! Residents have access to a resort-style pool and fitness center, and can easily work from home in the business center and modern lounges. On top of that, each luxury apartment features sleek countertops, designer lighting and elegant finishes that make for top-of-the-line apartment living.
AMLI at Seven Bridges is an apartment community in Woodridge, IL
Contact
Woodridge, IL 60517
- Sunday Closed
- Monday 10:00 AM – 6:00 PM
- Tuesday 10:00 AM – 6:00 PM
- Wednesday 10:00 AM – 6:00 PM
- Thursday 10:00 AM – 6:00 PM
- Friday 10:00 AM – 6:00 PM
- Saturday 10:00 AM – 6:00 PM
Renter Reviews
For AMLI at Seven Bridges
116 Ratings & Reviews
-
1/22/26
Maintenance
Artemio is ALWAYS professional, knowledgeable and provides above superb customer service! Definitely a stellar employee!
Review from Apartments.com
Property Manager at AMLI at Seven Bridges responded to this review
Thank you for the wonderful feedback! Artemio will be thrilled to hear your kind words — we’re lucky to have him on our team.
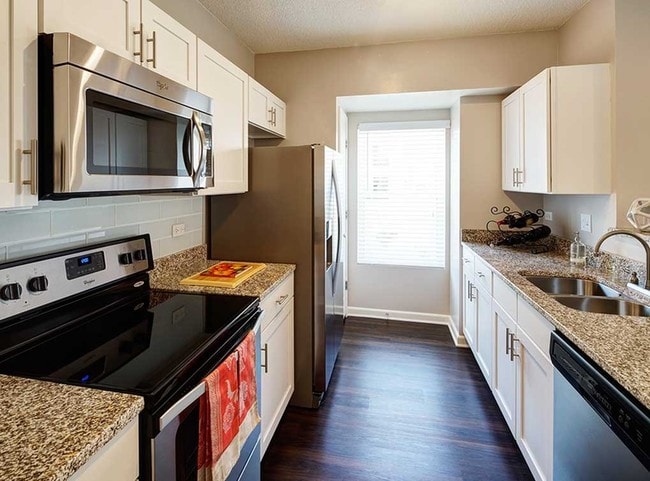
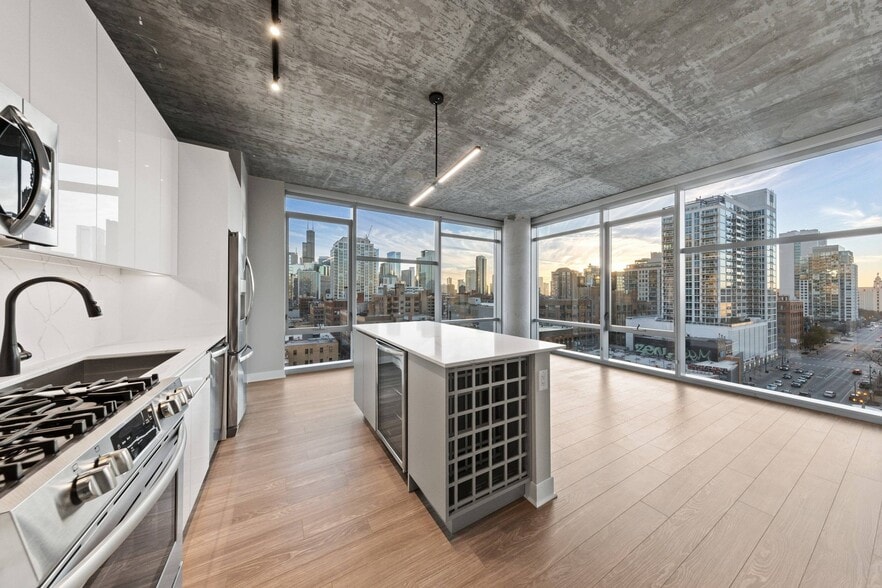
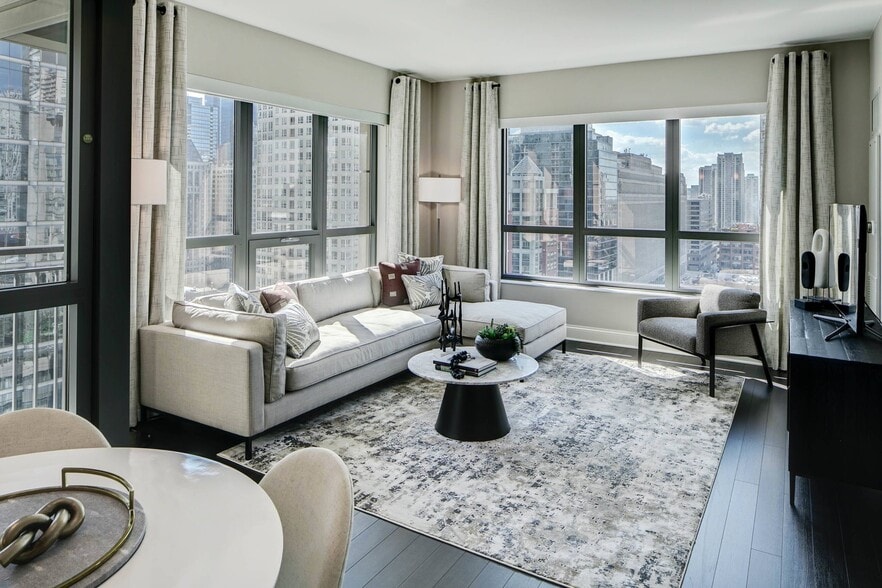
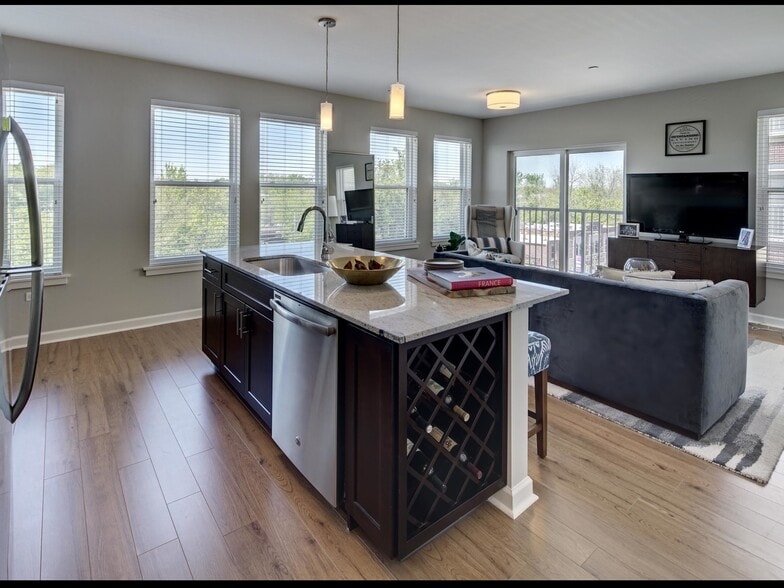
AMLI at Seven Bridges Gallery

Nearby Properties You Might Like
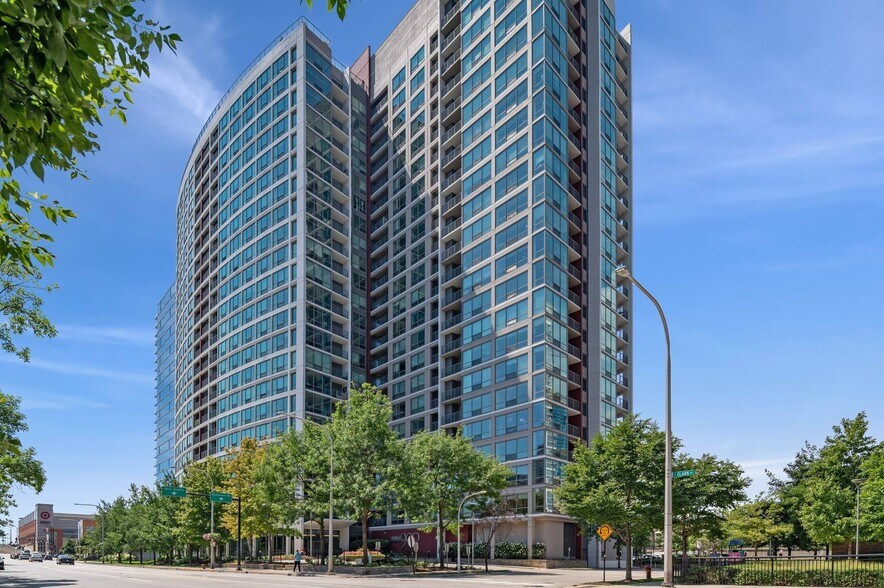
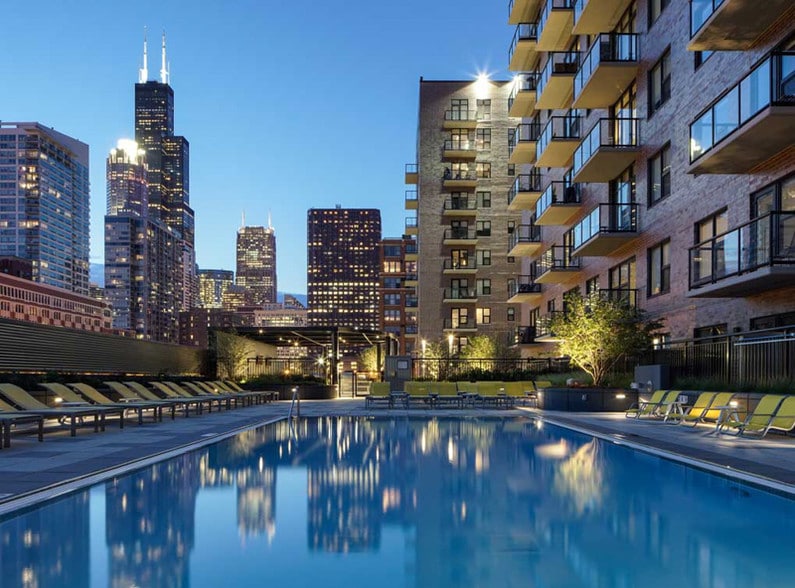
Within 50 Miles of AMLI at Seven Bridges
Find More Rentals in Woodridge
Bedrooms
Other Types of Rentals
Woodridge Apartments by Amenity
- Pet-Friendly Apartments in Woodridge
- Furnished Apartments in Woodridge
- Waterfront Apartments in Woodridge
- Apartments with a Pool in Woodridge
- Apartments with Wheelchair Access in Woodridge
- Apartments with Washer & Dryer in Woodridge
- Apartments with Utilities Included in Woodridge
- Apartments with a Garage in Woodridge
- Apartments with EV Charging in Woodridge
- Apartments with a Virtual Tour in Woodridge
Apartment Specialties
Find More Rentals Nearby…
Cities
Neighborhoods
Contact This Property
(630) 864-5450Languages: English
Open 10:00 AM – 6:00 PM Today