
Managed By

- Total Monthly Price
- $2,308 - $4,501
- Bedrooms
- Studio - 2Studio - 2 Beds
- Bathrooms
- 1 - 21 - 2 Baths
- Sq. Ft.
- 600 - 1,160 sq ft
Pricing and Floor Plans
Studio / 17
Show Floor Plan Details Hide Floor Plan Details
Unable to load floor plan details.
4417
$2,551
627 Sq. Ft.
Now
0417
$2,432
627 Sq. Ft.
Oct. 8
5017
$2,556
627 Sq. Ft.
Dec. 7
Studio / 11
Show Floor Plan Details Hide Floor Plan Details
Unable to load floor plan details.
3411
$2,545
615 Sq. Ft.
Now
4411
$2,560
615 Sq. Ft.
Now
4211
$2,540
615 Sq. Ft.
Oct. 11
Studio / 06
Show Floor Plan Details Hide Floor Plan Details
Unable to load floor plan details.
1306
$2,551
600 Sq. Ft.
Now
1206
$2,546
600 Sq. Ft.
Oct. 14
4706
$2,601
600 Sq. Ft.
Oct. 18
Studio / 10
Show Floor Plan Details Hide Floor Plan Details
Unable to load floor plan details.
0910
$2,513
612 Sq. Ft.
Oct. 10
0810
$2,508
612 Sq. Ft.
Oct. 28
Studio / 07
Show Floor Plan Details Hide Floor Plan Details
Unable to load floor plan details.
0607
$2,308
612 Sq. Ft.
Now
Studio / 14
Show Floor Plan Details Hide Floor Plan Details
Unable to load floor plan details.
2914
$2,527
621 Sq. Ft.
Oct. 8
Studio / 08
Show Floor Plan Details Hide Floor Plan Details
Unable to load floor plan details.
4208
$2,583
600 Sq. Ft.
Nov. 12
1 bed 1 bath / 16
Show Floor Plan Details Hide Floor Plan Details
Unable to load floor plan details.
3916
$3,183
815 Sq. Ft.
Now
3616
$3,168
815 Sq. Ft.
Now
2816
$3,128
815 Sq. Ft.
Now
1 bed 1 bath / 15
Show Floor Plan Details Hide Floor Plan Details
Unable to load floor plan details.
5215
$3,114
815 Sq. Ft.
Now
0315
$2,597
815 Sq. Ft.
Nov. 1
0415
$2,717
815 Sq. Ft.
Nov. 20
1 bed 1 bath / 12
Show Floor Plan Details Hide Floor Plan Details
Unable to load floor plan details.
2512
$2,808
720 Sq. Ft.
Now
1712
$2,763
720 Sq. Ft.
Nov. 8
1 bed 1 bath / 13
Show Floor Plan Details Hide Floor Plan Details
Unable to load floor plan details.
3513
$3,005
785 Sq. Ft.
Now
1 bed 1 bath / 03
Show Floor Plan Details Hide Floor Plan Details
Unable to load floor plan details.
0603
$2,605
780 Sq. Ft.
Oct. 7
1 bd 1 bath / 07 09
Show Floor Plan Details Hide Floor Plan Details
Unable to load floor plan details.
4409
$2,722
716 Sq. Ft.
Dec. 8
2 bd 2 bath / 01 02
Show Floor Plan Details Hide Floor Plan Details
Unable to load floor plan details.
3201
$4,501
1,160 Sq. Ft.
Now
Show Unavailable Floor Plans (3) Hide Unavailable Floor Plans
Unable to load floor plan details.
Property Map
Select a unit to view pricing and availability
Details
Lease Term Options
- 12 - 17 Month Leases
Property Information
- Built in 1999
- 809 units52 stories
Fees & Policies
The fees below are based on community-supplied data and may exclude additional fees and utilities.
Utilities & Essentials
-
Utility - Billing Administrative Fee$6 / mo
-
Utility - GasVaries / moDisclaimer: Utility apportionment is allocation: sq footage of unit.
-
Trash Services - HaulingVaries / moDisclaimer: Utility apportionment is allocation: unit size & occupants.
-
Utility - Electric - Third PartyVaries / mo
-
Utility - Water/SewerVaries / moDisclaimer: Utility apportionment is allocation: unit size & occupants.
-
Renters Liability Insurance - Third PartyVaries / moDisclaimer: Price varies based on selections with third party provider.
One-Time Basics
Due at Application
-
Administrative Fee$475
-
Application Fee$55
Due at Move-In
-
Utility - New Account Fee$19.95
Due at Move-Out
-
Utility - Final Bill Fee$17
Parking
-
Parking$315 / mo
-
Parking - Reserved$392 / mo
Comments
Max of 1
Other Pets Allowed
-
Pet Fee$250
-
Pet Rent$30 / mo
Cats Allowed
-
Cats Allowed
Max of 2, 100 lbs. Weight Limit
Restrictions
Dogs and Cats Allowed: We welcome 2 pets per apartment. There is $250 non-refundable pet fee per pet. Pet rent is $30 per pet per month. There is a weight limit of 100 lbs combined, and aggressive breeds are prohibited. For more information, please call our leasing office.
Dogs Allowed
-
Dogs Allowed
Max of 2, 100 lbs. Weight Limit
Restrictions
Dogs and Cats Allowed: We welcome 2 pets per apartment. There is $250 non-refundable pet fee per pet. Pet rent is $30 per pet per month. There is a weight limit of 100 lbs combined, and aggressive breeds are prohibited. For more information, please call our leasing office.
Storage Unit
-
Storage Fee$30 / mo
Personalized Add-Ons
-
Cable TV and Internet ServicesVaries / moDisclaimer: Price varies based on selections with third party provider.
-
Common Area/Clubhouse Rental$175 - $300 / occurrenceDisclaimer: Price varies based on length of time.
Situational
-
Renters Liability Only - Non-Compliance$15 / occurrence
-
Returned Payment Fee (NSF)$25 / occurrence
-
Access Device - Replacement$25 - $50 / occurrenceDisclaimer: Price varies based on device type.
-
Access Fee - After Hours$50 / occurrence
-
Utility - Vacant Processing Fee$50 / occurrence
-
Intra-Community Transfer Fee$700 - $4,500 / occurrenceDisclaimer: Price varies based on rent amount.
-
Access/Lock Change Fee$75 / occurrence
-
Lease Buy Out200% of base rent / occurrence
-
Utility - Vacant Cost RecoveryVaries / occurrence
-
Insufficient Move-Out Notice FeeVaries / occurrenceDisclaimer: Price varies based on rent amount.
-
Late FeeVaries / occurrenceDisclaimer: Price varies based on rent amount.
-
Lease ViolationVaries / occurrenceDisclaimer: Price varies based on type of non-compliance.
Property Fee Disclaimer: Total Monthly Leasing Price includes base rent, all monthly mandatory and any user-selected optional fees. Excludes variable, usage-based, and required charges due at or prior to move-in or at move-out. Security Deposit may change based on screening results, but total will not exceed legal maximums. Some items may be taxed under applicable law. Some fees may not apply to rental homes subject to an affordable program. All fees are subject to application and/or lease terms. Prices and availability subject to change. Resident is responsible for damages beyond ordinary wear and tear. Resident may need to maintain insurance and to activate and maintain utility services, including but not limited to electricity, water, gas, and internet, per the lease. Additional fees may apply as detailed in the application and/or lease agreement, which can be requested prior to applying. Pets: Pet breed and other pet restrictions apply. Rentable Items: All Parking, storage, and other rentable items are subject to availability. Final pricing and availability will be determined during lease agreement. See Leasing Agent for details.
Matterport 3D Tours
Explore Commute Options
Property Highlights

- *In Select Apartment Homes
- 24-Hour Resident Service Desk
- Aldi Located in Building
- Clubroom with Entertaining Lounge
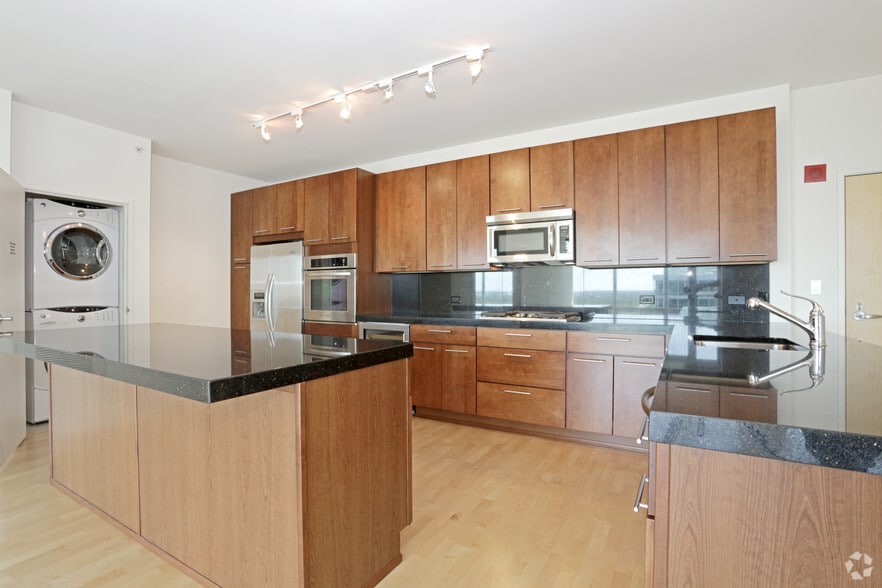
- Contemporary Cabinets in all Renovated Apartments
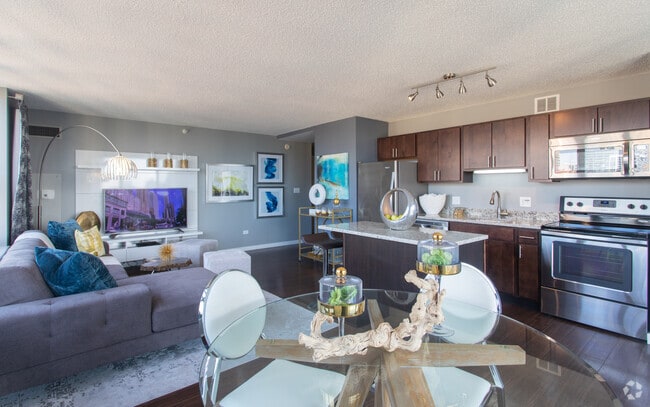

- Elegant Granite Countertops in Kitchen & Bath*
- Full Size Washer & Dryers In Each Apartment
- Fully Equipped Kitchens with Whirlpool Stainless S
- Generously Large Baths with 12 x34 Porcelain ...
- Generously Large Baths with 12 x34 Porcelain Tile
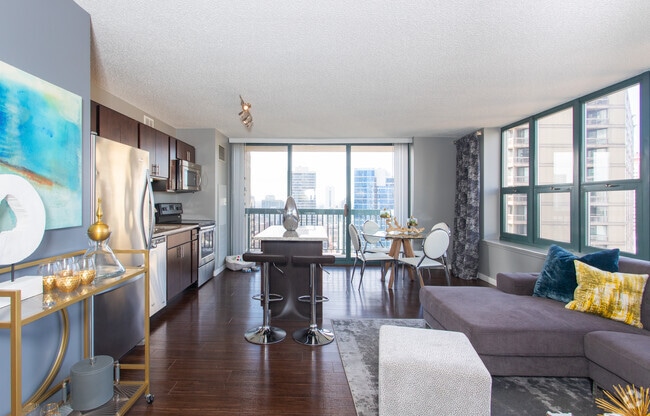
- Hard Surface Flooring in All Renovated Apartments
- Library
- Media/Business Center with Conference Room
- Modern Fixtures with Gooseneck Kitchen Faucet*
- Package Receiving
- Pet Friendly
- Pet Run & Pet Grooming Station
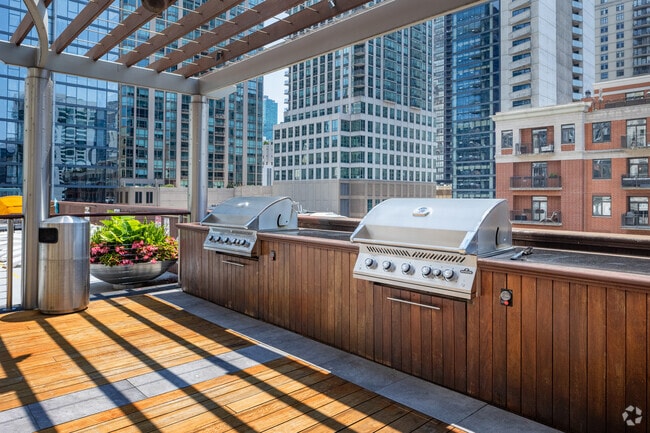
- Pool Deck Includes Firepits & Gas Grills
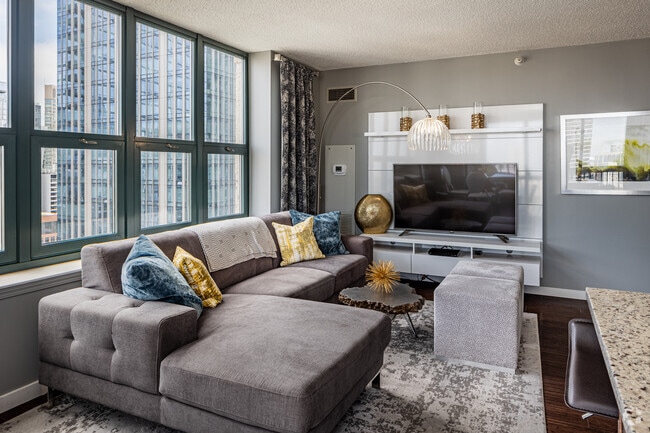
- Skyline & City Views
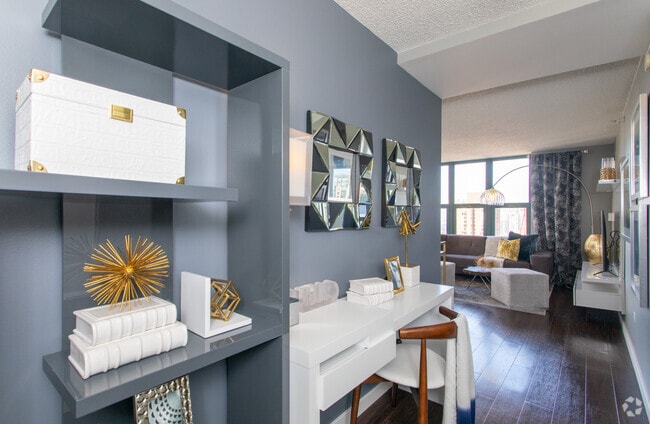
- Spacious Floor Plans
- Steam room
- Steam Room(s)
- Studio, One Bedroom & Two Bedroom Apartment Homes
- Wireless Internet on Amenity Floor
Apartment Features
- Air Conditioning
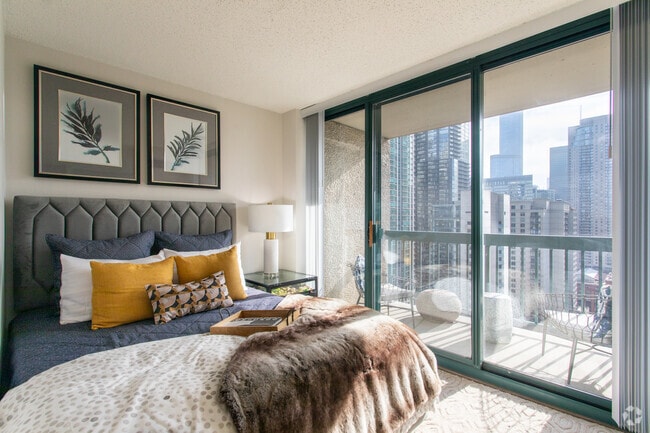
- Balcony
- Cable Ready
- Carpet
- Deck
- Dishwasher
- Disposal
- Freezer
- Granite Countertops
- Hardwood Floors
- Heating
- High Speed Internet Access
- Ice Maker
- Kitchen
- Microwave
- Oven
- Range
- Refrigerator
- Sprinkler System
- Stainless Steel Appliances
- Tub/Shower
- Views
- Walk-In Closets
- Washer/Dryer
- Window Coverings
Community Features
- 24 Hour Access
- Bicycle Storage
- Business Center
- Clubhouse
- Conference Rooms
- Controlled Access
- Corporate Suites
- Disposal Chutes
- Doorman
- Elevator
- Fitness Center
- Grill
- Lounge
- Maintenance on site
- On-Site Retail
- Package Service
- Pet Care
- Pet Washing Station
- Pool
- Property Manager on Site
- Recycling
- Renters Insurance Program
- Sundeck
- Wheelchair Accessible
- Wi-Fi
Map of One Superior Place
Area Scores
Walkability
Exceptionally walkable
Transit
Exceptional public transit
Driveability
Somewhat drivable
Bikeability
Very bikeable
Walkability measures the walking distance to day-to-day needs.
Transit measures access to public transportation.
Driveability measures congestion, parking availability, and access to major roads.
Bikeability measures the suitability for cycling.
Soundscore™
Busy
A Sound Score rating aggregates noise caused by vehicle traffic, airplane traffic and local sources.
Transit
Subway
1 min Drive


Subway
6 min Walk
Subway
1 min Drive


Subway
1 min Drive
Commuter Rail
4 min Drive
Commuter Rail
5 min Drive
Airport
21 min Drive

Airport
26 min Drive

Moving to River North, Chicago, IL
Shopping Centers
Shoppers will appreciate One Superior Place proximity to 840 N Michigan Shops and The Shops at North Bridge. 840 N Michigan Shops is 0.5 miles away, and The Shops at North Bridge is within a 9 minute walk.
Commuting
With top-notch public transportation and a TransitScore of 100, River North is exceptional public transit. Within 1.9 miles of One Superior Place, you’ll find Chicago Avenue Station (Red Line), Grand Avenue Station (Red Line), and Chicago Avenue Station (Brown, Purple Lines).
Parks and Recreation
Recreational activities near One Superior Place are plentiful. Discover 5 parks within 1.4 miles, including Lake Shore Park, Alliance for the Great Lakes, and Openlands.
Airports
Living in River North provides easy access to Chicago Midway International, located just 21 minutes from One Superior Place. Another nearby airport is Chicago O'Hare International, located 17.3 miles away.
Local Education
Primary and Secondary Schools

Ogden Elementary School
Grades PK-8
Public

Salazar Elementary Bilingual Center
Grades PK-8
Public

Frances Xavier Warde Schools
Grades PK-8
Private

Wells Community Academy High School
Grades 9-12
Public

Payton College Preparatory High School
Grades 9-12
Public
Midwest Academy for Gifted Education, NFP (MAGE)
Grades PK-12
Private
Data provided by GreatSchools.org © 2026. All rights reserved.

Colleges and Universities
| School | Commute Time (Distance) |
|---|---|
| Loyola University, Water Tower | Walk: 4 min (0.2 mi) |
| Northwestern Univ., Chicago | Walk: 9 min (0.5 mi) |
| Moody Bible Institute | Walk: 9 min (0.5 mi) |
| The Chicago School | Walk: 14 min (0.8 mi) |
About One Superior Place
It's atmosphere. It's convenience. It's the embodiment of downtown Chicago apartment living with the highest standards of comfort. It can be all yours at One Superior Place. Our selection of luxury apartments in downtown Chicago are the perfect place… to indulge yourself.
It's atmosphere. It's convenience. It's the embodiment of downtown Chicago apartment living with the highest standards of comfort. It can be all yours at One Superior Place. Our selection of luxury apartments in downtown Chicago are the perfect place to indulge yourself.
One Superior Place is an apartment community in Chicago, IL
Contact
Chicago, IL 60654
- Sunday 12:00 PM – 5:00 PM
- Monday 9:00 AM – 6:00 PM
- Tuesday 9:00 AM – 6:00 PM
- Wednesday 9:00 AM – 6:00 PM
- Thursday 9:00 AM – 6:00 PM
- Friday 9:00 AM – 6:00 PM
- Saturday 10:00 AM – 5:00 PM
Renter Reviews
For One Superior Place
106 Ratings & Reviews
-
8/19/23
Gone Downhill
Been a resident for ten years. Maintenance staff is prompt and efficient. The building is kept very clean.
If you like the smell of weed, this is the place for you! It’s prominent on nearly every floor and comes into your unit all day and night through the vents. Nothing is done about it and you will just get snarky responses from the management office.
Rent has gone up astronomically (10% the last two years) and for the older building and what you get it’s just not worth that kind of money… .
Air conditioning is horrendous. Unit will not get below 70 degrees at any given time.
The building leases out several hundred units to Kasa which is Airbnb’s. This presents its own set of problems.
Elevators are out of date and the fire department had to come and rescue someone off of one of the elevators earlier this year.
This used to be a great building but there are much better options in Chicago.Review from Apartments.com
2 People Found This Helpful
Property Manager at One Superior Place responded to this review
We appreciate all reviews, and appreciate you giving us the chance to improve by providing us with this feedback. Thank you for bringing this to our attention. We will use your comments to refine our efforts to ensure this issue does not happen again… .
One Superior Place Gallery


Nearby Properties You Might Like
Within 50 Miles of One Superior Place
Find More Rentals in Chicago
Bedrooms
Other Types of Rentals
Chicago Apartments by Amenity
- Pet-Friendly Apartments in Chicago
- Furnished Apartments in Chicago
- Waterfront Apartments in Chicago
- Apartments with a Pool in Chicago
- Apartments with Wheelchair Access in Chicago
- Apartments with Washer & Dryer in Chicago
- Apartments with Utilities Included in Chicago
- Apartments with a Garage in Chicago
- Apartments with EV Charging in Chicago
- Apartments with a Virtual Tour in Chicago
Apartment Specialties
Apartments in your Budget
Find More Rentals Nearby…
Cities
Neighborhoods
Contact This Property
(708) 665-2629Languages: English
Open 9:00 AM – 6:00 PM Today