

Managed By

- Total Monthly Price
- $2,658 - $13,378
- Bedrooms
- Studio - 3Studio - 3 Beds
- Bathrooms
- 1 - 3.51 - 3.5 Baths
- Sq. Ft.
- 521 - 2,345 sq ft
Pricing and Floor Plans
Studio Alcove
Show Floor Plan Details Hide Floor Plan Details
Unable to load floor plan details.
1511
$3,071
639 Sq. Ft.
Now
2411
$3,038
669 Sq. Ft.
Oct. 26
2511
$3,008
669 Sq. Ft.
Nov. 10
Convertible
Show Floor Plan Details Hide Floor Plan Details
Unable to load floor plan details.
4609
$3,018
525 Sq. Ft.
Oct. 9
3009
$3,018
525 Sq. Ft.
Oct. 13
Studio
Show Floor Plan Details Hide Floor Plan Details
Unable to load floor plan details.
2205
$2,668
544 Sq. Ft.
Oct. 18
1905
$2,668
544 Sq. Ft.
Nov. 13
Studio
Show Floor Plan Details Hide Floor Plan Details
Unable to load floor plan details.
2304
$2,658
539 Sq. Ft.
Oct. 23
2104
$2,658
539 Sq. Ft.
Nov. 13
Studio Alcove
Show Floor Plan Details Hide Floor Plan Details
Unable to load floor plan details.
1606
$2,848
567 Sq. Ft.
Oct. 20
Studio
Show Floor Plan Details Hide Floor Plan Details
Unable to load floor plan details.
2102
$2,678
573 Sq. Ft.
Nov. 13
Studio Alcove
Show Floor Plan Details Hide Floor Plan Details
Unable to load floor plan details.
2703
$2,763
539 Sq. Ft.
Nov. 16
Studio Alcove
Show Floor Plan Details Hide Floor Plan Details
Unable to load floor plan details.
Studio
Show Floor Plan Details Hide Floor Plan Details
Unable to load floor plan details.
Convertible
Show Floor Plan Details Hide Floor Plan Details
Unable to load floor plan details.
Convertible
Show Floor Plan Details Hide Floor Plan Details
Unable to load floor plan details.
Studio Alcove
Show Floor Plan Details Hide Floor Plan Details
Unable to load floor plan details.
1 Bed 1 Bath
Show Floor Plan Details Hide Floor Plan Details
Unable to load floor plan details.
3301
$3,295
711 Sq. Ft.
Now
5001
$3,656
709 Sq. Ft.
Now
5601
$3,786
733 Sq. Ft.
Sep. 25
1 Bed 1 Bath
Show Floor Plan Details Hide Floor Plan Details
Unable to load floor plan details.
1601
$3,765
951 Sq. Ft.
Now
2001
$3,787
951 Sq. Ft.
Now
2401
$3,793
951 Sq. Ft.
Nov. 6
1 Bed 1 Bath
Show Floor Plan Details Hide Floor Plan Details
Unable to load floor plan details.
4203
$3,177
608 Sq. Ft.
Oct. 15
4403
$3,177
608 Sq. Ft.
Oct. 27
3903
$3,177
608 Sq. Ft.
Nov. 8
1 Bed 1 Bath
Show Floor Plan Details Hide Floor Plan Details
Unable to load floor plan details.
3202
$3,532
689 Sq. Ft.
Now
3902
$3,557
689 Sq. Ft.
Oct. 6
1 Bed 1 Bath
Show Floor Plan Details Hide Floor Plan Details
Unable to load floor plan details.
5011
$3,726
779 Sq. Ft.
Now
1 Bed 1 Bath
Show Floor Plan Details Hide Floor Plan Details
Unable to load floor plan details.
4612
$3,756
786 Sq. Ft.
Now
1 Bed 1 Bath
Show Floor Plan Details Hide Floor Plan Details
Unable to load floor plan details.
4206
$3,993
823 Sq. Ft.
Now
1 Bed 1 Bath
Show Floor Plan Details Hide Floor Plan Details
Unable to load floor plan details.
3105
$3,588
737 Sq. Ft.
Nov. 28
1 Bed 1 Bath
Show Floor Plan Details Hide Floor Plan Details
Unable to load floor plan details.
1 Bed 1 Bath
Show Floor Plan Details Hide Floor Plan Details
Unable to load floor plan details.
1 Bed 1 Bath
Show Floor Plan Details Hide Floor Plan Details
Unable to load floor plan details.
1 Bed 1 Bath
Show Floor Plan Details Hide Floor Plan Details
Unable to load floor plan details.
1 Bed 1 Bath
Show Floor Plan Details Hide Floor Plan Details
Unable to load floor plan details.
1 Bed 1 Bath
Show Floor Plan Details Hide Floor Plan Details
Unable to load floor plan details.
1 Bed 1 Bath
Show Floor Plan Details Hide Floor Plan Details
Unable to load floor plan details.
1 Bed/1 Bath
Show Floor Plan Details Hide Floor Plan Details
Unable to load floor plan details.
2 Bed 2 Bath
Show Floor Plan Details Hide Floor Plan Details
Unable to load floor plan details.
3910
$4,321
1,056 Sq. Ft.
Nov. 10
3810
$4,372
1,056 Sq. Ft.
Nov. 13
3110
$4,220
1,056 Sq. Ft.
Nov. 15
2 Bed 2 Bath
Show Floor Plan Details Hide Floor Plan Details
Unable to load floor plan details.
3504
$4,895
1,154 Sq. Ft.
Now
3004
$4,880
1,154 Sq. Ft.
Oct. 5
2 Bed 2 Bath
Show Floor Plan Details Hide Floor Plan Details
Unable to load floor plan details.
5608
$5,279
1,153 Sq. Ft.
Now
New
5508
$5,353
1,153 Sq. Ft.
Now
New
2 Bed 2 Bath
Show Floor Plan Details Hide Floor Plan Details
Unable to load floor plan details.
3908
$5,228
1,120 Sq. Ft.
Nov. 1
3308
$5,408
1,120 Sq. Ft.
Nov. 7
2 Bed 2 Bath
Show Floor Plan Details Hide Floor Plan Details
Unable to load floor plan details.
5604
$5,806
1,282 Sq. Ft.
Now
2 Bed 2 Bath
Show Floor Plan Details Hide Floor Plan Details
Unable to load floor plan details.
4906
$5,909
1,342 Sq. Ft.
Now
2 Bed 2 Bath
Show Floor Plan Details Hide Floor Plan Details
Unable to load floor plan details.
2309
$4,627
1,344 Sq. Ft.
Oct. 9
2 Bed 2 Bath
Show Floor Plan Details Hide Floor Plan Details
Unable to load floor plan details.
2 Bed 2 Bath
Show Floor Plan Details Hide Floor Plan Details
Unable to load floor plan details.
2 Bed 2 Bath
Show Floor Plan Details Hide Floor Plan Details
Unable to load floor plan details.
3 Bed 3 Bath
Show Floor Plan Details Hide Floor Plan Details
Unable to load floor plan details.
1715
$6,170
1,734 Sq. Ft.
Now
1815
$6,263
1,734 Sq. Ft.
Now
3 Bed 3 Bath PH
Show Floor Plan Details Hide Floor Plan Details
Unable to load floor plan details.
PH03
$13,163
2,335 Sq. Ft.
Now
New
3 Bed 3 Bath
Show Floor Plan Details Hide Floor Plan Details
Unable to load floor plan details.
3 Bed 3 Bath
Show Floor Plan Details Hide Floor Plan Details
Unable to load floor plan details.
3 Bed 3 Bath PH
Show Floor Plan Details Hide Floor Plan Details
Unable to load floor plan details.
3 Bed 3 Bath PH
Show Floor Plan Details Hide Floor Plan Details
Unable to load floor plan details.
3 Bed 3.5 Bath PH
Show Floor Plan Details Hide Floor Plan Details
Unable to load floor plan details.
Property Map
Select a unit to view pricing and availability
Details
Property Information
- Built in 2014
- 505 units60 stories
Fees & Policies
The fees below are based on community-supplied data and may exclude additional fees and utilities.
Utilities & Essentials
-
Utility - Bundled (Required)$145 - $360 / mo
-
Utility - Electric ServiceVaries / mo
-
Renter Provided Liability InsuranceVaries / mo
-
Pet Fee - Pet Registration (Third Party)Varies / yr
One-Time Basics
Due at Application
-
Application - Admin Fee$600
-
Application - Fee$65
Parking
-
Parking (Third Party)$319 - $429 / mo
Comments
Max of 4
Other Pets Allowed
-
Pet Fee (non-refundable)$500
-
Pet Rent$25 / mo
-
Rentable Item - Storage Space$50 - $500 / mo
Personalized Add-Ons
-
Renters Liability Insurance - Property Program$12.36 / mo
-
Utility - Internet Service (Optional)Varies / mo
-
Utility - Cable TV ServiceVaries / mo
Property Fee Disclaimer: Based on community-supplied data and independent market research. Subject to change without notice. May exclude fees for mandatory or optional services and usage-based utilities.
Matterport 3D Tours
Explore Commute Options
Property Highlights
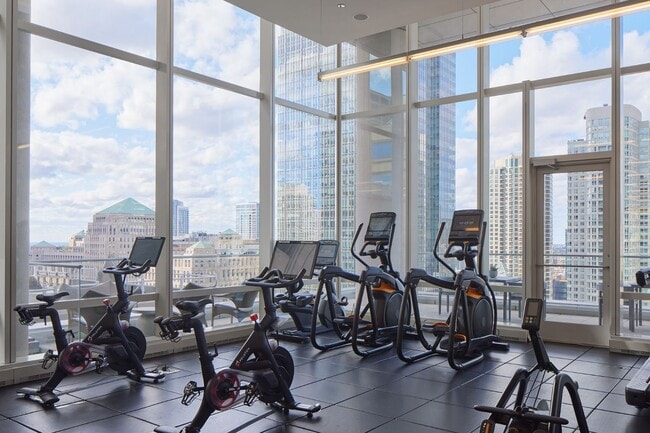
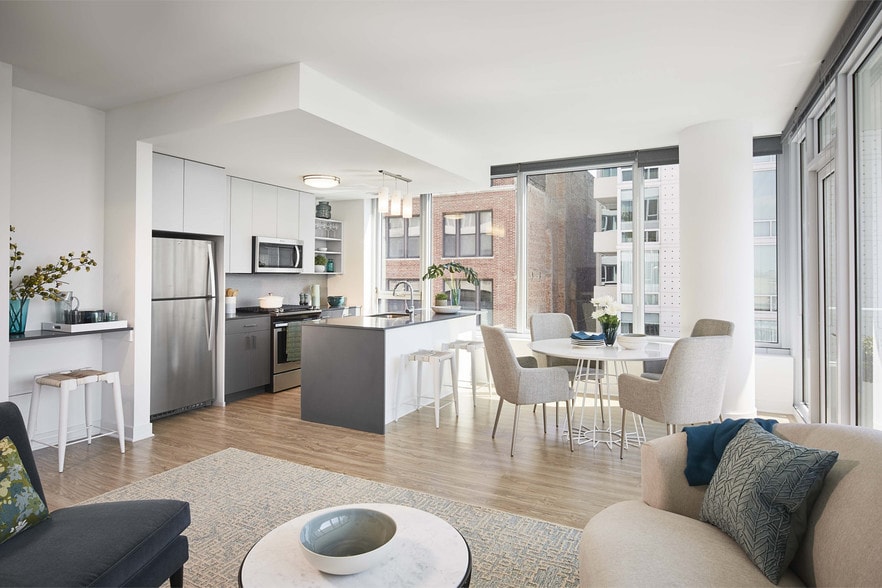
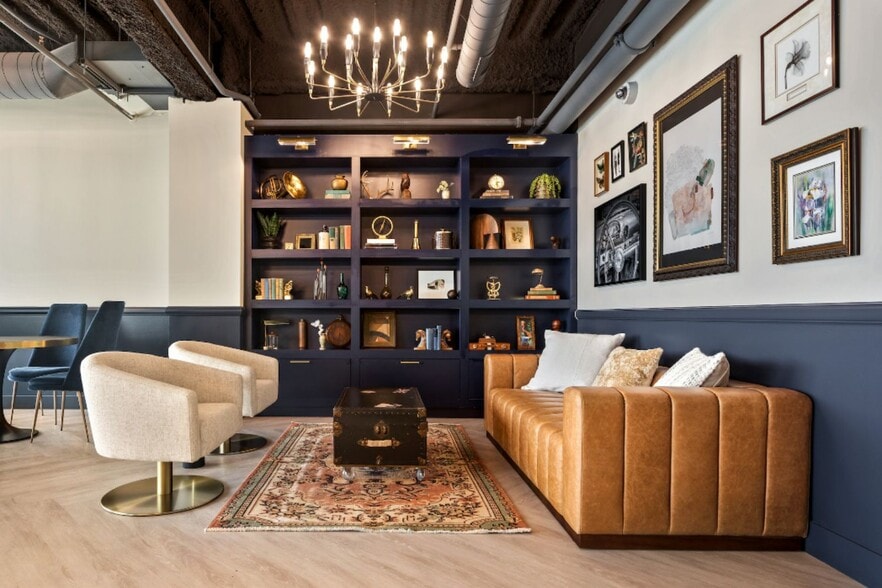
- Club OneEleven lounge with stunning river views
- Custom vanities within bathrooms
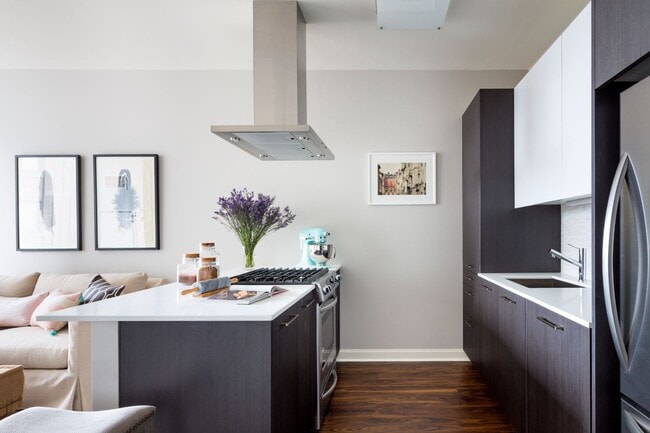
- Custom-designed, wide-plank flooring
- ENERGY STAR appliances
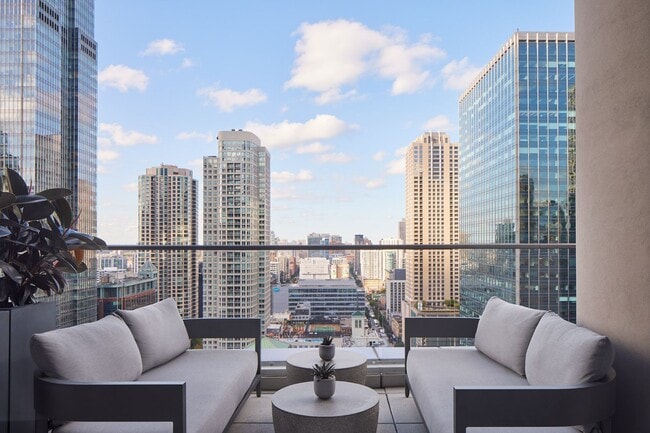
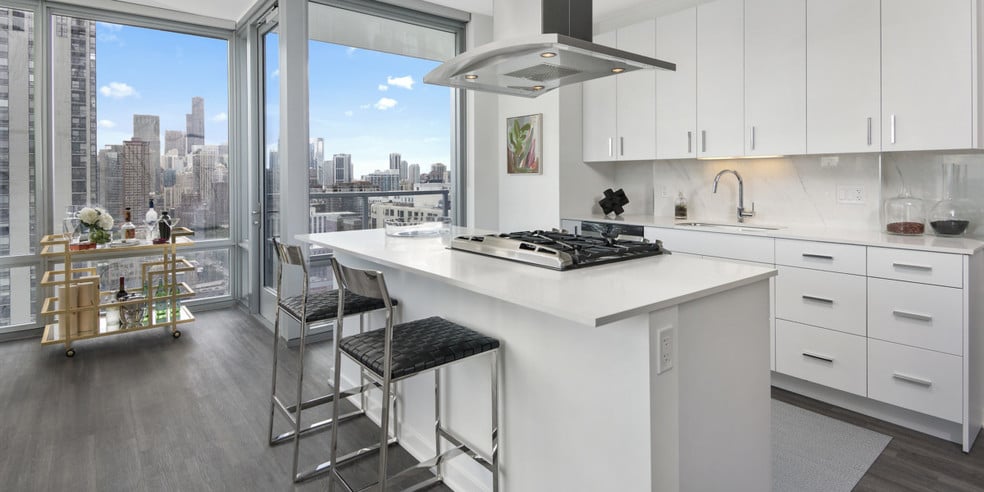
- Floor-to-ceiling windows with spectacular views
- Full-service pet spa onsite
- Integrated Snaidero duotone cabinetry
- LEED Gold certified
- Polished, natural-stone floors
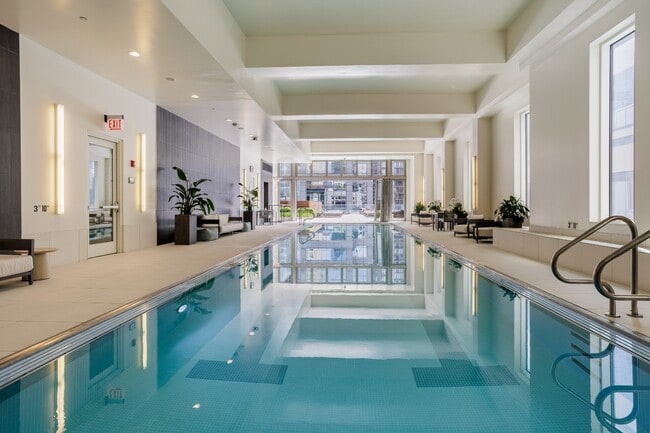
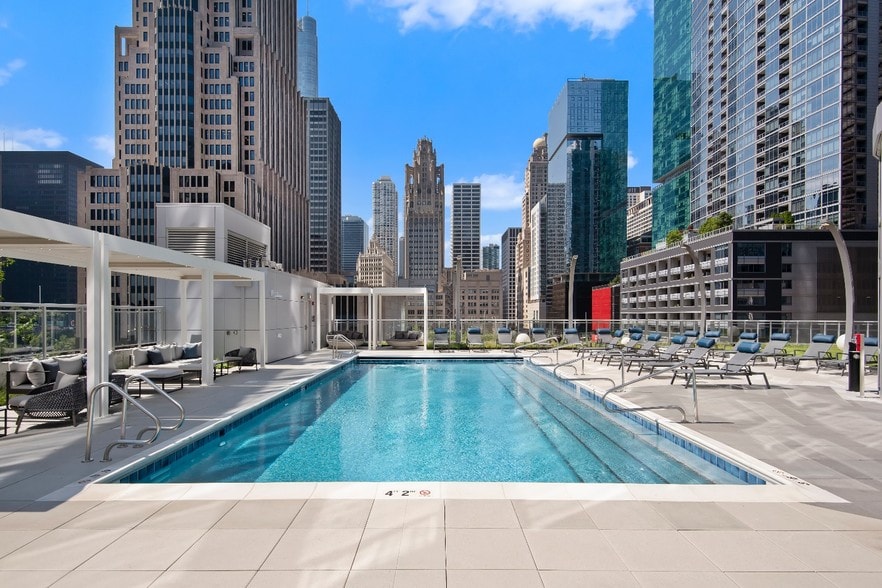
- Resort-class indoor pool with retractable wall
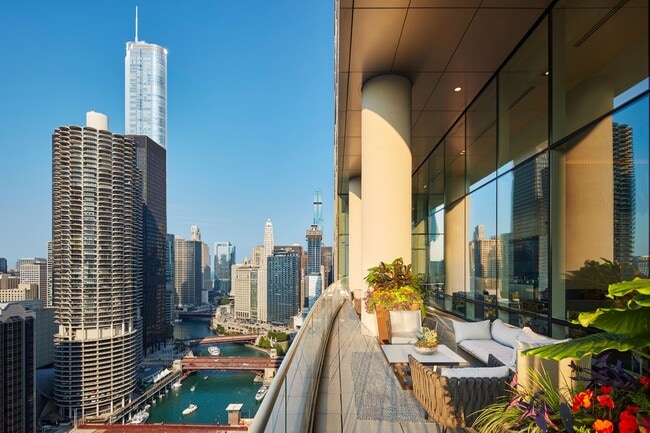
- Riverwalk access
- Spacious, customized closets
- Technology bar and printing services
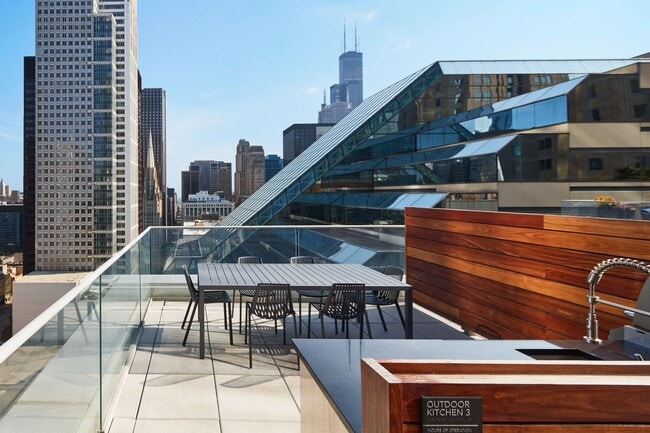
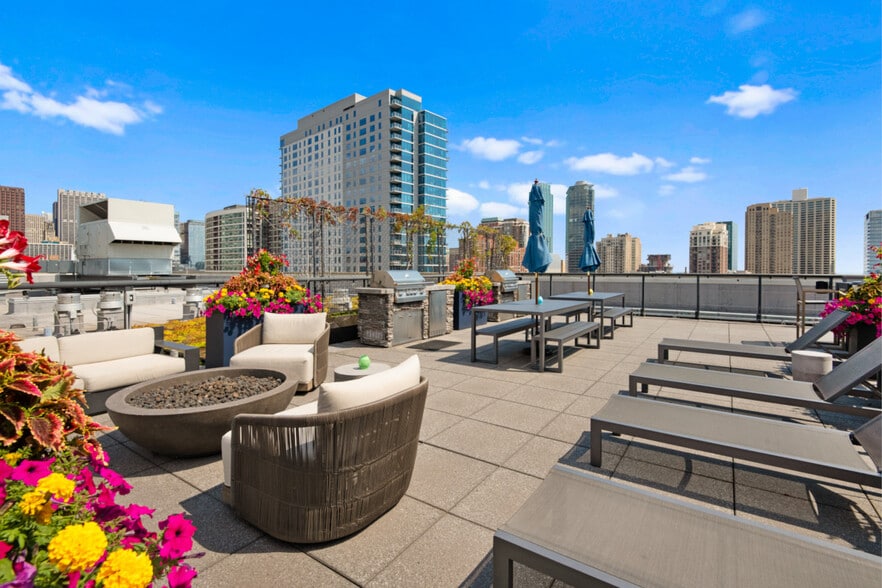
- Two-level outdoor sundeck with grills & fire pits
- Views of the cityscape and Chicago River
- White-marble, mosaic-tile backsplash
- Yoga Studio
Apartment Features
- Air Conditioning
- Cable Ready
- Dishwasher
- Disposal
- Double Vanities
- Framed Mirrors
- Heating
- Island Kitchen
- Microwave
- Pantry
- Range
- Refrigerator
- Smoke Free
- Storage Space
- Views
- Walk-In Closets
- Washer/Dryer
- Wheelchair Accessible (Rooms)
Community Features
- 24 Hour Access
- Bicycle Storage
- Business Center
- Concierge
- Conference Rooms
- Controlled Access
- Doorman
- Elevator
- Fitness Center
- Grocery Service
- Guest Apartment
- Maid Service
- Maintenance on site
- Package Service
- Pool
- Property Manager on Site
- Recycling
- Storage Space
- Sundeck
- Walking/Biking Trails
Map of OneEleven
Area Scores
Walkability
Exceptionally walkable
Transit
Exceptional public transit
Driveability
Fairly drivable
Bikeability
Very bikeable
Walkability measures the walking distance to day-to-day needs.
Transit measures access to public transportation.
Driveability measures congestion, parking availability, and access to major roads.
Bikeability measures the suitability for cycling.
Soundscore™
Busy
A Sound Score rating aggregates noise caused by vehicle traffic, airplane traffic and local sources.
Transit
Subway
4 min Walk


Subway
5 min Walk


Subway
1 min Drive


Subway
2 min Drive

Commuter Rail
2 min Drive
Commuter Rail
3 min Drive
Airport
20 min Drive

Airport
28 min Drive

Moving to Chicago Loop, Chicago, IL
Shopping Centers
Shoppers will appreciate OneEleven proximity to The Shops at North Bridge. The Shops at North Bridge is 0.7 miles away.
Commuting
With top-notch public transportation and a TransitScore of 100, Chicago Loop is exceptional public transit. Within 1.2 miles of OneEleven, you’ll find Clark/Lake Station (Downtown Loop), State/Lake Station (Downtown Loop), and Merchandise Mart Station.
Parks and Recreation
Recreational activities near OneEleven are plentiful. Discover 5 parks within 1.4 miles, including Alliance for the Great Lakes, Openlands, and Millennium Park.
Airports
Living in Chicago Loop provides easy access to Chicago Midway International, located just 18 minutes from OneEleven. Another nearby airport is Chicago O'Hare International, located 17.7 miles away.
Local Education
Primary and Secondary Schools

GEMS World Academy Chicago
Grades PK-8
Private

Ogden Elementary School
Grades PK-8
Public

South Loop Elementary School
Grades PK-8
Public

Phillips Academy High School
Grades 9-12
Public

Muchin College Prep
Grades 9-12
Public
Lawrence Hall-Lakewood
Grades K-12
Private
Data provided by GreatSchools.org © 2026. All rights reserved.

Colleges and Universities
| School | Commute Time (Distance) |
|---|---|
| The Chicago School | Walk: 4 min (0.2 mi) |
| Harold Washington College | Walk: 5 min (0.3 mi) |
| The Ill. Inst. of Art, Chicago | Walk: 7 min (0.4 mi) |
| SAIC | Walk: 12 min (0.7 mi) |
About OneEleven
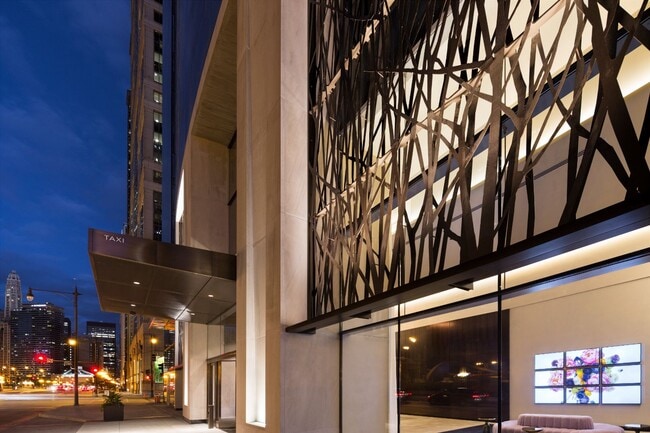
At OneEleven, every day counts. Located at 111 West Wacker Drive, our brand new apartments feature floor-to-ceiling windows with river views that create a breathtaking scene. Generous floor plans reveal the high-minded design and finish of the open…
layouts. Club OneEleven features expansive private amenities with an array of indulgences including a fitness center, spa pool, signature outdoor spaces, and more. Situated on the edge of the Loop at the gateway to River North, transportation, fine dining and world-class shopping are all minutes from your doorstep.
This information is a general overview of potential costs. For a complete list of fees, visit our property website. Prices are subject to change and may vary based on move-in date and lease term. Some apartment homes may require prequalification if required by any applicable affordability program. Standard security deposit subject to change based on screening results; total security deposit(s) will not exceed any maximum prescribed by applicable law. Resident may be responsible for maintaining insurance or covering related costs. Some fees may not apply to apartment homes receiving subsidies or subject to an affordability program. Resident is responsible for damages that exceed ordinary wear and tear. Some items may be taxed under applicable law. This form does not modify the lease, and all fees are subject to the lease. Additional fees may apply as detailed in the lease. A sample lease may be requested prior to application. Residents may be responsible for utilities and related fees, per the lease. Lease terms and available options are subject to change and may vary based on apartment home availability and any applicable program requirements. In the event of any informational conflict, the lease governs.
At OneEleven, every day counts. Located at 111 West Wacker Drive, our brand new apartments feature floor-to-ceiling windows with river views that create a breathtaking scene. Generous floor plans reveal the high-minded design and finish of the open layouts. Club OneEleven features expansive private amenities with an array of indulgences including a fitness center, spa pool, signature outdoor spaces, and more. Situated on the edge of the Loop at the gateway to River North, transportation, fine dining and world-class shopping are all minutes from your doorstep.
This information is a general overview of potential costs. For a complete list of fees, visit our property website. Prices are subject to change and may vary based on move-in date and lease term. Some apartment homes may require prequalification if required by any applicable affordability program. Standard security deposit subject to change based on screening results; total security deposit(s) will not exceed any maximum prescribed by applicable law. Resident may be responsible for maintaining insurance or covering related costs. Some fees may not apply to apartment homes receiving subsidies or subject to an affordability program. Resident is responsible for damages that exceed ordinary wear and tear. Some items may be taxed under applicable law. This form does not modify the lease, and all fees are subject to the lease. Additional fees may apply as detailed in the lease. A sample lease may be requested prior to application. Residents may be responsible for utilities and related fees, per the lease. Lease terms and available options are subject to change and may vary based on apartment home availability and any applicable program requirements. In the event of any informational conflict, the lease governs.
OneEleven is an apartment community in Chicago, IL
Contact
Chicago, IL 60601
- Sunday 12:00 PM – 5:00 PM
- Monday 9:00 AM – 6:00 PM
- Tuesday 9:00 AM – 6:00 PM
- Wednesday 11:00 AM – 6:00 PM
- Thursday 9:00 AM – 6:00 PM
- Friday 9:00 AM – 5:00 PM
- Saturday 10:00 AM – 5:00 PM
Renter Reviews
For OneEleven
300 Ratings & Reviews
-
1/28/26
Verified Renter
Submitted by a verified resident of the apartment community. Participating residents may receive reward points in exchange for posting a review during their lease term, regardless of the nature of the review.OneEleven is great. Have great amenities and staff is always welcoming. Location is right in the heart of the Loop so traveling anywhere in and around the city is convenient.
Review from Apartments.com
Property Manager at OneEleven responded to this review
Thank you so much for the kind words! We’re thrilled to hear that you’re enjoying our amenities, welcoming team, and convenient Loop location. Creating a positive and comfortable experience for our residents is always our top priority, and we truly… appreciate you taking the time to share your experience. We’re glad to have you as part of the OneEleven community.
Property Manager at OneEleven responded to this review
Thank you so much for the kind words! We’re thrilled to hear you’re enjoying the location, views, and amenities, and that our team’s communication has made a positive impact on your experience. Providing a well-maintained community with responsive… service is always our goal. We truly appreciate you being part of the OneEleven community!
OneEleven Gallery



Nearby Properties You Might Like
Within 50 Miles of OneEleven

Find More Rentals in Chicago
Bedrooms
Other Types of Rentals
Chicago Apartments by Amenity
- Pet-Friendly Apartments in Chicago
- Furnished Apartments in Chicago
- Waterfront Apartments in Chicago
- Apartments with a Pool in Chicago
- Apartments with Wheelchair Access in Chicago
- Apartments with Washer & Dryer in Chicago
- Apartments with Utilities Included in Chicago
- Apartments with a Garage in Chicago
- Apartments with EV Charging in Chicago
- Apartments with a Virtual Tour in Chicago
Apartment Specialties
Apartments in your Budget
Find More Rentals Nearby…
Cities
Neighborhoods
Contact This Property
(708) 725-0840Languages: English
Open 9:00 AM – 6:00 PM Today